A main contractor sells you one price and one phone number. Project managing your own kitchen extension trades that for a dozen of each, and puts you in the seat where every decision lands.
Strip the jargon out and extension project management is four jobs. You buy the work: finding trades, comparing quotes, agreeing when they get paid. You sequence it, so each trade arrives to find the previous one properly finished. You inspect it, because once the plasterboard goes on nobody sees the wiring or the blockwork again. And you keep the paper trail your council will ask for before it signs the build off.
None of that asks you to lay a brick. It asks you to be available. Trades ring at seven in the morning about a delivery that has not turned up, and the person who answers is the project manager. If you can take those calls, hold a firm line on quality with someone who has been on the tools for thirty years, and live beside a building site for months, the role fits you. It fits less well if you will be abroad through the middle of the programme, or if a long overrun would put real pressure on your finances.
The workload is uneven. Long stretches are quiet, with one delivery to chase and one invoice to check. Then come the pinch points: the fortnight before groundwork starts, the day the steel is craned in, the week the kitchen is fitted. Book time off for those.
What you keep by running it yourself is the contractor's markup on every trade and every material order. For what the whole job tends to come to, read what a kitchen extension costs in 2026 or put your own dimensions into the extension cost calculator.
Every build in this tree runs through the same eight phases, and the order carries more weight than any individual task inside it.
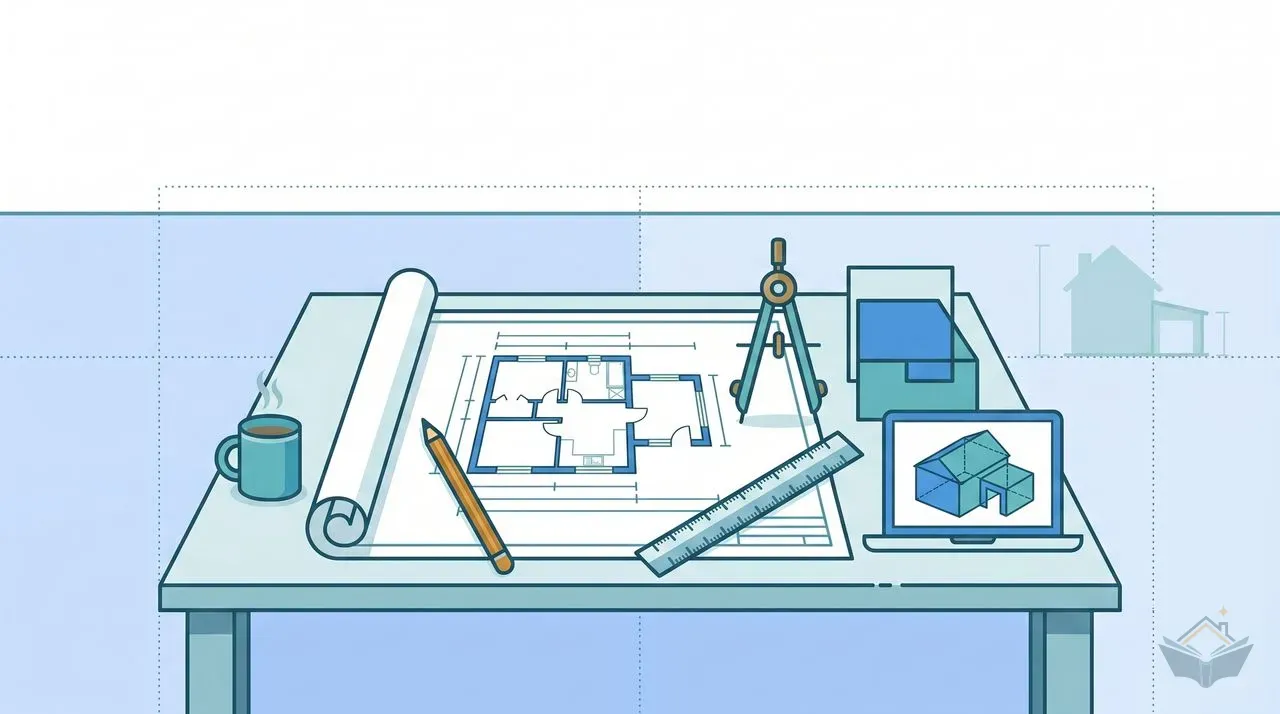
Planning. Decides whether you can build what you have drawn, and how large it can be. Many rear kitchen extensions fall under permitted development, a set of national rules that lets you build without a full planning application provided you stay inside the limits on depth, height, roof form and materials. Step outside those limits, or live in a conservation area, a listed building, or a house where earlier owners already used up the allowance, and you need a full application. Misjudge it and you lose months resubmitting. Start with do you need planning permission and the permitted development rules.
Pre-construction. Decides who builds it and on what terms: a written specification, quotes priced against that same specification, a contract, and payments tied to completed stages rather than calendar dates. Homeowners skip this phase more than any other, and it is the most expensive one to skip. Without a common specification every quote is pricing a slightly different job, and the cheapest is usually the one that has left the most out. Site setup belongs here too, because skips, temporary power, a water point and somewhere for trades to make tea all need arranging before anyone turns up. See finding a builder and contracts and payment schedules.
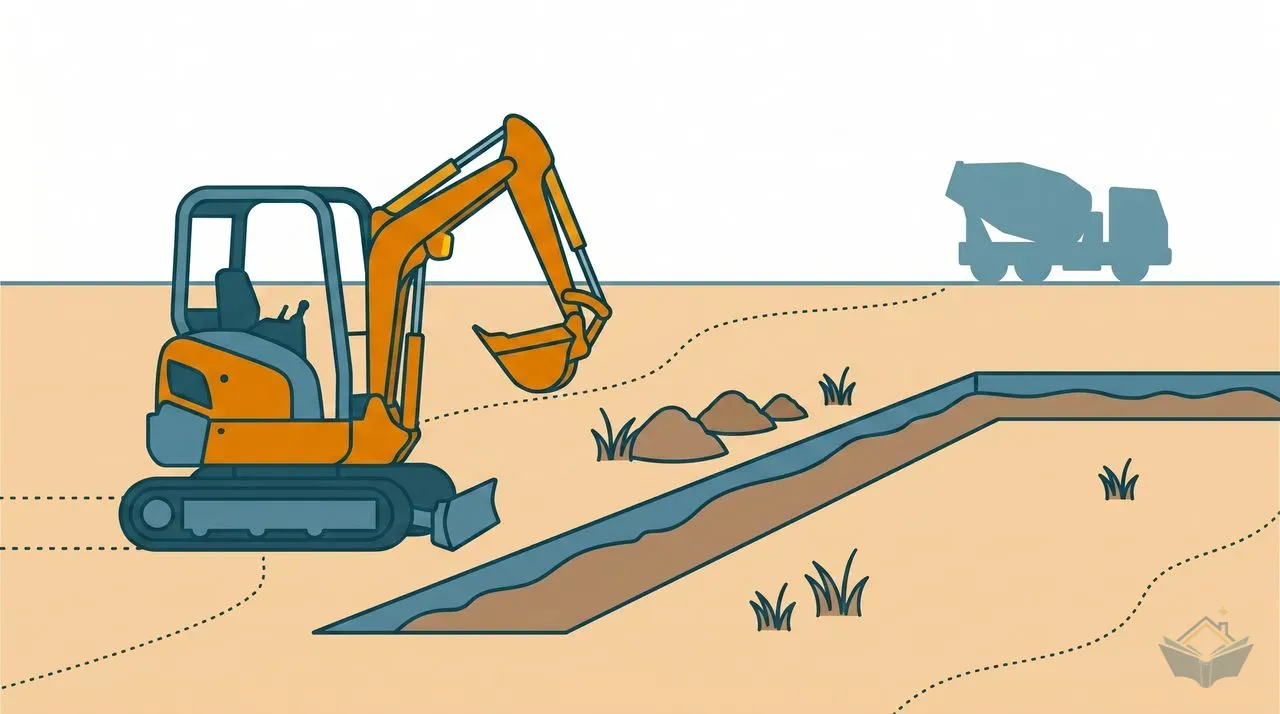
Groundwork. Decides how the extension meets the ground: trench depth, concrete, drainage runs, the damp proof course that stops moisture rising through the walls. Trees, clay soil, old drains and neighbouring foundations all push the depth around, which is why the trench often ends up deeper than the quote assumed. Building control inspects the open trench before concrete is poured, and that inspection cannot be done afterwards. Foundations and footings covers what the inspector looks at and what a fair variation for extra depth looks like.
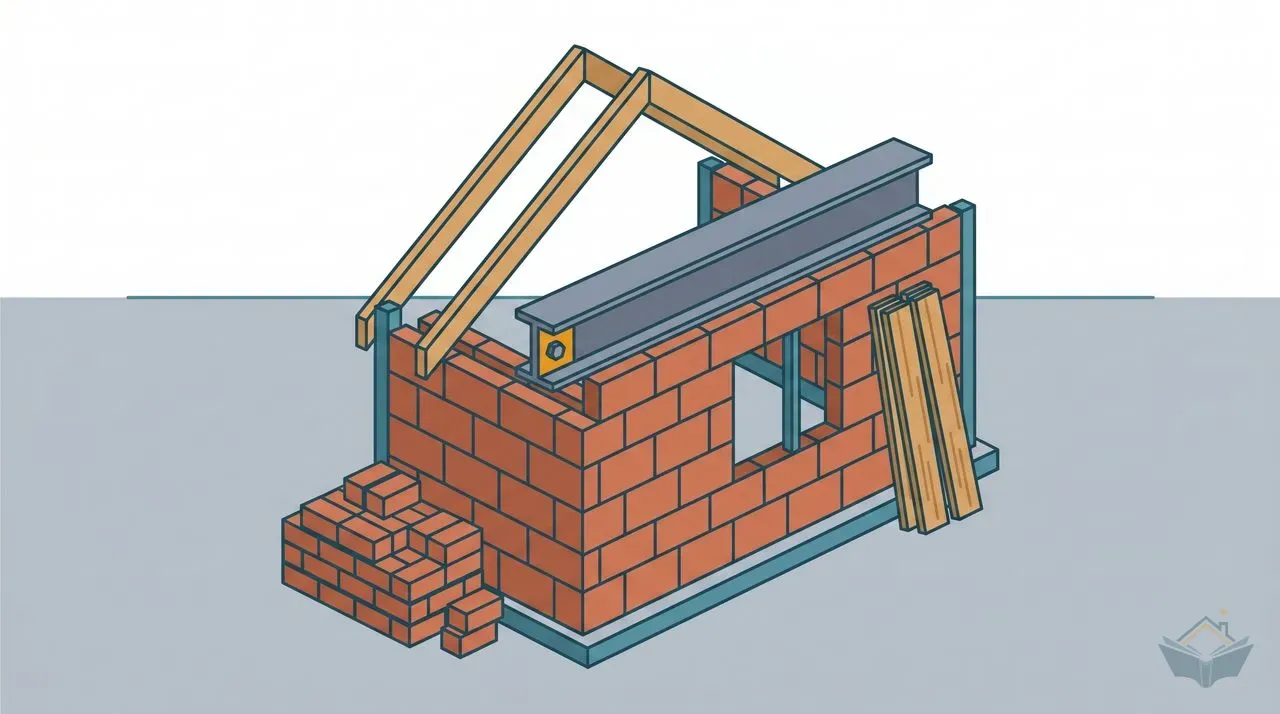
Structure. Blockwork, steels, lintels, roof and glazing, the phase that turns drawings into something weathertight. Lead times bite here: steel is fabricated to a measured survey taken on site, glazing is made to order, and neither can be hurried once ordered. Once the roof is on and the openings are glazed, weather stops driving the programme, which is why getting watertight before winter is worth paying to protect. Steels and lintels explains what the engineer specifies and what the fabricator needs from site.
Specification. Decides the kitchen itself: layout, units, worktops, appliances, extraction route. It reads like a shopping phase and behaves like an engineering one, because the position of every socket, waste pipe and duct downstream comes from these choices. An island changes the floor build-up if power and waste have to run under it. A recirculating extractor and a ducted one need entirely different provision in the structure. Worktop material sets the templating lead time, and templating happens after the units are fitted, so it pushes your finish date. Measuring and layout stops the rest of the build guessing.
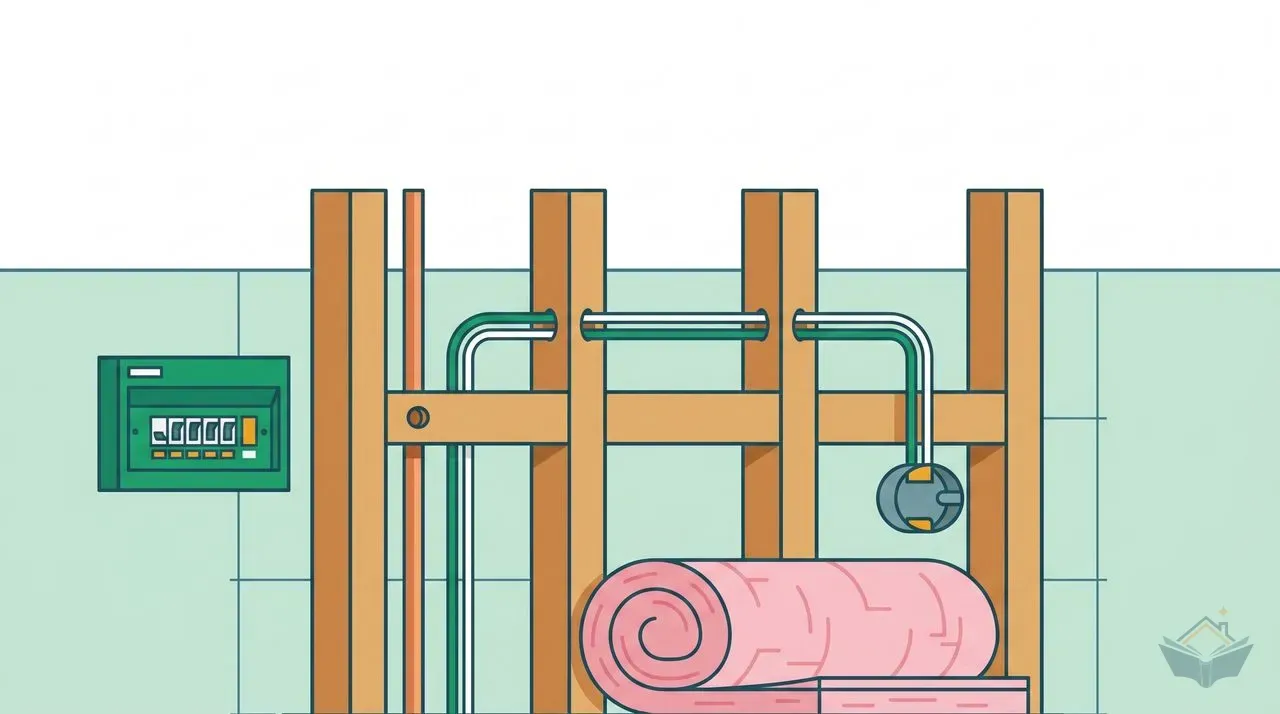
First fix. Everything that gets buried: cables, pipes, ducting, insulation, boarding, plus the noggins that will later carry the weight of wall units and a television bracket. Cheap to change while the walls are open, painful once they are closed. This is also the phase with the narrowest inspection window, because insulation and structural connections have to be seen before plasterboard hides them. Walk the site with a tape measure at the end of first fix and check positions against the kitchen drawing, since that half hour is the last chance to move anything for the price of a few metres of cable. Insulation is the item most often skimped, and the one your energy bills feel for decades.
Second fix. Everything you can see and touch, and a phase that is mostly about drying. Plastering comes first and has to dry before decoration. Screed goes down and holds moisture long after it feels hard underfoot, which gates every floor covering that follows. Kitchen units are fitted level and true before worktops are templated, appliances are connected after the units are set, and flooring goes either under the units or up to them depending on what your fitter agreed weeks earlier. Workmanship is visible in this phase, so it is the one homeowners police hardest and the one where a rushed programme shows up. Kitchen installation sets out the order that avoids rework.
Completion. Final building control inspection, electrical and gas certification, the completion certificate, an insurance update, and the snagging round where you list defects while the trades are still on site and still owed money. Snag before the final payment leaves your account, not after. A defect list backed by retained money gets fixed, while the same list sent a month later competes with the next job. Work through a snagging checklist room by room, in daylight, with the lights on and the doors and drawers opening and closing.
This is the confusion that catches most homeowners, and it is worth being blunt about. Planning permission governs whether you may build and what it looks like from outside. Building control governs how it is built: structure, fire safety, insulation, ventilation, drainage, electrical safety, stairs and glazing. Getting planning permission tells you nothing about building regulations compliance, and a kitchen extension under permitted development still needs building control from the first spade in the ground.
Two routes exist. A full plans application means submitting drawings and structural calculations up front and getting them checked before work starts. A building notice is lighter and faster to start, with no plan check, so the risk moves to the inspection stage where a disagreement costs real money. For anything with steel in it, the plan check earns its fee. Either route can run through your local authority or through a private registered building control approver. Building control notification covers the choice and the notice you owe before starting.
The inspector visits at set points through the build rather than continuously. Excavation before concrete goes in, the oversite and damp proof course, drains before backfill and again under test, structural work including steel connections and padstones, insulation before it is covered, and the final visit once everything is finished. Notice periods are short but they are not optional, and the inspector will not accept a photograph in place of a visit for the stages that matter. What building control inspects lists the stages in order, and building control inspection at foundations covers the one that goes wrong most often.
A missed inspection is expensive rather than merely awkward. The inspector can require work to be opened up so it can be seen, which means breaking out concrete, lifting a screed, or stripping plasterboard off a wall that was finished last week. Where work has already been covered with no inspection at all, the route back is a regularisation application, which costs more and takes longer. The standards are published, so none of this is a matter of opinion: see the standard building control follows and hold your trades to it.
Most extension disasters are timing failures rather than workmanship failures. Something was decided or ordered too late, and everything downstream had to be rushed or redone. A handful of dependencies do most of the damage.
Kitchen layout must be fixed before first-fix electrics. Socket heights, switch positions, under-cabinet lighting, the extractor supply and the appliance circuits all come off the kitchen plan. If that plan is still being argued over when the electrician arrives, the electrician guesses, and guesses become sockets stranded behind a tall unit or a cooker circuit on the wrong wall. Fixing it means cutting fresh chases into finished plaster. Settle the layout, then wire to it. Plumbing obeys the same rule, since waste and supply runs follow the sink and the dishwasher. Electrical layout planning turns a kitchen plan into something an electrician can price and install.
Appliance selection gates both circuits and ducting. An induction hob, an electric oven and a wine cooler each carry their own supply requirement, and the electrician needs the schedule before the consumer unit is planned. Extraction is worse, because a ducted hood needs a route through the structure to an external wall or roof, sized and set out while the ceiling is open. Choose appliances during specification, not while the plasterer is packing up.
Structural engineer calculations precede building control submission. Building control assesses the structure against the engineer's numbers, so calculations for beams, lintels and foundations need to exist before the application goes in. Ordering steel ahead of approval is a gamble on your own drawings. See structural engineer for what to send and when.
Window and door sizes are finalised before structural openings are formed. Openings get built to the manufacturer's tolerances, not the other way round, and a large glazed opening is measured, made and delivered on a schedule of its own. Ordering after the blockwork is up means either altering the opening or packing the unit out with timber and filler. Windows and doors covers the survey and the order sequence.
Scaffolding goes up before roof work and comes down before external finishes are judged. Hire runs while it stands, whether or not anyone is on it. Work hidden behind the boards, such as pointing, render, gutters and downpipes, has to be inspected before the scaffold is struck, because bringing it back is a fresh hire. Scaffolding explains how to phase the hire against the roof programme.
Drying times gate the finishing trades. Screed holds water for weeks after it stops looking wet, and laying a floor covering over a screed that has not reached the right moisture level ruins the covering, the adhesive, or both. Plaster needs to dry before it takes paint, and mist coats on green plaster peel. Adding labour cannot compress these waits, so build them into the programme. Screeding sets out what to test and when.
Utility meter relocation starts early or it delays you. Moving a gas or electricity meter off a wall that is about to be demolished runs through your supplier and the network operator, and the lead times are among the longest in the build. Raise it during planning, not during groundwork. Utility meter relocation explains who to call in what order.
Party wall matters settle before construction begins. Excavating near a neighbour's foundations or building off a shared wall brings you under the Party Wall etc. Act 1996. Statutory notice periods have to run their course, and a neighbour who dissents triggers a surveyor process on top. Serving notice the week your groundworker is booked is how builds stall on day one. Party wall agreements sets out the notice types and the timing.
The principle generalises. Find whatever carries a long lead time, a drying time or a legal waiting period, and start it while you are still drawing.
The saving is real, and so is the transfer of responsibility. A contractor carries the programme risk, so a trade that fails to show up is their problem. Run it yourself and a no-show becomes your afternoon of phone calls, with the trade booked behind unlikely to hold their slot.
Procurement lands on you as well, along with the preliminaries a contractor prices without ever mentioning: scaffolding, skips, welfare facilities, temporary power, site security.
Insurance and safety duties shift too. Tell your home insurer before work starts, because most policies restrict cover during structural works. Under CDM 2015 a domestic client's duties normally pass to the contractor, but where several trades work under you rather than under one firm, appoint a principal contractor in writing. Do that at contract stage, not after somebody falls off a ladder.
The last one is cash discipline. Payments tied to completed and inspected stages keep the balance of power on your side of the table, while paying ahead of the work makes you an unsecured creditor of a trade with no reason to come back.
A finished extension is not finished until the file is. Everything below gets asked for by a buyer's conveyancer, sometimes many years later, and the absence of any one item turns into a price reduction, an indemnity policy or a stalled sale.
The completion certificate is the document that says building control is satisfied the work meets the regulations. It arrives after the final inspection, and only if every earlier stage was seen. Chase it, because it will not chase you. The completion certificate covers how to get it and what to do if a stage was missed.
Electrical certification covers the new circuits. New circuits are notifiable work, so they are either carried out by an electrician registered with a competent person scheme, who self-certifies and issues both an installation certificate and a building regulations compliance certificate, or inspected and tested by building control instead. Confirm which route applies before the electrician starts, and check the registration rather than assuming it.
Gas documentation comes from a Gas Safe registered engineer for any work on the supply, the hob or a relocated boiler, along with the commissioning record for the appliance. Structural calculations and the approved drawings belong in the same file as the evidence of what was designed and checked. Add the party wall award if one was made, plus warranties for the roof, the glazing and the appliances.
The final piece is your own cover. A completed extension changes the rebuild cost of the house, so a sum insured set before the work is now wrong. Updating home insurance explains what to tell the insurer and when.
Time goes missing in the same four places on almost every project, and none of them involve a trade working slowly.
Deciding the kitchen late. The layout feels like a decision that can wait, and it cannot, because first fix depends on it. Fix the layout before the walls are closed and the rest of the build stops waiting for you.
Ordering long-lead items late. Steel, glazing and meter relocations run on their own clocks. Place those orders as soon as the design is approved, not when the trade who needs them turns up.
Booking trades one at a time. Calling the plasterer only once the electrician has finished means joining a queue that is already weeks long. Book the chain in advance, then confirm each booking as the preceding trade nears the end of their work.
Agreeing changes verbally. A variation discussed on site and priced afterwards is a dispute waiting to happen. Write down what changed, agree the cost before the work is done, and keep the record with the rest of the file.
All of it works better with a written plan behind it. Build the construction programme first, tie the money and the inspections to it, then work down the tree above in order.