
Our Build
The real kitchen extension behind this site, documented phase by phase with photos and costs.
This site exists because of one real build: a 55m2 kitchen extension wrapping the rear and side of an early 1980s detached house in Oxfordshire, project managed by the owner, documented from the first architect sketch to the final certificate. These chapters are that build, told straight: what happened, what it cost, and what went wrong.
The builder quoted £45,500. The construction bill, kitchen excluded, finished at £122,150. Add the kitchen itself at £59,766 and the whole thing came to £181,916. About fifteen of those months were spent with trades on site. Counting back to the first drawings and forward to the day building control signed the job off, the project stayed open for roughly thirty-five months.
None of that was the plan, and that is the reason these chapters exist. Most guidance describes a phase in the abstract, so you reach your own foundations, or your own steel order, with no sense of what normal looks like and no sense of what a warning sign looks like. Reading somebody else's build in sequence is the cheapest way to find out before you commit any money to your own.
Each chapter carries photographs taken on site while the work was happening, the invoices that were actually paid, and the parts that went badly. A steel order nobody had placed. A ridge beam quietly swapped for timber mid-build, caught by the building control officer, and reinstated in steel a week later. A bifold supplier that went into liquidation holding a five-figure deposit, and the credit card claim that recovered it. Those failures cost real time and real money, and they teach more than the weeks when everything went to plan.
The chapters follow the same eight phases as the task tree on this site, in the same order. Read a chapter to see how a phase played out in practice, then work the matching branch of the tree when your own build gets there.
Thirty-five months on one line
A brief for a kitchen wrapping the rear and side of the house, and two roofline concepts to choose between.
Read the full story in the Planning chapterThe build, phase by phase
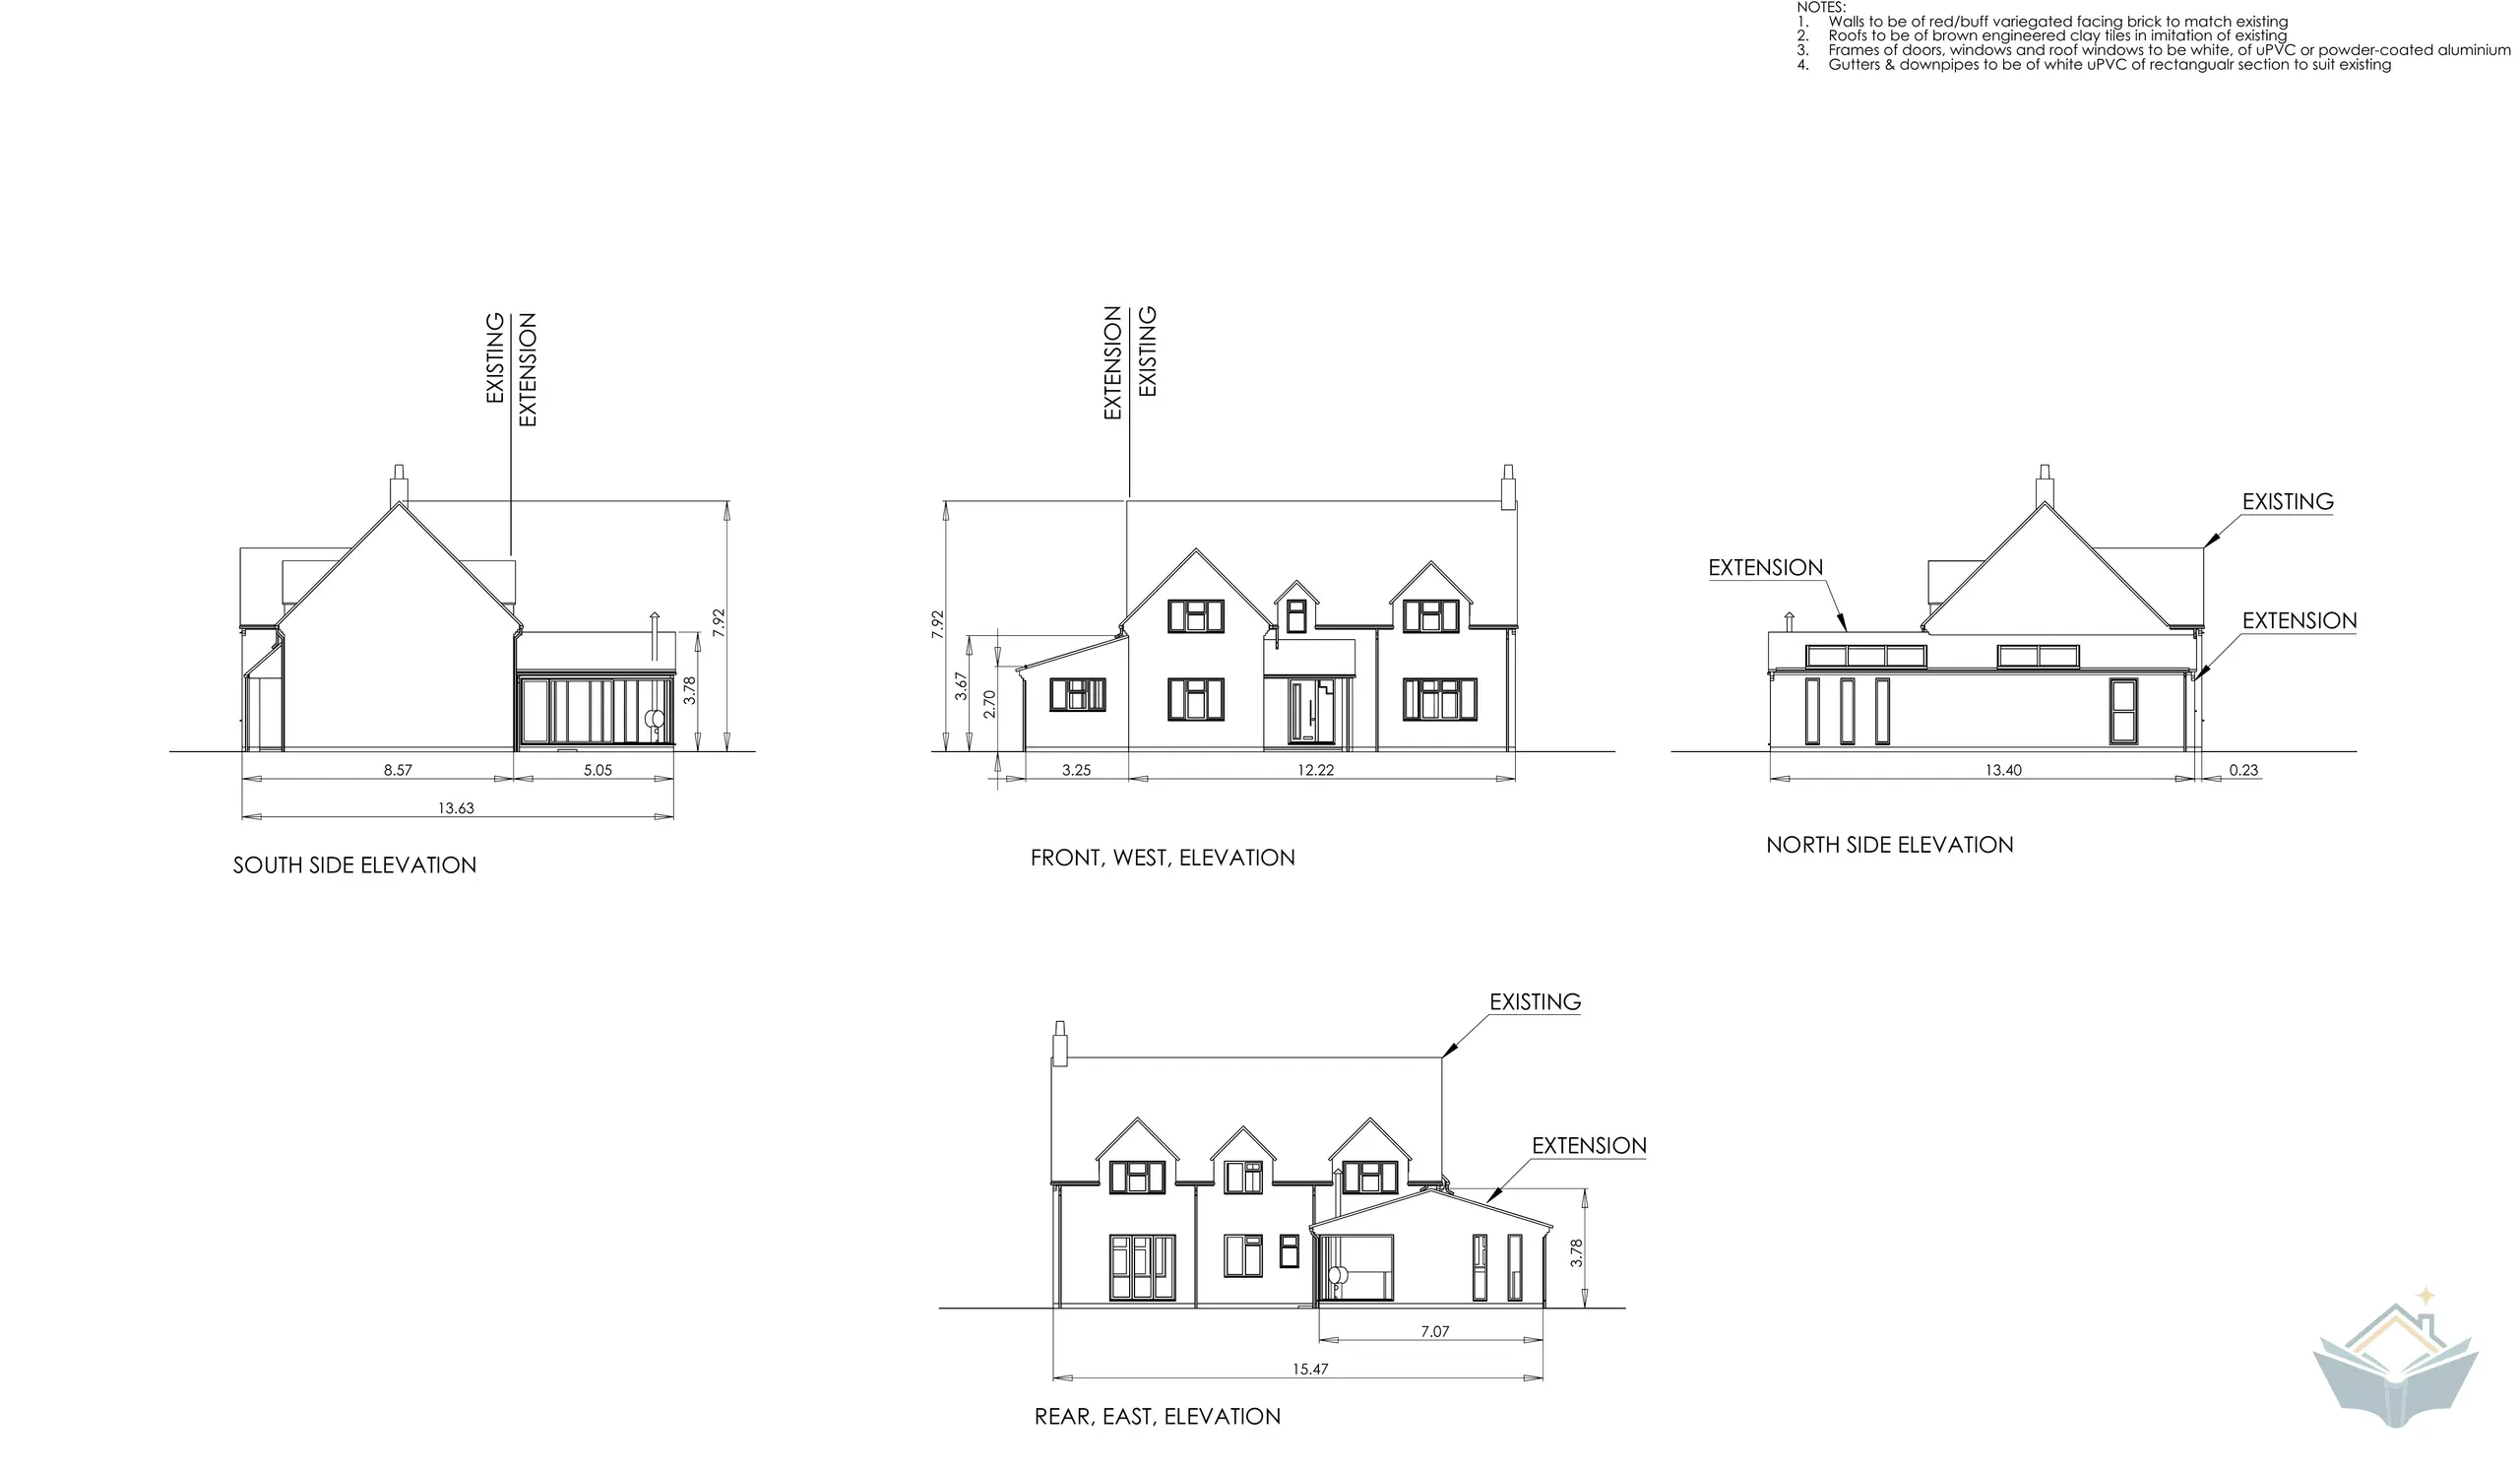 Planning
Seven months of planning on one Oxfordshire kitchen extension: two rooflines, an eight week planning decision, a full plans building regs application and a column that had to come out.
Read the chapter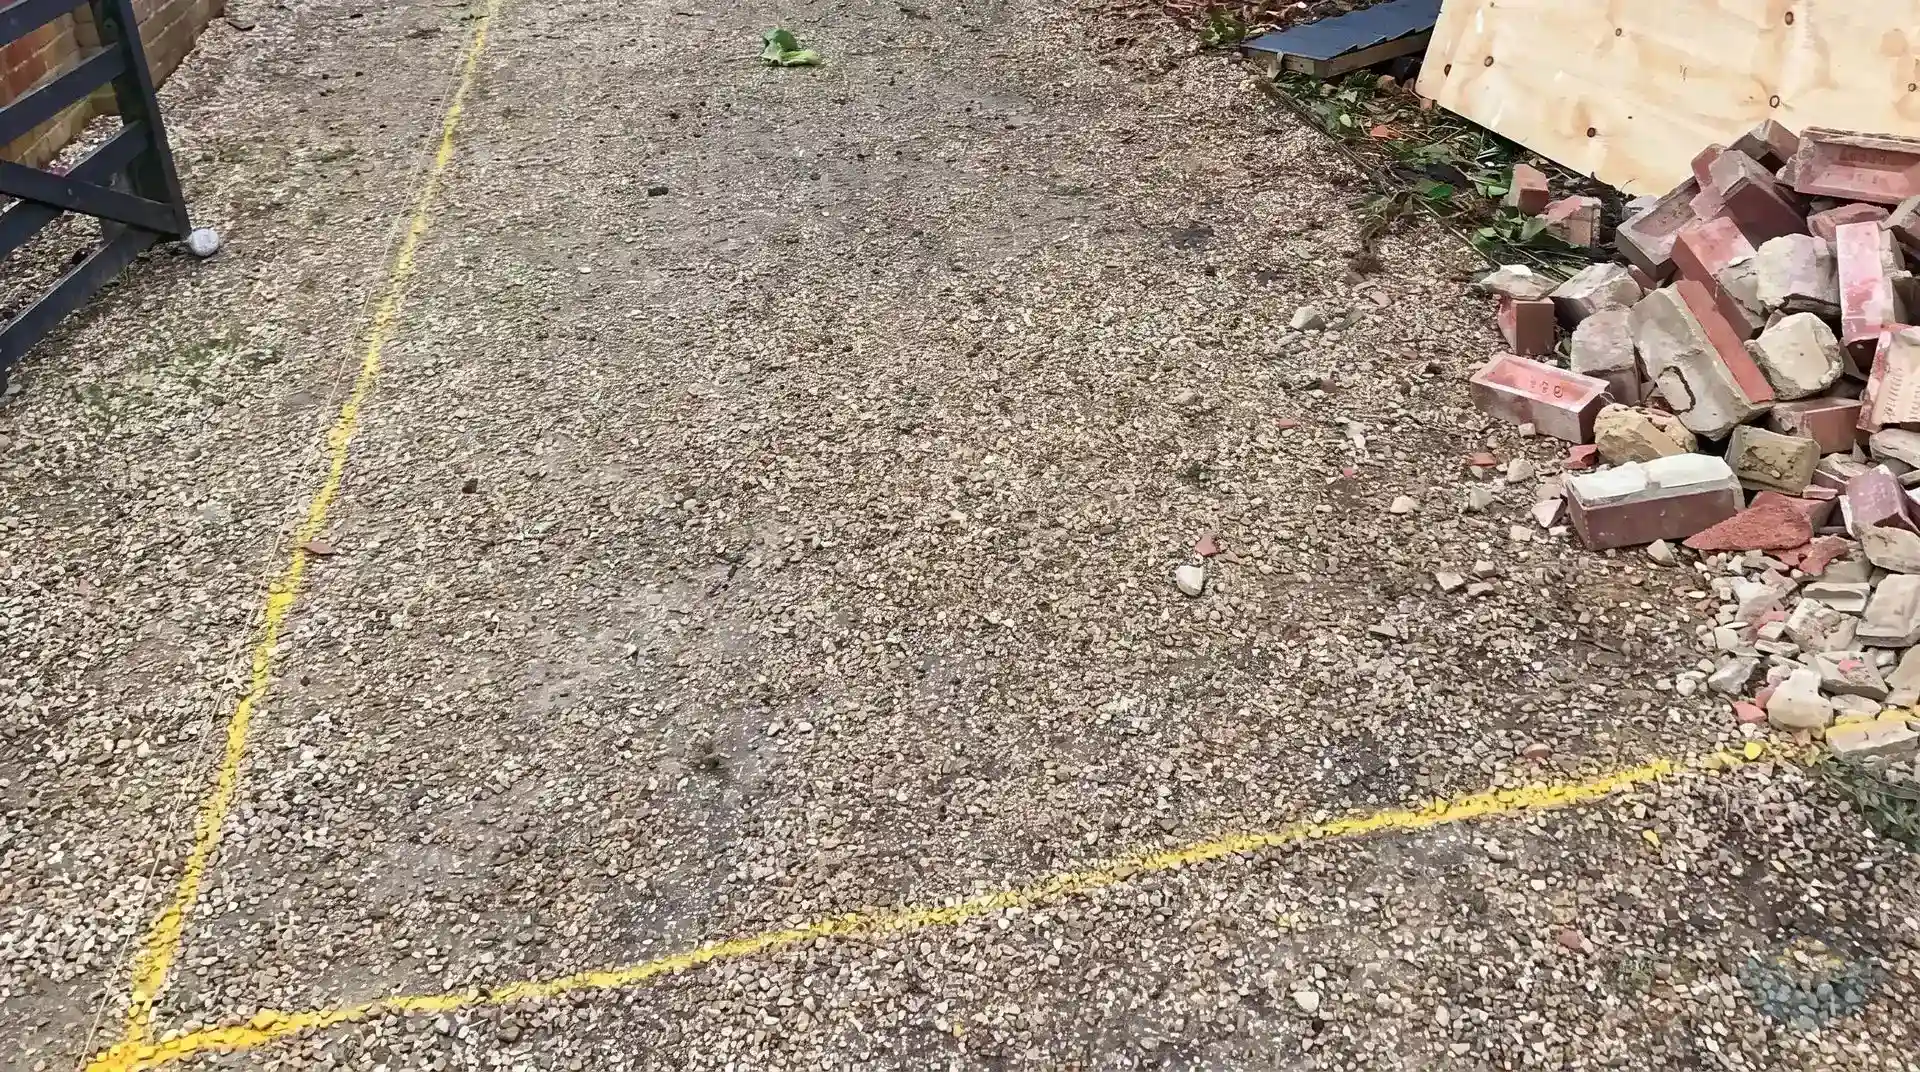 Pre-Construction
The five months between planning permission and a digger on one Oxfordshire kitchen extension: a £45,500 quote, a 20% deposit, a RIBA contract, utility service quotes and a start date that slipped.
Read the chapter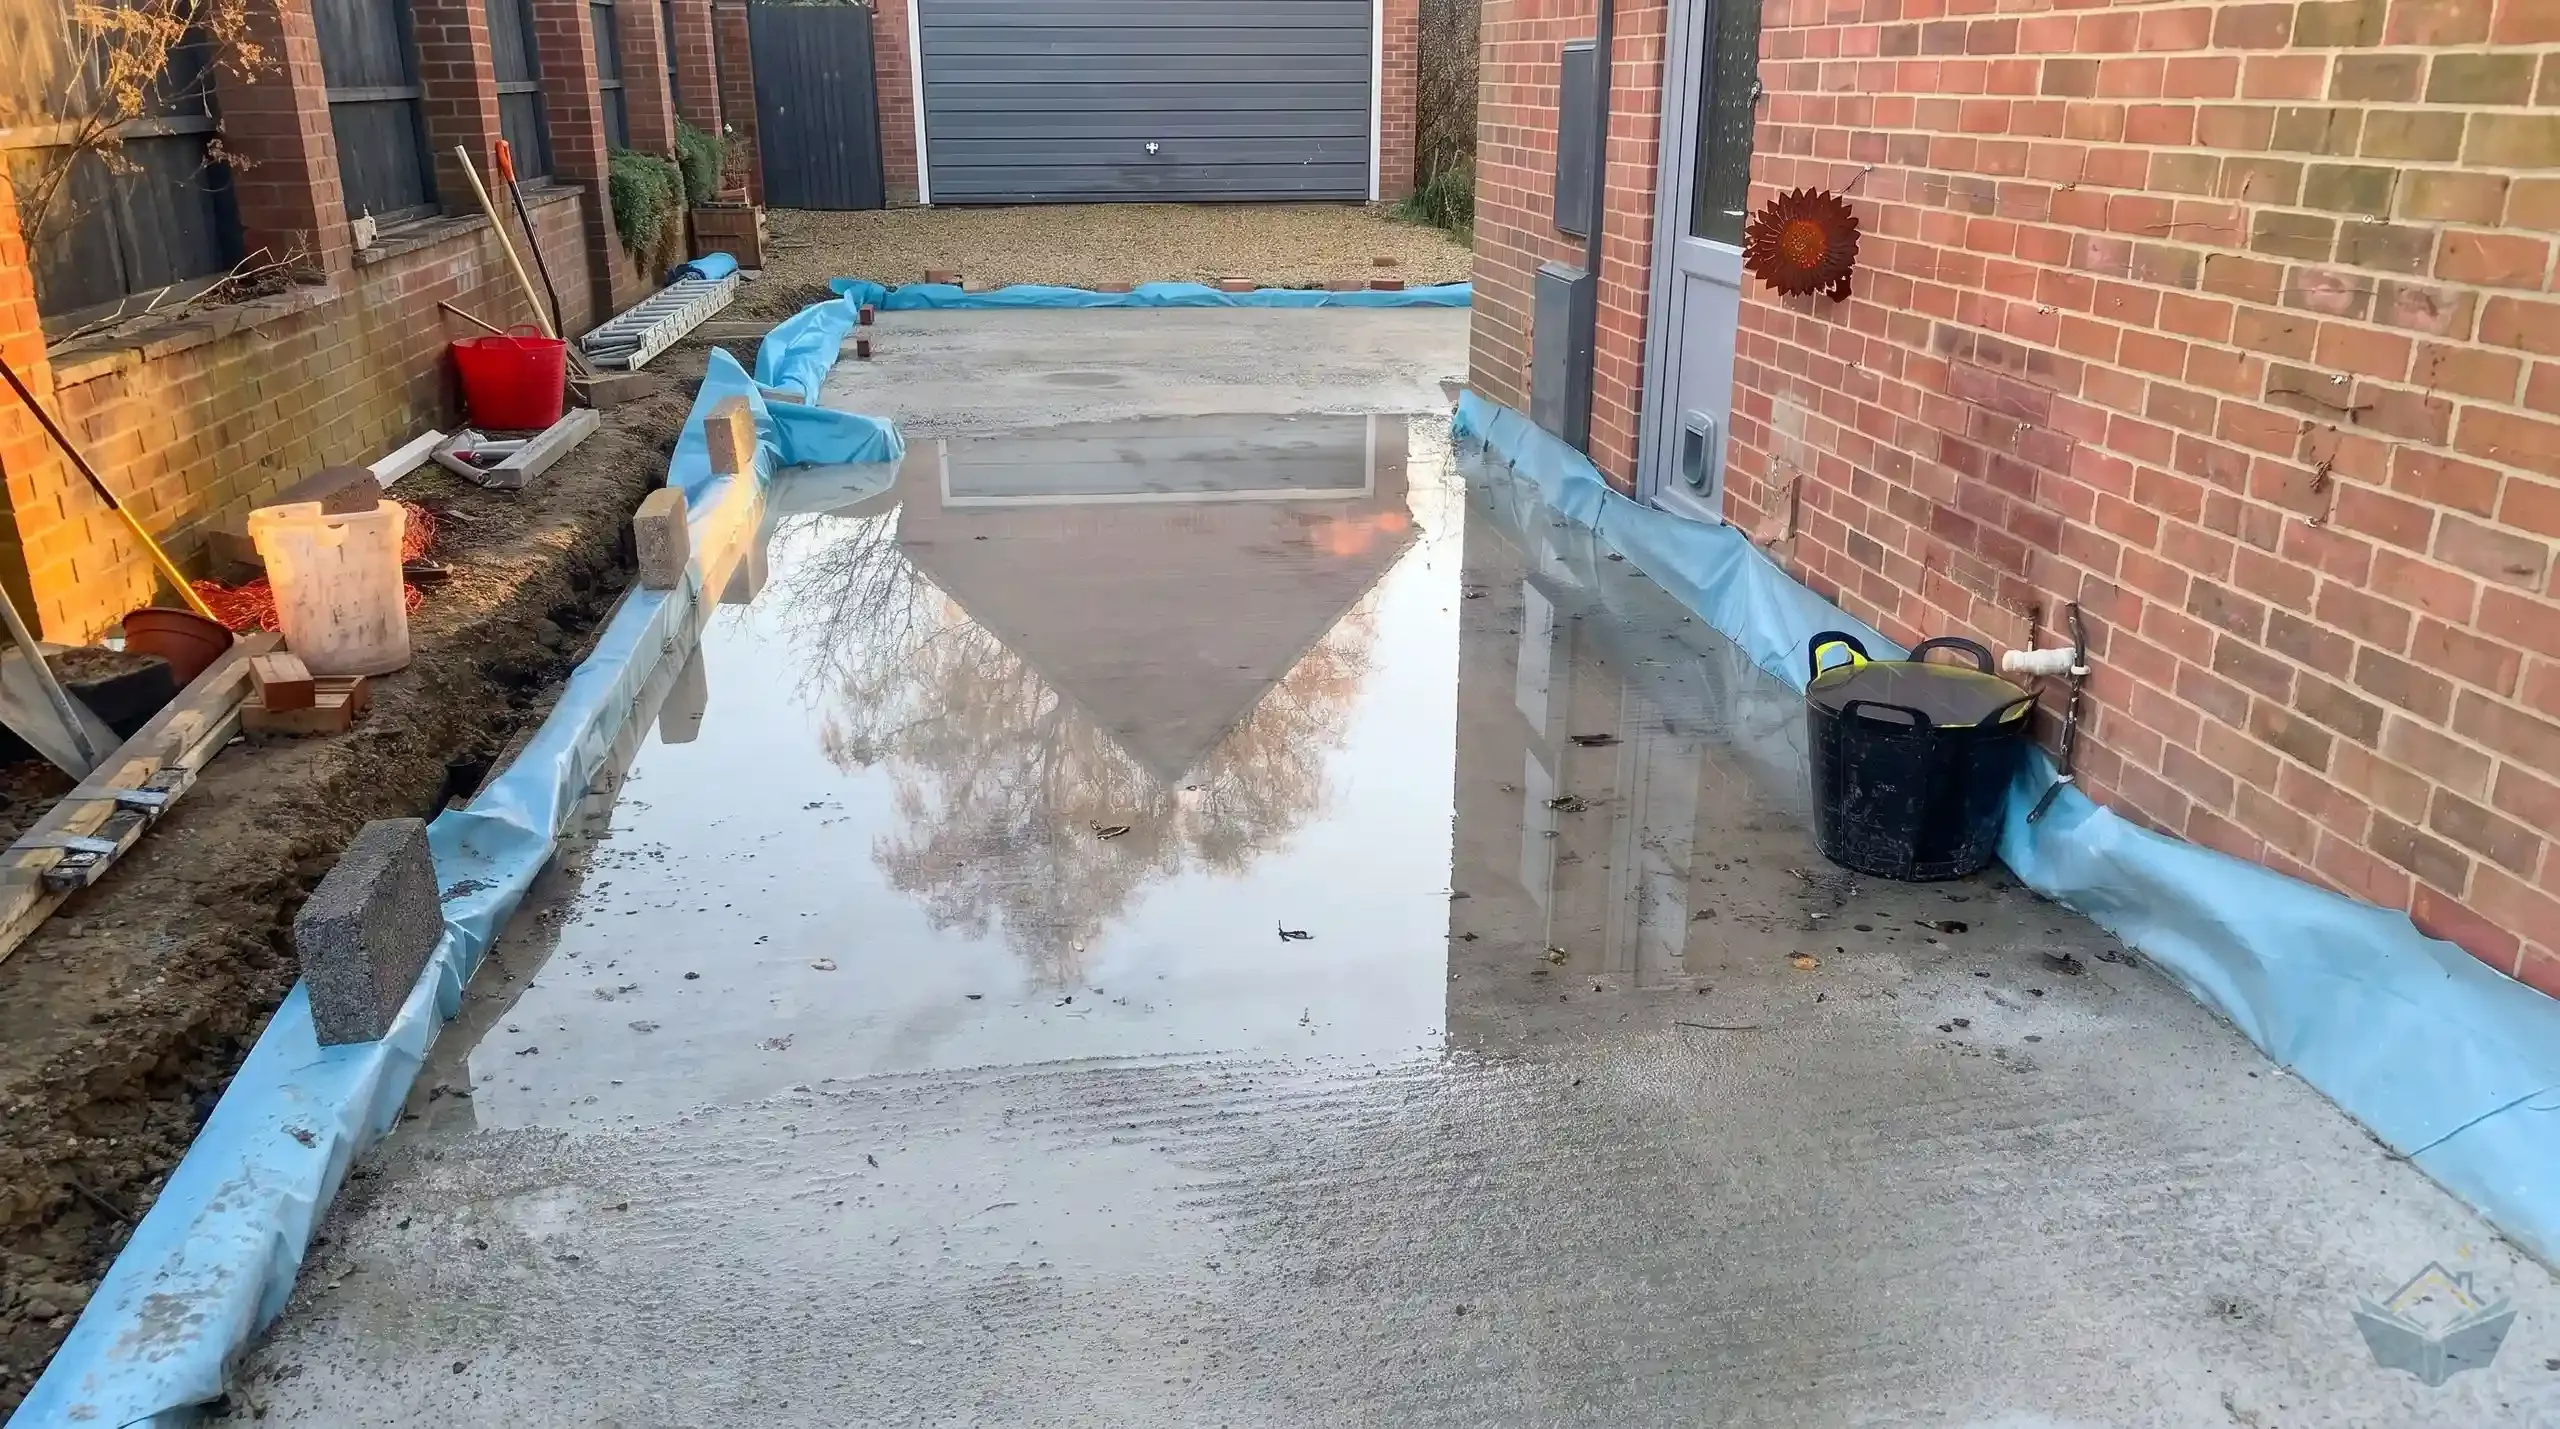 Groundwork
How groundwork went on one documented Oxfordshire kitchen extension: foundation trenches, tree roots, a public sewer, a build over agreement and a slab that held water.
Read the chapter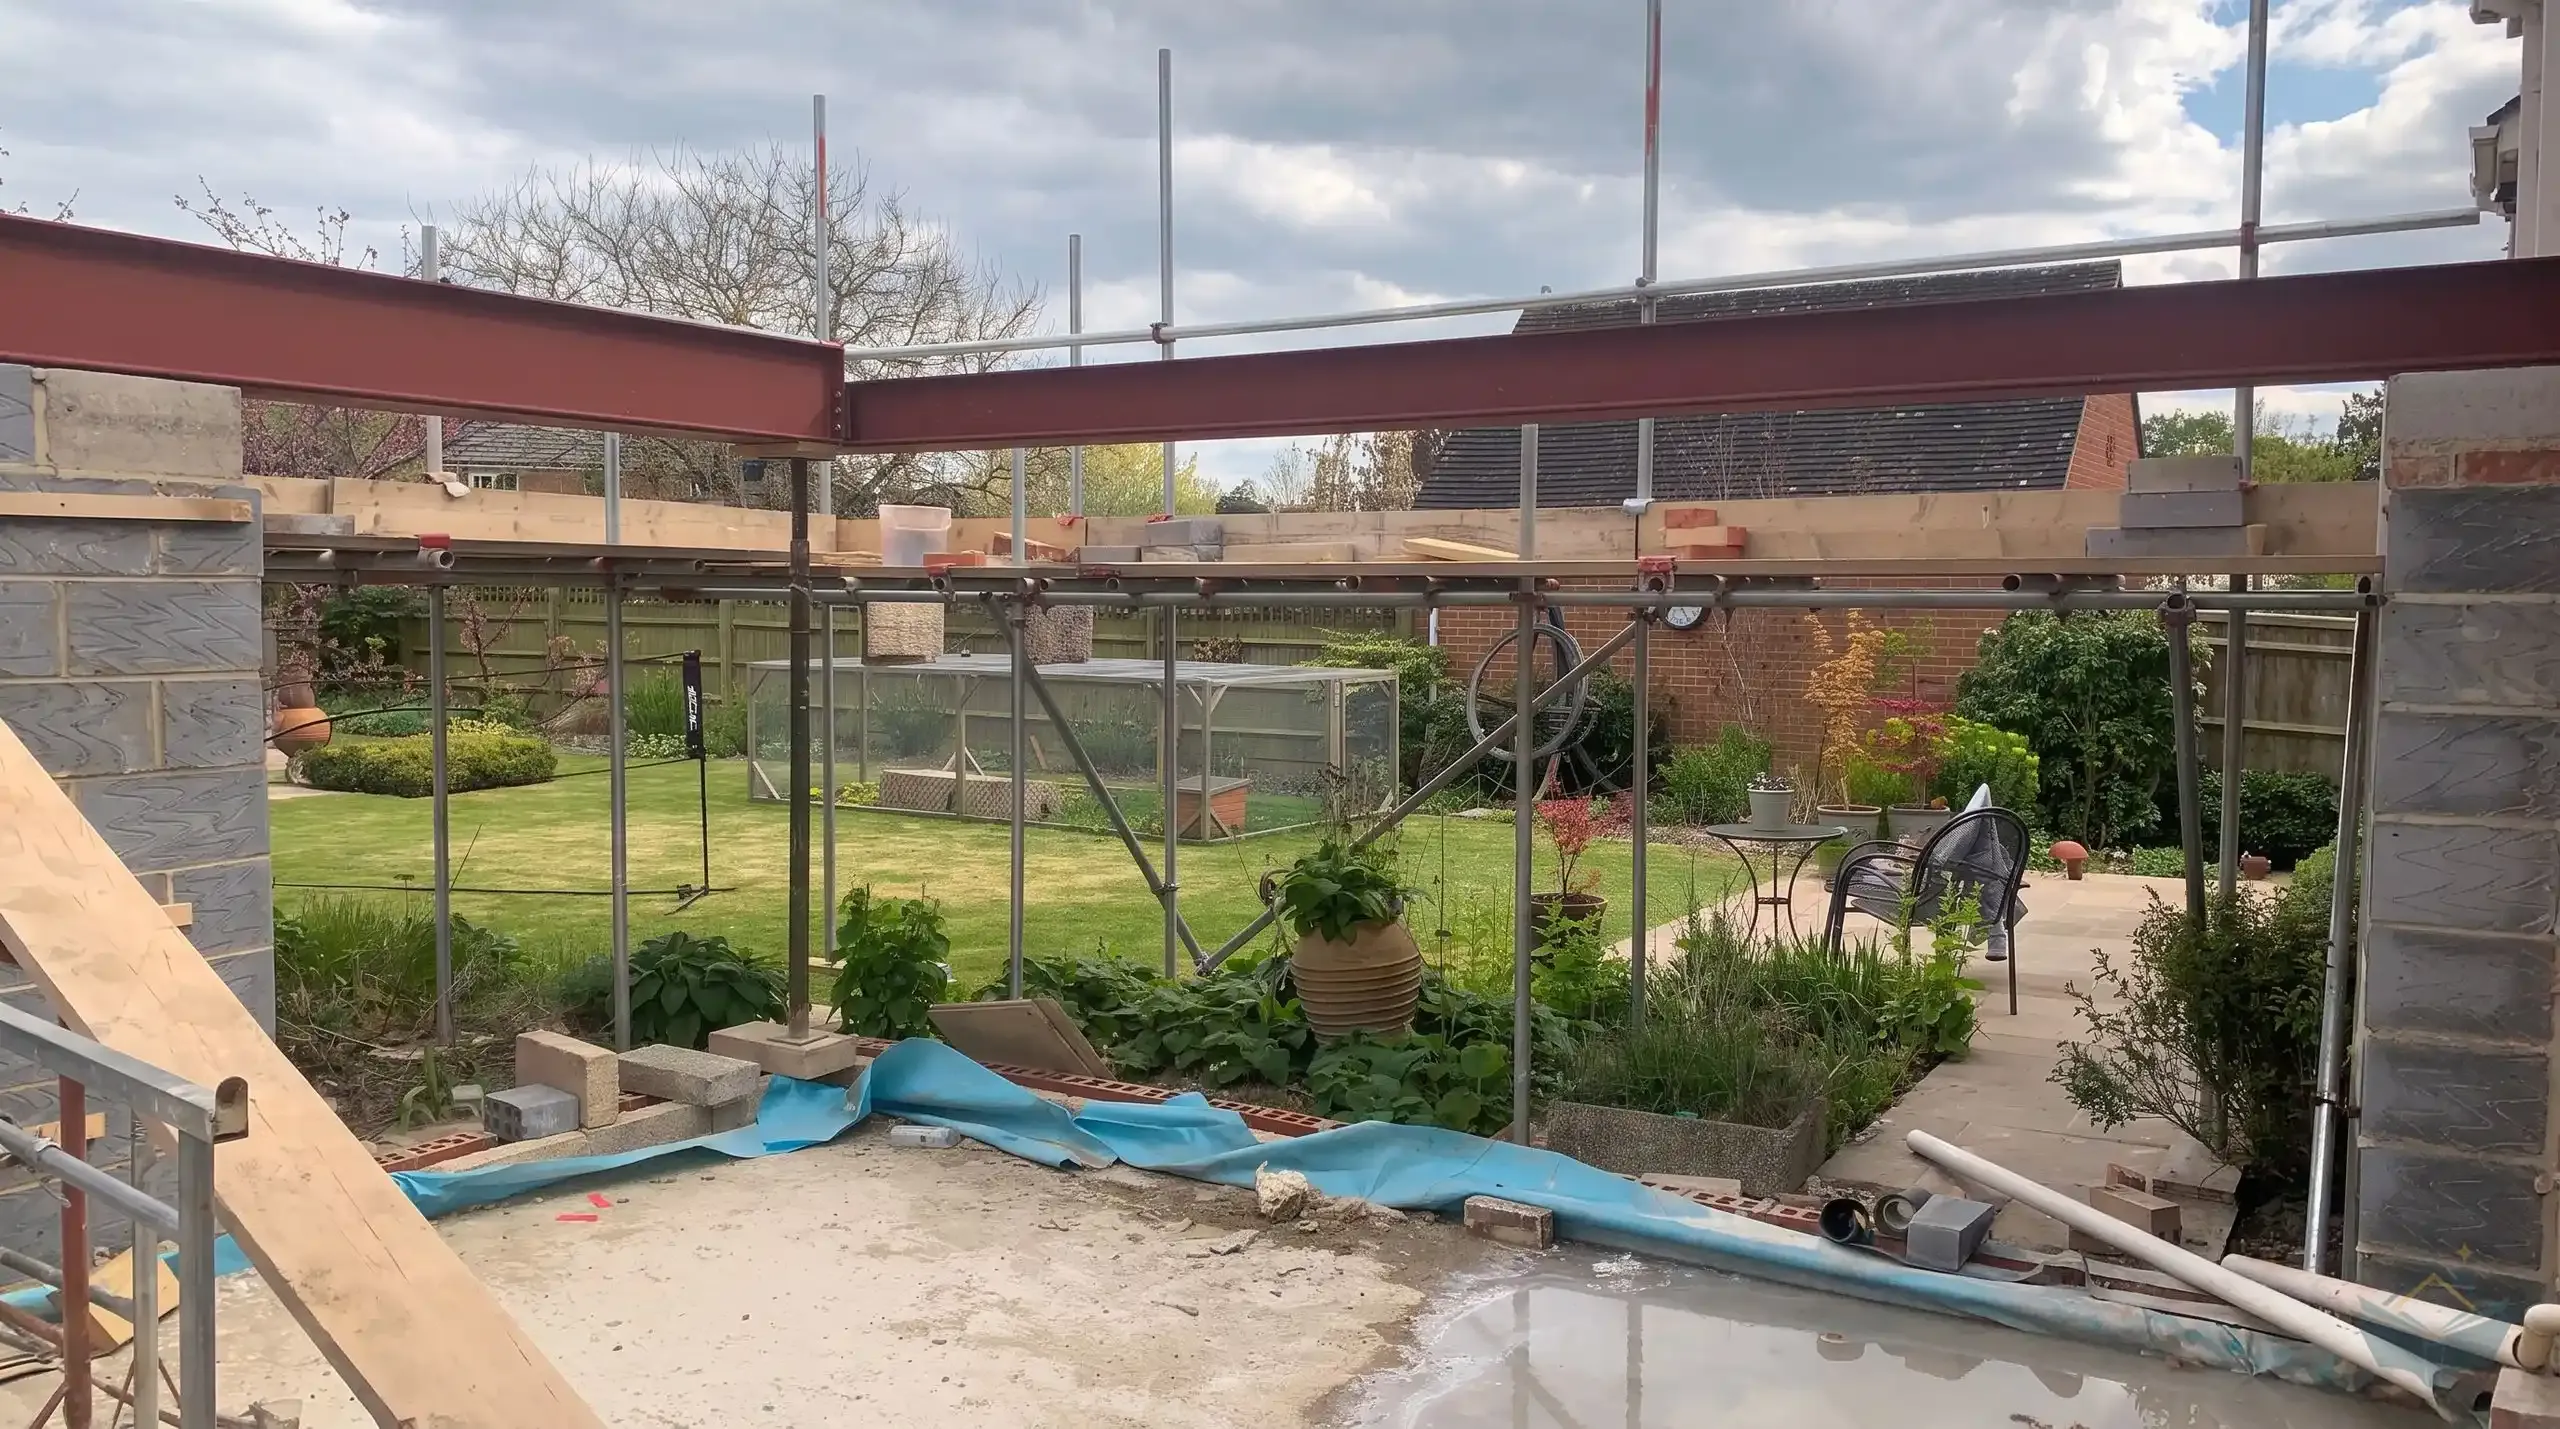 Structure
Blockwork, eleven months of steelwork, the roof, and a glazing supplier that went under, on one owner managed kitchen extension.
Read the chapter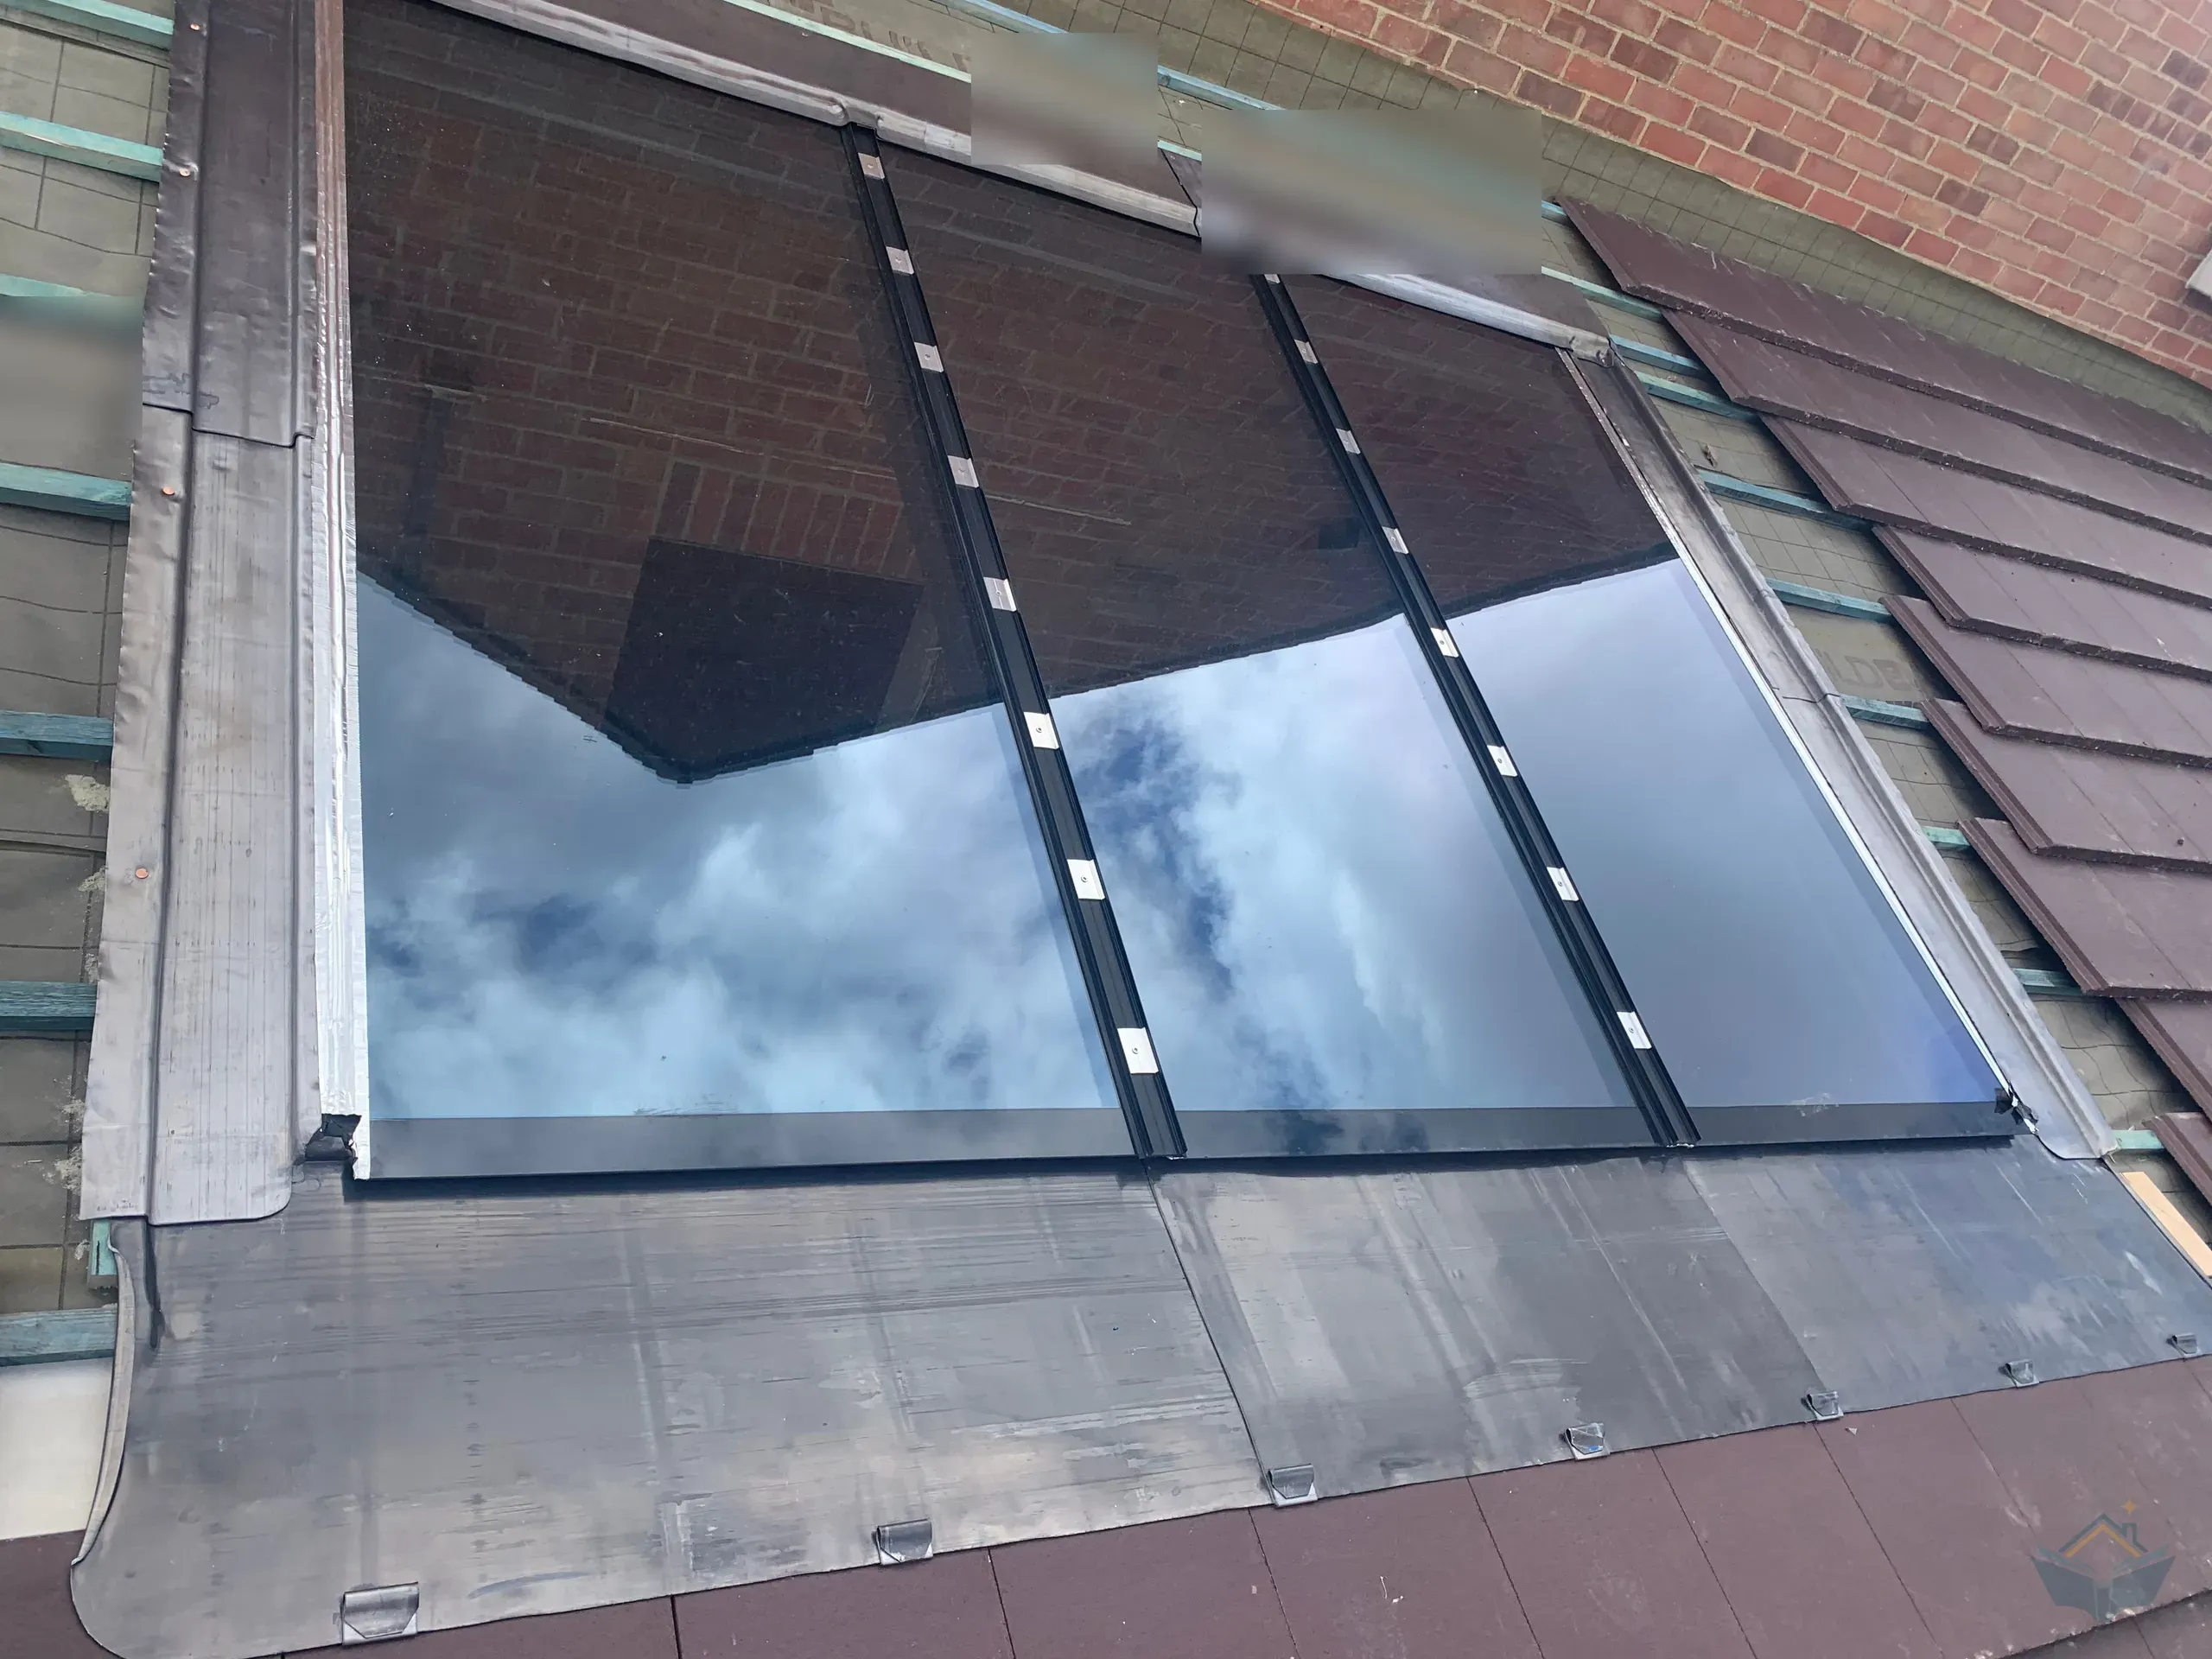 The Roof and the Roof Windows
Two rooflights, a drawing that put the lead on my side of the contract, a roofer who could not do it, and four months of leaks on one Oxfordshire kitchen extension.
Read the chapter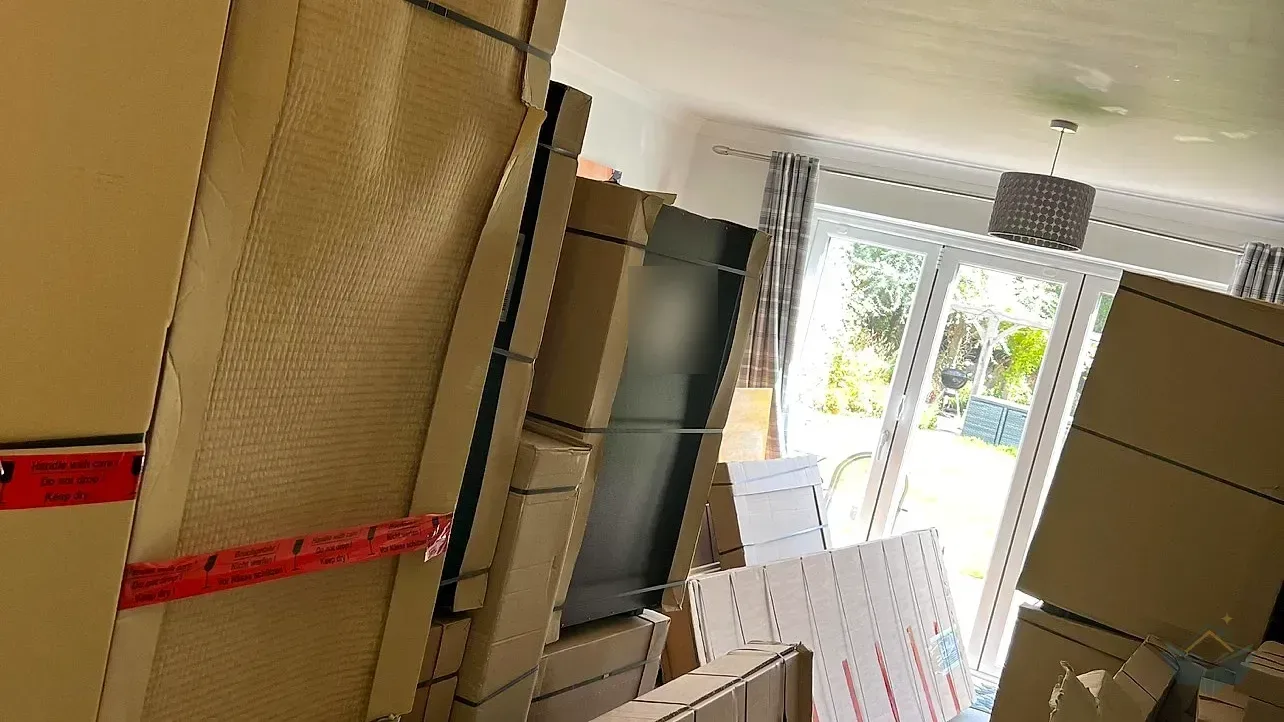 Specification
Designing and buying the kitchen on one Oxfordshire extension: a designer we did not buy from, £33,250 of cabinets supply only, appliances sourced one at a time, and three months of boxes in the lounge.
Read the chapter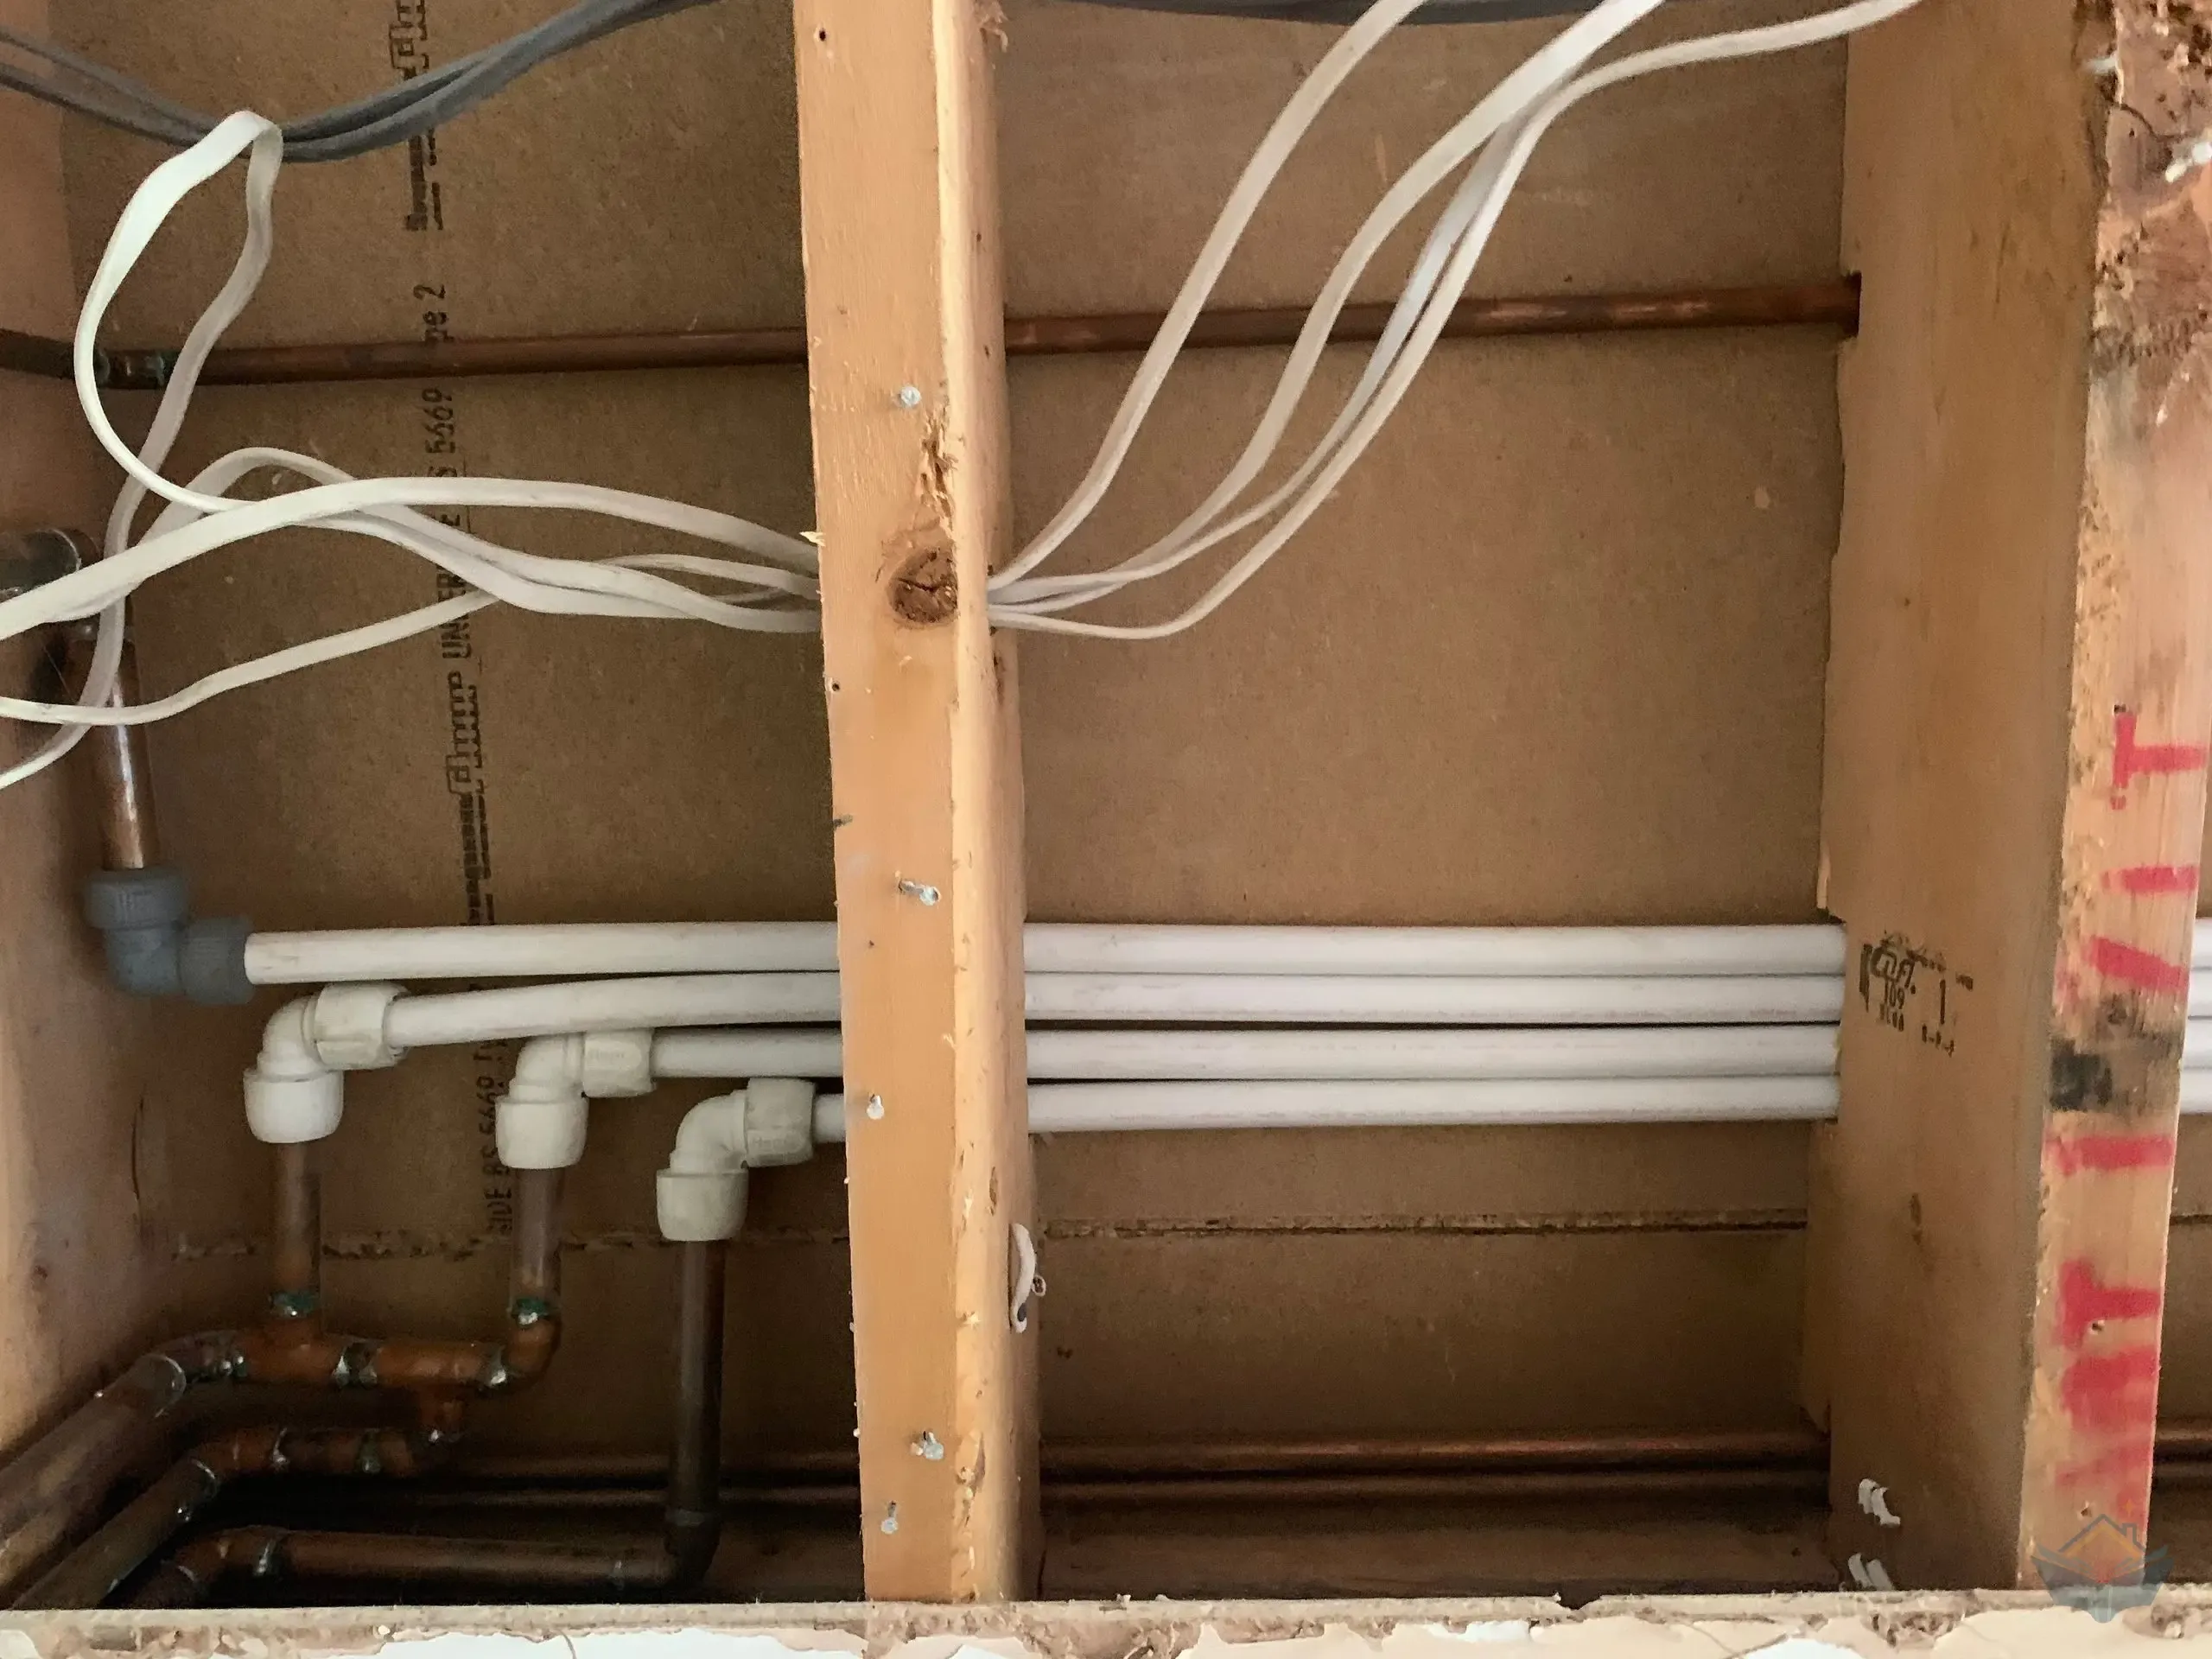 First Fix
Wiring, pipes and roof insulation on one Oxfordshire kitchen extension: circuits branched off the old consumer unit, push-fit joined onto original copper, and what both trades cost against quote.
Read the chapter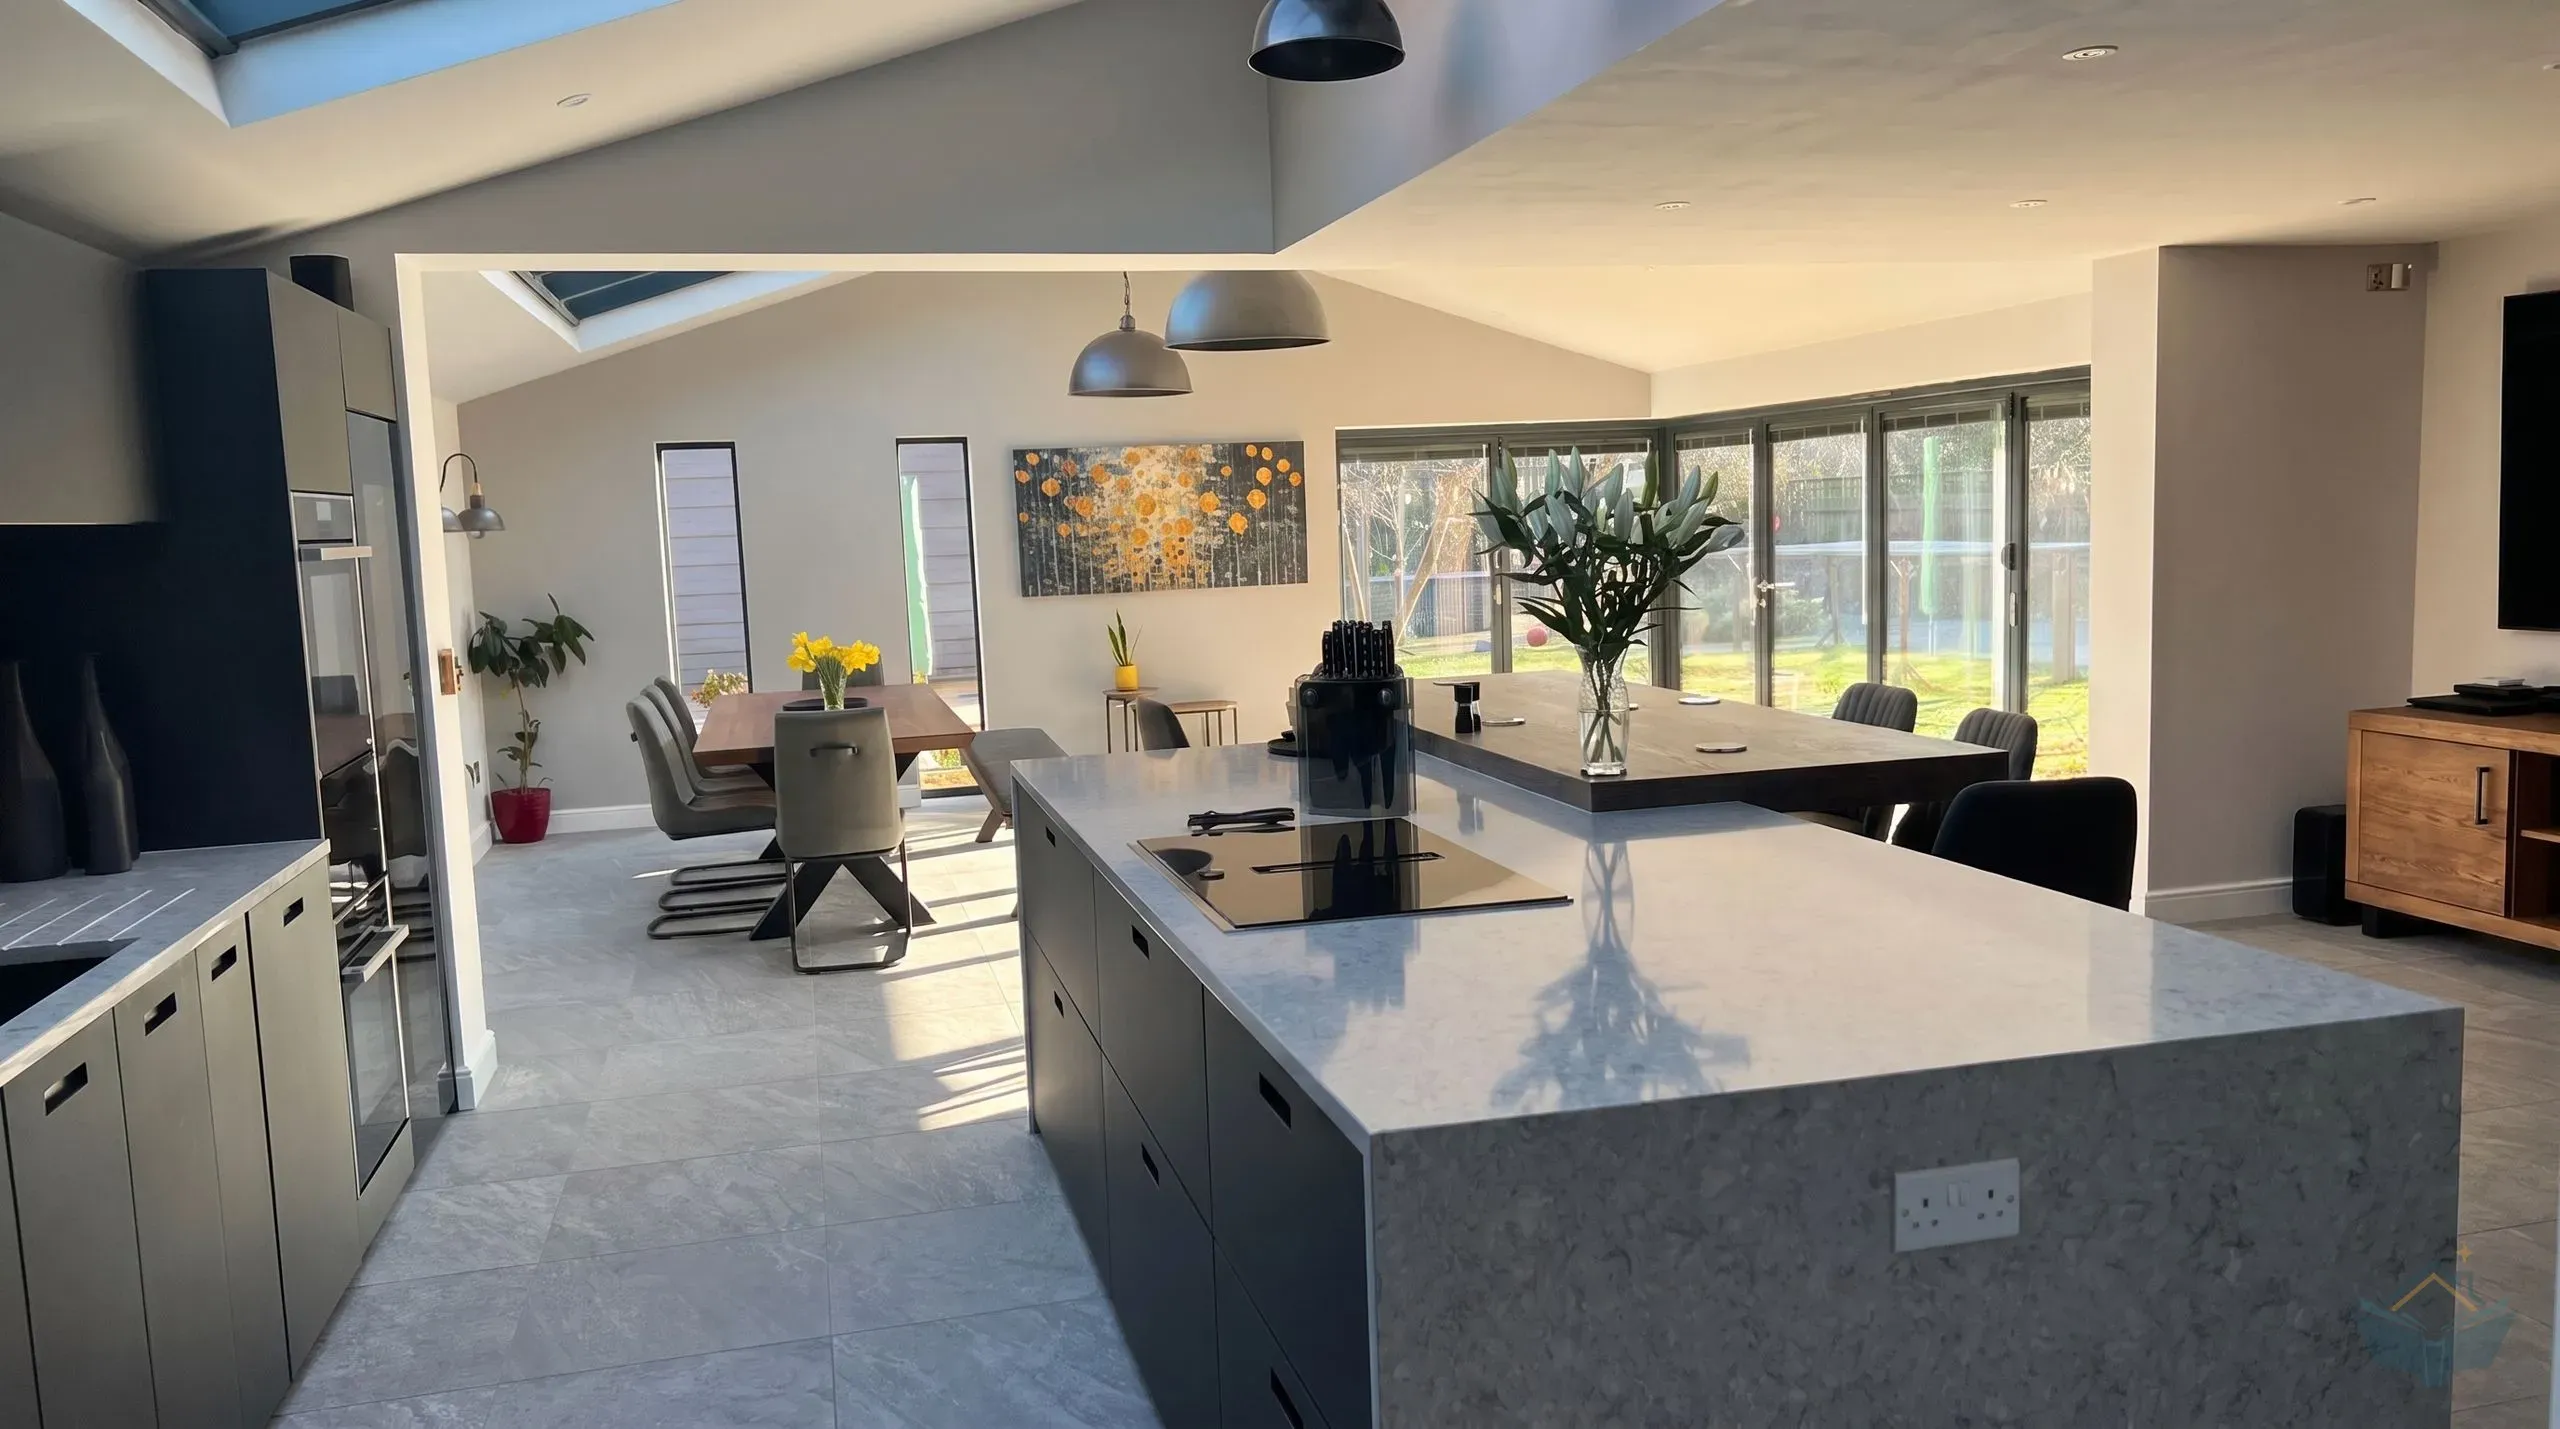 Second Fix
Boarding, screed, plaster, the December kitchen fit and the January tiling on a real Oxfordshire kitchen extension, with the invoices and the mistakes.
Read the chapter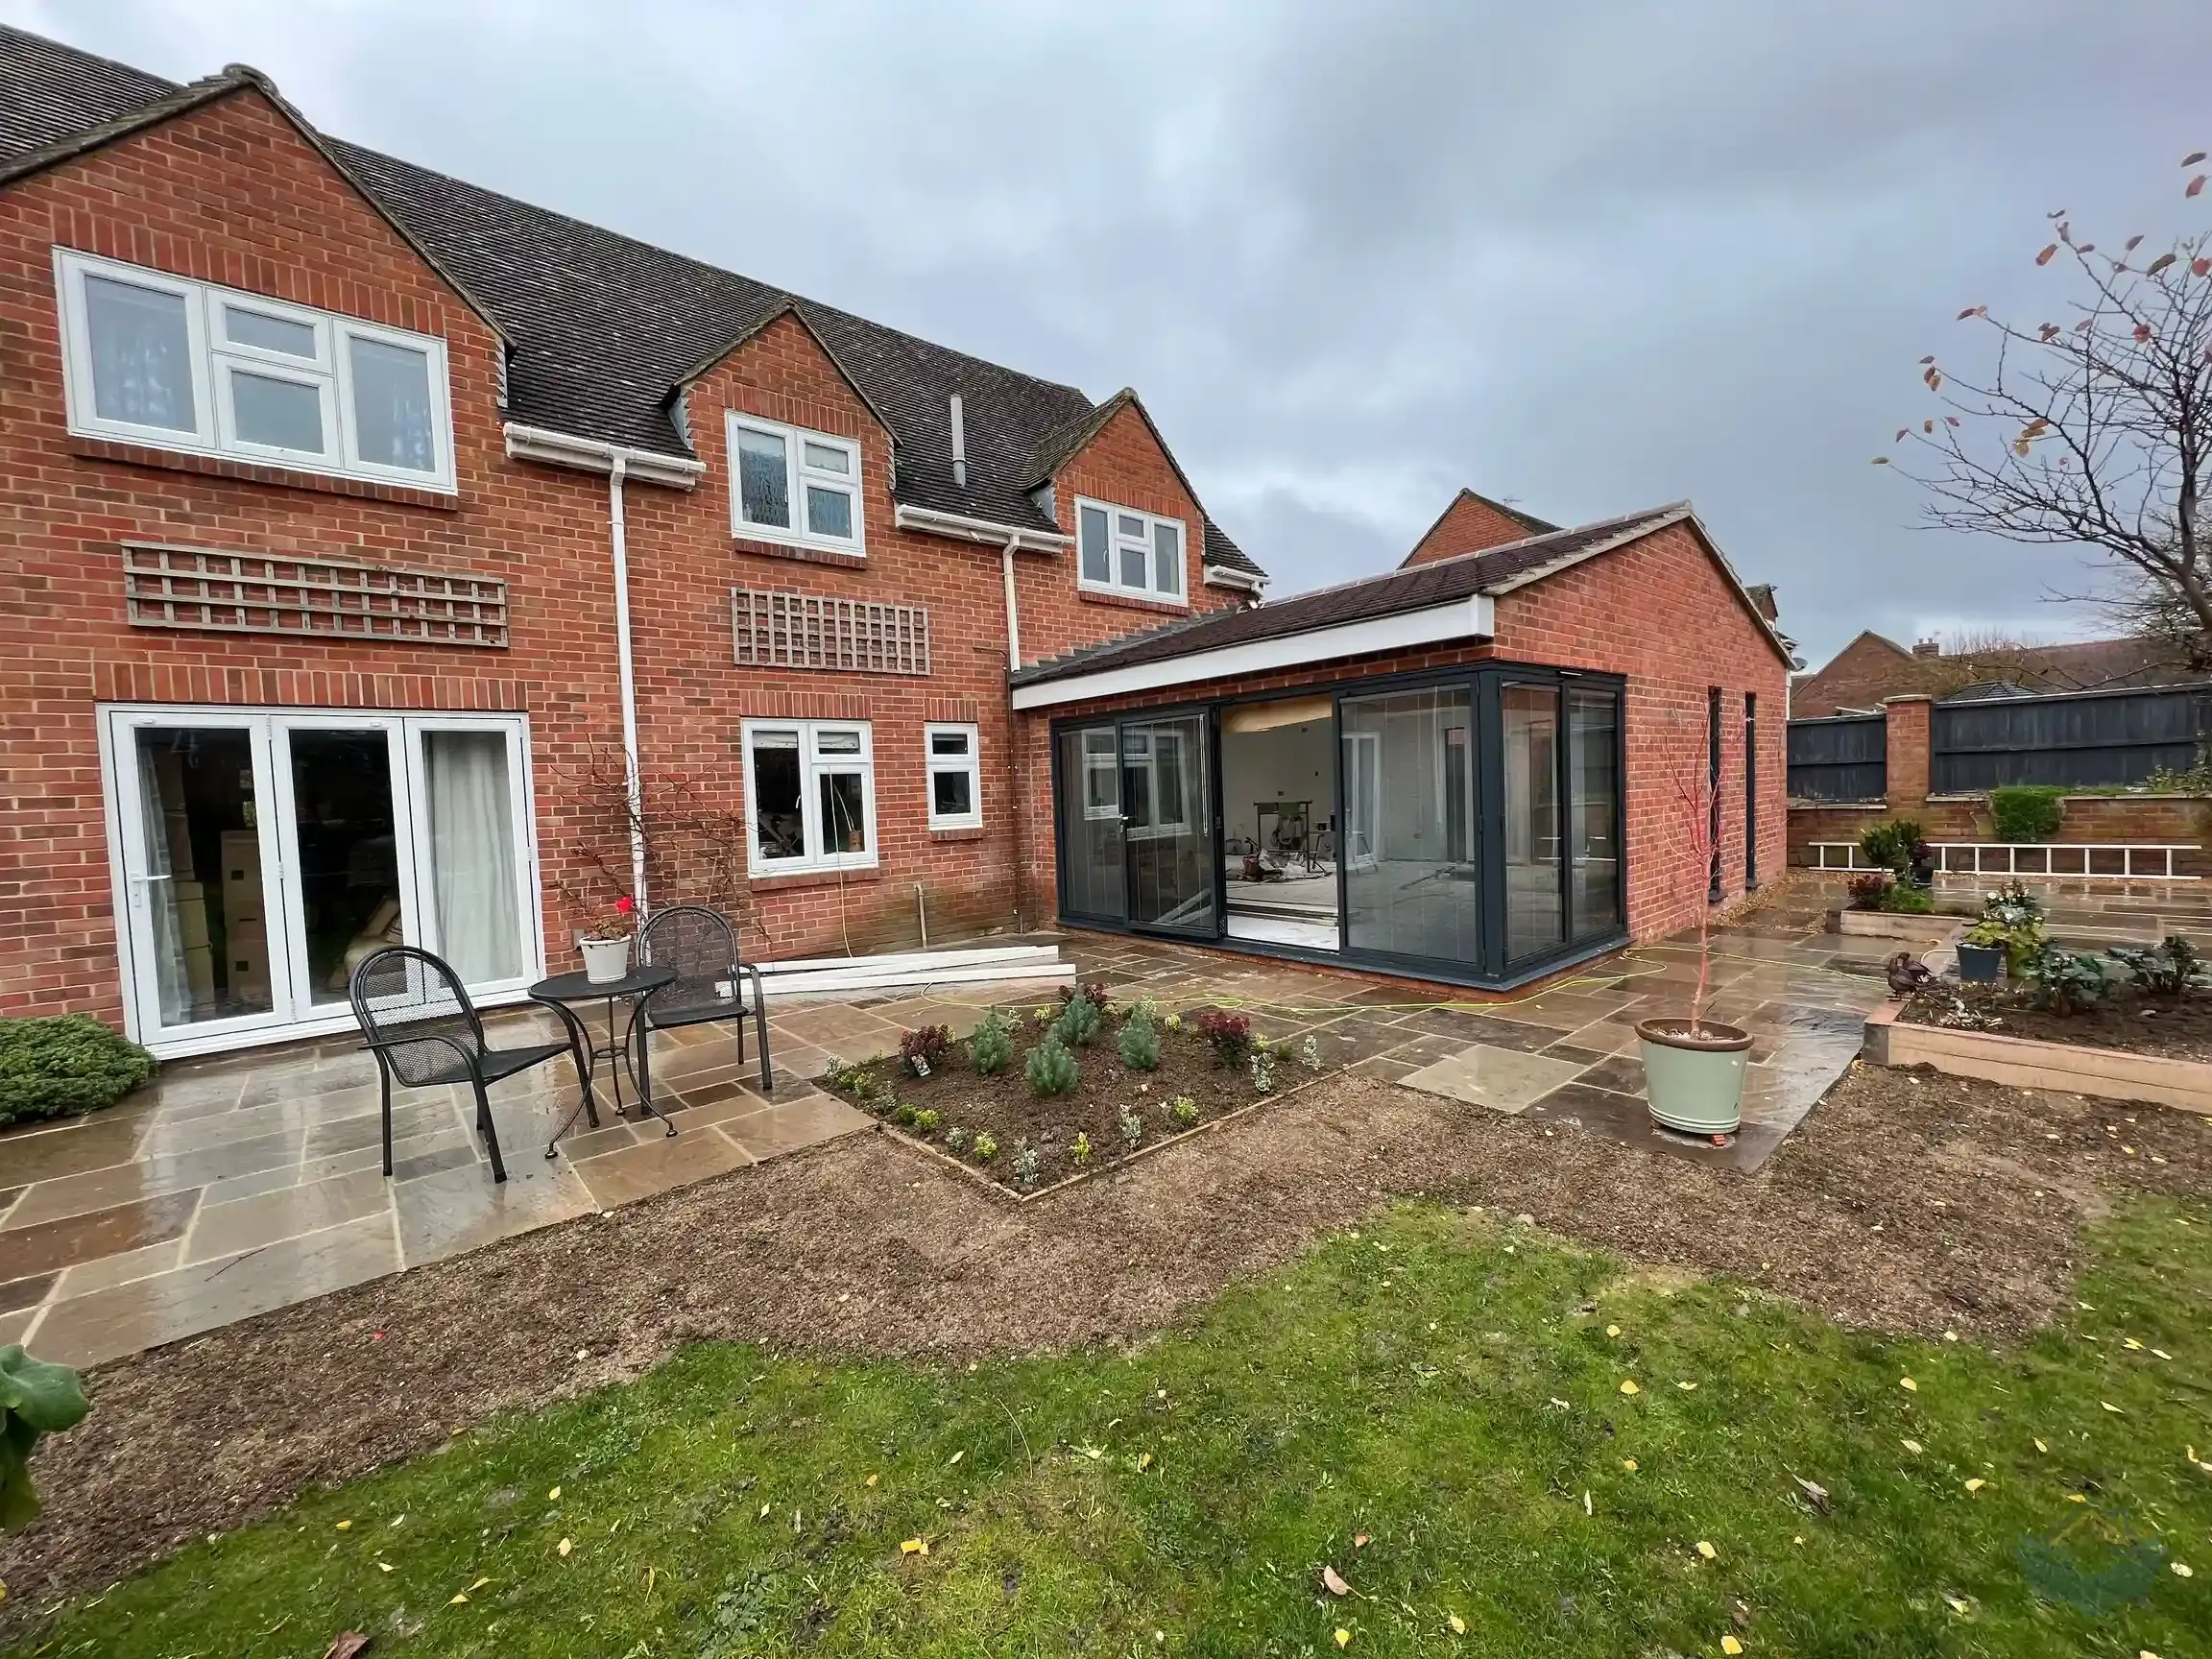 Completion
The last year of one Oxfordshire kitchen extension: outstanding trades, the patio and driveway make good, the certificates that held the file open, and the final bill.
Read the chapterWhat it all cost
The full ledger, category by category, with the itemised spreadsheet available as a download.
See the real costsWant the numbers behind this build?
Every invoice from this extension, category by category, in the spreadsheet used to track it. Reuse it for your own budget.
Get the cost ledgerPlanning your own extension? The Access Pass covers the same ground as a step-by-step guide you can work through.