
Second Fix
By Ian · first-hand account · 7 min read
The roof was on and the walls were up by the middle of October 2022, though a leak above one roof window would nag at us into December. It took another three months, nearly all of them cold, before anybody could cook in the room. Second fix is where a building stops being a structure and starts being a house, and it is also where the sequencing gets unforgiving, because almost every job is waiting on something else to be flat, dry or finished.
Boarding, and the fire board around the steels
Plasterboard started going up in October. The pink boards in this photo are fire board, which went on the blockwork beside the steel where the extension meets the back of the original house. Steel loses strength quickly in a fire, so it gets encased.
The builder invoiced this in two chunks, £680 and then £730, each covering boarding labour plus the extractor ducting he was running at the same time. Small numbers next to what came later. They are also a good example of how a final account gets hard to check, because labour and materials for two different jobs arrived on one line.
The screed: an allowance, not a price
The guide for this: Screeding
On 14 November I rang round screeding companies, because the floor was the next thing due and I wanted to know what it cost. That was when I learned the builder had allowed about £1,300 for the screed in his original quote. An allowance is a placeholder. It is not a price, and the gap between the two is yours to fund.
The best number came from a firm in Bampton. The builder preferred MPA, his own supplier, so rather than fight about it I agreed to pay the difference direct. MPA quoted £2,185 plus VAT for 80m² of cementitious flowing screed at 65mm, £2,622 all in, payable 48 hours before the lorry arrived. It went down on 25 November. A fortnight later £61.80 came back as a credit, because five cubic metres were used against the 5.2 estimated. Net cost £2,560.20.
Warning
Ask your builder which lines in his quote are allowances rather than priced work. Specialist subcontracted items like screed, tiling and steel fabrication are the usual candidates. Price those separately before you sign, and agree in writing who picks the subcontractor if you are the one funding the gap.
There is a second thing about that screed that I did not spot until months later, when I put the invoice next to the drawing.
65mm
The depth of flowing screed that actually went down, against a specification that called for 75mm of sand and cement. Nobody raised it on site or at building control. Ten millimetres will not hurt the structure, but a thinner screed holds less heat, so the underfloor heating warms and cools the room faster than the design assumed.
A pour is a fixed date with a lorry attached, and everything upstream of it compresses towards that date instead of the date moving. Insulation was delivered and laid on 22 November, rushed, with me insisting extra sand went underneath to support some areas. The plumber laid the underfloor heating on 24 November, the day before the pour, and he was not happy about how little time he had been given. The person doing the last job before a pour absorbs every delay that came before them.
Tip
If your flowing screed does not quite reach the edges of the room, that is normal. It is plastic contraction under the screed's own weight as it settles. I queried it with the supplier and was told to fill the gaps with any flexible filler before the floor finish goes down.
Plaster, and a house full of water
The guide for this: Plastering
The apex end of the kitchen was plastered first, in an earlier session in mid-November, with the tall glazing already in and the steels holding up the rear corner of the old house behind it. The main first-pass campaign across the kitchen and utility ran from the end of November into early December.
The plasterer ran short of material on the first pass and had to come back on 6 December to finish. Agree quantities before anyone starts. Nobody wants a second visit scheduled around a shortfall.
Between the screed and the plaster the room was carrying an enormous amount of water. A dehumidifier ran continuously through December and the mist coat still had to wait. Our painter came to do the utility room and found the walls too wet to take paint. Winter builds need a drying plan, with a dehumidifier and a heater budgeted as part of the programme rather than borrowed in a panic, because painting and flooring simply cannot start until the moisture drops.
Setting out lights before the kitchen existed
The guide for this: Second Fix Electrics
On 8 December the electrician hung the big dome pendants. The island they were meant to sit above did not exist yet, so he set a green laser line across the ceiling and worked to that.
That only works because the island position had been fixed on paper months earlier, at first fix, when the cables went in. Change your kitchen layout after first fix and you are chasing walls.
December: fitting a kitchen with a heater on the floor
The guide for this: Kitchen Installation
The units had been in boxes since 23 September, when the balance of £16,625.03 was paid before the supplier would put them on a lorry. Three payments in total across the year, £33,250.07 for the cabinetry, supply only, no fitting.
The fitter started on 12 December. It was properly cold by then, so we put a space heater on the floor and ran it through the working day, partly so he could work and partly so the adhesives and sealants behaved.
On 15 December, with the boxes finally open, the defect list appeared. Pocket shelves the wrong thickness. Missing shelf lights. A wrong base unit. Missing hardware. A handle fitted upside down. No back panel for the sink unit. Every one of those faults had been sitting in the garage since September.
5 weeks
The gap between finding the kitchen delivery defects on 15 December and the supplier issuing the credit note on 20 January. The replacement parts did not arrive until February, well after we had started using the room.
Warning
Unbox and check every kitchen cabinet on the day it is delivered, against the order, item by item. Not when the fitter arrives. We lost nearly three months of resolution time by leaving sealed boxes in a garage, and a credit note plus a replacement order takes weeks, not days, even once you have started it.
The breakfast bar we redesigned on site
We had designed the breakfast bar to run perpendicular to the island. On paper it looked right. Standing in the room with the carcasses in place, it clearly projected too far into the walkway, and we had quietly suspected as much for months without doing anything about it.
So we cut it on site. Over 13 and 14 December we tried several configurations with the fitter, explained what we wanted, and he worked out a way to fix it that was both strong and the shape we had been arguing for. It is the one significant design change we made after the units arrived, and it worked because the fitter was willing to think rather than just assemble. On 20 December I sat at it with a beer, in its final fixed position, while the rest of the room was still a building site.
By 20 December the hob was fitted and ducted through to the vent on the far wall, and both ovens were in.
Worktops, tiles and a floor in January
The guide for this: Tiling
Worktops cannot be templated until the units are in and level, which is why they always land at the end. Templates were taken in January and the tops were fitted on the 16th and 17th. They were paid in three parts: £1,000 on a credit card on 10 January, £4,000 the next day, and the balance of £5,052.48 on 31 January. £10,052.48 including VAT.
The floor went down first. This green layer is the preparation coat before tiling, and the tiles were laid around and up to the units rather than underneath them.
We chose the tiles at Minoli in Oxford and ordered them on the tiler's trade account with his discount applied: 227 tiles covering 81m² for £3,933.46. He quoted £3,100 on 15 December for the matting, the tiling and the grout, and invoiced exactly £3,100 on 10 January. He was the only trade on the entire job whose invoice matched his quote to the penny, and the work was excellent.
Decorating happened around all of this, in gaps, whenever the walls were dry enough and the room was empty enough. The painter was paid £947.50, then £900, then a final £340 in the middle of January.
The finished room
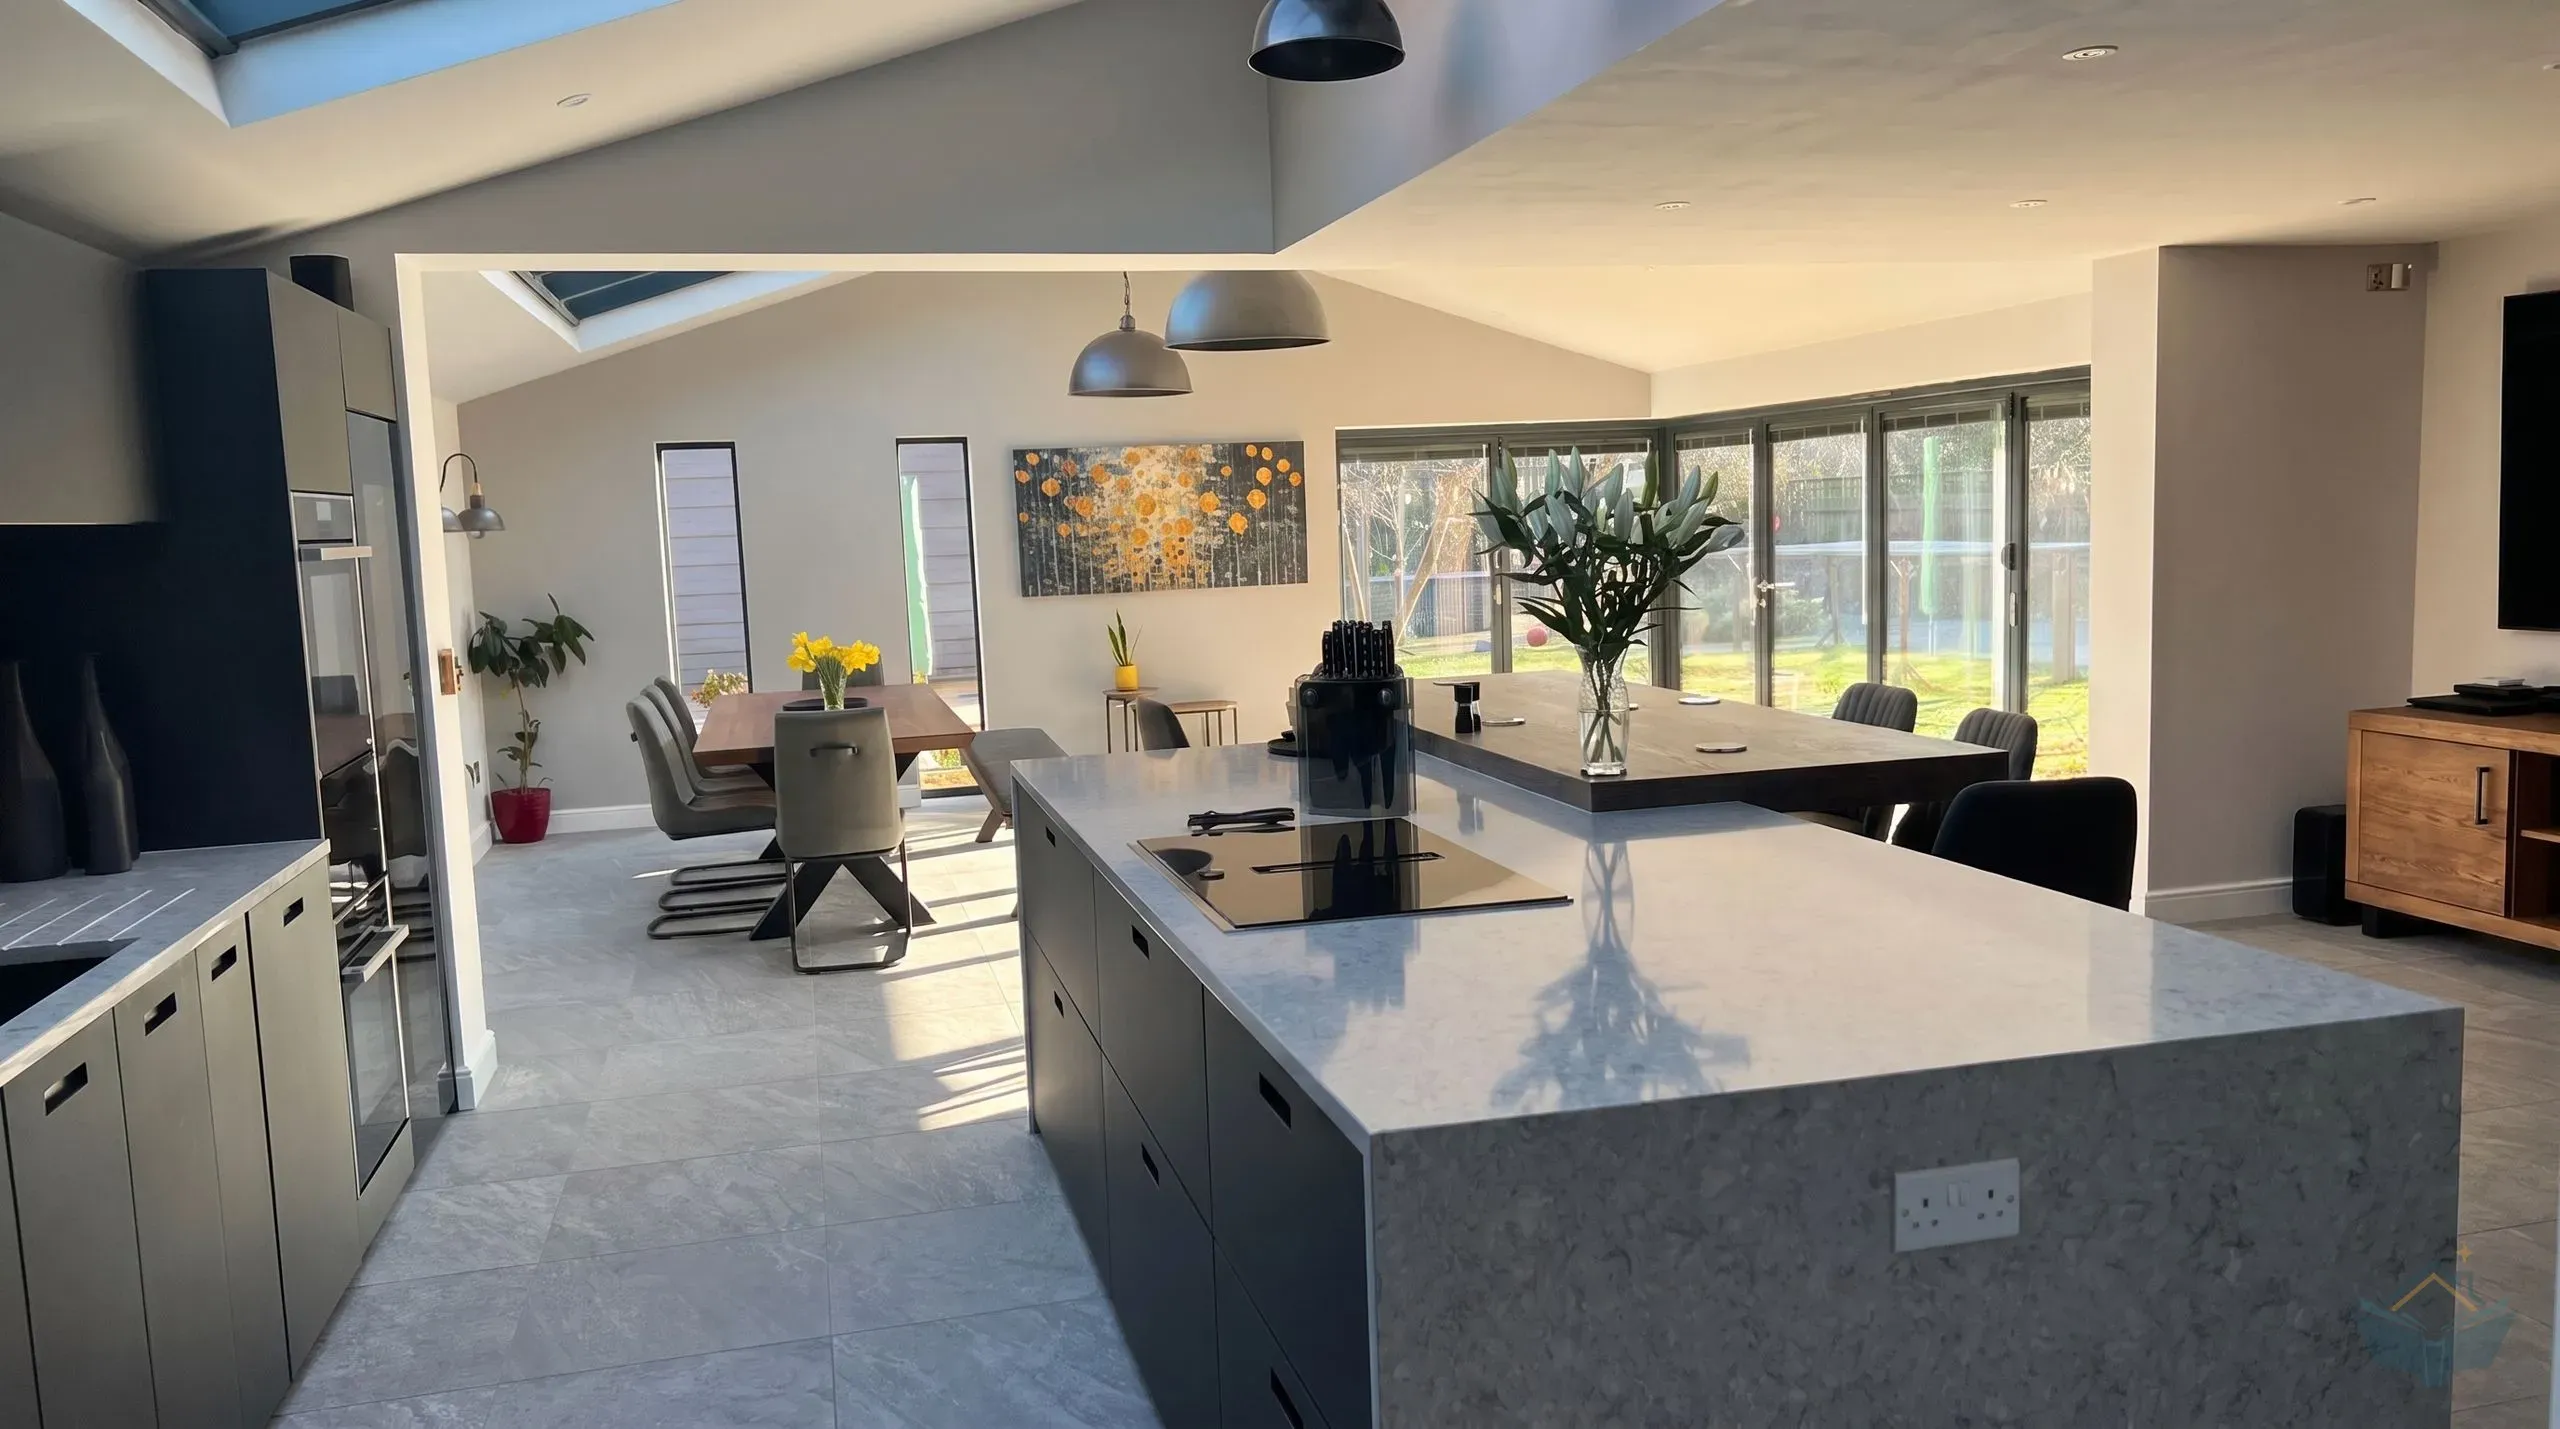
The roof windows are the thing visitors comment on. My one regret is that they sit slightly lower in the roof than I would now choose, because a little more height would have let the lead tuck under with far more certainty.
Three months separated the boarded shell and this room. The screed was the expensive surprise, the kitchen delivery was the avoidable one, and the winter stretched everything else. If you get one decision right in this phase, make it checking the kitchen the day it arrives.
Working through your own second fix? The second fix phase guides cover plastering, screeding, tiling, decoration and the kitchen install as sequenced tasks, with the dependencies and the drying times spelled out.
Frequently asked questions
Do this phase on your own build
Step-by-step guidance for the tasks this chapter covers.
Want the numbers behind this build?
Every invoice from this extension, category by category, in the spreadsheet used to track it. Reuse it for your own budget.
Get the cost ledgerPlanning your own extension? The Access Pass covers the same ground as a step-by-step guide you can work through.