
Specification
By Ian · first-hand account · 7 min read
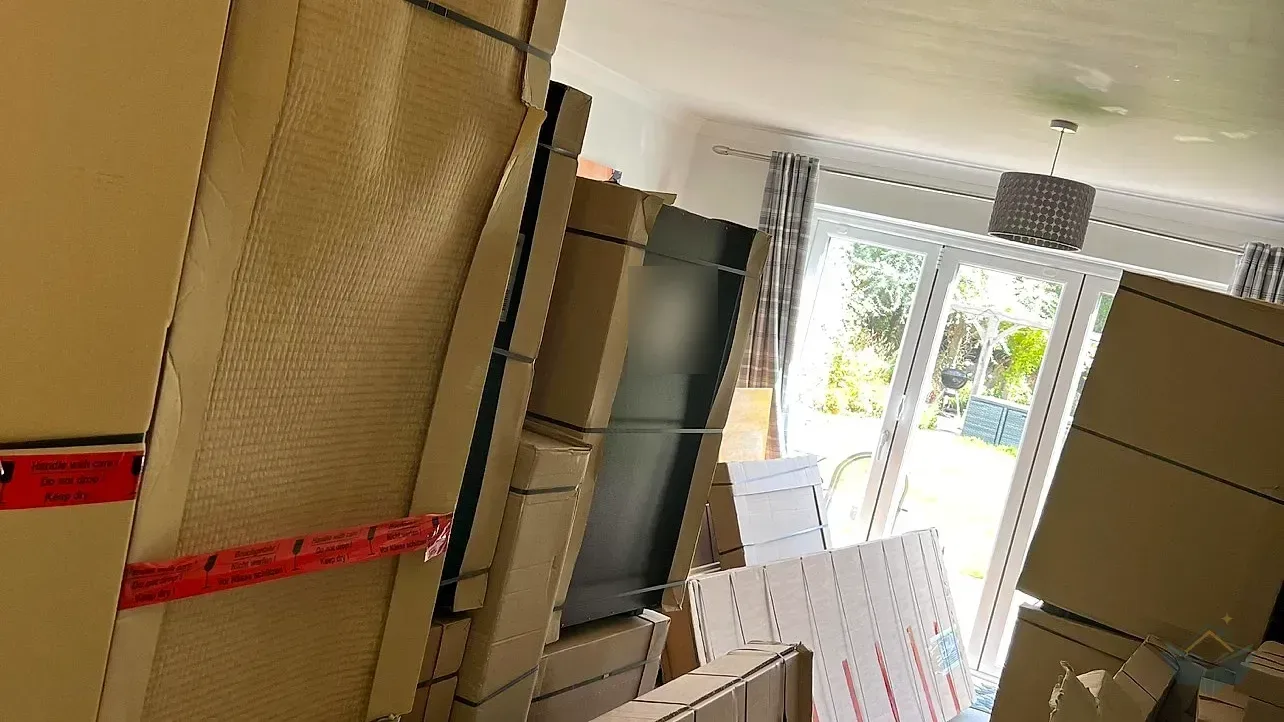
The kitchen was the entire point of the extension and it was the last thing in the building anybody could touch. It also had to be designed first. Every socket, every pendant, every duct and every pipe buried during 2022 was positioned against a drawing of a room that did not yet exist.
Somebody else's drawings
The guide for this: Designer vs Self-Source
We used a kitchen design studio in Oxford to work the room out, and then bought the kitchen somewhere else. I am not going to pretend that is a comfortable thing to have done.
They were involved from August 2021, two months before ground was broken, and the work they produced was good. Their first quote came in on 21 August 2021: £43,152 for a kitchen with the appliances included and a discount already applied, with another £6,168 quoted for the utility room. In April 2022 they priced the range we had by then settled on at £65,732, wine cabinet, boiling tap and water softener included. They also quoted the building and fit-out works as one package, steels through to decoration, at £53,400 plus VAT.
I bought the cabinets supply only from a different supplier for £33,250.07 and engaged every trade myself.
Tip
A studio that sells kitchens gives you the design hoping to sell you the kitchen. Ask at the first meeting what the design costs if you buy elsewhere, and pay it if there is a number. The saving from going supply only is real, and so is the year of finding, briefing and chasing trades that one fit-out contract would have absorbed.
What we actually specified
The guide for this: Measuring and Layout, Extractor and Ventilation
The room was drawn around a three metre island. A down-draught hob on one side, tip-open cupboards on the other, breakfast bar at the end. Behind it, along the rear wall under the vaulted ceiling, ran a bank of 2,060mm tall cabinets, held to that height because anything taller collided with the roof pitch. That run swallowed nearly every appliance in the house: two ovens and a warming drawer stacked in one column, then the fridge, the freezer and the wine cooler.
Next to it sits the part I would fight to keep in any future kitchen. A larder, then a 1.4m pocket system with two 600mm units and the microwave living inside it, then another larder. The doors slide back into the carcass, so the working end of the kitchen opens up while you are cooking and vanishes when you are not.
The utility was drawn as a proper room with a washing machine, a sink and its own worktop. Specifying it as a room rather than a cupboard is why the finished kitchen has no white goods in it at all.
Between 7 and 13 May 2022 the quotation went through seven revisions, over handle orientation, the pocket system and the material for the open shelves. None of that sounds like it matters until you notice that the version you sign is the version that gets made, five months later, with no opportunity to think again.
One structural consequence had already been paid for. The approved design carried the corner of the old house on a post standing inside the new room, and working out how a kitchen would sit around it in August 2021 is what made us ask for it to come out. What that cost belongs to the planning chapter.
Buying the appliances myself
The guide for this: Appliance Selection
Supply only means the appliances are yours to find, and that turned into a five month scavenge between May and September 2022.
The wine cooler went on a credit card in May at £2,475, with £250 refunded a month later for a chipped door. The venting hob was £2,100 in cash. A warming drawer came in at £350. Ovens were the hard part, because the model we wanted was out of stock nationally in the wake of COVID: I bought one for £1,050 cash from a broker in a coffee shop off a motorway junction, and the second, a graded unit with damage to the back, for £1,640 from an online seller who assured me it worked. Fridge £1,349. Freezer £1,149. Dishwasher £818.99. A boiling water tap at £2,000, and a sink at £380.51.
£10,682 of appliances once that refund came off, and that is before the tap. Money went the other way as well. The old dishwasher, the old boiler and the old range cooker sold on eBay and Marketplace for £498.50 between them, a small credit worth having against a kitchen total that only ever went up.
Warning
Sourcing appliances yourself saves money and moves two risks onto you. Warranties start on the day you buy, and mine had been running down for seven months before anything was plugged in. A graded or secondhand unit cannot be tested until it is installed, by which time the seller is long gone. Buy the cheap items early and leave the ones you would be furious to replace as late as your fitter will tolerate.
The oddest purchase in the build was a bin. When the electricity meter moved, the consumer unit had to sit within three metres of it or the electrician would have had to drop the rating, which put the board behind the bin store. So the bin was chosen around the board: an 88 litre two-compartment unit at £259, ordered in September with a note in my own sheet about making sure the board fitted behind it. A decision taken on the network's terms in July settled a piece of fitted furniture in September, and nobody had drawn that line anywhere.
Stone, floor and light
Worktops were specified as 30mm quartz in a grey speckle. The island top runs 1290 x 3045mm, mitred, with the hob cutout and waterfall sides down to the floor. The sink run is 2700 x 600mm with the sink undermounted, plus upstand, splashback and the utility tops. £10,052.48 including VAT, and it is the one item that cannot be ordered early, because it is templated off the units once they are standing and level.
The floor was specified as a little over 80m² of 600mm square grey porcelain over the underfloor heating, which is why it turns up in the second fix chapter rather than this one.
Lighting got more attention than anything else in the electrical design and I would spend that time again. Four switchable zones rather than one, splitting the kitchen spots, the shelf and island wall lights, the rear extension pendants and the rear extension spots. Twenty-nine fire-rated adjustable LED downlights at 4.4W. Ten chrome double sockets with USB charging through the working areas, and Cat6 run up to the first floor office while the walls were still open. Shades and pendants came to £757.25.
Ordering it, and paying for it
The guide for this: Sourcing Units and Worktops
Quotation seven was accepted on 13 May 2022 with £2,000 on a credit card. £14,625.04 followed by bank transfer three days later. The lead time arrived on 16 May: delivery the week of 5 September, five months out, with advice to plan for the later end of the delivery run rather than the front of it. The balance of £16,625.03 was paid on 21 September, because nothing was going on a lorry until it cleared.
£33,250
The cabinets, supply only. No appliances, no worktops and no fitting. A discount negotiated through a contact at the manufacturer and a free cutlery drawer are already inside that number.
This was a deliberately expensive kitchen and there is no point dressing it up as anything else.
Against a construction cost that ended at £122,150, the kitchen came to £59,766 all in: cabinets, appliances, worktops, the utility fit, the lighting and every fitting, less that £498.50 back from the old one. Just under a third of everything the project cost went on the contents of one room rather than the building around it.
Three months of boxes
The guide for this: Temporary Kitchen Setup
We stripped the old kitchen and the boiler out ourselves over a week in August 2022, finishing on the morning the family left for a holiday. In September we moved out to relatives and stayed about three months, driving the children to school and back, roughly twenty minutes each way.
The kitchen was delivered on 23 September into that empty house. There was nowhere to put it. The room it had been made for had no plaster on the walls and no floor to stand on, so it went into the lounge and the hallway and it stayed there.
We moved back in on 11 December and the fitter started on the twelfth.
Warning
A kitchen on a five-month lead time arrives when the supplier has finished building it, not when your room is ready. Before you accept a delivery date, decide which room is losing a quarter of the year to cardboard and whether anyone will be living in the house at all. Then open and check every box against the order on the day it lands. We left ours sealed, and what that cost is in the second fix chapter.
Everything downstream hung off this
By the time the boxes arrived, the layout had been fixed on paper for four months, and every service buried in the building had been set against it.
Pendant heights over an island that did not exist. Socket runs. The cable for the shelf lights. Plumbing to the island, including a gas feed capped off rather than left out, so that a gas supply to that spot stays possible in future. Ducting for the down-draught extraction, run by the builder alongside his boarding work. In October the electrician rang while I was away from the house to agree where that extraction came out, and on my return it sat closer to the planned wall units than I would have chosen.
Get the kitchen designed before the structure is signed off, and frozen before first fix begins. An hour spent arguing about handle orientation in May is an hour you are not spending chasing cables out of a plastered wall in November.
If you are at this point on your own build, work through the specification phase guides. They cover the designer versus self-source decision, measuring and layout, sourcing units and worktops, appliance selection and the extraction question, in the order the decisions have to be made.
Frequently asked questions
Do this phase on your own build
Step-by-step guidance for the tasks this chapter covers.
Want the numbers behind this build?
Every invoice from this extension, category by category, in the spreadsheet used to track it. Reuse it for your own budget.
Get the cost ledgerPlanning your own extension? The Access Pass covers the same ground as a step-by-step guide you can work through.