
First Fix
By Ian · first-hand account · 5 min read
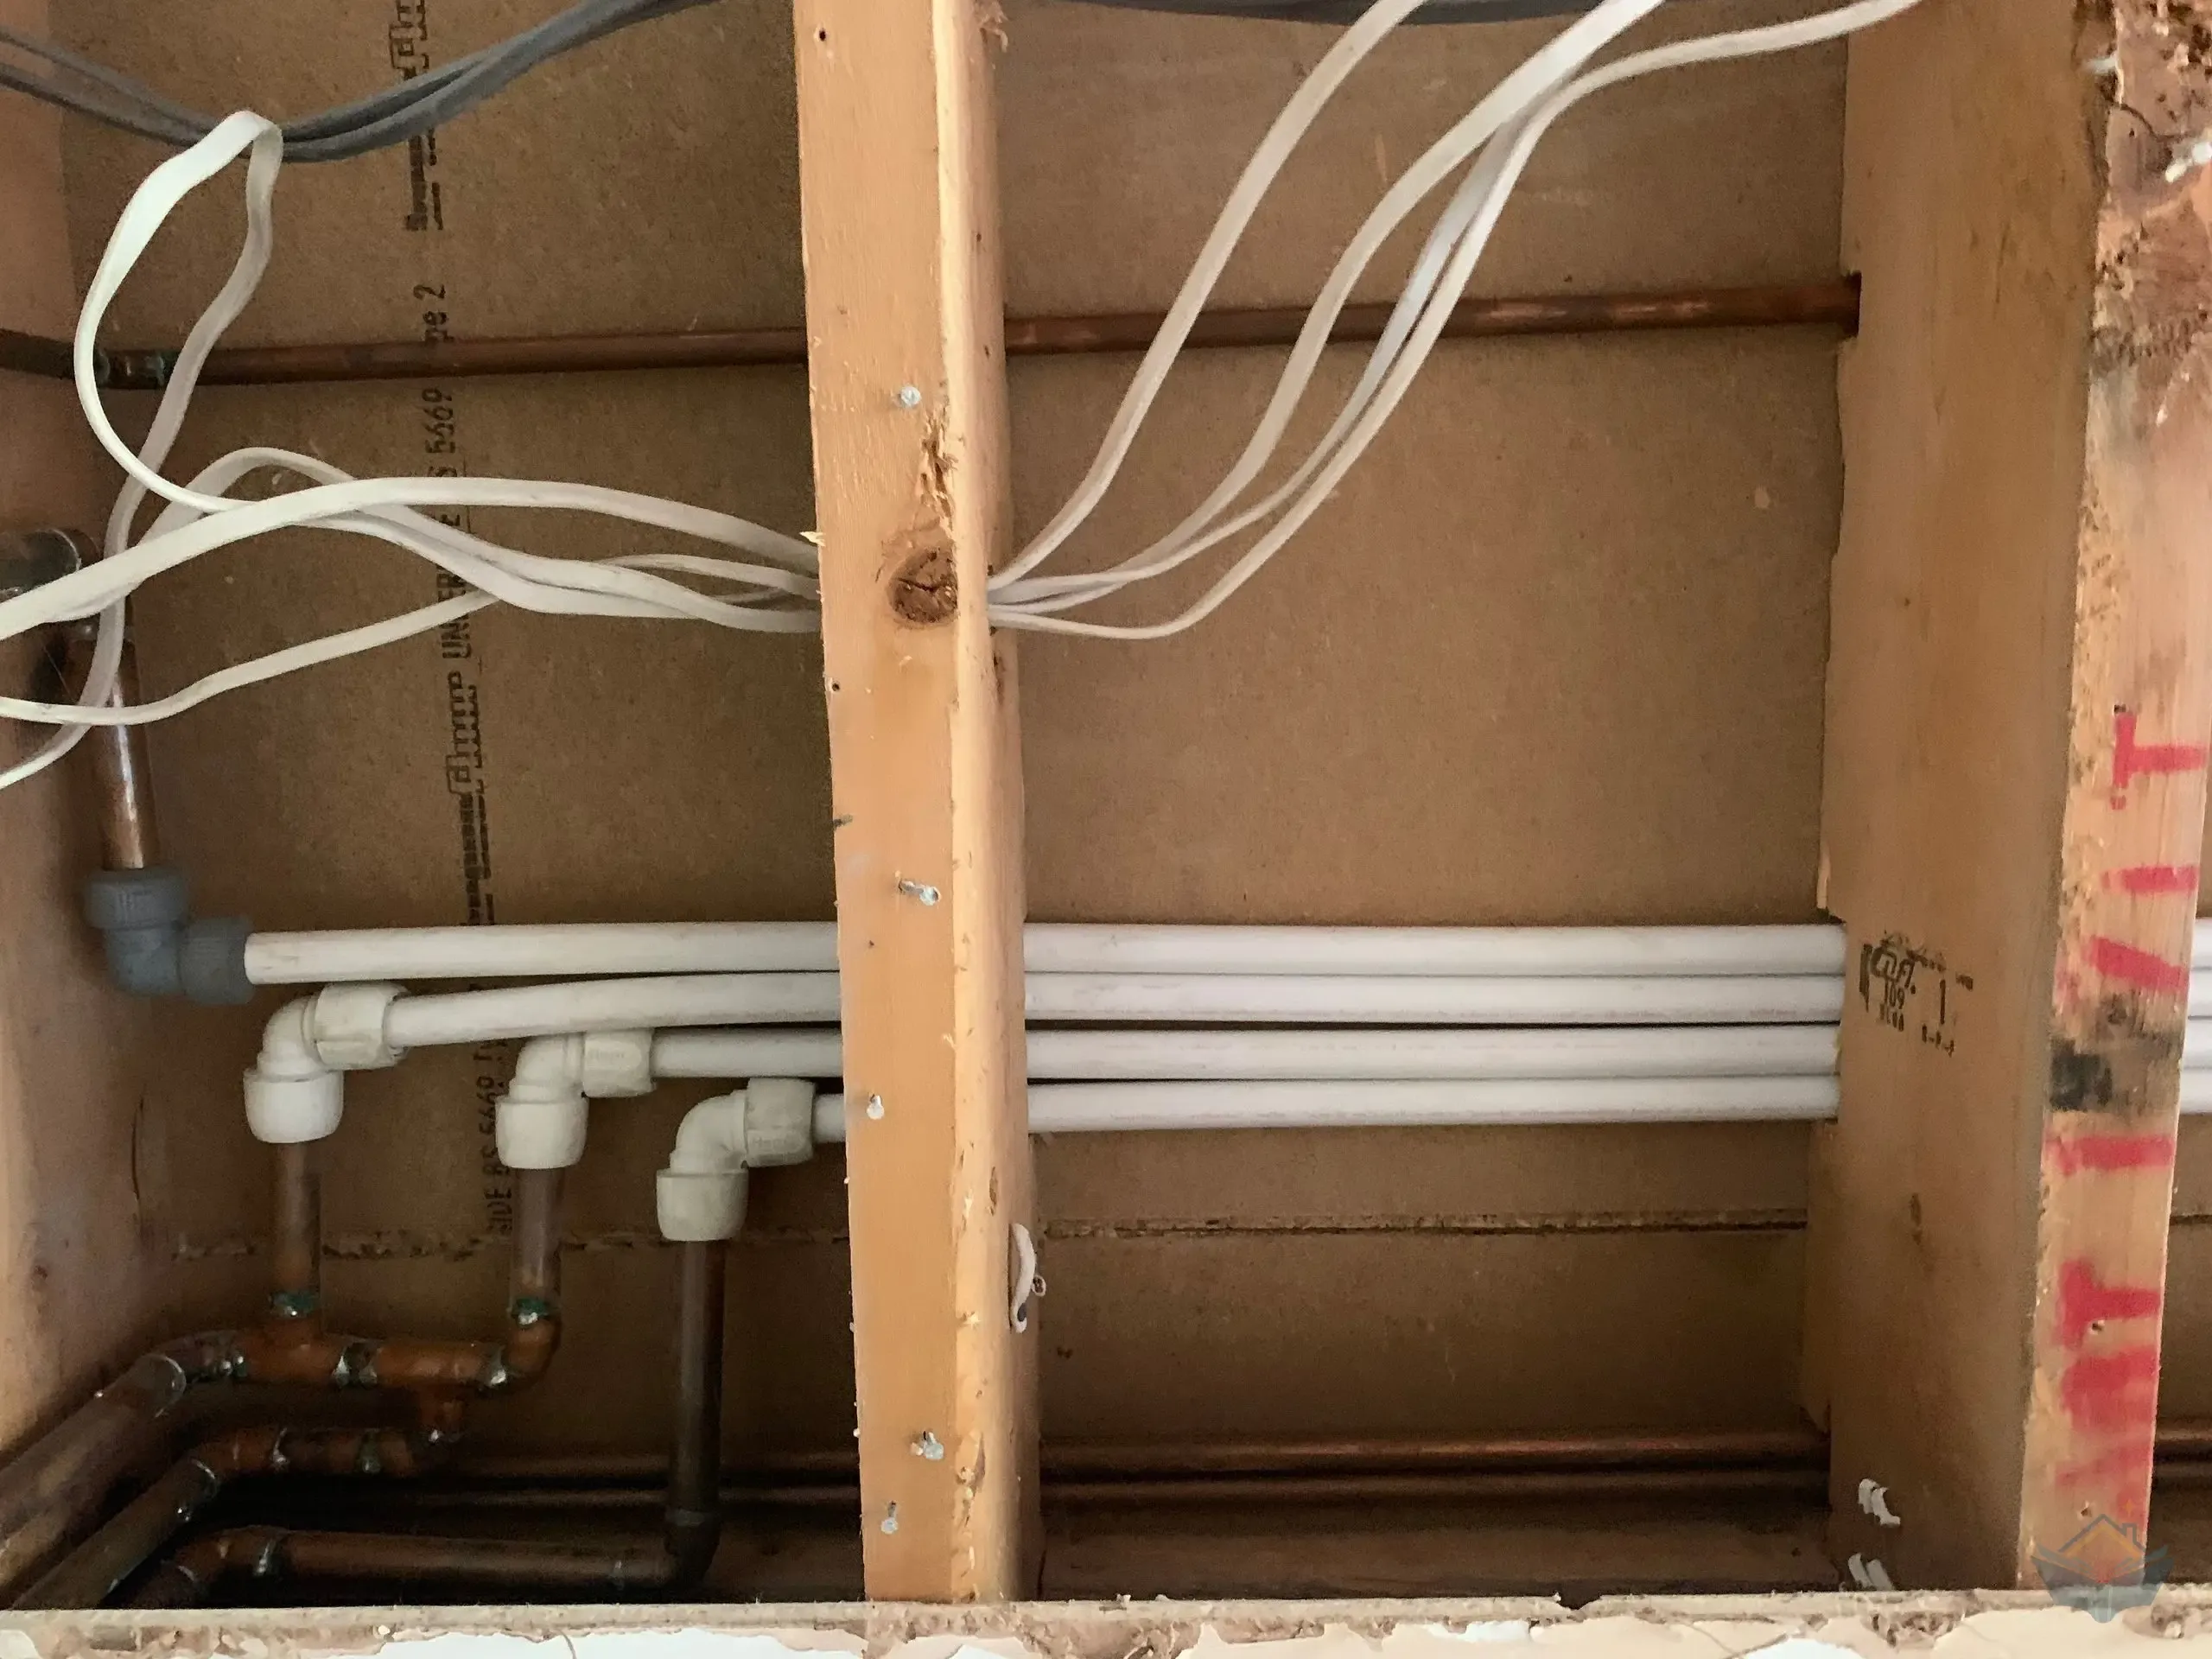
Nothing that happened between July and September 2022 shows up in a photograph of the finished room. Cables in a wall. Pipes under a floor. Boards between rafters. It is also the only phase where a decision made in an afternoon gets sealed behind plaster for the life of the building.
Working off a board that had not moved yet
The guide for this: Electrical Layout Planning, First Fix Electrics
First fix started nine months after the blockwork did, which tells you how far the programme had drifted by then. The thing that finally released it was the electricity supply. The network operator's hookup and the meter move both landed on 29 July 2022, and the electrician invoiced £690 for the consumer unit work that same day.
A fortnight later he was still branching the new circuits out of the old board. It sat on the inside of the garage wall, where the original meter had been, and every cable for the extension left from there and ran through the wall into a room that was still a shell. The board only reached its final position on the new external wall later on. If you are wondering why an electrician would wire a new room from an old board, it is because the alternative is a house with no power in it for a fortnight while you are living in it.
The electrician's colleague did the bulk of the first fix between 15 and 23 August while the electrician himself was on holiday. We liaised by email, and he sent video of the progress. That worked better than it sounds, but only because the positions had already been agreed.
Socket heights were settled in that same window. Every one of them was set against the kitchen drawing rather than against the room, because the room had no units in it and would not have any until December. That is the whole dependency in one sentence, and the specification chapter is where the drawing itself gets argued over.
The lighting is the part of the design I would repeat exactly. In cable terms it came down to two rings at each end of the space, one carrying the downlights and one carrying the warmer fittings, the wall lights and the pendants. That split is what makes the finished room usable at seven in the morning and at ten at night without touching the same switch.
One day of plumbing, and a wall nobody agreed
The guide for this: First Fix Plumbing
The plumbing scope went out on 9 August as a fifteen item list: a 30kW boiler, 66m² of underfloor heating, a water softener, the boiling water tap, an outside tap, and a gas feed run to the island and capped off rather than left out, so that a gas supply to that spot stays possible in future. The quote came back on 1 September at £10,400 including VAT, half of it up front.
First fix plumbing then took a single day. The plumber and a colleague arrived, worked, and left, and the whole of the new house's pipework was in.
Push-fit nearly everywhere. I am not going to pretend that is a fault, because it is fast and it is perfectly good, but it is a decision about the plumbing in your house that I discovered by looking at a photograph. Where the new work meets the original copper, which is what the rest of the house is built from, the two systems sit side by side in the same cavity.
They also chased pipework into the wrong wall.
Warning
First fix is fast and it is covered up quickly, so the review window is days rather than weeks. Mark up a drawing with which wall each run belongs in and walk it with the trade before they start, then photograph every wall and ceiling before plasterboard goes near them. Push-fit throughout is a legitimate choice, but it should be a choice you made rather than one you found out about.
The insulation building control actually cared about
The guide for this: Insulation
The roof was the one part of first fix that building control took a direct interest in, and the reason is the glass. A room with that much glazing in it loses heat somewhere, so the roof was asked to make up the difference.
The original specification called for 195mm of PIR board between the rafters. The rafters that went in were shallower than the ones that had been specified, which is a story belonging to the structure phase, so the as-built arrangement ended up as 150mm of board in the rafter bay with a further 40mm layer beneath the rafters before the plasterboard. On 12 August the upgrade from 100mm to 150mm plus deeper battens was invoiced as an extra at £773, on top of the £1,460 already paid in June for the roof insulation itself.
One condition on the approval was a continuous 30mm air gap above that insulation board, running through to the eaves. It is a ventilation requirement, and it is entirely invisible once the ceiling is boarded, which makes it exactly the sort of thing that quietly does not happen.
20mm
The gap left above 150mm of board sitting in a 170mm rafter, against an approval condition asking for a continuous 30mm. That arithmetic takes thirty seconds and it is worth doing yourself, on your own drawings, before anybody stands a sheet of plasterboard up against the ceiling.
What the two trades actually cost
The electrician's revised quote for the wiring came in at £3,290.07, and it explicitly excluded the downlights and the switches. I paid him £6,624, spread over eight payments between July 2022 and December 2023.
That gap is not an overrun, and it is not sharp practice either. It is the consumer unit move, the materials he bought that were never inside the quote, the second fix, the extras that only became obvious once the room was real, and a final invoice a full year after we had moved back in, covering the certification building control needed to sign the job off.
The plumber went the other way. His quote came in at £10,400 including VAT for the whole fifteen item list, and he was paid £9,694.75 across three invoices between September 2022 and March 2023. It landed under because the water softener came off his bill and I bought it separately. One line was disputed at the end, a pipe run into the garage for the fridge ice maker that I had assumed was inside the original scope, settled by paying £60 of materials against an invoice that had started at £140.
Tip
Ask any trade quoting first and second fix as one figure which materials are inside the number and which are not. On my build that single question would have explained most of the difference between the electrician's quote and his final total, a year before I worked it out from the invoices.
I took an unreasonable number of photographs that autumn, on the theory that if anything ever went wrong we would at least know what was running where. Three years on, that is still the best hour I spent on the entire build. Everything in this phase is invisible within six weeks and permanent after that.
Working through first fix on your own build? The first fix phase guides cover the same ground as a sequence of tasks rather than a story: electrical layout planning, first fix electrics, first fix plumbing and insulation, in the order the decisions have to be locked down.
Frequently asked questions
Do this phase on your own build
Step-by-step guidance for the tasks this chapter covers.
Want the numbers behind this build?
Every invoice from this extension, category by category, in the spreadsheet used to track it. Reuse it for your own budget.
Get the cost ledgerPlanning your own extension? The Access Pass covers the same ground as a step-by-step guide you can work through.