
Structure
By Ian · first-hand account · 9 min read
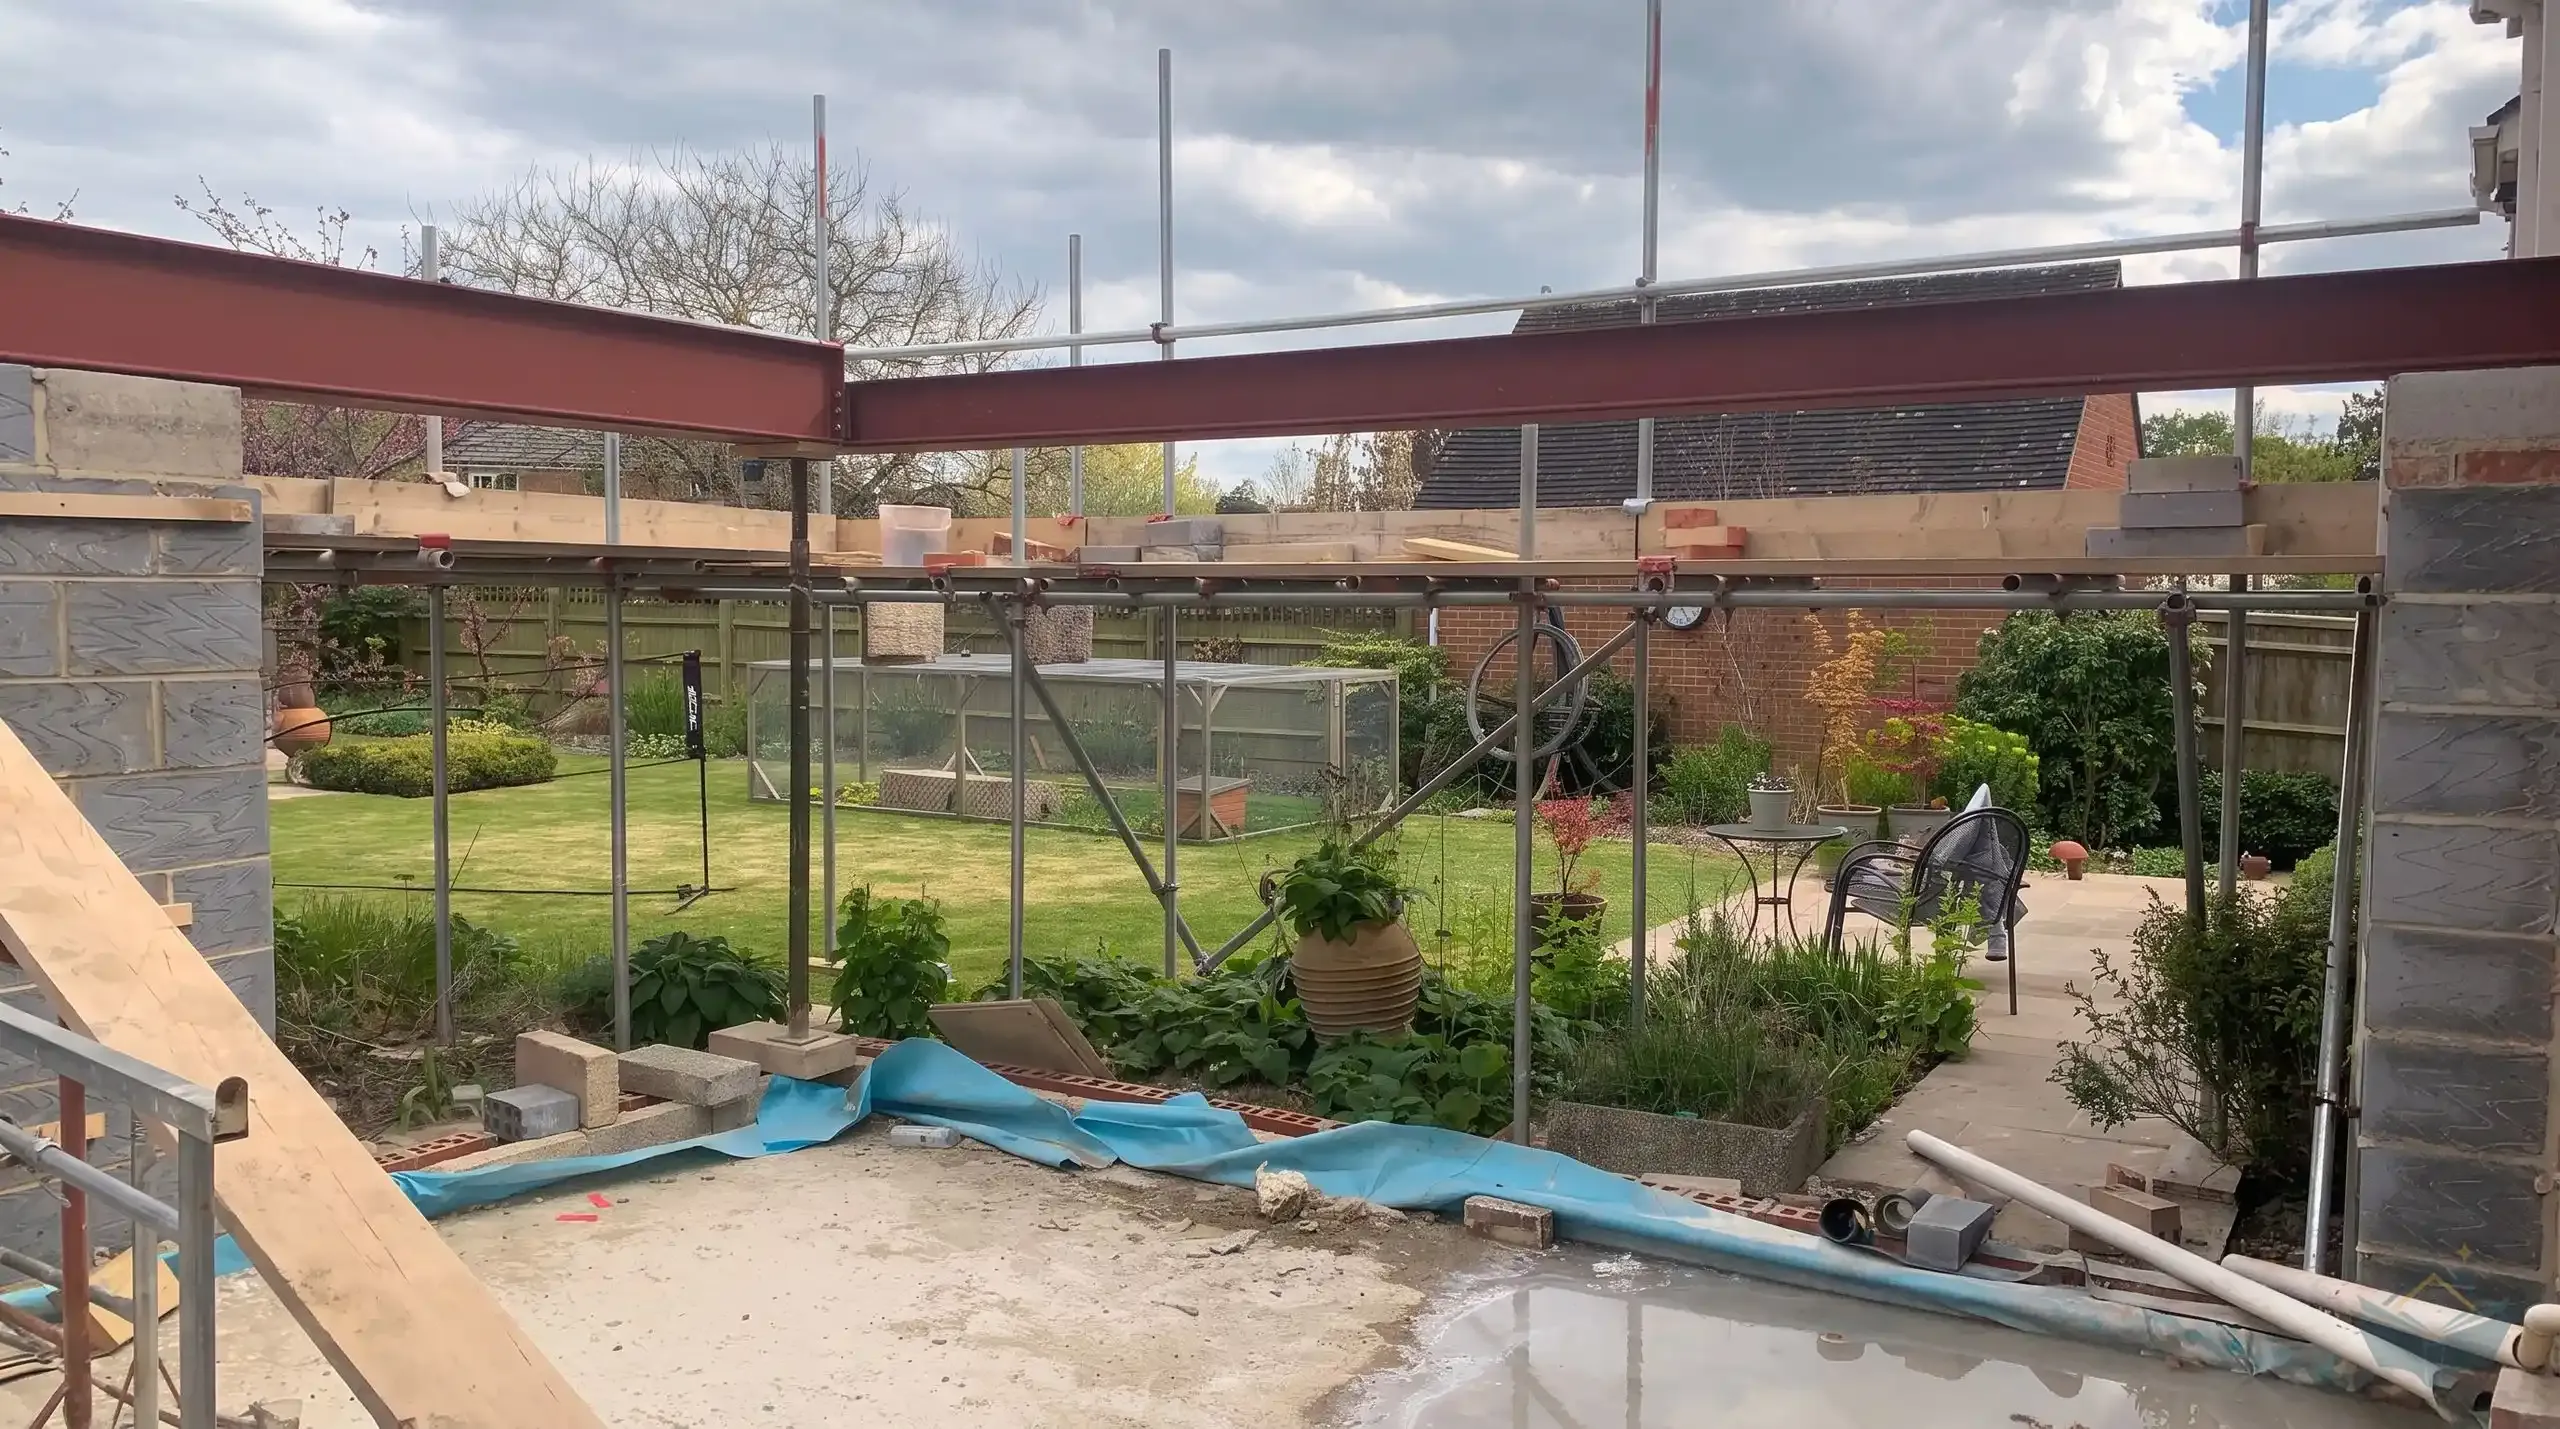
The walls were up before Christmas 2021. The structure was not finished until November 2022. Almost all of the gap in between was steel: ordering it, redesigning it, chasing an order that turned out never to have been placed, and finally lifting it into a house we were still living in.
Blockwork, and a wall that was too long to behave
The guide for this: Walls and Blockwork
Blockwork started the day after the foundation pour and carried on through November and into December. The side return is the part I underestimated. It runs roughly fourteen metres, and past a certain length a wall like that needs help: in this case a pier built into the middle of it, which is also where one of the steels would eventually land. That pier came back to bite me nine months later.
Three builder invoices landed that December: £1,530 for roof timber, £3,800 for blockwork up to lintel height, and £3,360 for the first steel order. Paying for steel in December and seeing it installed in March tells you most of what you need to know about how the phase went.
Work stopped for Christmas on 15 December with a promised return of 4 January, weather permitting. He did not come back. It was too cold to lay brick, and it stayed too cold. By the tenth of January his other two jobs were stalled for the same reason, and brick deliveries had become their own problem. External walls restarted on 7 February. That is about seven and a half weeks of nothing, inside a period a normal programme would show as one unbroken bar labelled "walls".
Warning
Winter does not slow bricklaying down, it stops it. It also stops your builder's other sites at the same time, so when the weather breaks you are competing for his crew rather than getting it back automatically. Nine days after mine restarted, Storm Dudley took the top four rows of the rear blockwork off and they had to be rebuilt. Get weathertight before winter or plan for a hard stop with an uncertain restart.
By late February I had started holding money back. Invoice 146 was part paid: the scaffolding and £1,200 of building work went through, and £1,000 stayed with me until there was further progress to look at. It is the only real lever a self managing homeowner has once a builder is on site, and I used it twice.
The corner post decision, and a steel order that did not exist
The guide for this: Steels and Lintels
In March we changed our minds about the glazing. The original plan was sliding doors. After a trip to a glazing supplier we decided we wanted bifolds instead, and that the post sitting in the corner of the opening had to go. My builder thought the corner could be cantilevered out. The structural engineer agreed to look at it.
That post was the second of two the original design leaned on. The first, an interior column carrying the back corner of the old house, had been designed out six months earlier and replaced by a heavy pair of beams running across the extension, which is a story the planning chapter tells.
While that was being worked out, two things surfaced in the same week. The builder had modified the steel design himself and it did not work, which the fabricator noticed rather than anybody on my side. And when I rang the steel supplier to chase the order I had already paid toward, they had no record of it. My builder was certain the steels were with them. Two days later the supplier rang back to say they still were not on the system, at which point I was told the work had been subbed out, and separately that the order had not been booked against the site address. The supplier said they had not been able to reach him.
Tip
Ring the fabricator yourself and ask for the order reference and the site address it is booked against. That one phone call is what surfaced the problem here, and it cost nothing. Progress meetings would never have found it.
The steels went on hold pending the cantilever design. The engineer issued the cantilever check on 31 March: a short beam embedded in the gable with a two metre free length carrying a fourteen kilonewton point load at its tip. The lighter section he tested failed at exactly the deflection limit, so the heavier one was specified and came in at 2.0mm against a 6.2mm allowance. That calculation cost £135. Two further revisions followed at £75 and £45 as the arrangement changed again on site.
Not all of it was comfortable. On 21 April we agreed a design with a steel at the fulcrum, which I disliked because it ate further into the window area. Four days later the builder and the fabricator agreed a different variation between themselves on site, fabricated it that day and installed it the next. The engineer's drawing, produced from our meeting, showed something else. He said the design could be issued retrospectively, and it was.
Roof timbers, and the ridge beam that turned into timber
The guide for this: Roof Structure
The roof structure went up through April and early May, with the rafter arrangement changing from the specification as it went.
The rafters themselves are the part of this build I would still change. The specification called for 75 x 195mm sections. The builder used 50 x 170mm. Building control had said smaller timbers at closer spacing were more cost efficient, and when the engineer checked them both sections passed. But the margin on the smaller one is almost gone: 9.7mm of deflection against a 10.1mm limit, against 4.3mm for the specified section. It is compliant and it has not moved in the years since. It also consumed nearly all of the safety margin to save timber cost, and I was not part of the conversation that decided it.
The ridge was worse. On 4 May the engineer and the builder discussed replacing the specified steel ridge beam with timber. I was not in that conversation. Two bolted timber beams went in, and on 5 May the building control officer spotted the missing steel in the site photographs, emailed the same day and booked a visit. The engineer re-ran it and the timber deflected more than 80mm where the steel deflected 5mm. Steel was reinstated and re-inspected on 13 May, eight days after it was caught.
8 days
The gap between building control finding a timber ridge beam where a steel one was specified and the steel being back in the roof. Nobody outside my own build would have caught it. The officer did, from the site photographs.
Write into your contract that no structural member is substituted without written approval from both you and the structural engineer. A verbal agreement between builder and engineer is still a substitution the client has not seen, and it is the client who pays for undoing it.
Tiles, the apex steel and the rooflights
Tiling on the rear pitch ran through June. The tiles were newly made and brittle, and a lot of them broke during handling and cutting.
The wrap-around section went on later in the year, and the apex steel that ties it together went in at the start of September.
Then the long rear beam arrived and did not fit. It was wider than the cavity and slightly too long to get into place. The recorded cause is that the cavity width was assumed to be 100mm rather than measured, on a house old enough that the assumption was not safe. Fixing it meant moving to narrower sections, shortening the beam, and extending that middle pier out to 600mm. The alteration cost £485. Digging out and rebuilding the pier foundation cost a further £380, and the note in my sheet says the existing foundation already ran 140mm past the original base, so some of that dig may not have been needed at all.
The install day, and the house on props
The guide for this: Building Control Inspection: Structure
The rear steels went in during the first week of October, sat on jacks while everything was checked for level before it was locked down.
The harder day was the side wall. Before it could come out, the bedrooms above were prepped to hold up the walls, with props running up through the upstairs floors while the house was carried on jacks. The wall came down, the side steels went in and were bolted into the perpendicular beams at the corner of the house, and the fabricator welded along the length of the run, at the joints and where the original beam in the house met the new steel.
On 4 November, while the builder was preparing the kitchen wall at the utility end for block laying, a crack appeared in the study. He added wall ties beneath that blockwork and told me he had done so even though it was not specified. In December I recorded a concern that the steels had not been packed well in the bedrooms, and then, on the thirteenth, worrying cracks in our bedroom.
Warning
The extension is the visible job, but the load path runs into the house you are living in. Photograph every existing room next to the works before any steel goes in, so new cracking has a before state to be compared against. Packing above a steel is a specific thing to ask about at the time, not after the crack.
Building control inspected the final steels on 4 November and approved them once the welding and padstones were confirmed. Across the whole timeline the steel itself came to £7,495 over six invoices, with £1,150 on top for the installation labour. The last of those invoices, £920, covered welding and a 10mm plate added along the beams to support the first floor joists, which was itself a suggestion that came out of the officer's visits.
The bifolds, and the supplier that went under
The guide for this: Bifold and Sliding Doors
The doors were ordered at the end of April 2022 from a local glazing company. By the end of May £10,339.55 had gone out in three payments. In October I found reviews saying the company was in financial trouble, traced the landlord of the premises they operated from, and was told plainly that the unit had been cleared out and there were no doors or windows in it. I raised the credit card dispute that same day. The insolvency practitioner's letter arrived two days later, and I filed the proof of debt for the full amount.
£284 credit
£200 of that order had gone on a credit card, which under Section 75 makes the issuer jointly liable for the whole contract. The claim settled on 31 January 2023 at £10,623.55 against £10,339.55 paid. The extra covered boarding the opening up while the replacement doors were made, so the failure cost me time, not money.
Supreme Bifolds picked the order up within weeks. Their acknowledgement covered the bifolds and the five slim windows at £15,693.31, paid up front and on glazing installation. Frames went in during November and the glass followed in December. One extra bill came with it: the back door opening had been built to the wrong size, so a new door was bought at £1,050.
Above the bifold head there is an edging strip. It is there to hide a gap left by deflection in the steel above it. Everything in this phase passed, and the calculations were conservative on every member except the rafters, but a building is a set of tolerances stacked on each other and some of them show.
Working through this phase on your own build? The structure branch covers the same ground as a set of tasks rather than a story: blockwork and wall ties, steels and padstones, roof structure, roof coverings and the building control inspections that sit between them. Start at the structure phase guides.
Frequently asked questions
Do this phase on your own build
Step-by-step guidance for the tasks this chapter covers.
Want the numbers behind this build?
Every invoice from this extension, category by category, in the spreadsheet used to track it. Reuse it for your own budget.
Get the cost ledgerPlanning your own extension? The Access Pass covers the same ground as a step-by-step guide you can work through.