
Groundwork
By Ian · first-hand account · 7 min read
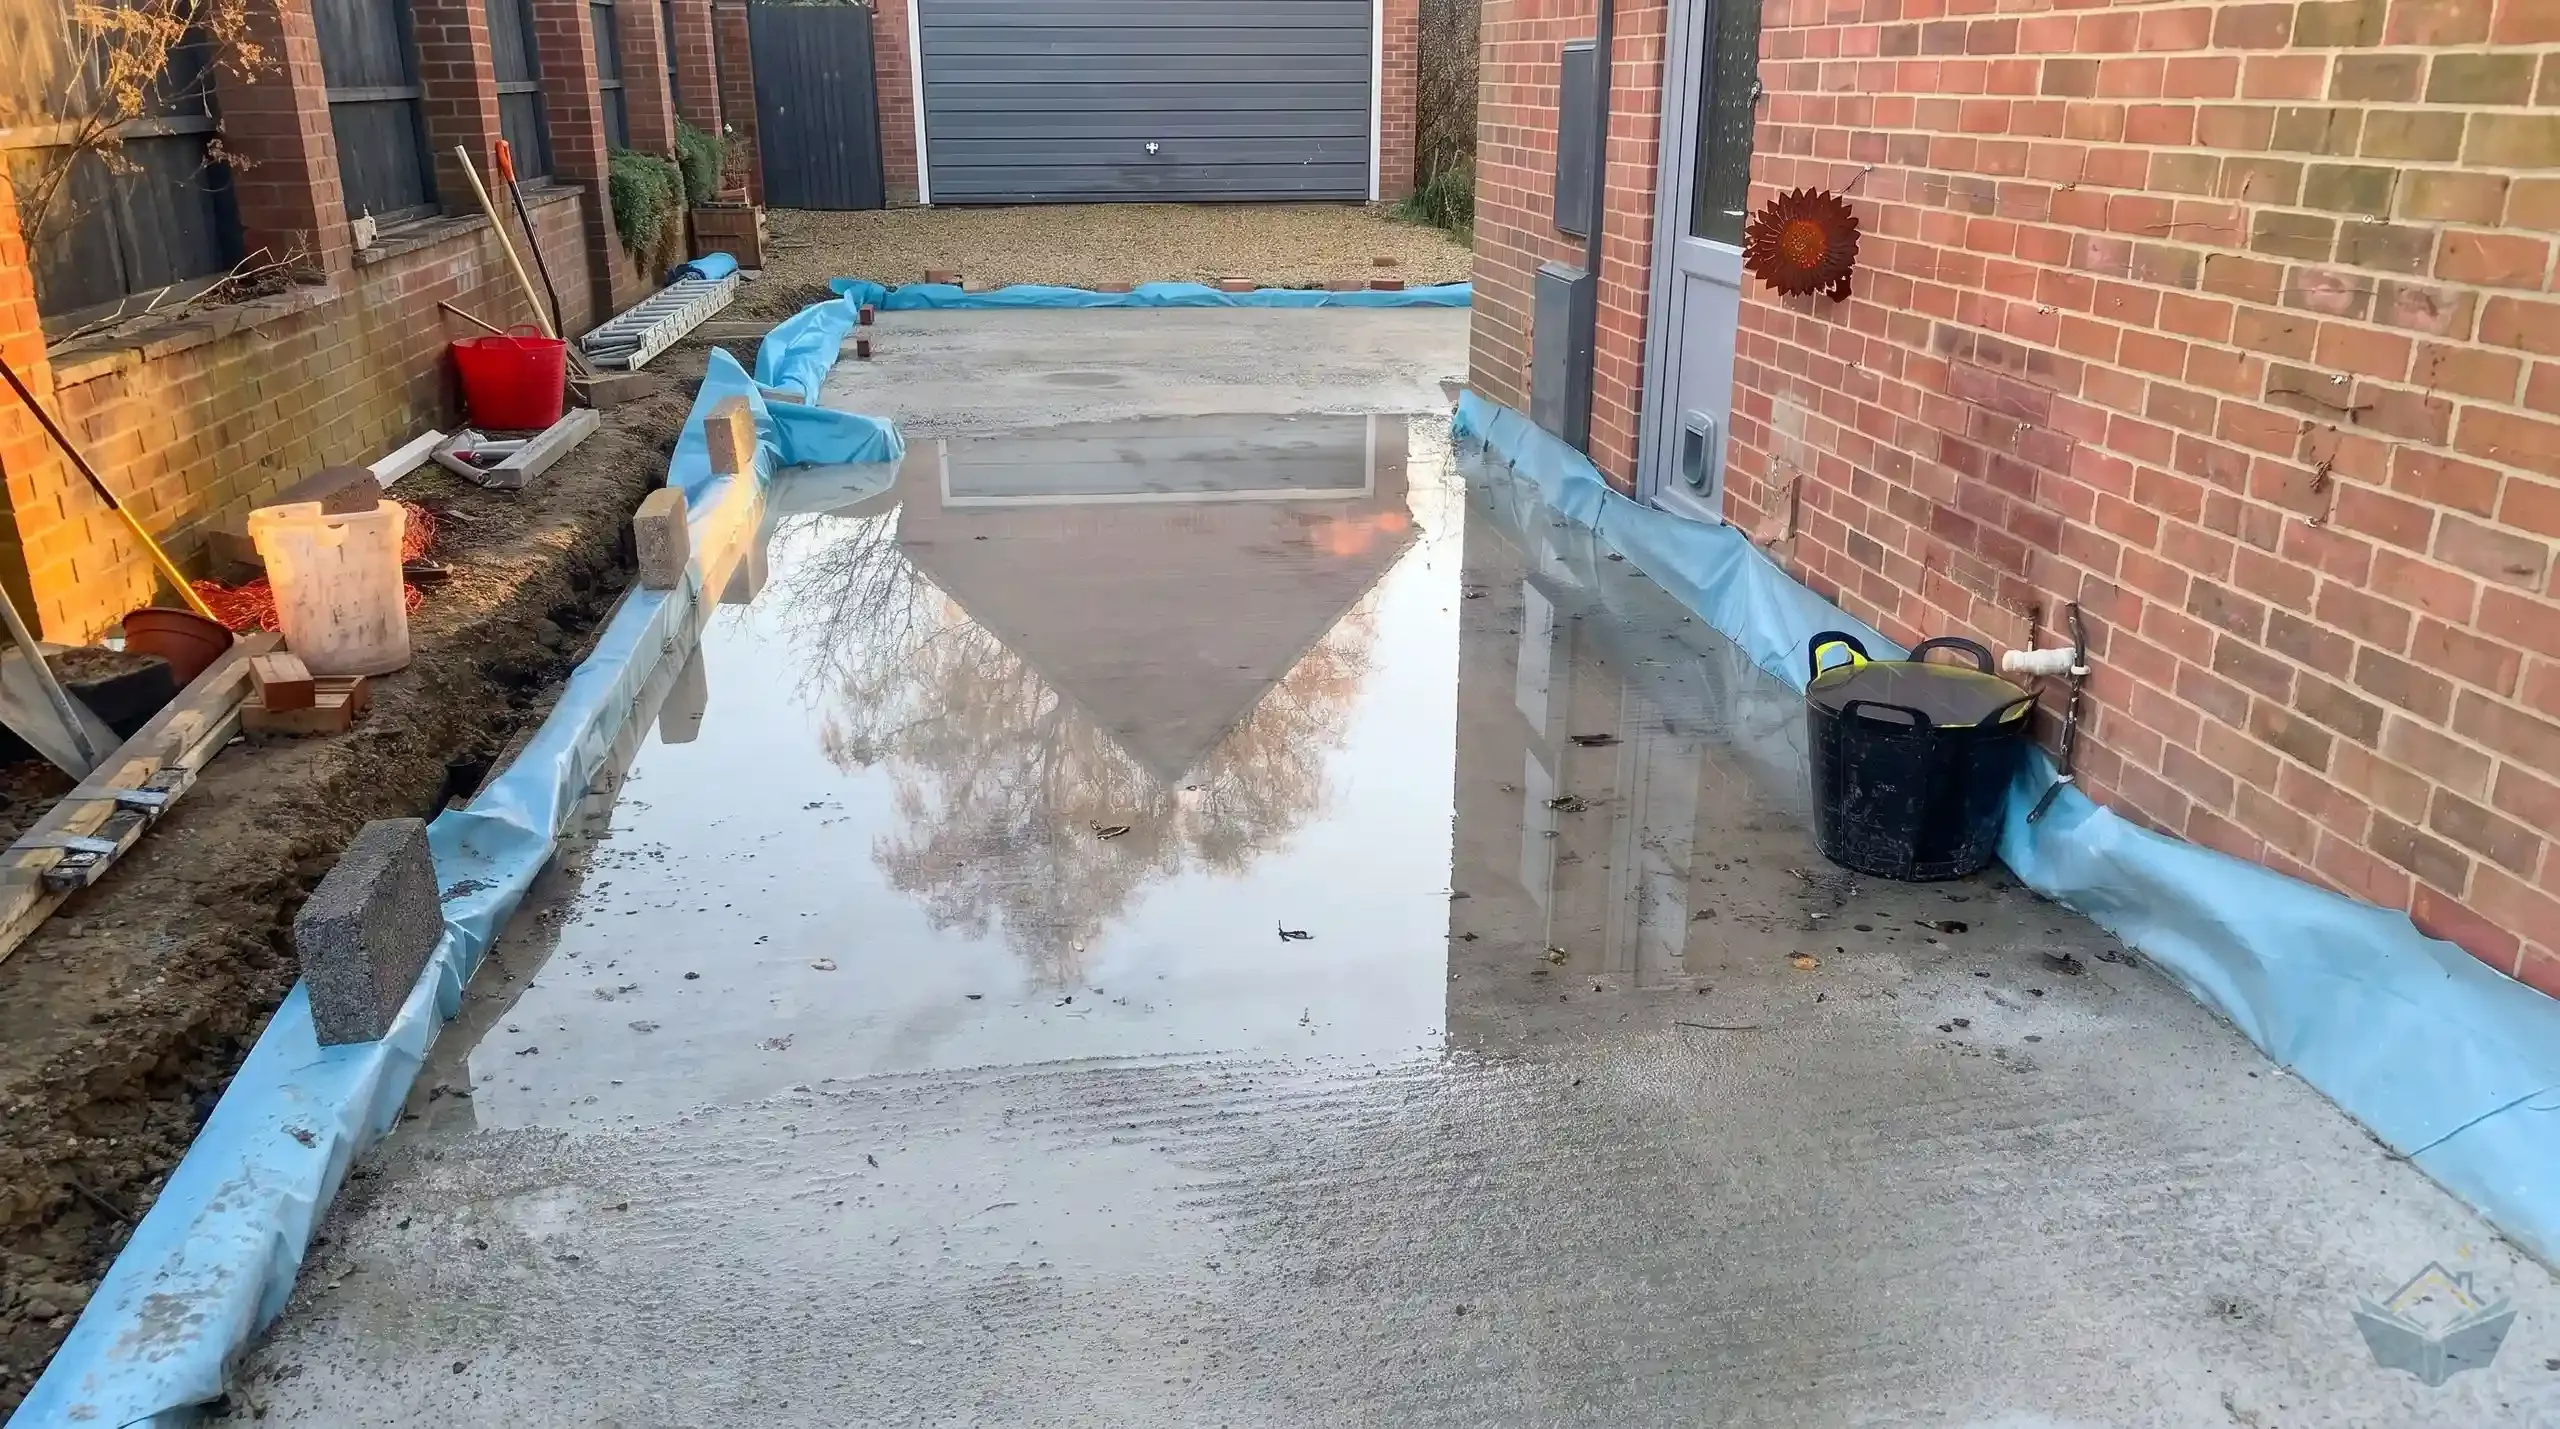
The ground is the one part of an extension nobody can specify in advance. Everything else on this build had a drawing behind it. The trench had a survey, an assumption and a price, and within two days of the digger arriving all three had been overtaken by what was actually down there.
Work started on 20 October 2021, a month later than promised. The builder marked the footprint out in yellow line, a one tonne digger came off a trailer, and the perimeter trench went in over the following week.
Somewhere in that week the water main was cut. Then it was cut again. The pipe ran the full length of the side of the extension, which nobody had established before the machine went in, and it was found the way buried services usually are. The builder drove to the merchant for fittings both times, and both times we had to locate our water meter, hidden at the front of the property, and shut the supply off before anything could be repaired.
Warning
A verbal warning that there is a pipe somewhere along that side is not a service protection measure. Mark buried runs on the ground with paint or tape before any machine arrives, and hand the operator a plan with those runs drawn on it.
The inspection that stopped the concrete
The guide for this: Foundations and Footings, Building Control Inspection: Foundations
The building control officer inspected the foundations on 28 October. The far right corner, which is where the bifold doors eventually went, had tree roots and soft ground in it. That corner was dug deeper, and he said the soakaway needed to go further down as well.
Then the trench filled with water. Photographs went over on 29 October and the instruction that came back was to bottom the trench up: scrape the base back to firm ground and take the soft subsoil out before any concrete went near it. He approved the pour once that was done.
That one visit is the whole value of the building control relationship. Nobody else on site had a commercial reason to stop the concrete, and once concrete is in a trench, whatever it is sitting on becomes permanent.
The sewer under the corner
The guide for this: Drainage
The same afternoon's photographs caught the thing that cost me most in paperwork.
The sewer crossed our own ground, ran under the corner of the extension and into a manhole on the driveway. It also took next door's waste, and that is what made it public rather than private. The application to Thames Water cost £299 and needed drawings showing the sewer, the manhole and the new wall in relation to each other. It was a painful process, made worse by how close the sewer sat to the exterior wall.
What I got wrong was the order. The application went in on 20 July 2022. Work had started on 20 October 2021.
9 months
The gap between breaking ground and applying for the build over agreement. By then the foundations, the blockwork and the roof structure were in, and the prompt to contact Thames Water had come from the building control officer in May 2022 rather than from anyone on my own side of the job.
Check for public sewers before the design is finalised. Mapping is cheap, the agreement is cheap, and the exposure if you build over one without permission is neither.
Out of the ground
The guide for this: Excavation and Muck Away
Concrete went into the foundations on 2 November, invoiced at £2,650 for the pre-mix. Blockwork started on it the next day.
Next door's gas and electricity supplies crossed our footprint below ground, so the builder formed openings and built around them. They are still down there, invisible unless somebody digs. The pier partway along the long side return started here too, partway along that long run of wall. On 6 November the digger caught the new blockwork and a couple of courses had to come down and be relaid.
The invoice for blockwork up to damp proof course was £6,450. I paid £4,000 of it on 12 November and the remaining £2,450 on 7 December. Stage payments do not have to leave your account the day the invoice lands.
The lintel I had to ask for
Where the new wall crossed the existing drain, it needed a lintel to bridge the pipe so the weight of the wall was not carried by the drain. It was not going to be built. I recognised the detail from watching a family member build years earlier, raised it with the building control officer on his November visit, and building control required the builder to put it in.
Tip
You do not need to know how to build in order to catch something like this. You need to ask the question out loud to the one person on site whose job is to say no. Building control will answer a homeowner's question, and their answer carries weight yours does not.
Oversite, blinding and a slab full of water
The guide for this: The Ground Floor: Oversite and Floor Build-Up
The porch came down sometime between 7 and 12 November and its bricks were broken up and used as hardcore in the new floor. On 23 November the building control officer looked at the oversite and said there were too many undulations in it, so levelling and more sand went in on 26 November. The porch pieces too large for hardcore turned out to be unsuitable for a grab lorry as well, and on 1 December they needed a specialist removal run nobody had planned for.
Then the base was blinded with sand, the layer that stops sharp edges in the hardcore working their way through the membrane.
The slab was poured on 30 November. Two days later it rained, and I sent the builder a photograph of standing water lying in pools across it. That morning is the picture at the top of this chapter: pooled rain, the ribbing of the levelling tool still showing, the DPC folded up over the first course of inner blockwork with loose blocks holding it flat.
His answer was that the levels were not far out, that getting a floor this size truly flat would need a machine nobody brings to a domestic job, and that the levels get corrected by what goes on top: sand over the slab, rigid insulation, underfloor heating, then liquid screed once the roof is on and the room is sealed. He was right, and the screed did fix it a year later. I still spent weeks convinced I had bought a permanently uneven floor. Trades stopped for Christmas on 15 December 2021 with the shell out of the ground.
Groundwork does not end when the slab does
Nine months later I was still digging. On 2 November 2021 the builder had agreed to dig out the trenches for the gas and electricity service alterations. He never did, and nobody chased it because it sat on no one's programme. In July 2022 I found a groundworks contractor through MyBuilder instead. The quote was signed on 21 July at £3,250: service trenches for the electric duct, the gas main and the water main, a one square metre soakaway wrapped in terram and filled with clean stone, two back inlet gullies into the sewer, and making good afterwards. He was on site from 25 July.
I paid the £3,250 as £3,000 in cash, drawn out over several trips to a cash machine, plus £250 by transfer. There was no invoice and no receipt. The work was good and the price was fair, and I would still not do it that way again.
On 26 July gas was smelled in the trench. SGN came out as an emergency, the scheduled works already booked were cancelled, and the gas was rerouted while next door's supply was tested. Whether the leak pre-dated the digging was never settled. SGN attributed it to the builder, and I am genuinely unsure. What it did in practice was bring forward work I had already paid for.
Two more pieces of groundwork happened long after everyone assumes groundwork is finished. Where a steel had to land inside the old kitchen, the existing slab was too thin to carry it, so the builder cut through, lapped the DPM and poured a proper base underneath. The labour and membrane came to £480 in September 2022. The same month the pier foundation was extended, dug 500mm down and 300mm out for £380, and my own notes record that the existing foundation already ran 140mm past the original base, so it may not have been strictly necessary.
The last of the digging exposed the drainage the house had been living with for decades.
The ground writes the first month of your programme, not your builder and not your architect. Every surprise here was invisible on the drawings and obvious within an hour of a machine turning up. Budget time and money for a trench that disagrees with the survey, get building control out before any concrete is ordered, and photograph everything before it is buried.
When your own build reaches this point, work through the groundwork phase guides. They cover setting out, foundation depths, drainage and build over agreements, the oversite build-up and the DPC, in the order the work happens on site.
Frequently asked questions
Do this phase on your own build
Step-by-step guidance for the tasks this chapter covers.
Want the numbers behind this build?
Every invoice from this extension, category by category, in the spreadsheet used to track it. Reuse it for your own budget.
Get the cost ledgerPlanning your own extension? The Access Pass covers the same ground as a step-by-step guide you can work through.