
Planning
By Ian · first-hand account · 7 min read
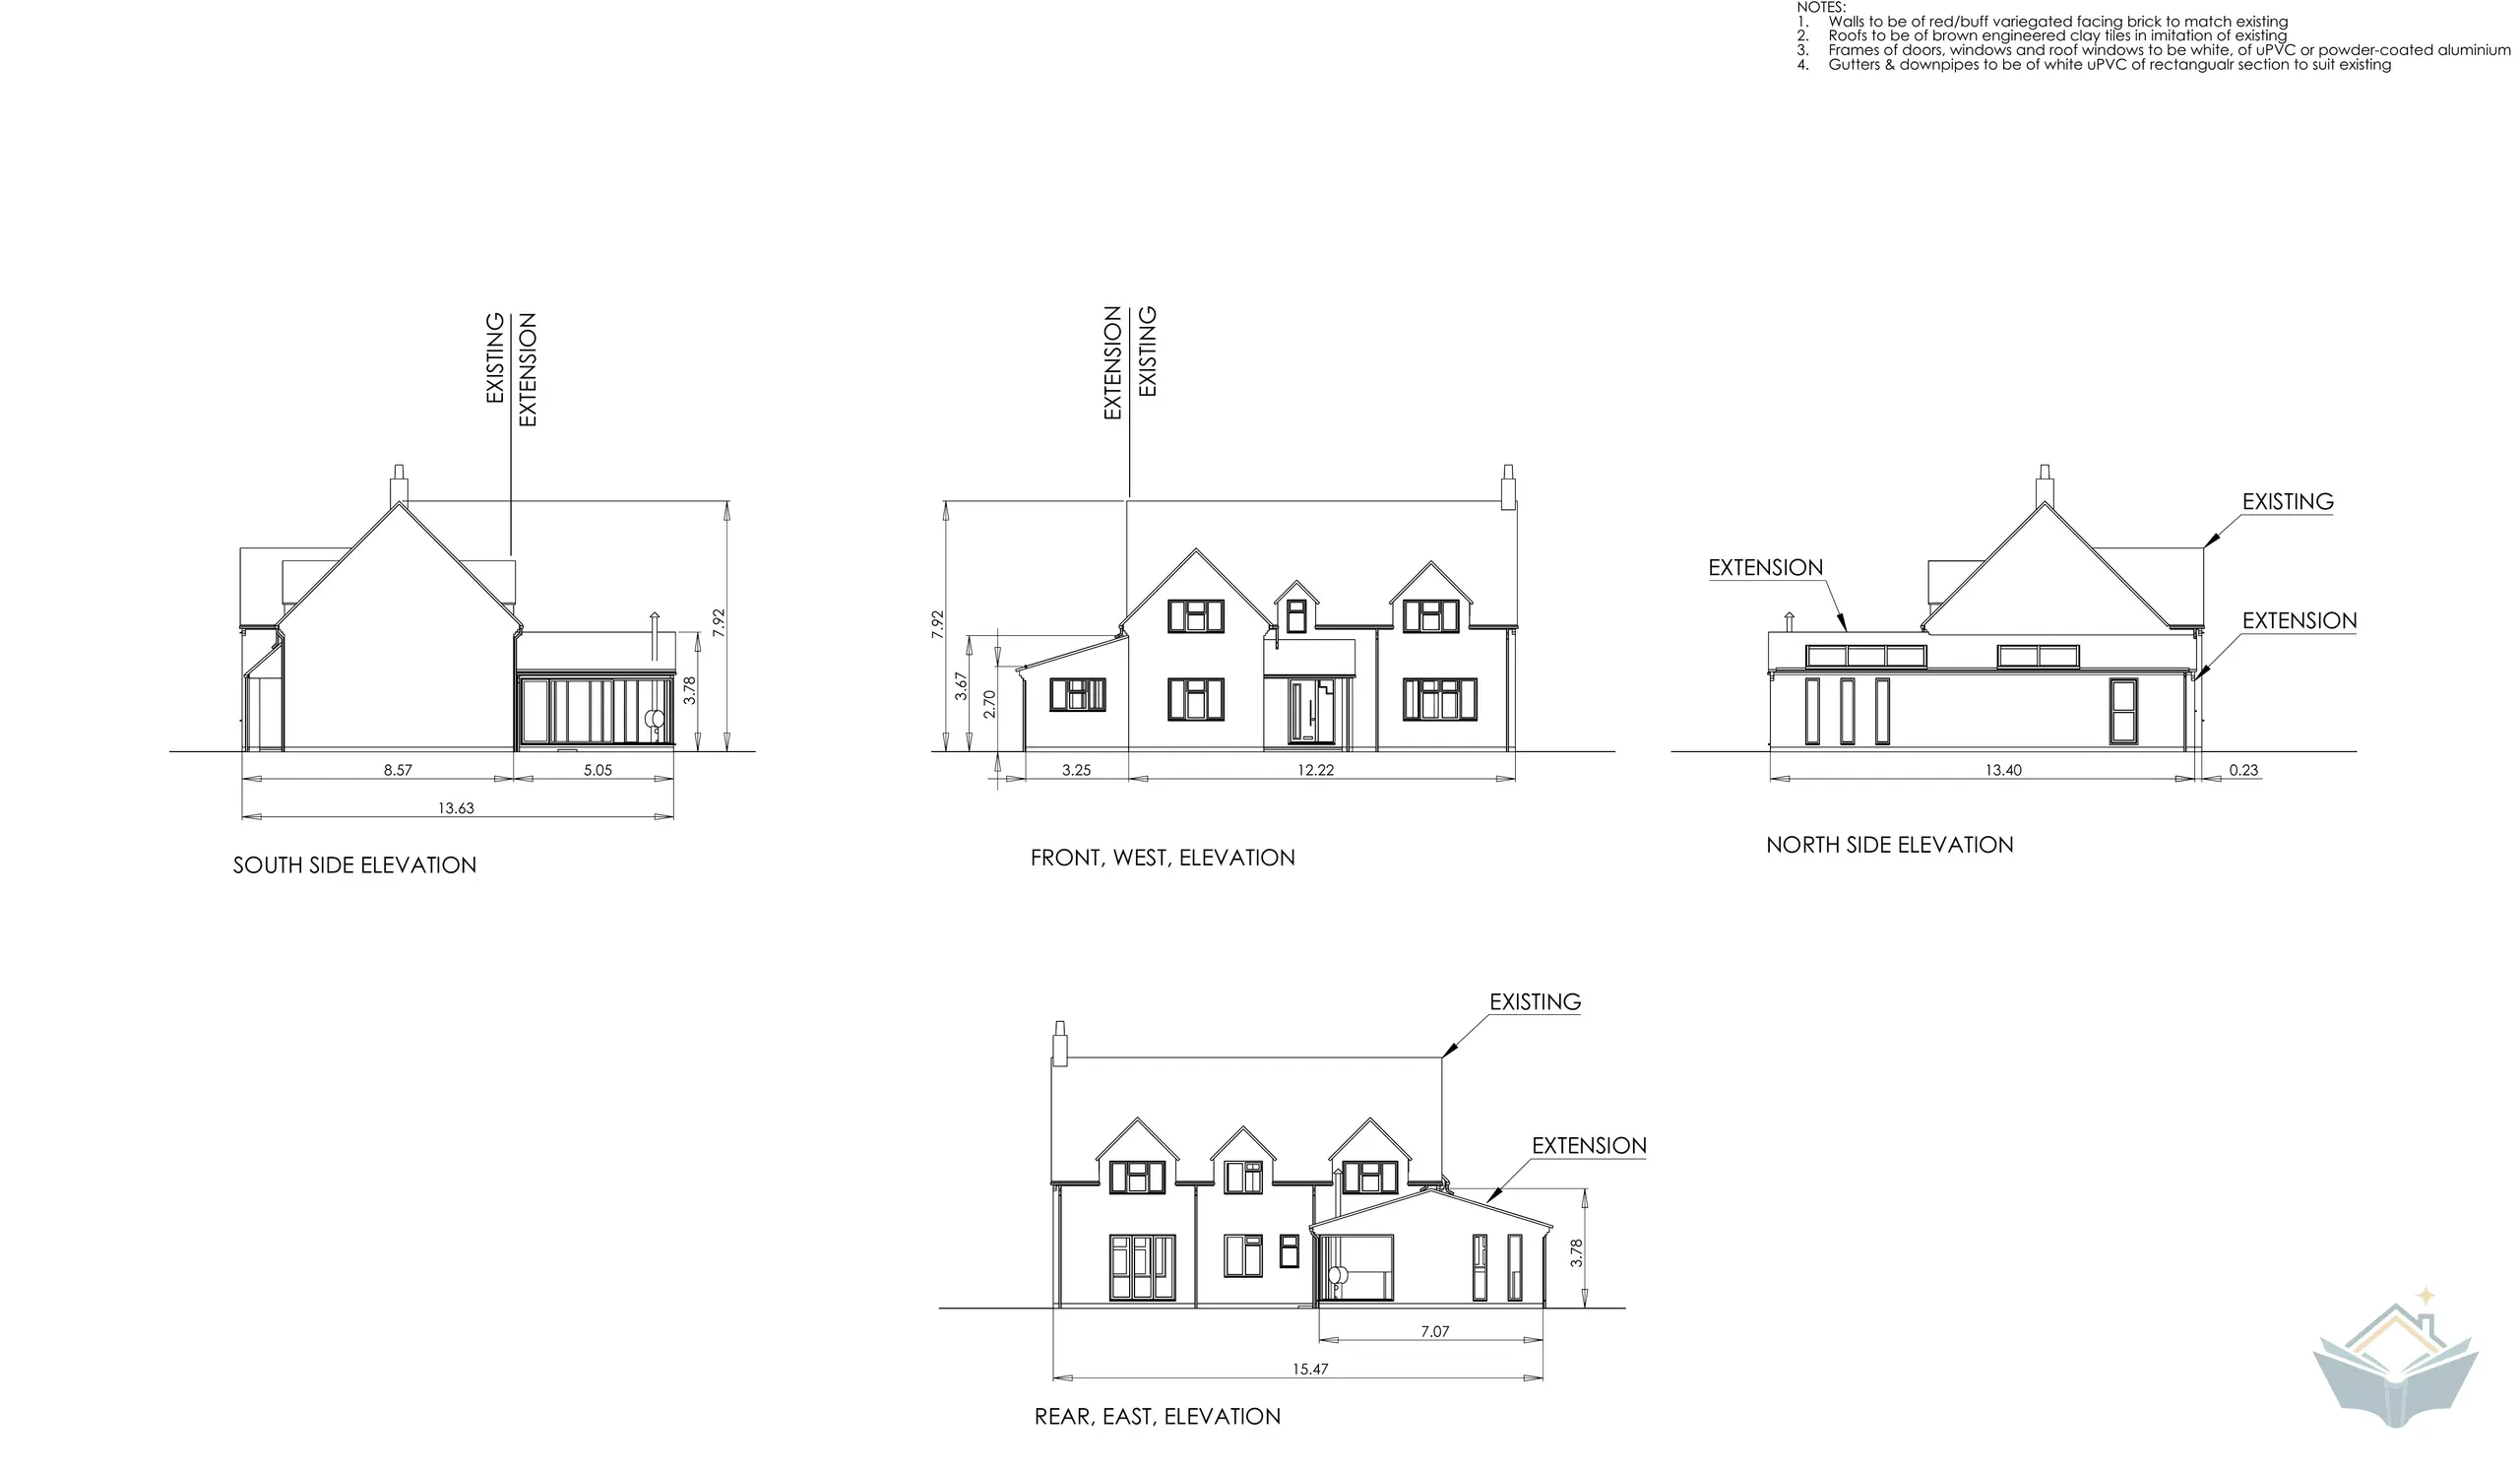
Planning produced no building work whatsoever. It ran from February to September 2021, cost £3,186 and ended with a start date that had already moved twice. It also fixed almost every decision the following two years were spent living inside.
Two rooflines and a pitch that did not want to work
The guide for this: Finding an Architect
The architect came out on 17 February 2021 and left with a brief for a kitchen extension wrapping the rear and side of an early 1980s detached house. He came back with two roofline concepts. One carried the corner of the existing house on an interior column standing inside the new room. The other used a small gable, and both came back as a pair of 3D views sitting side by side, which made the difference in roof shape the first thing you looked at. Both had the same problem underneath them, which was pitch: the roof wanted to be shallower than most tiles will tolerate.
He presented the options on 10 March. The answer to the pitch was a single-lap engineered clay tile rated to work down to fifteen degrees, which gave enough room to draw the roof at a minimum of seventeen. That one product choice is why the extension looks the way it does, and it was made before a single dimension was fixed.
Draft drawings followed on 18 March, invoiced at £330. He asked me to dig out the estate agent's sketch of the first floor to work from, which tells you how much of the existing house nobody had a drawing of.
Getting the application in
The guide for this: Do You Need Planning Permission?
The planning drawings landed on 25 March: formal elevations, a roof plan and sections, invoiced at £423.46. Sitting inside that number is £33.46 of Ordnance Survey mapping. It is the least interesting money in the whole build and you cannot submit without it.
The application went online on 29 March. The fee was £206, or £231 with the planning portal's service charge, and the architect's invoice for making the submission came to £351, carrying that plus his time.
Then seven weeks of nothing. On 13 May somebody from the council came and looked at the house. I was not there, nobody knocked, and I only know it happened because it is in my log. Permission was granted on 24 May.
8 weeks
Exactly eight weeks between the application going online and the decision arriving. No request for further information reached me and I never spoke to anyone at the planning department. The statutory clock for a householder application is the one part of this build that behaved as advertised.
Four conditions came attached. Start within three years. Build to the approved plans list. Materials to match the existing house, which is why the elevations carry those notes about brick and clay tile. And parking for four cars in place before the extension is occupied. That last one is not paperwork. It is work you have committed to doing before you are allowed to use the room you have just paid for, and it sits on the permission for the life of the permission.
Permission to build is a different application
The guide for this: Structural Engineer
Planning decides whether you may. Building regulations decide how, and on this build the second one took longer, cost more and mattered more.
The architect produced the full building control document set on 22 June, invoiced at £495, with a further £210 for the structural calculations. He did both roles, which kept the design and the numbers in one head. The set covered steelwork, timbers, thermal calculations and the drainage specification. Another £180 went out on 9 July for reviewing and submitting it. The council's own fee for the full plans route was £882 including VAT, assessed on 55.5 m² of new internal floor area.
Tip
Get the original plans for your house and put them in front of whoever is doing the structural design before they start drawing, not after. On this build that old document set was where the existing steel was hiding, and it was found by reading rather than by opening up a wall.
On 30 June a 178 x 102 steel turned up in the original house plans, running across the kitchen with the first floor framed into it. The calculations were revised the same day. Nothing new had to be bought: the change was to stop treating the floor above as a spread load and start treating it as a point load of just under twelve kilonewtons delivered through the beam that was already there. A more honest model of how the house actually stands up, arrived at months before anyone dug.
Five weeks of silence
The guide for this: Building Control Notification
The building control application went in electronically on 7 July. The target start at that point was mid-August, described to me at the time as "probably optimistic".
Acknowledgement came on 12 August. Five weeks for an email confirming receipt.
The architect's read was that building control "have been particularly glacial this year". My own log is less flattering to my side of it and records an email problem causing the delay to both the acknowledgement and the payment. Both can be true. Only one of them was ever going to be fixed by me picking up a phone.
Warning
Silence from building control is not evidence that your application is in a queue. Nobody tells you it has not arrived. Diarise a chase for two weeks after any submission and ask specific questions: has it been logged, what reference has it been given, and who is the officer. Five weeks I spent assuming was queue time turned out to have an email fault sitting in the middle of it.
The column that had to go
We changed our minds in August. The approved design carried the corner of the existing house on a post standing inside the new room, and the more time we spent on how the kitchen would actually work, the less we wanted to live with it. I asked for the column to come out on 17 August.
The answer came back on 25 August: carry the corner of the old house out to the outer wall of the extension on a heavy transverse pair of beams, with an internal buttress projecting up to 0.6m. No headroom lost. One brick course added to the roof height, which is the entire visible price of the change.
Approval arrived two days later, on 27 August, for the design as submitted. Complete with the column we had already decided to remove.
The modified structure drawings were delivered on 4 September with deflections at roughly a quarter of the maximum permissible, which the architect summarised as "better safe than sorry". The redesign went further than the one column. Taking the props out also took away the pad foundations that would otherwise have been buried in the middle of the new floor slab, and the beams at the rear were upgraded to match the new pair crossing the room. The variation went to building control on 9 September and the drawing modification cost £315.
Settle the kitchen layout before the structural design is signed off, because the layout drives the steel. Doing it the other way round is how you end up paying an architect, a building control service and eventually a steel fabricator to undo a post.
What the approval actually said
The four building control conditions were worth more attention than I gave them at the time. A continuous 30mm air gap above the insulation board. Extract fans venting to external air only. Gas and solid fuel certificates on completion. An electrical test certificate on completion.
The first two are build details that the site either gets right or does not. The last two are the reason a file stays open. This one did not close until 10 January 2024, roughly a year after we were living in the finished room, because a trade certificate had not been issued. That is a completion problem, but it is written on a document you receive in August 2021 and it deserves reading properly then.
What it cost and how long it really took
The guide for this: Budgeting for Your Extension: What It Really Costs
The architect billed £2,304.46 across six invoices between March and September 2021, including the application fee and the maps he paid on my behalf. Building control took £882. £3,186 in total against a construction cost that ended at £122,150, so just over two and a half per cent of the build spent before anything existed except paper.
Seven months is the honest number. Fourteen weeks of it produced planning permission, and the rest went on building regulations, a design change and an acknowledgement email. The target start of mid-August was called optimistic when it was set. The proposed start became 21 September. Ground was broken on 20 October, a month late, with overrunning jobs and COVID given as the reasons, and by then the structural calculations had already been through three revisions.
If you are at this stage on your own build, the planning branch covers the same ground as a set of ordered tasks rather than a story: whether you need permission at all, what an architect does for the money, the full plans versus building notice decision, and what a structural engineer needs from you before they start. Start at the planning phase guides.
Frequently asked questions
Do this phase on your own build
Step-by-step guidance for the tasks this chapter covers.
Want the numbers behind this build?
Every invoice from this extension, category by category, in the spreadsheet used to track it. Reuse it for your own budget.
Get the cost ledgerPlanning your own extension? The Access Pass covers the same ground as a step-by-step guide you can work through.