
Specification
Locking down the layout, supplier choice, appliance specs, and the orders that everything downstream depends on.
6 tasks in this phase
What the specification phase decides
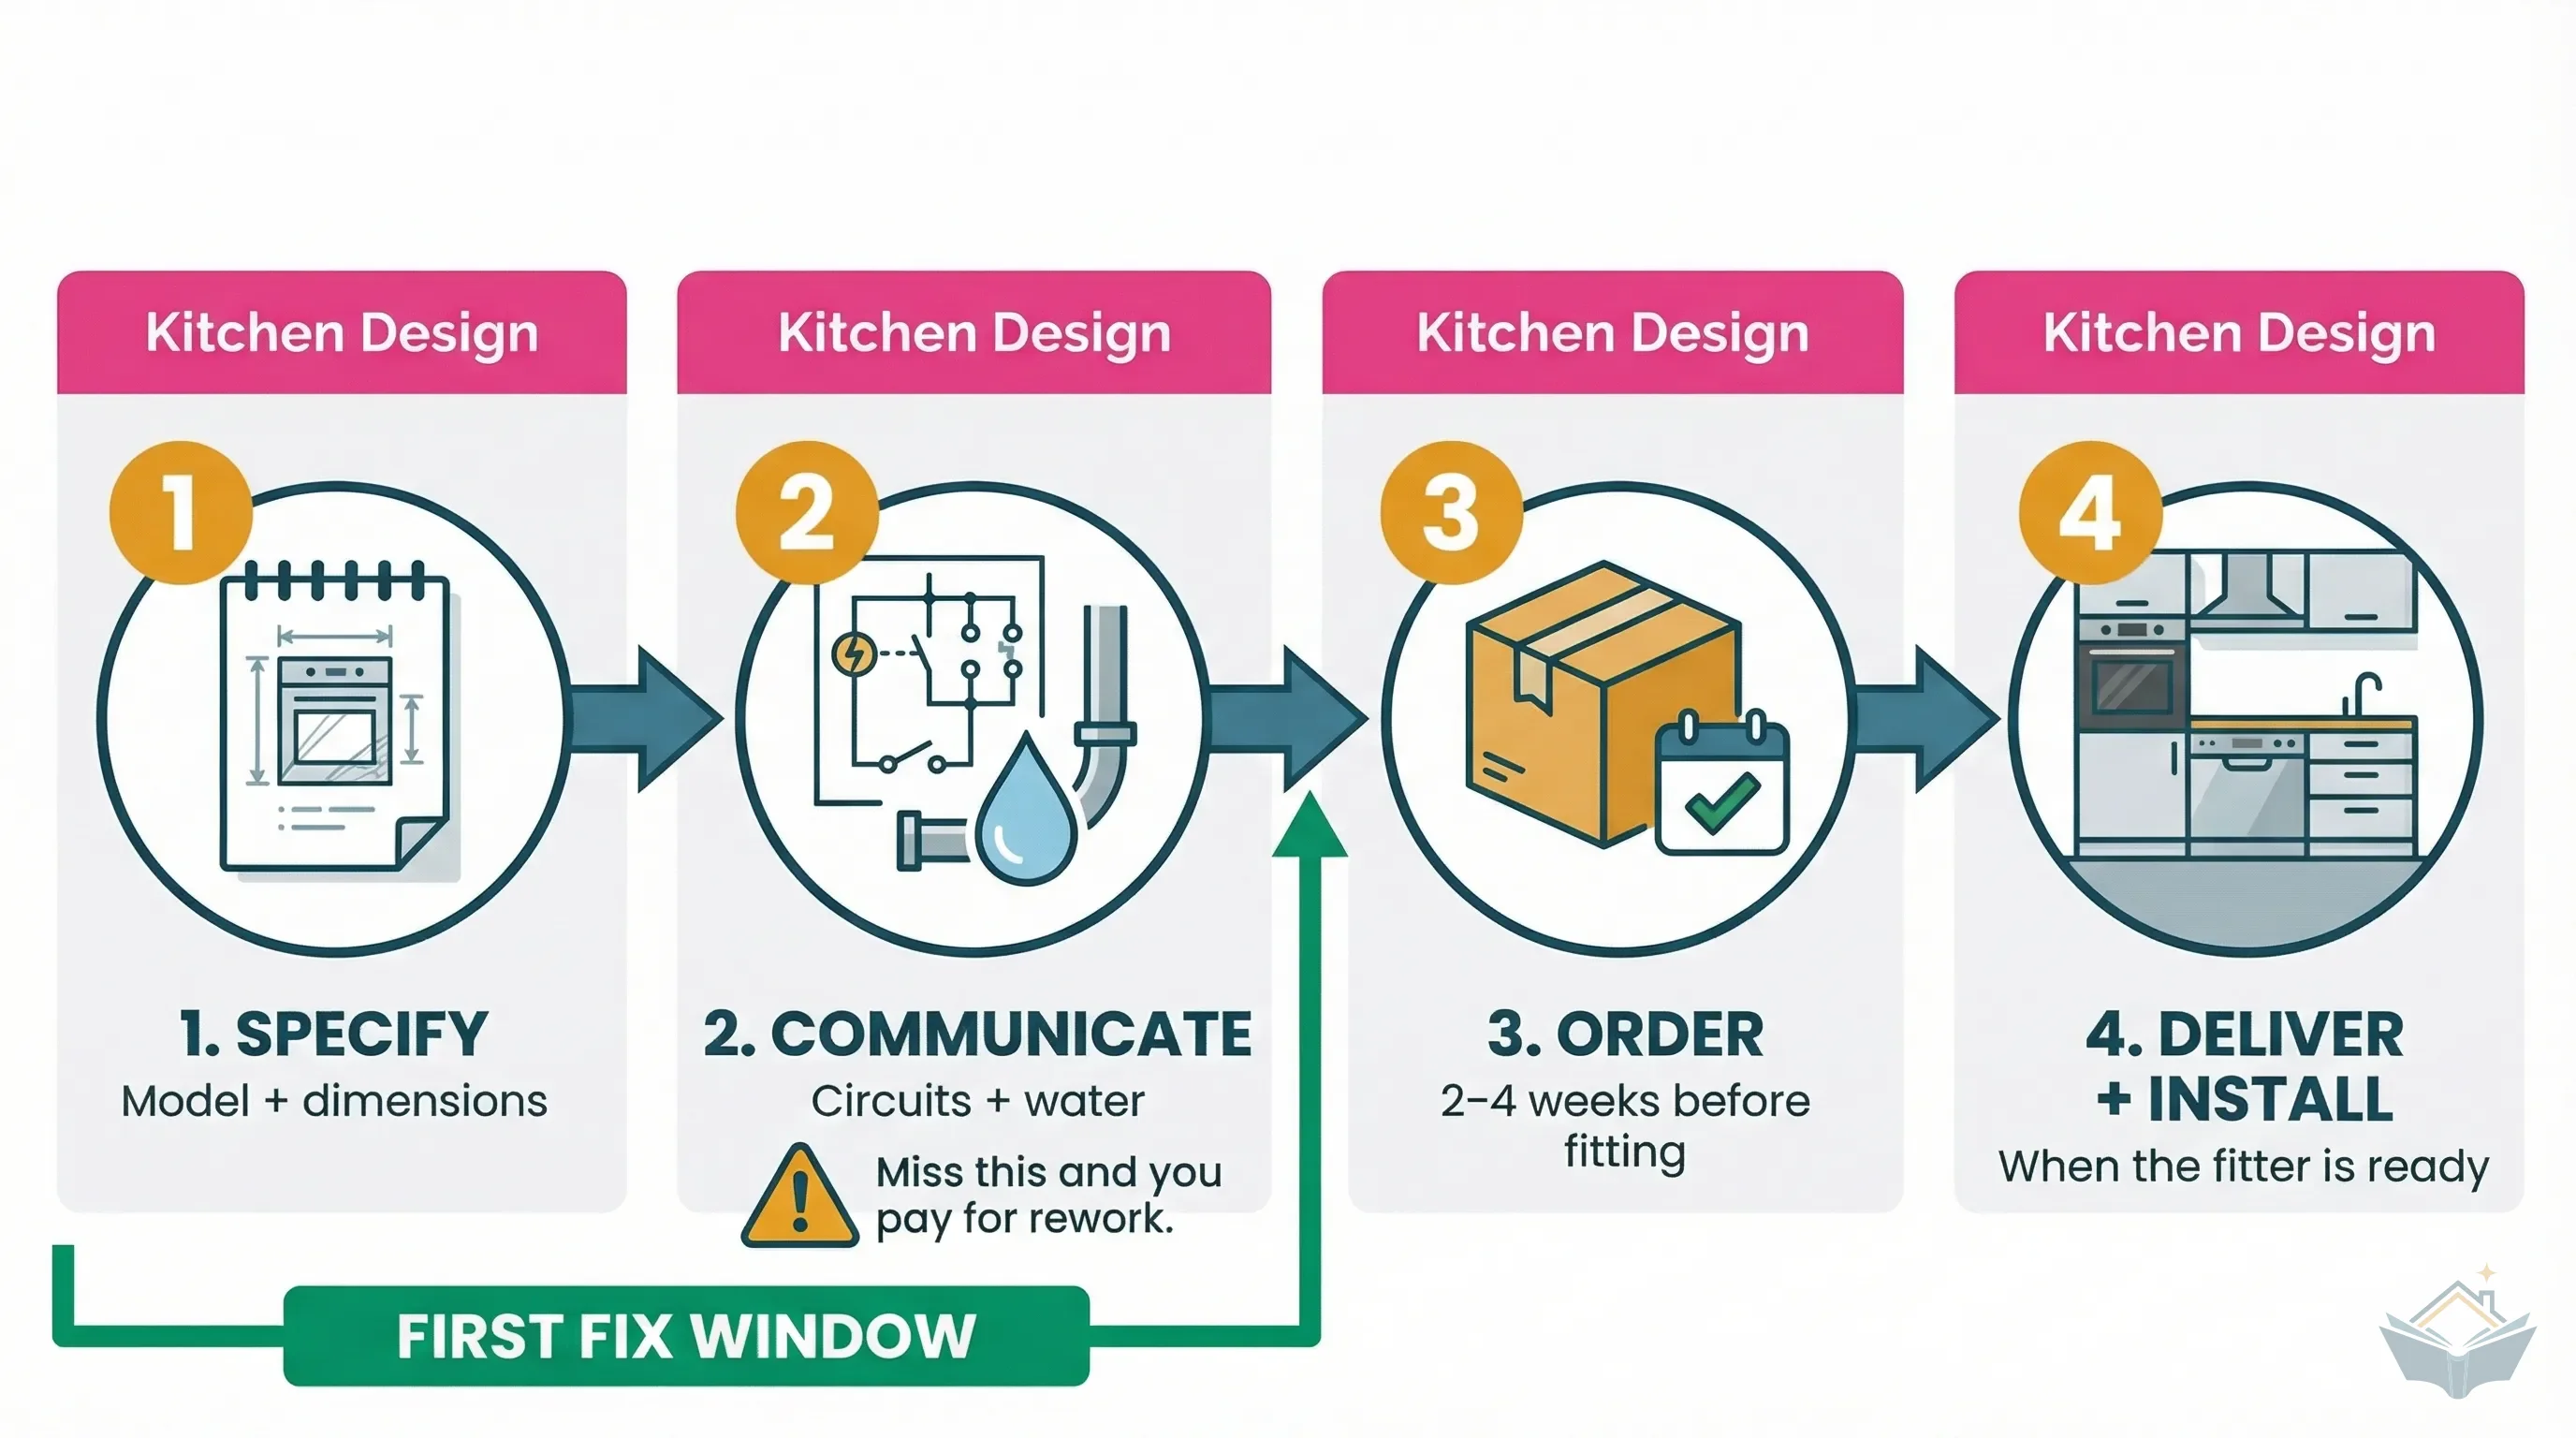
Specification is the point where the kitchen stops being a mood board and becomes a set of dimensions. Layout, unit sizes, worktop material, appliance choices, sink position, extraction route. On the surface it is a shopping phase. It behaves like an engineering one, because every trade that follows takes its measurements from what you decide here.
Nothing downstream is neutral to these choices. The electrician needs to know which appliances take a dedicated circuit and where they sit. The plumber needs the sink and dishwasher positions before waste runs are set, since waste has to fall in one direction and cannot be redirected later without lifting the floor. If an island is going in, the power and waste feeding it have to be laid before the floor build-up is finished, so that decision lands earlier than most homeowners expect.
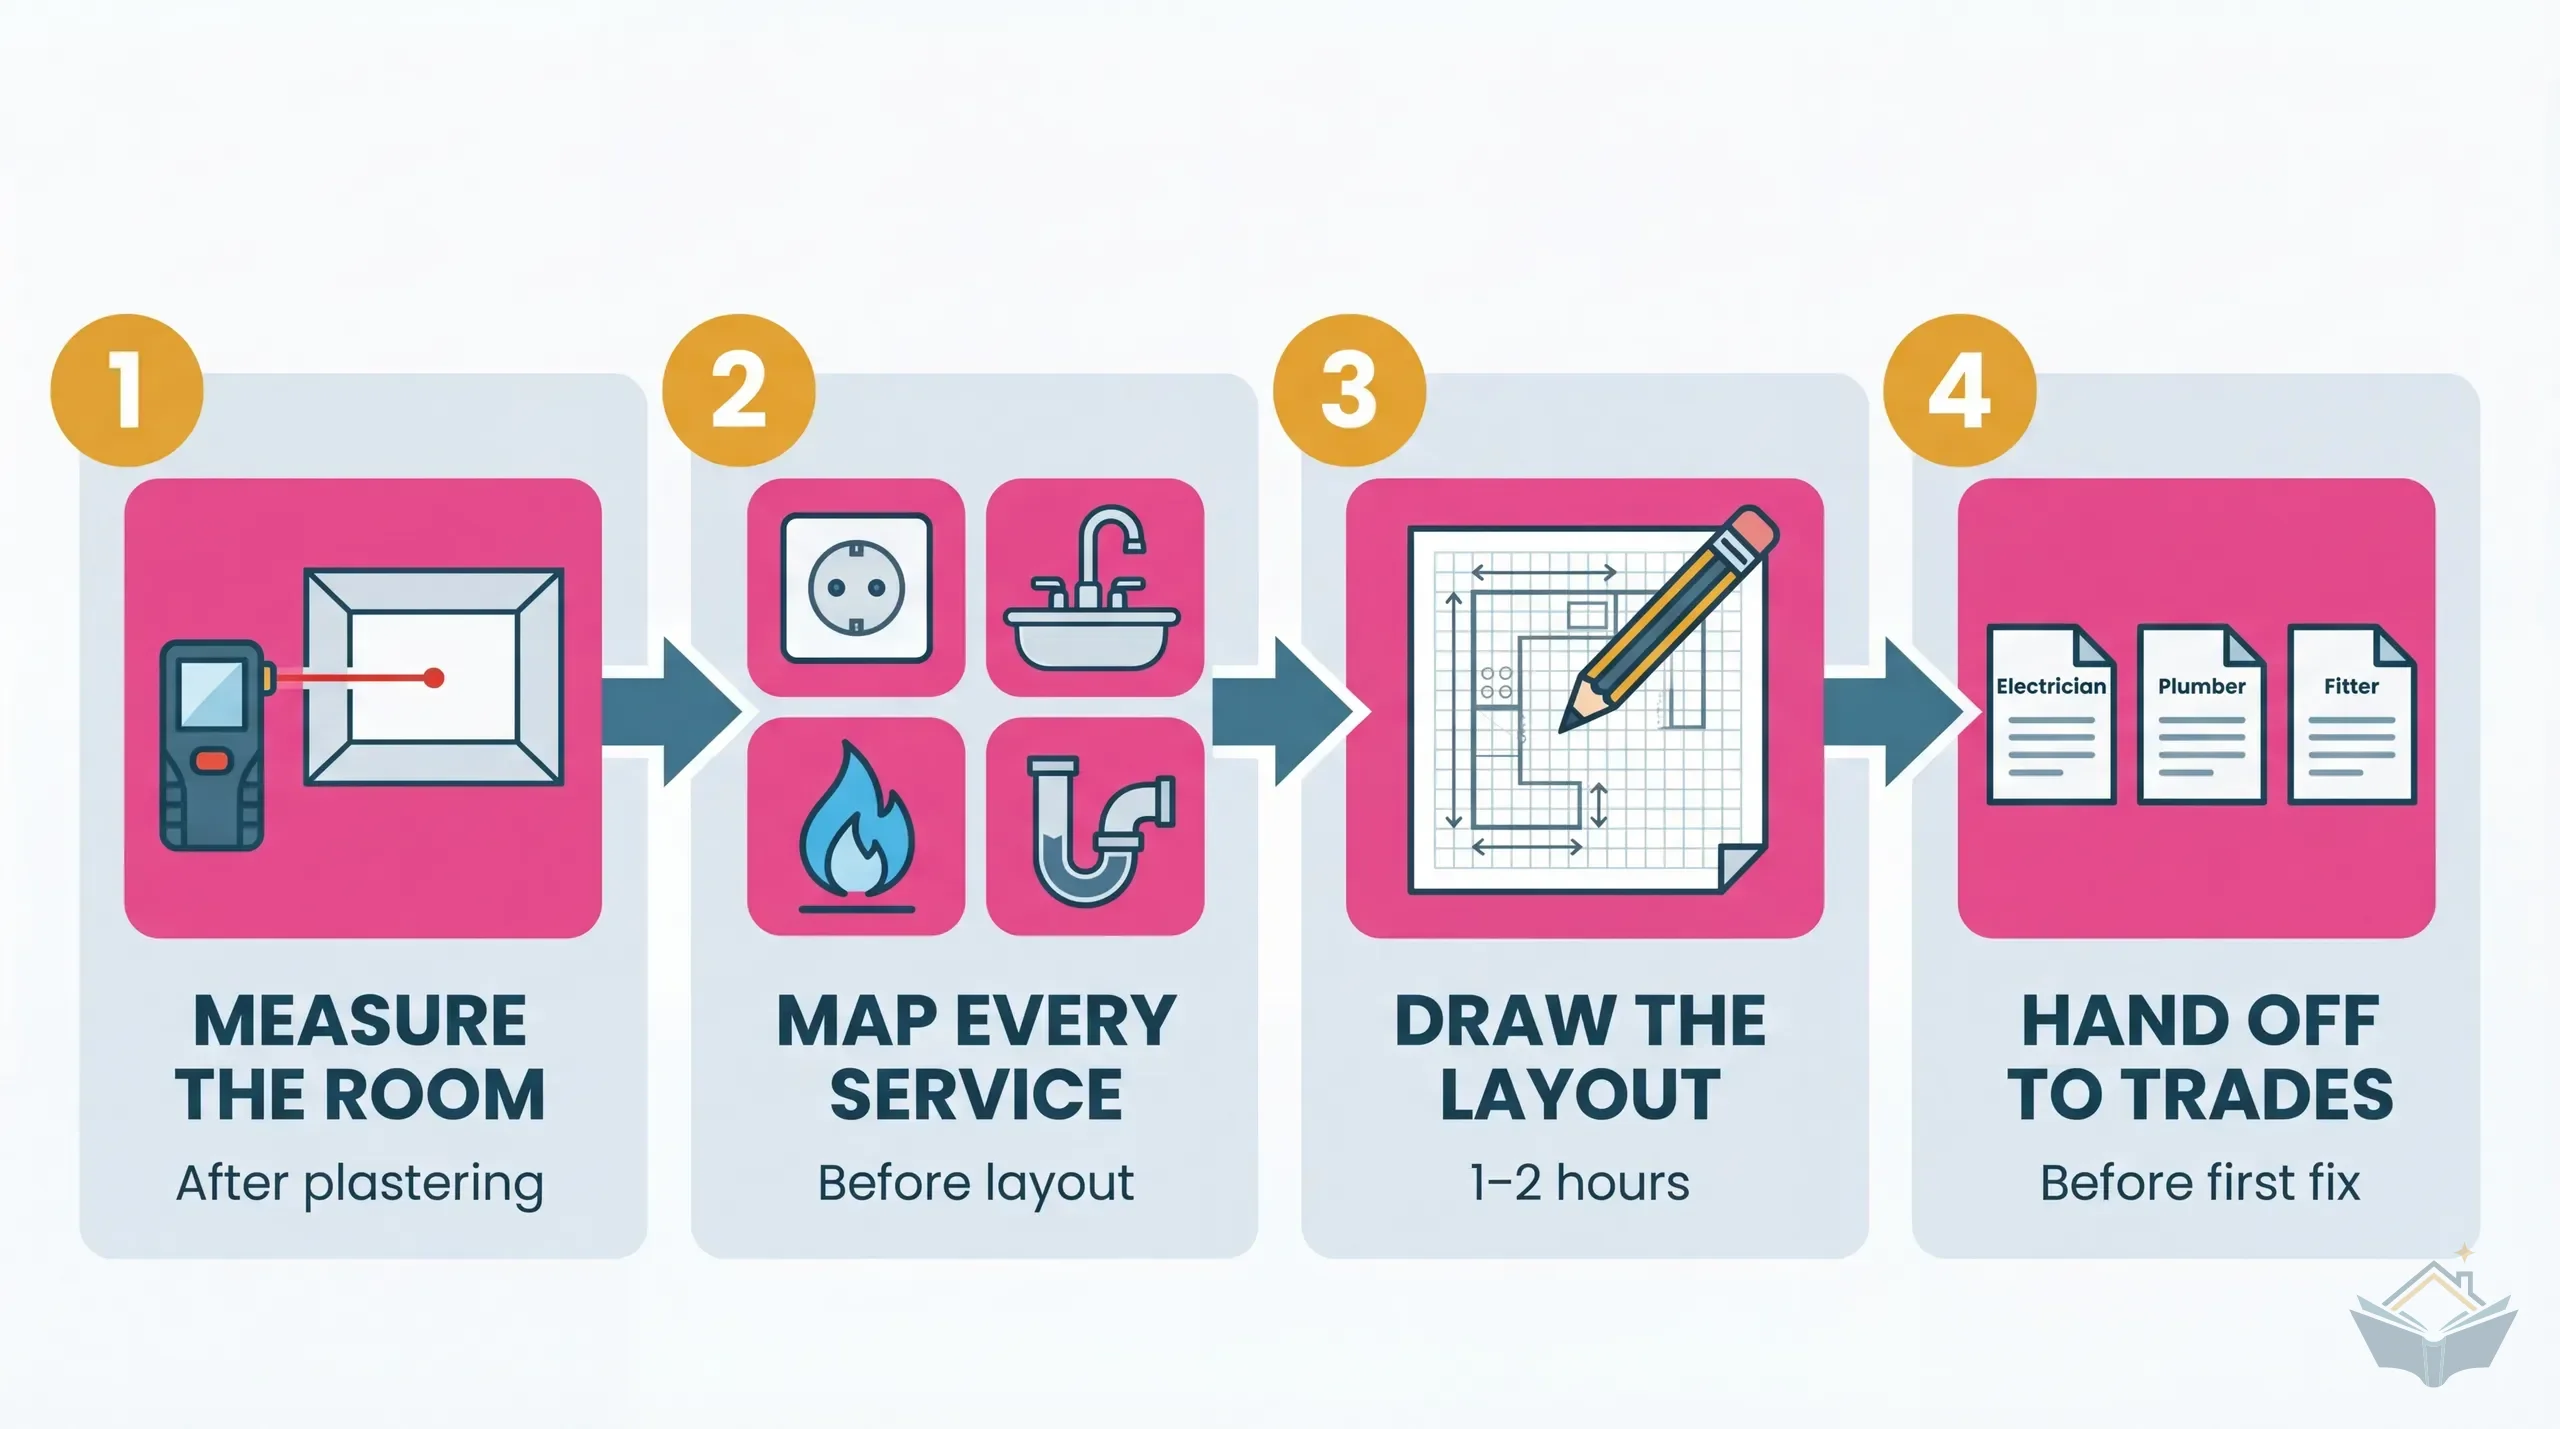
Begin with measuring and layout. It turns the room into a drawing that other trades can price and work to, and it is the reference every later argument gets settled against.
Why it has to be fixed before first fix
First fix is the deadline, and it is not a soft one. Once cables, pipes and ducting are buried and boards go on, the cheap window for changing your mind has closed behind you. Moving a socket in an open stud wall costs a length of cable and a few minutes. Moving the same socket after plastering means chasing out finished walls, patching, re-skimming and repainting, and the new paint rarely matches the old.
Appliance selection drives more of this than the glossy brochures suggest. Ovens, induction hobs and large fridge freezers have their own supply requirements, and a hob rated above a standard socket circuit needs its own run back to the consumer unit. Wine coolers and boiling taps want a socket inside a cabinet, which means a spur in the right carcass rather than the right wall.
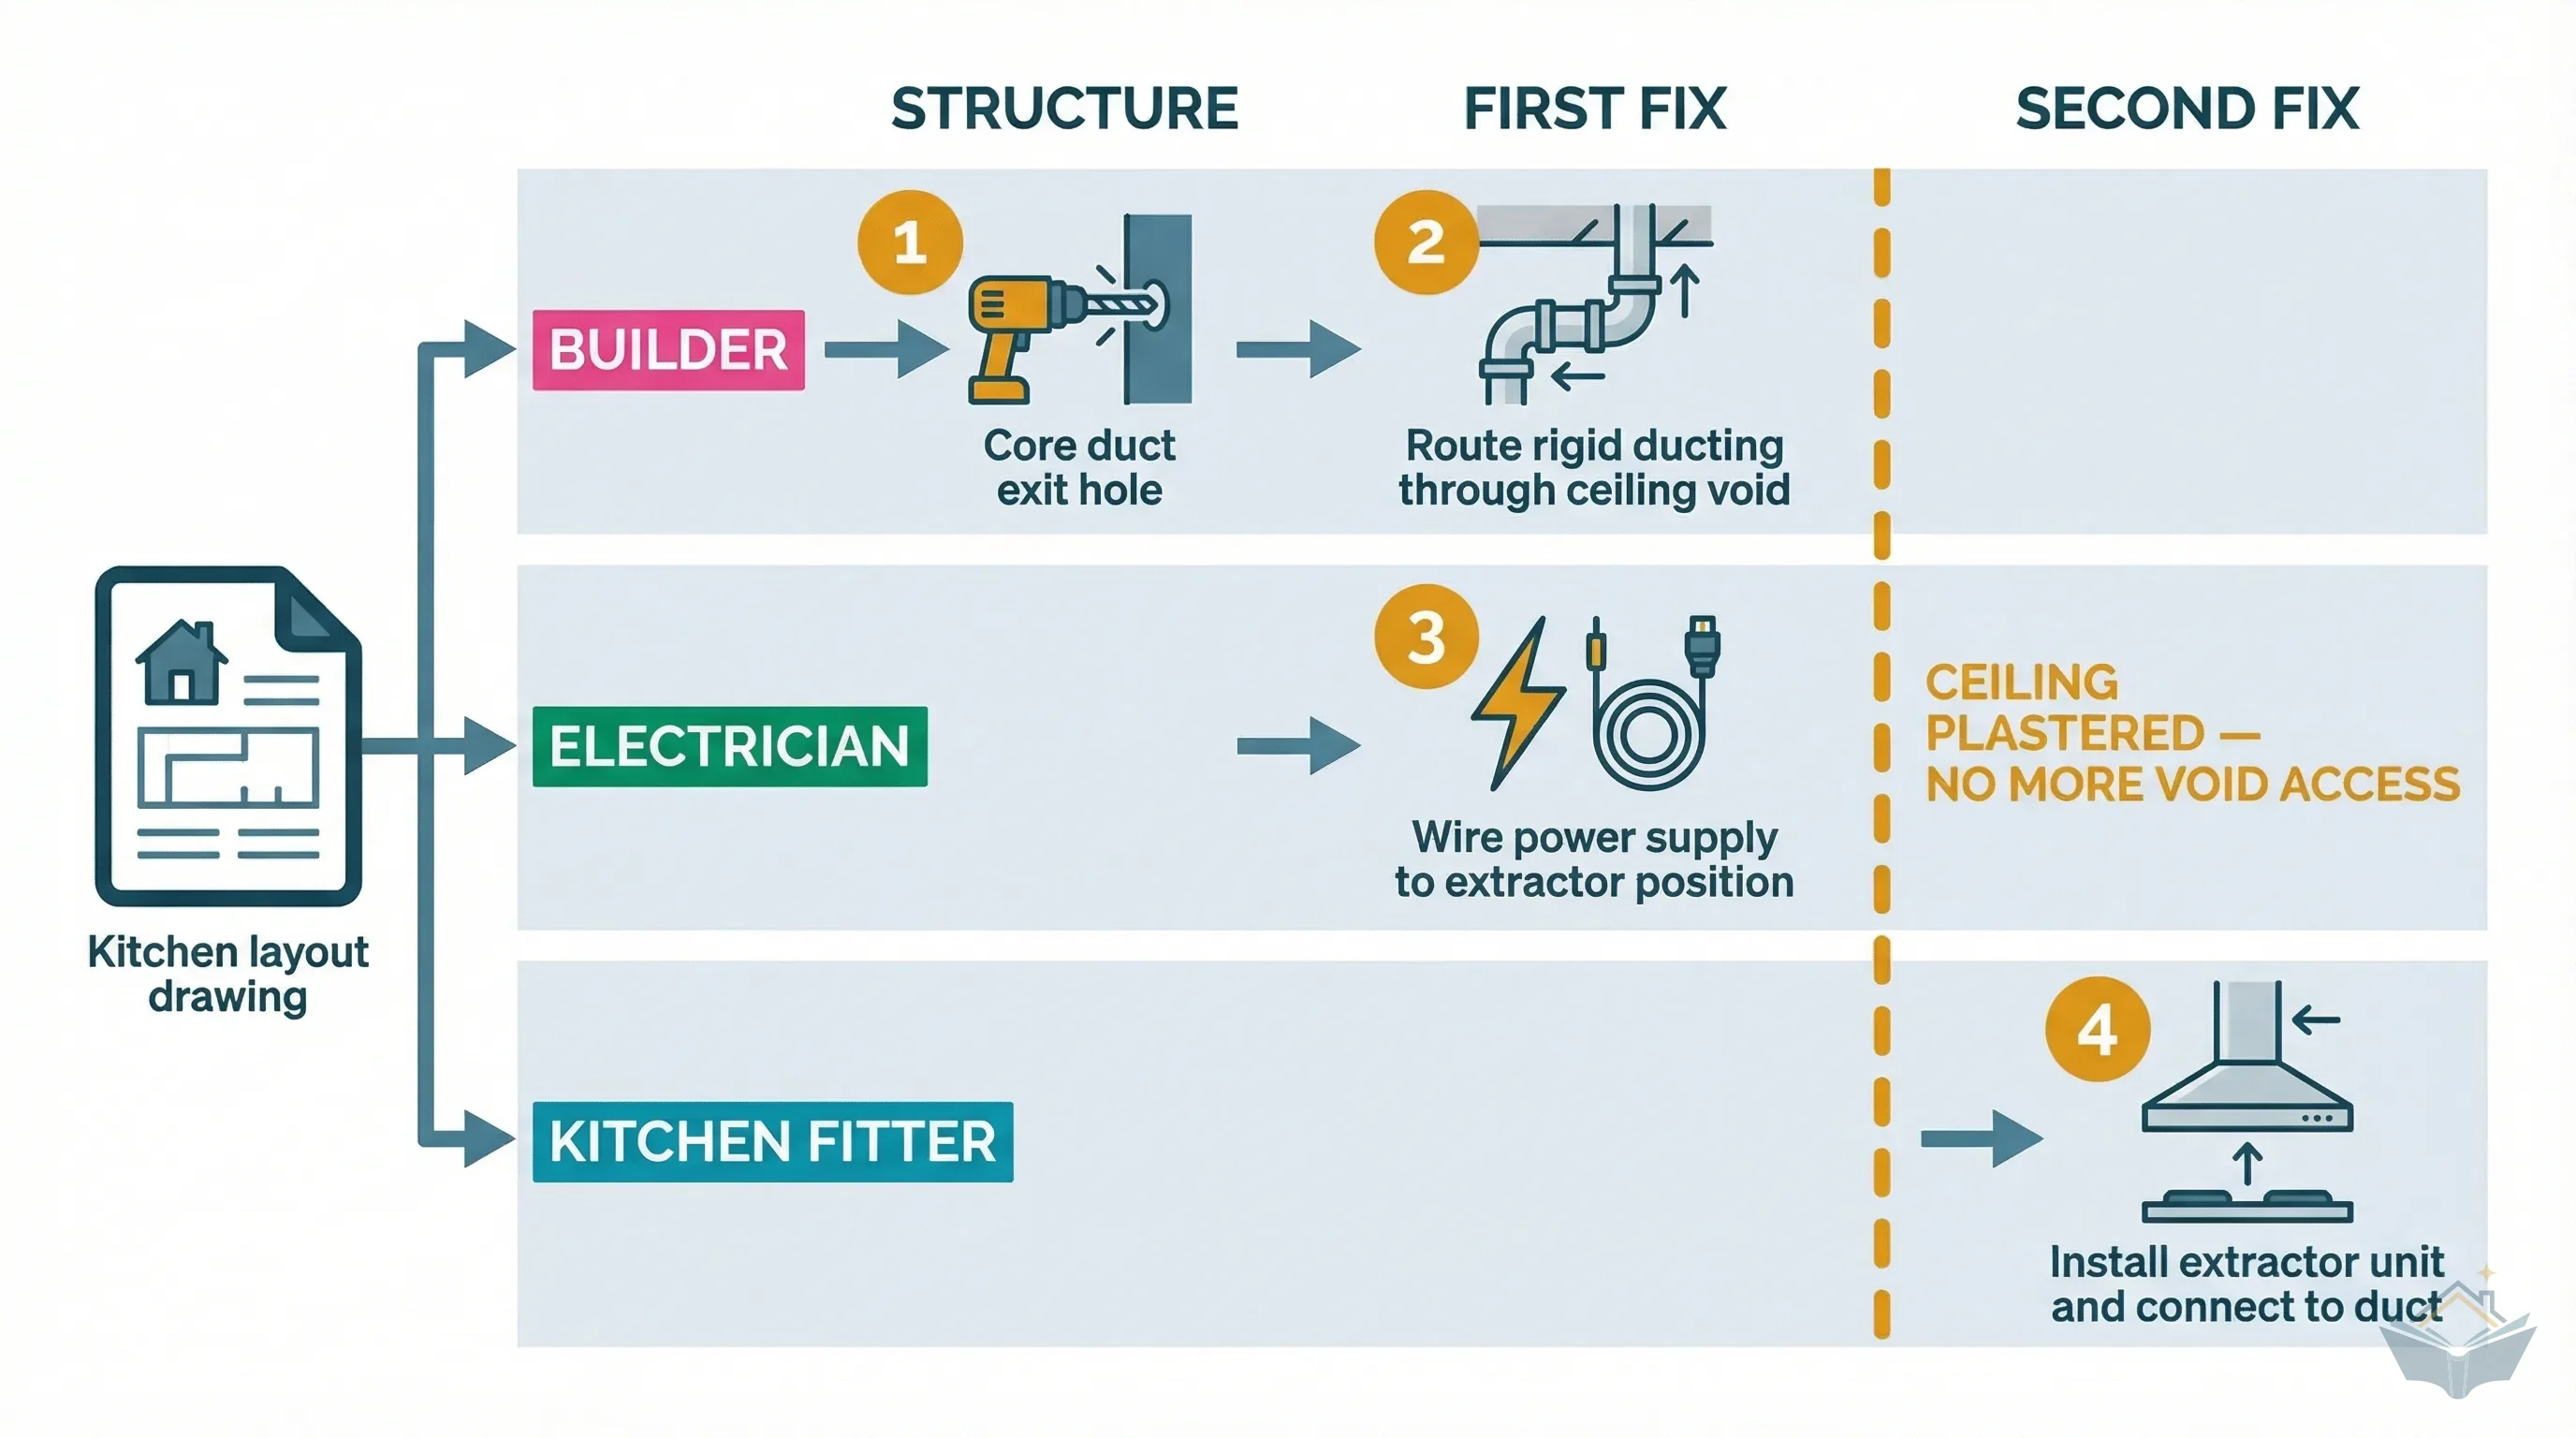
Extraction is the other big one. A ducted extractor needs a route out through the structure and a terminal on the wall or roof, both of which are set out while the ceiling is open and the joists are visible. A recirculating unit needs no duct at all, but it needs different provision in the cabinetry. Deciding which you want after the ceiling is boarded means opening it again. Work through extractor and ventilation before the roof is closed.
Once the kitchen drawing is fixed, hand it to your trades as a working document. Electrical layout planning converts it into socket, switch and circuit positions, and kitchen plumbing provisions does the same for supply, waste and any appliance that needs both.
Buying through a designer or sourcing it yourself
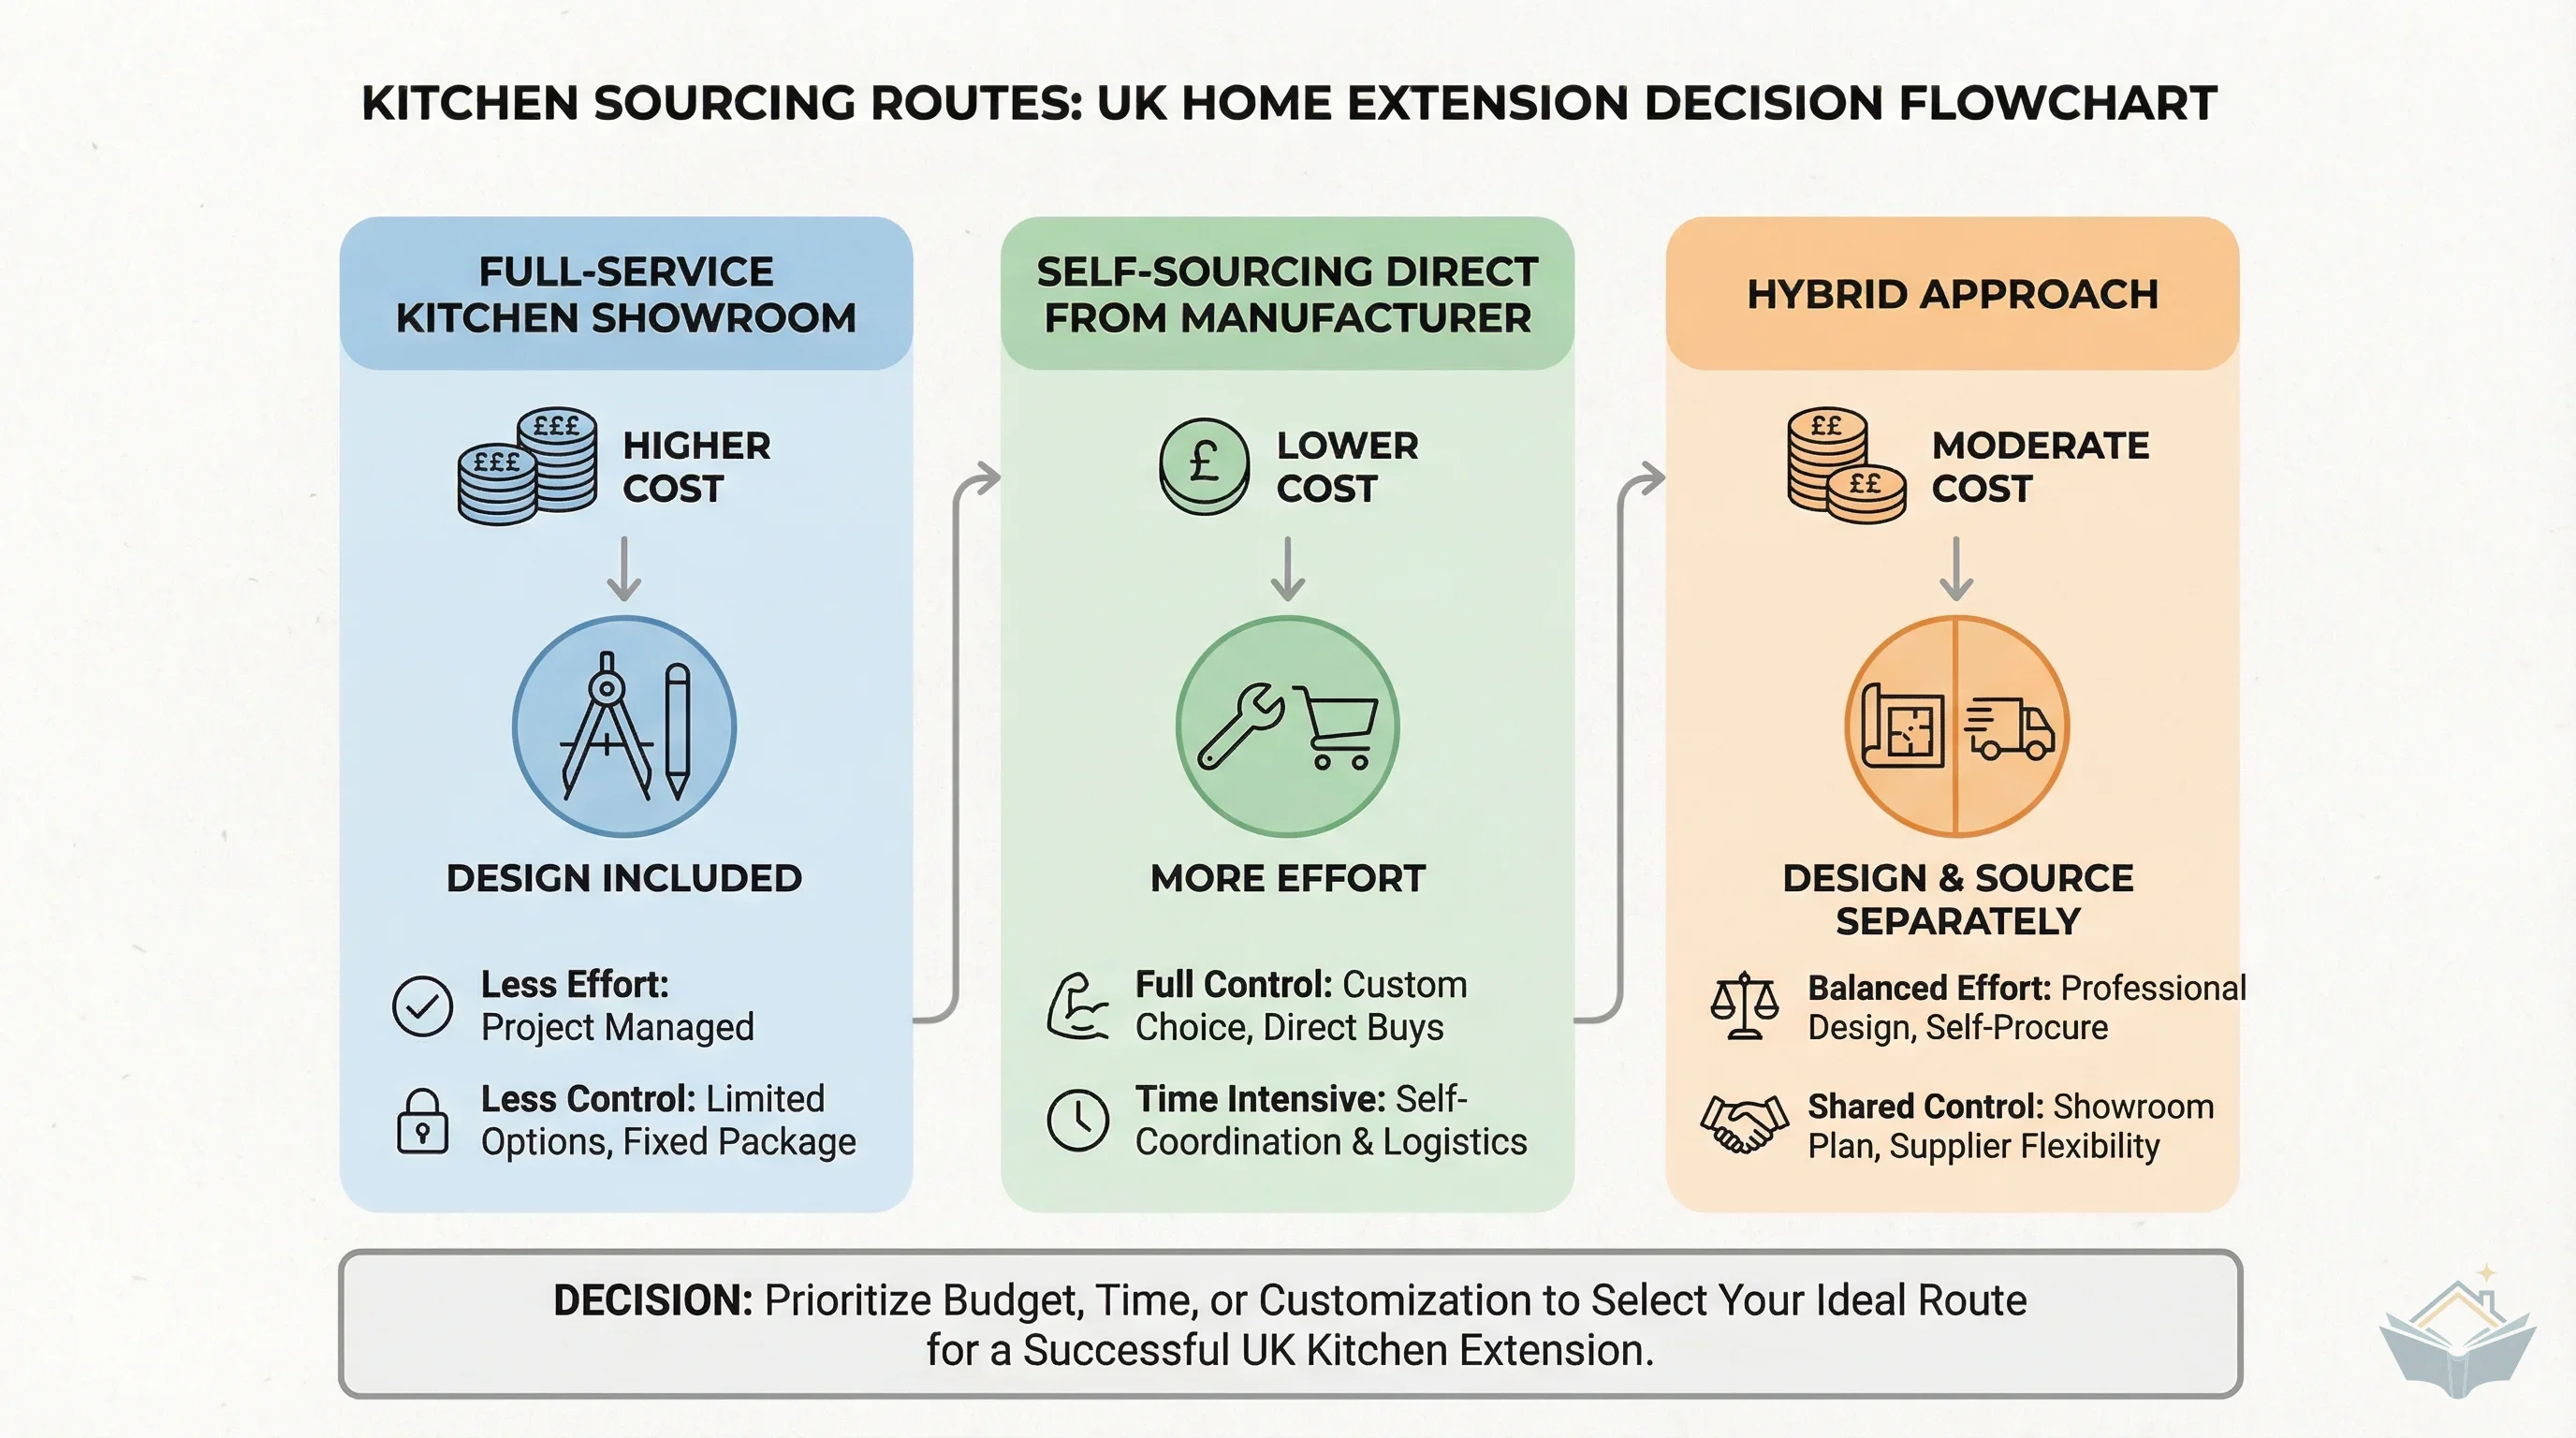
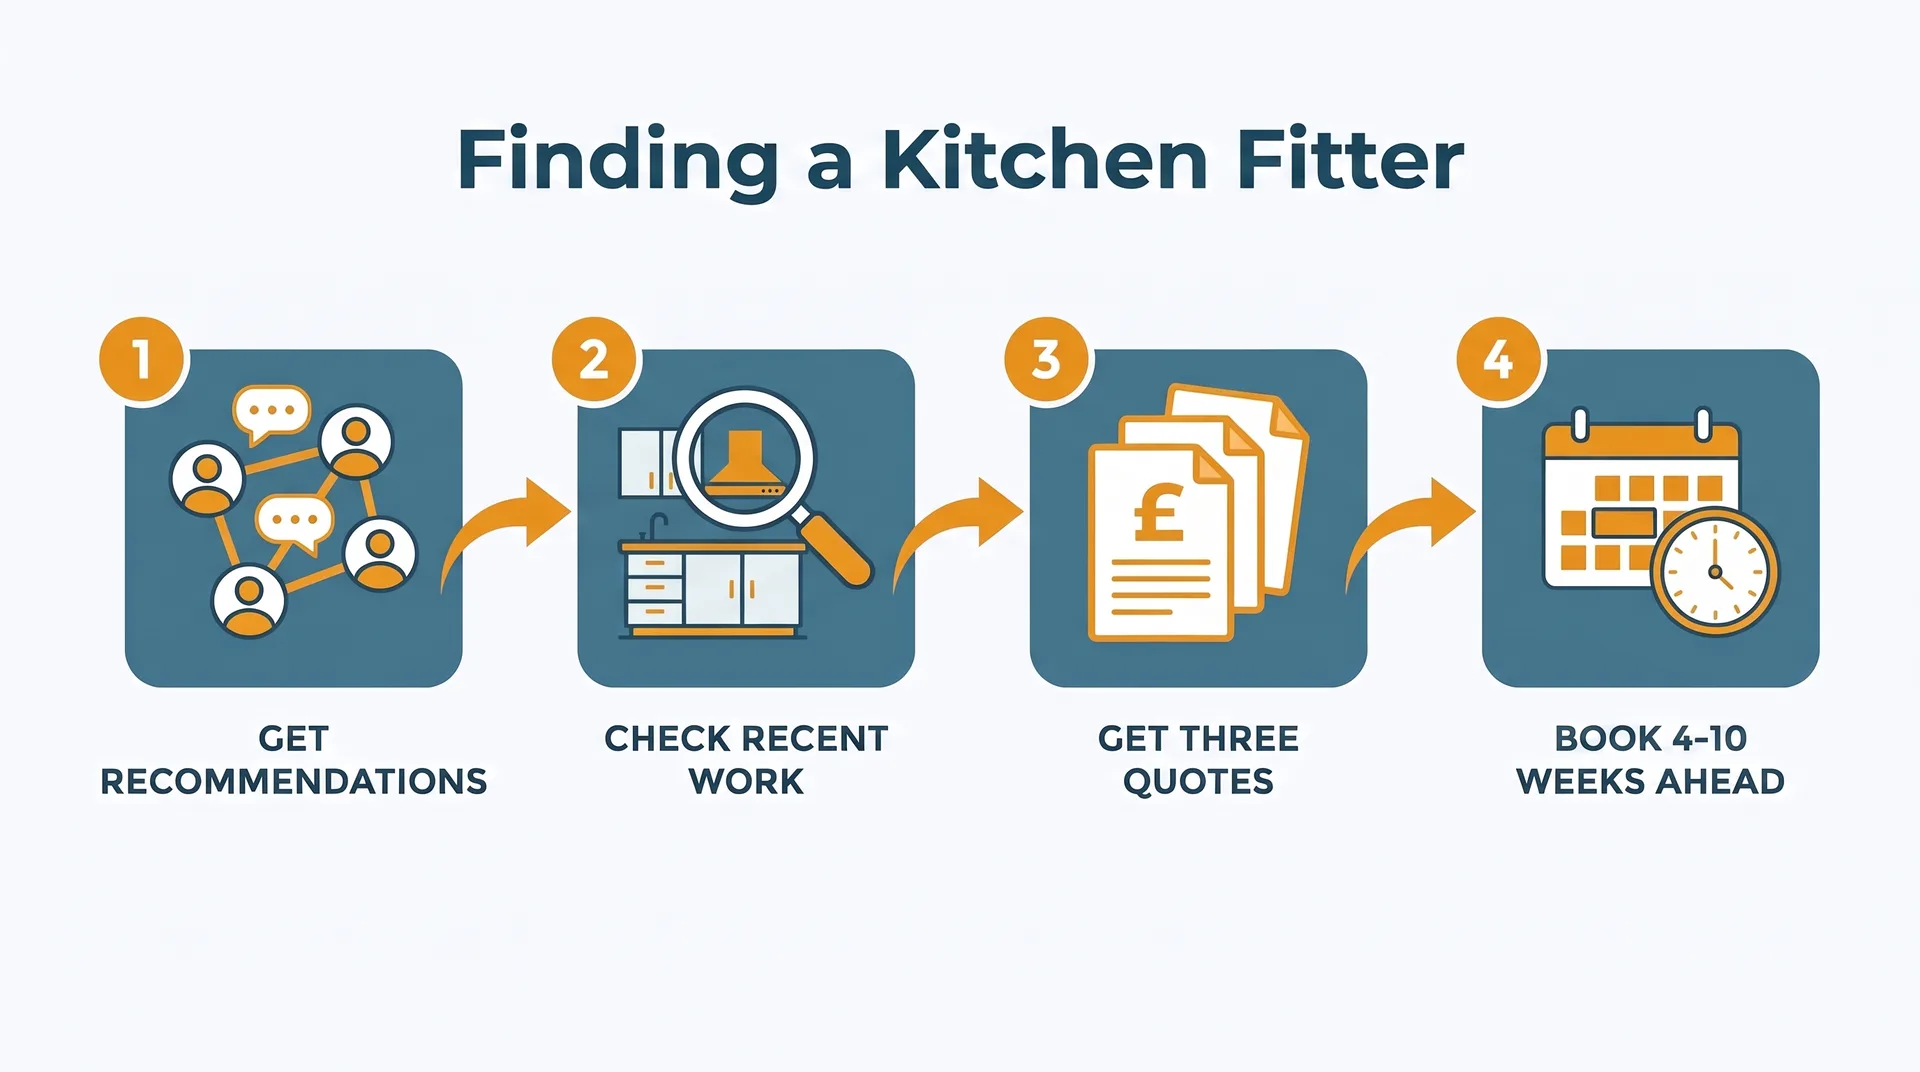
There are two routes. A kitchen company designs, supplies and often installs, so you buy drawings, goods and accountability from one place. Self-sourcing means you own the layout, buy carcasses, doors, worktops and appliances from separate suppliers, and book a fitter directly.
The real difference is who carries an error. When a supplier's designer specifies a cabinet that fouls a door swing, that is their problem to remedy. When you specify it, the fitter will phone you from site and wait. Self-sourcing suits people who can read a drawing, measure honestly and chase a delivery date without flinching. Designer versus self-source sets out how to judge which of those you are before money is committed.
Either route works. What does not work is a design that is still being argued over while trades are on site.
The lead times that bite
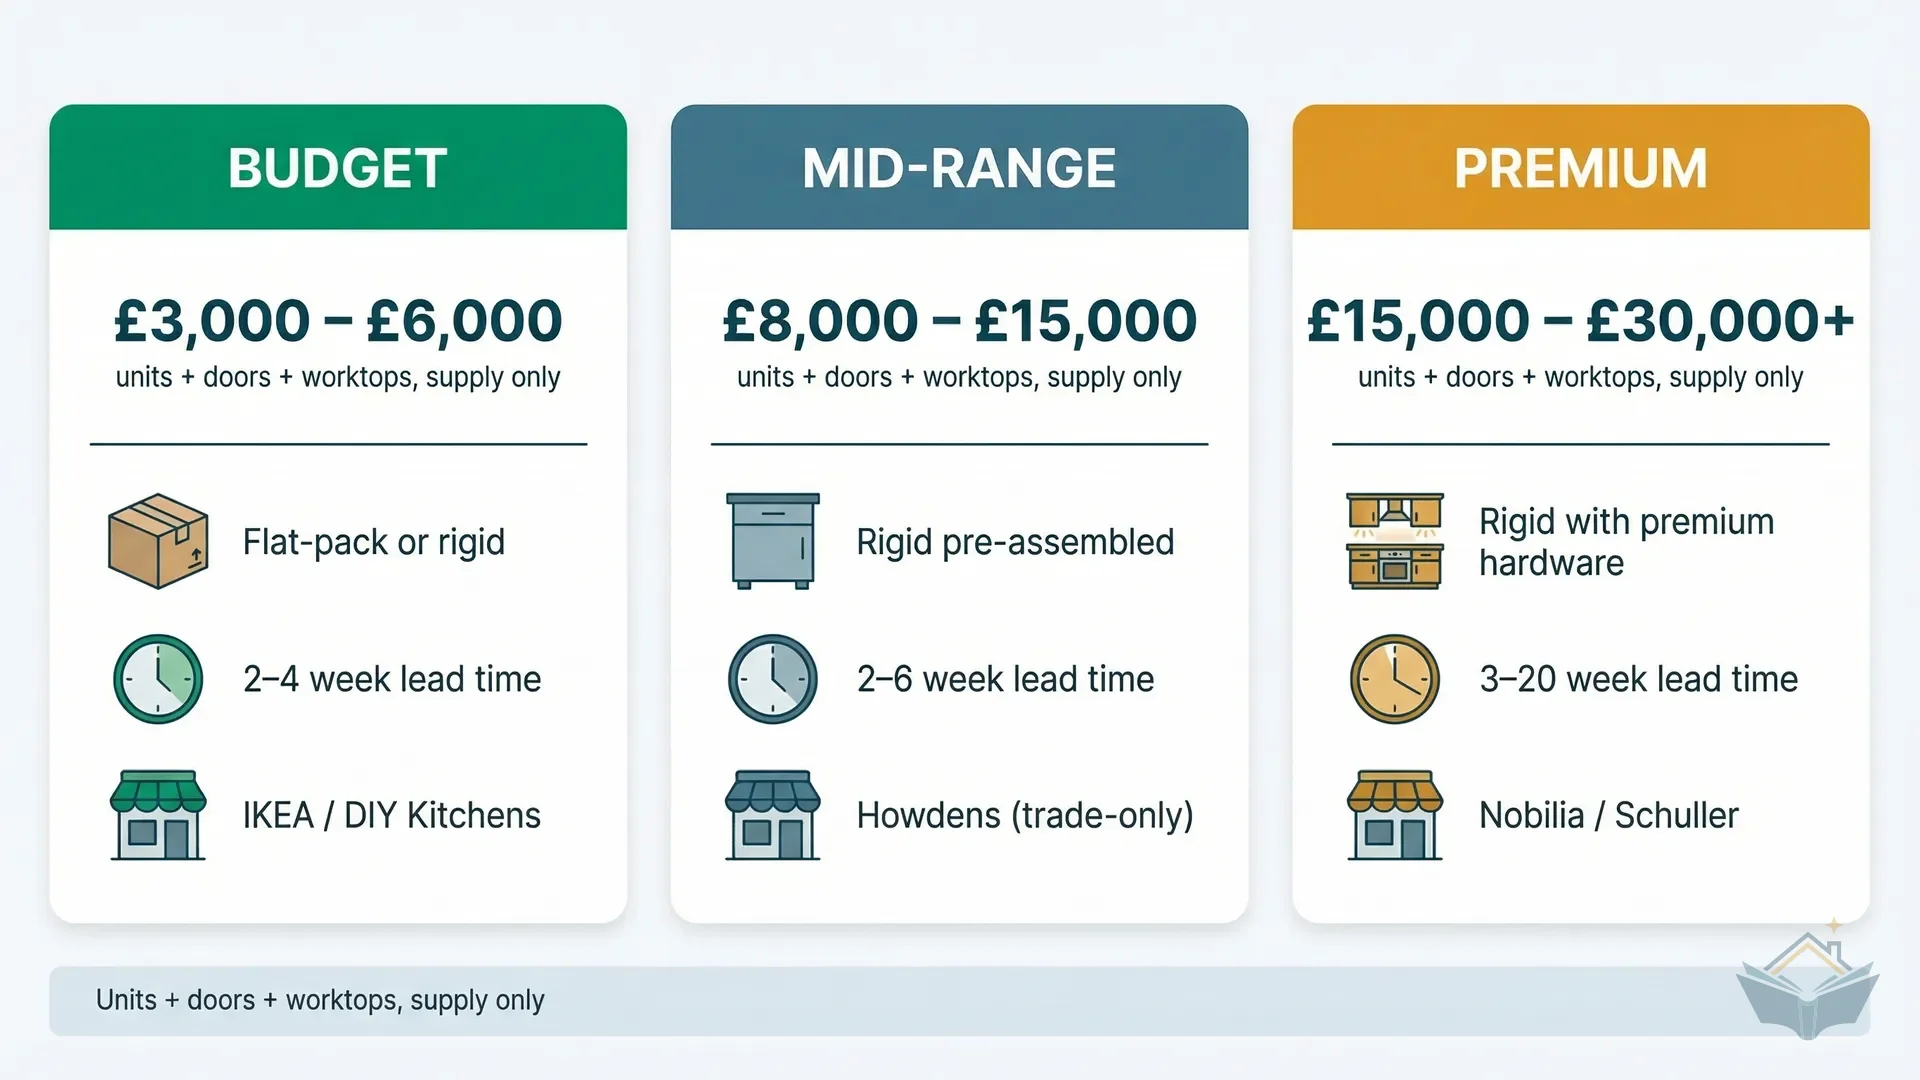
Units, doors and appliances all run on their own delivery clocks, and those clocks start when you place the order, not when the fitter is due. Order once the design is signed off. Sourcing units and worktops covers what to buy where and what to check before you commit.
Templating is the item that catches people out. Stone and composite worktops are templated after the base units are installed and levelled, then cut off site and brought back to fit. That interval is a fixed feature of the programme, not slippage your builder can absorb. Plan for a stretch with cabinets in place, no worktop, no sink connection and no hob, which is precisely when a temporary kitchen setup earns its keep. Kitchen installation sets out the order this all happens in.
Decide early and the phase costs you evenings. Decide late and it costs you finished work.