buildwiz.uk

Pre-Construction

Getting your team, contracts, and site ready

13 tasks in this phase
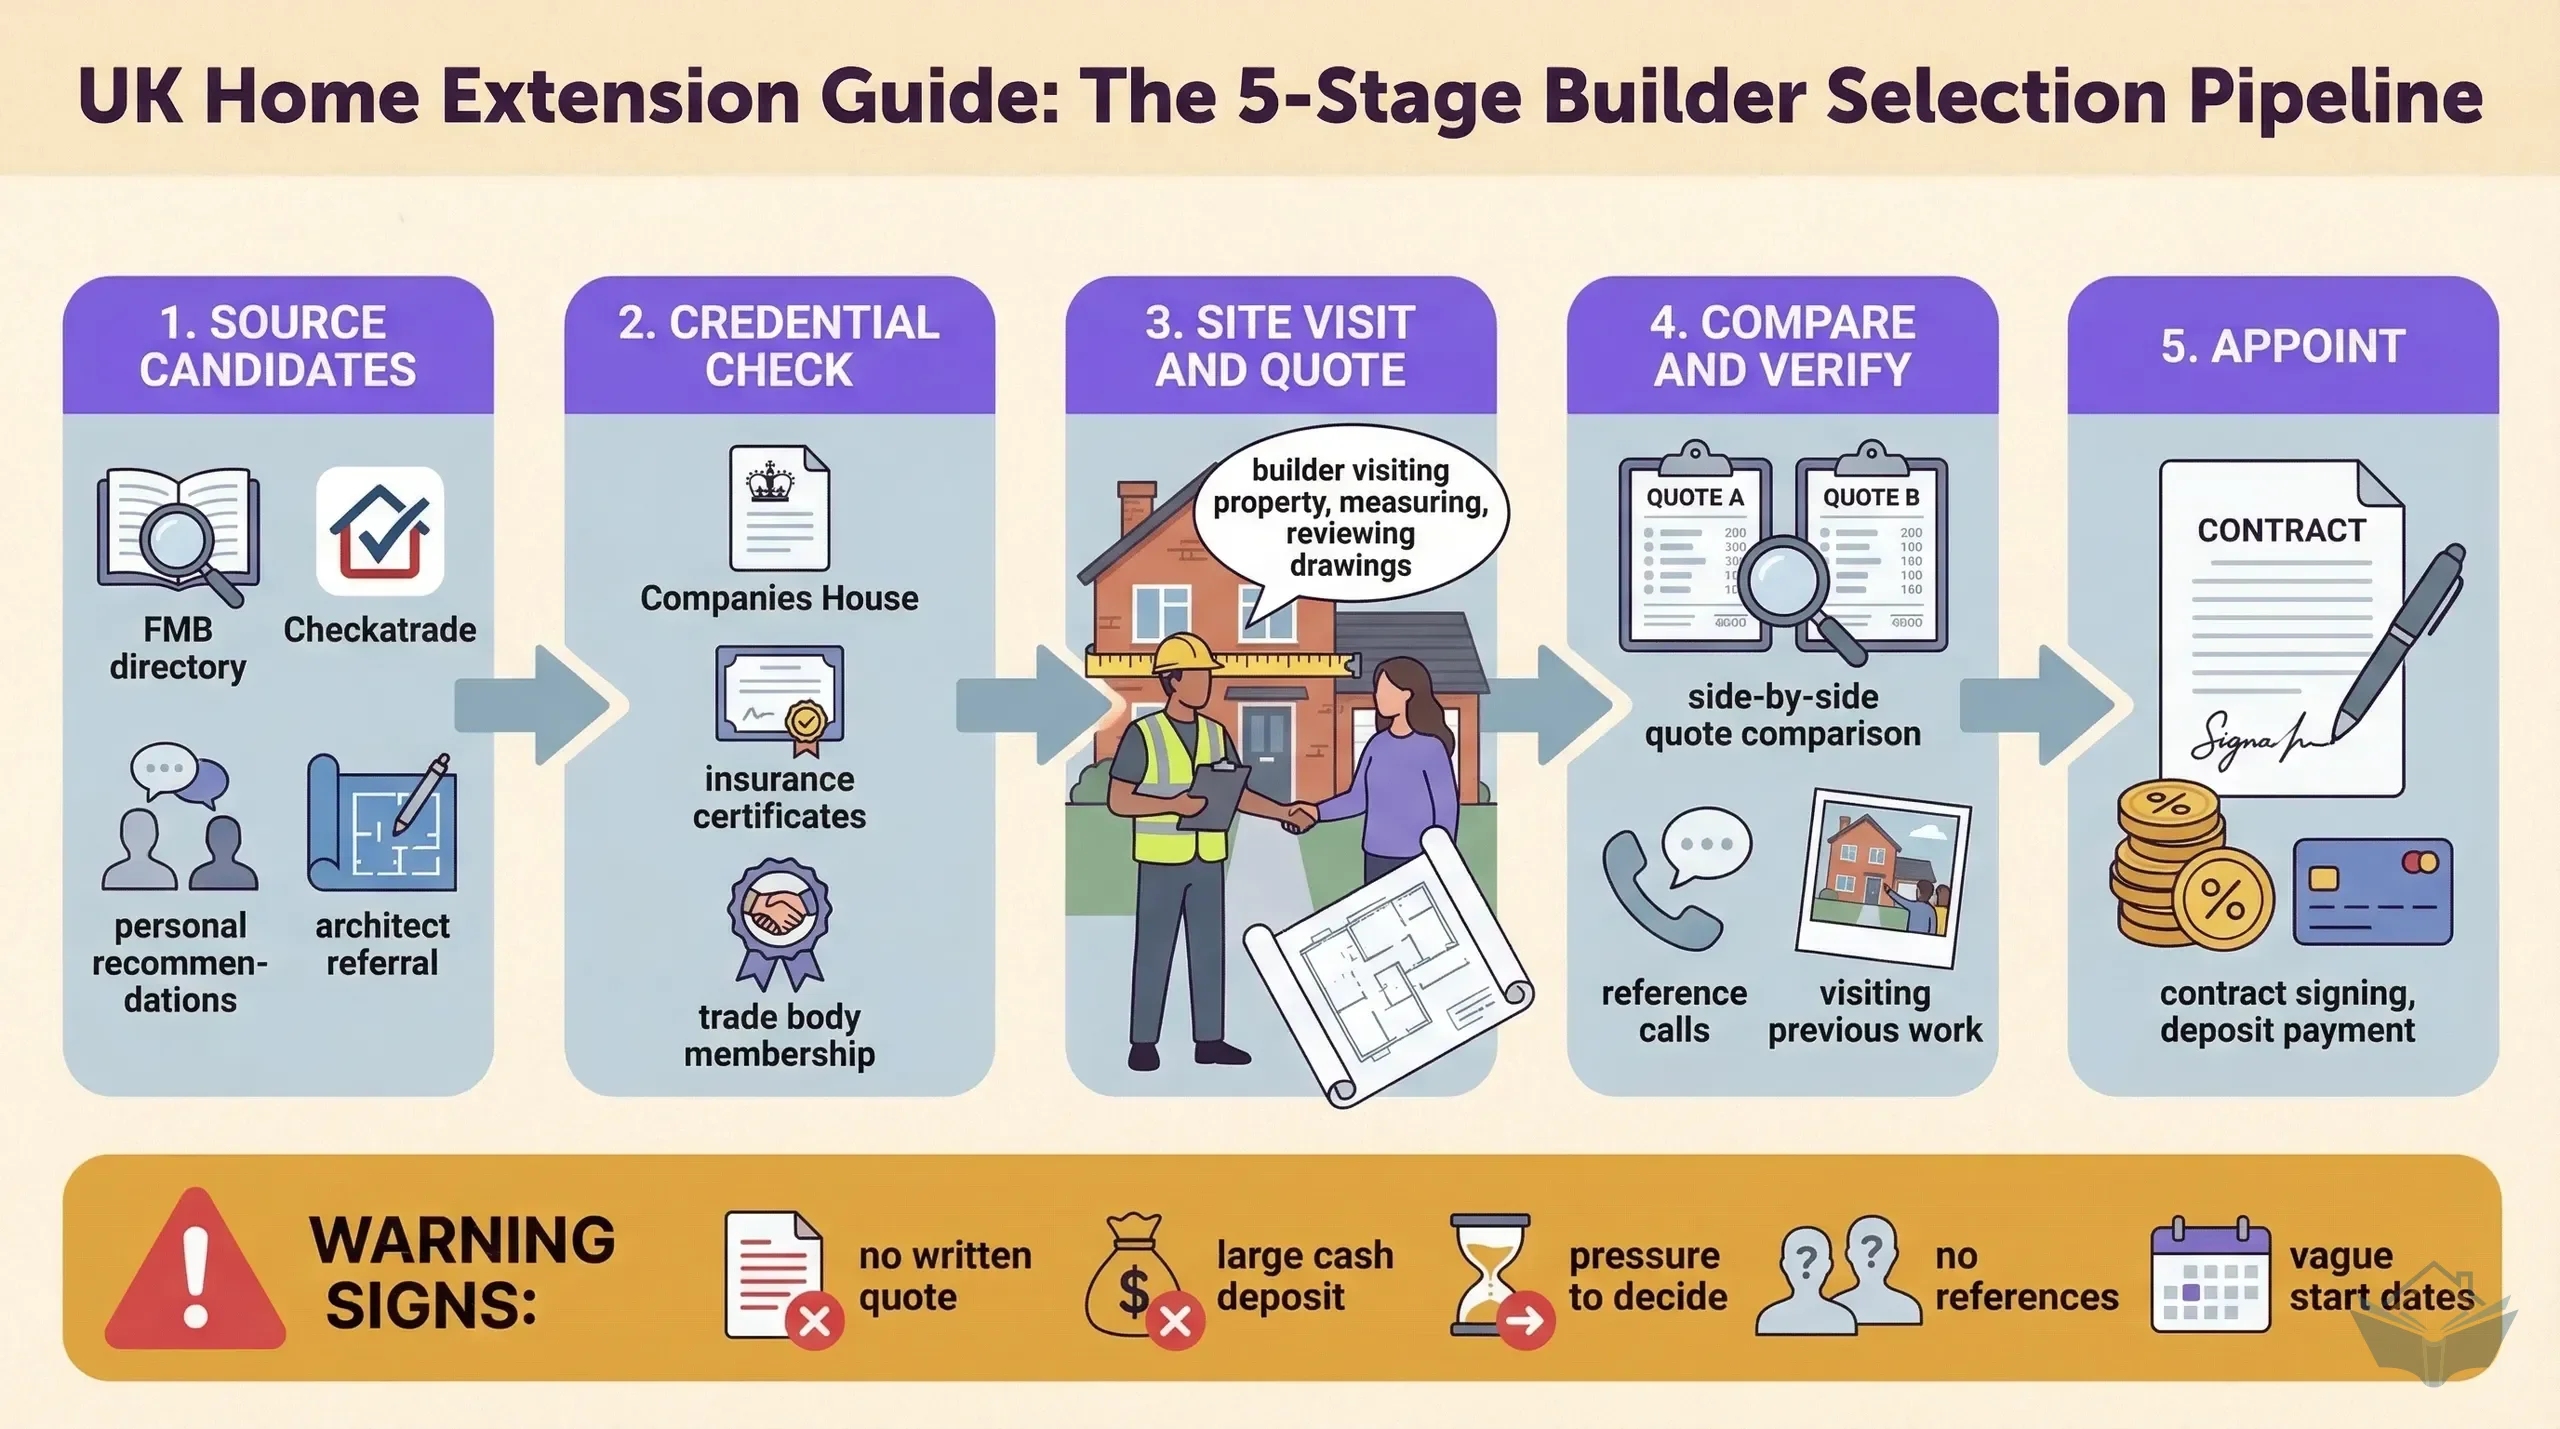
Builder vetting process infographic showing five stages from sourcing candidates through credential checks, site visits, quote comparison, and final appointment, with red flag indicators at each stage
1
How to Find a Reliable Builder for Your Extension
Where to find builders, what to ask them, and the red flags that save you from a costly project going wrong. Practical vetting guide for UK homeowners.
Free with email
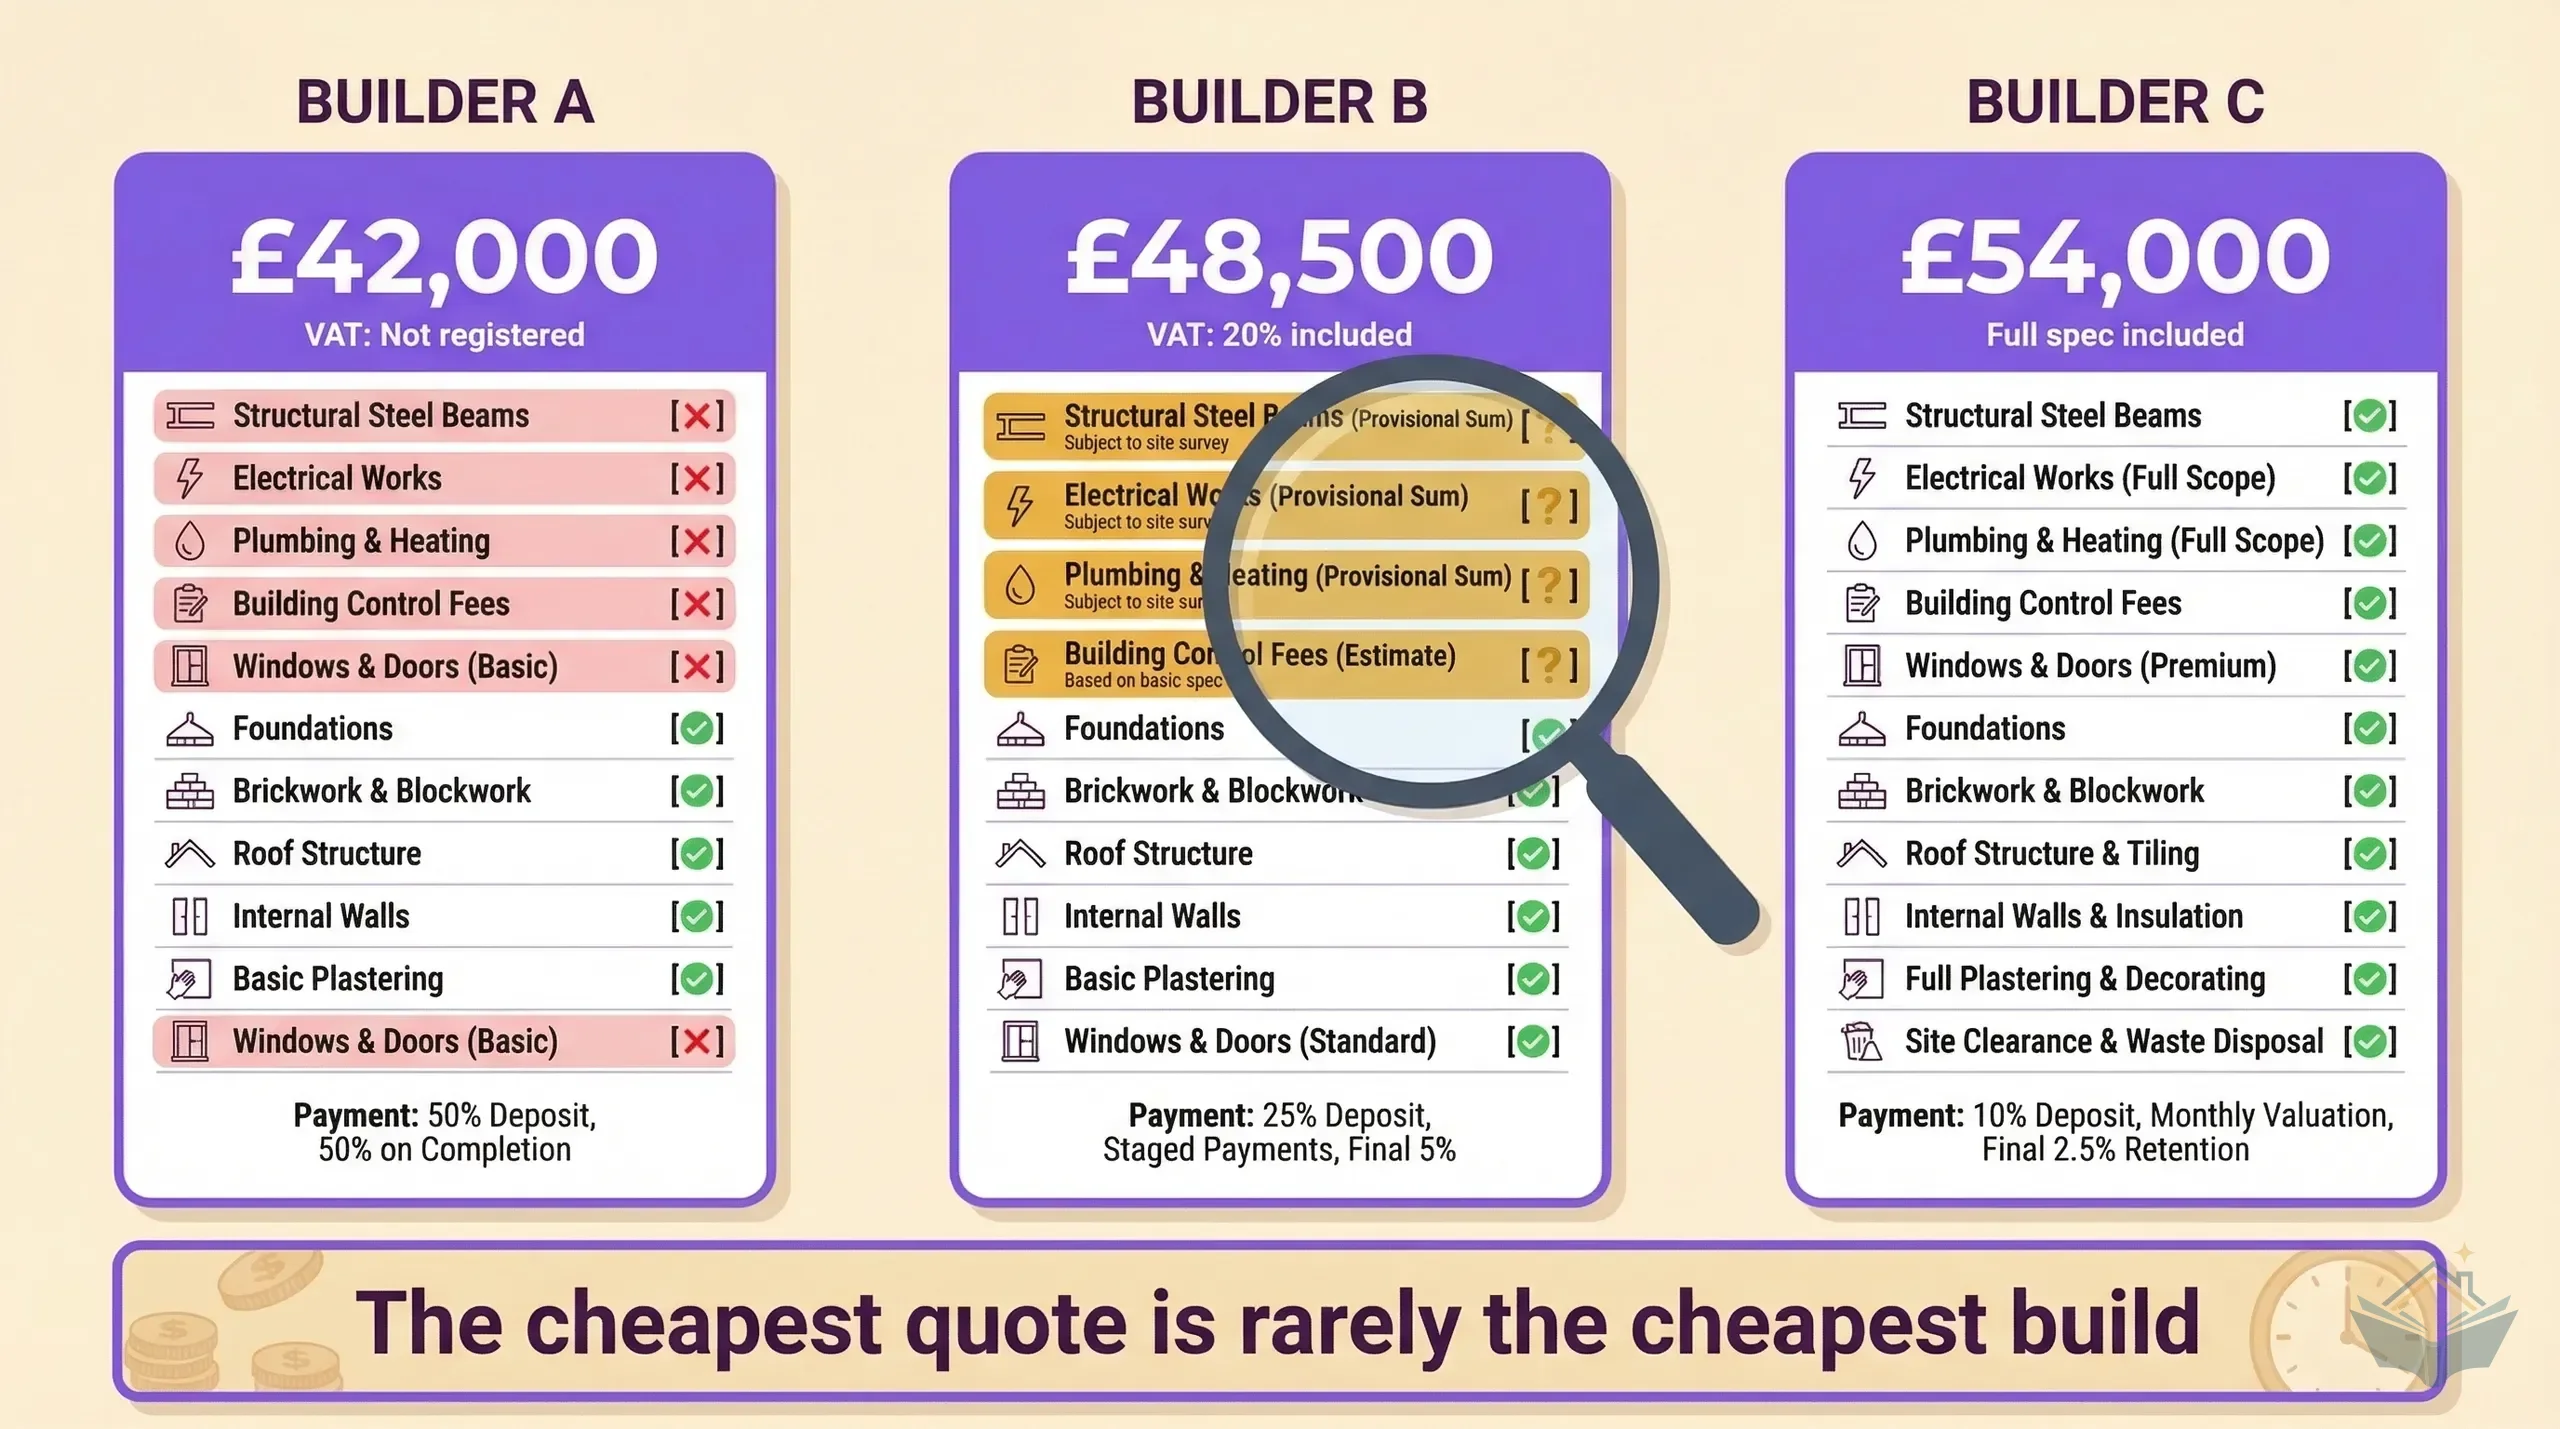
Builder quote comparison infographic showing three quotes side by side with highlighted differences in scope, exclusions, and VAT treatment
2
Getting and Comparing Builder Quotes
How to get like-for-like quotes from builders, what each line item means, where the hidden costs are, and a systematic approach to choosing the right builder at the right price. UK-specific for extensions.
Free with email
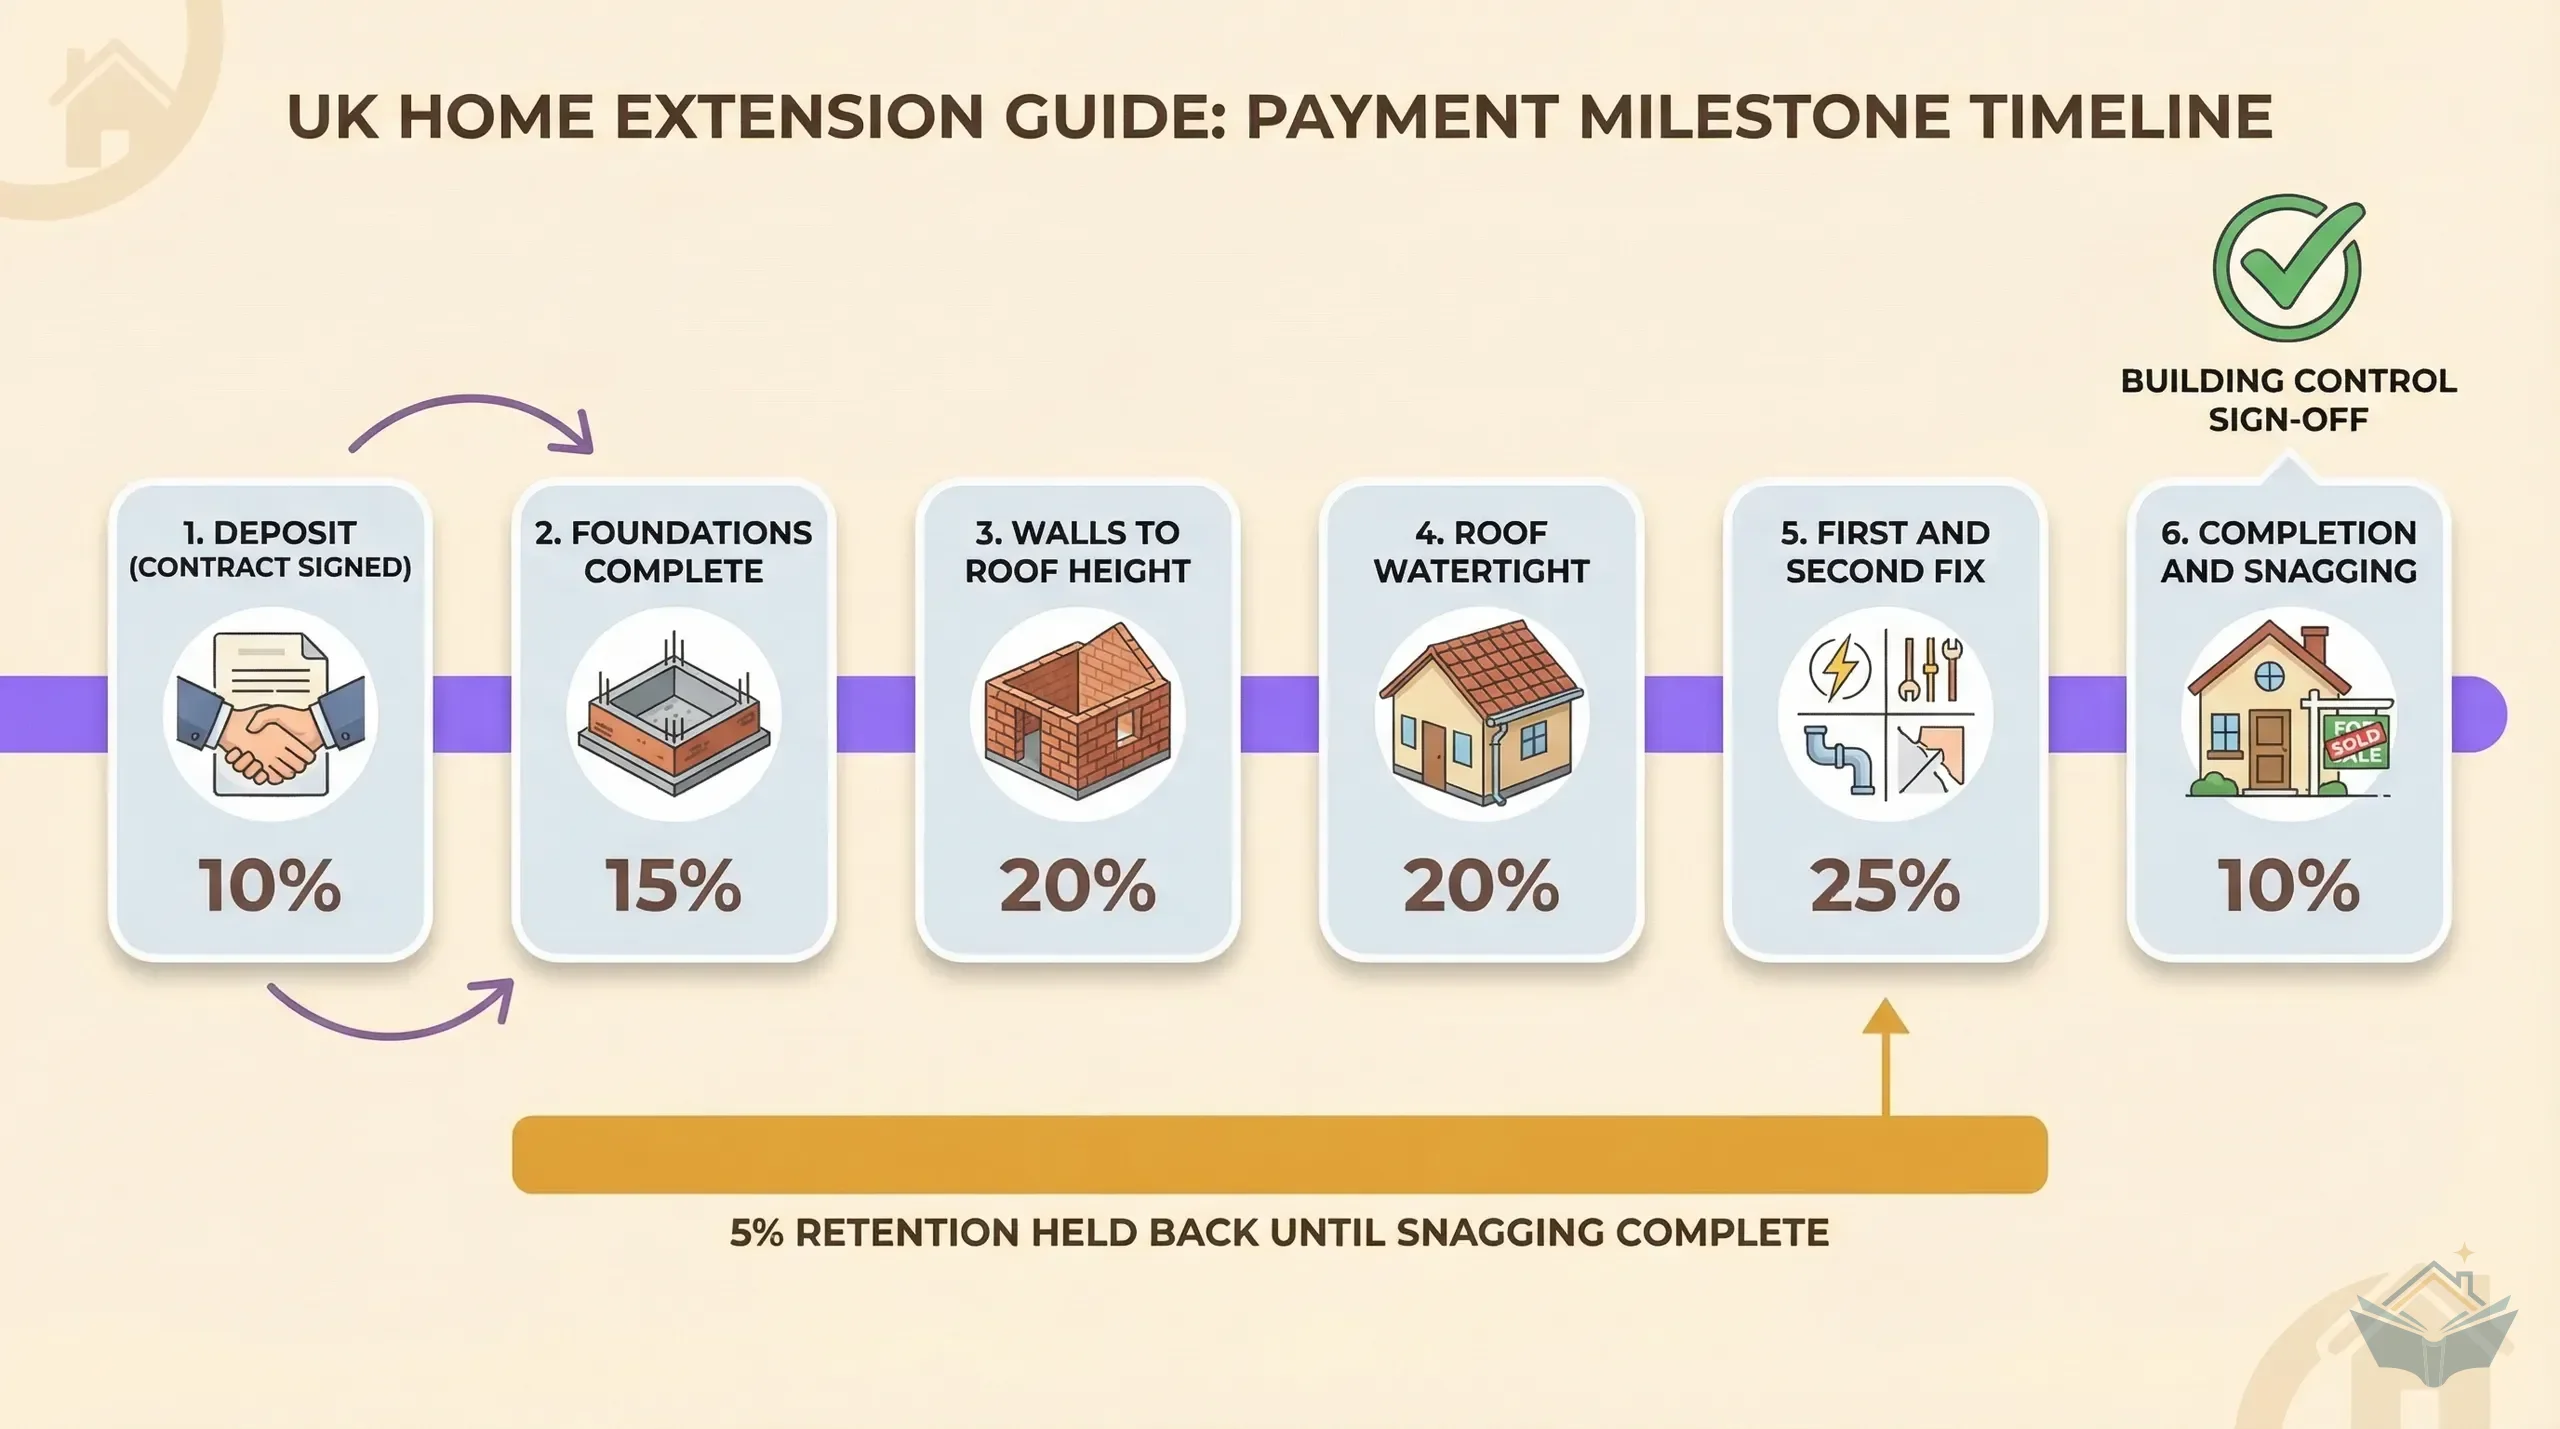
Contract and payment schedule infographic showing six milestone stages from deposit through completion, with retention held back at each stage
3
Contracts and Payment Schedules: Protecting Your Money
Why a handshake deal can cost you thousands, what a proper building contract covers, and how to structure stage payments so you never pay ahead of completed work. UK-specific guidance for homeowner-managed extensions.
Free with email
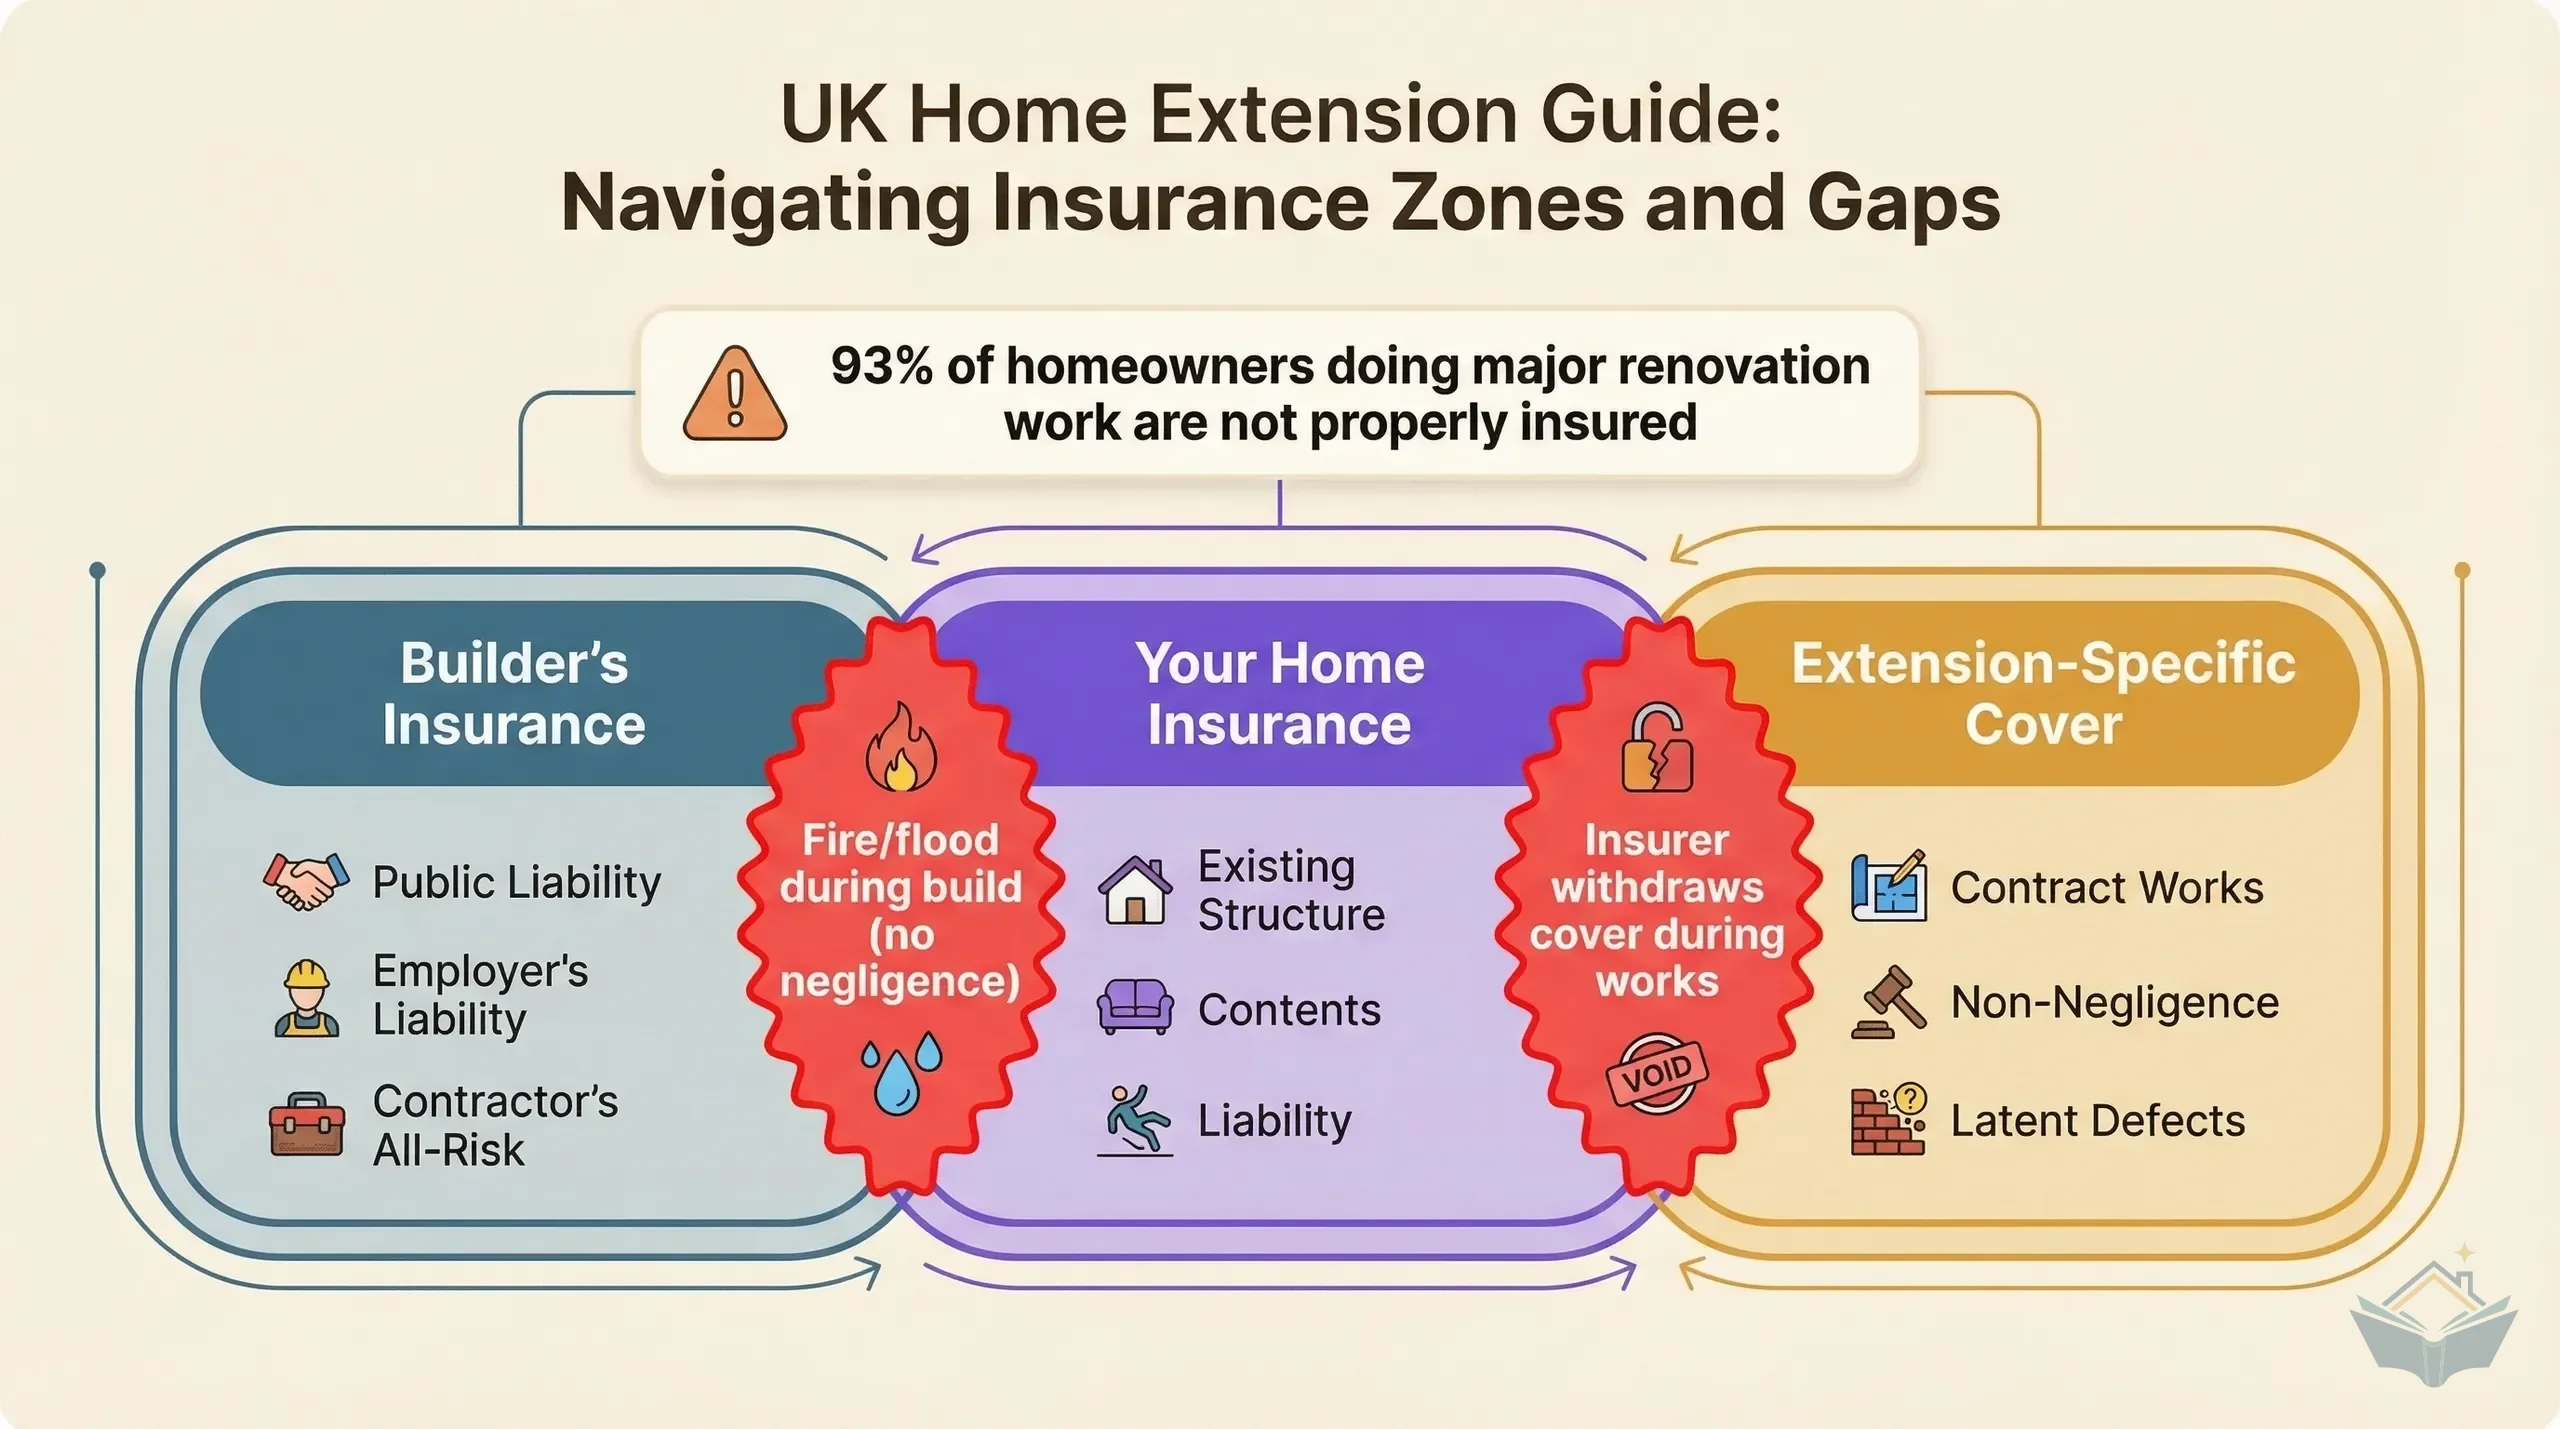
Insurance coverage map for a UK extension project showing builder's insurance, homeowner's insurance, and the gaps between them
4
Builder's Insurance: What to Check Before They Start
Around 80% of homeowners doing major building work are underinsured. What your builder must carry, how to verify it's genuine, and the cover gaps that could cost you thousands.
Free with email
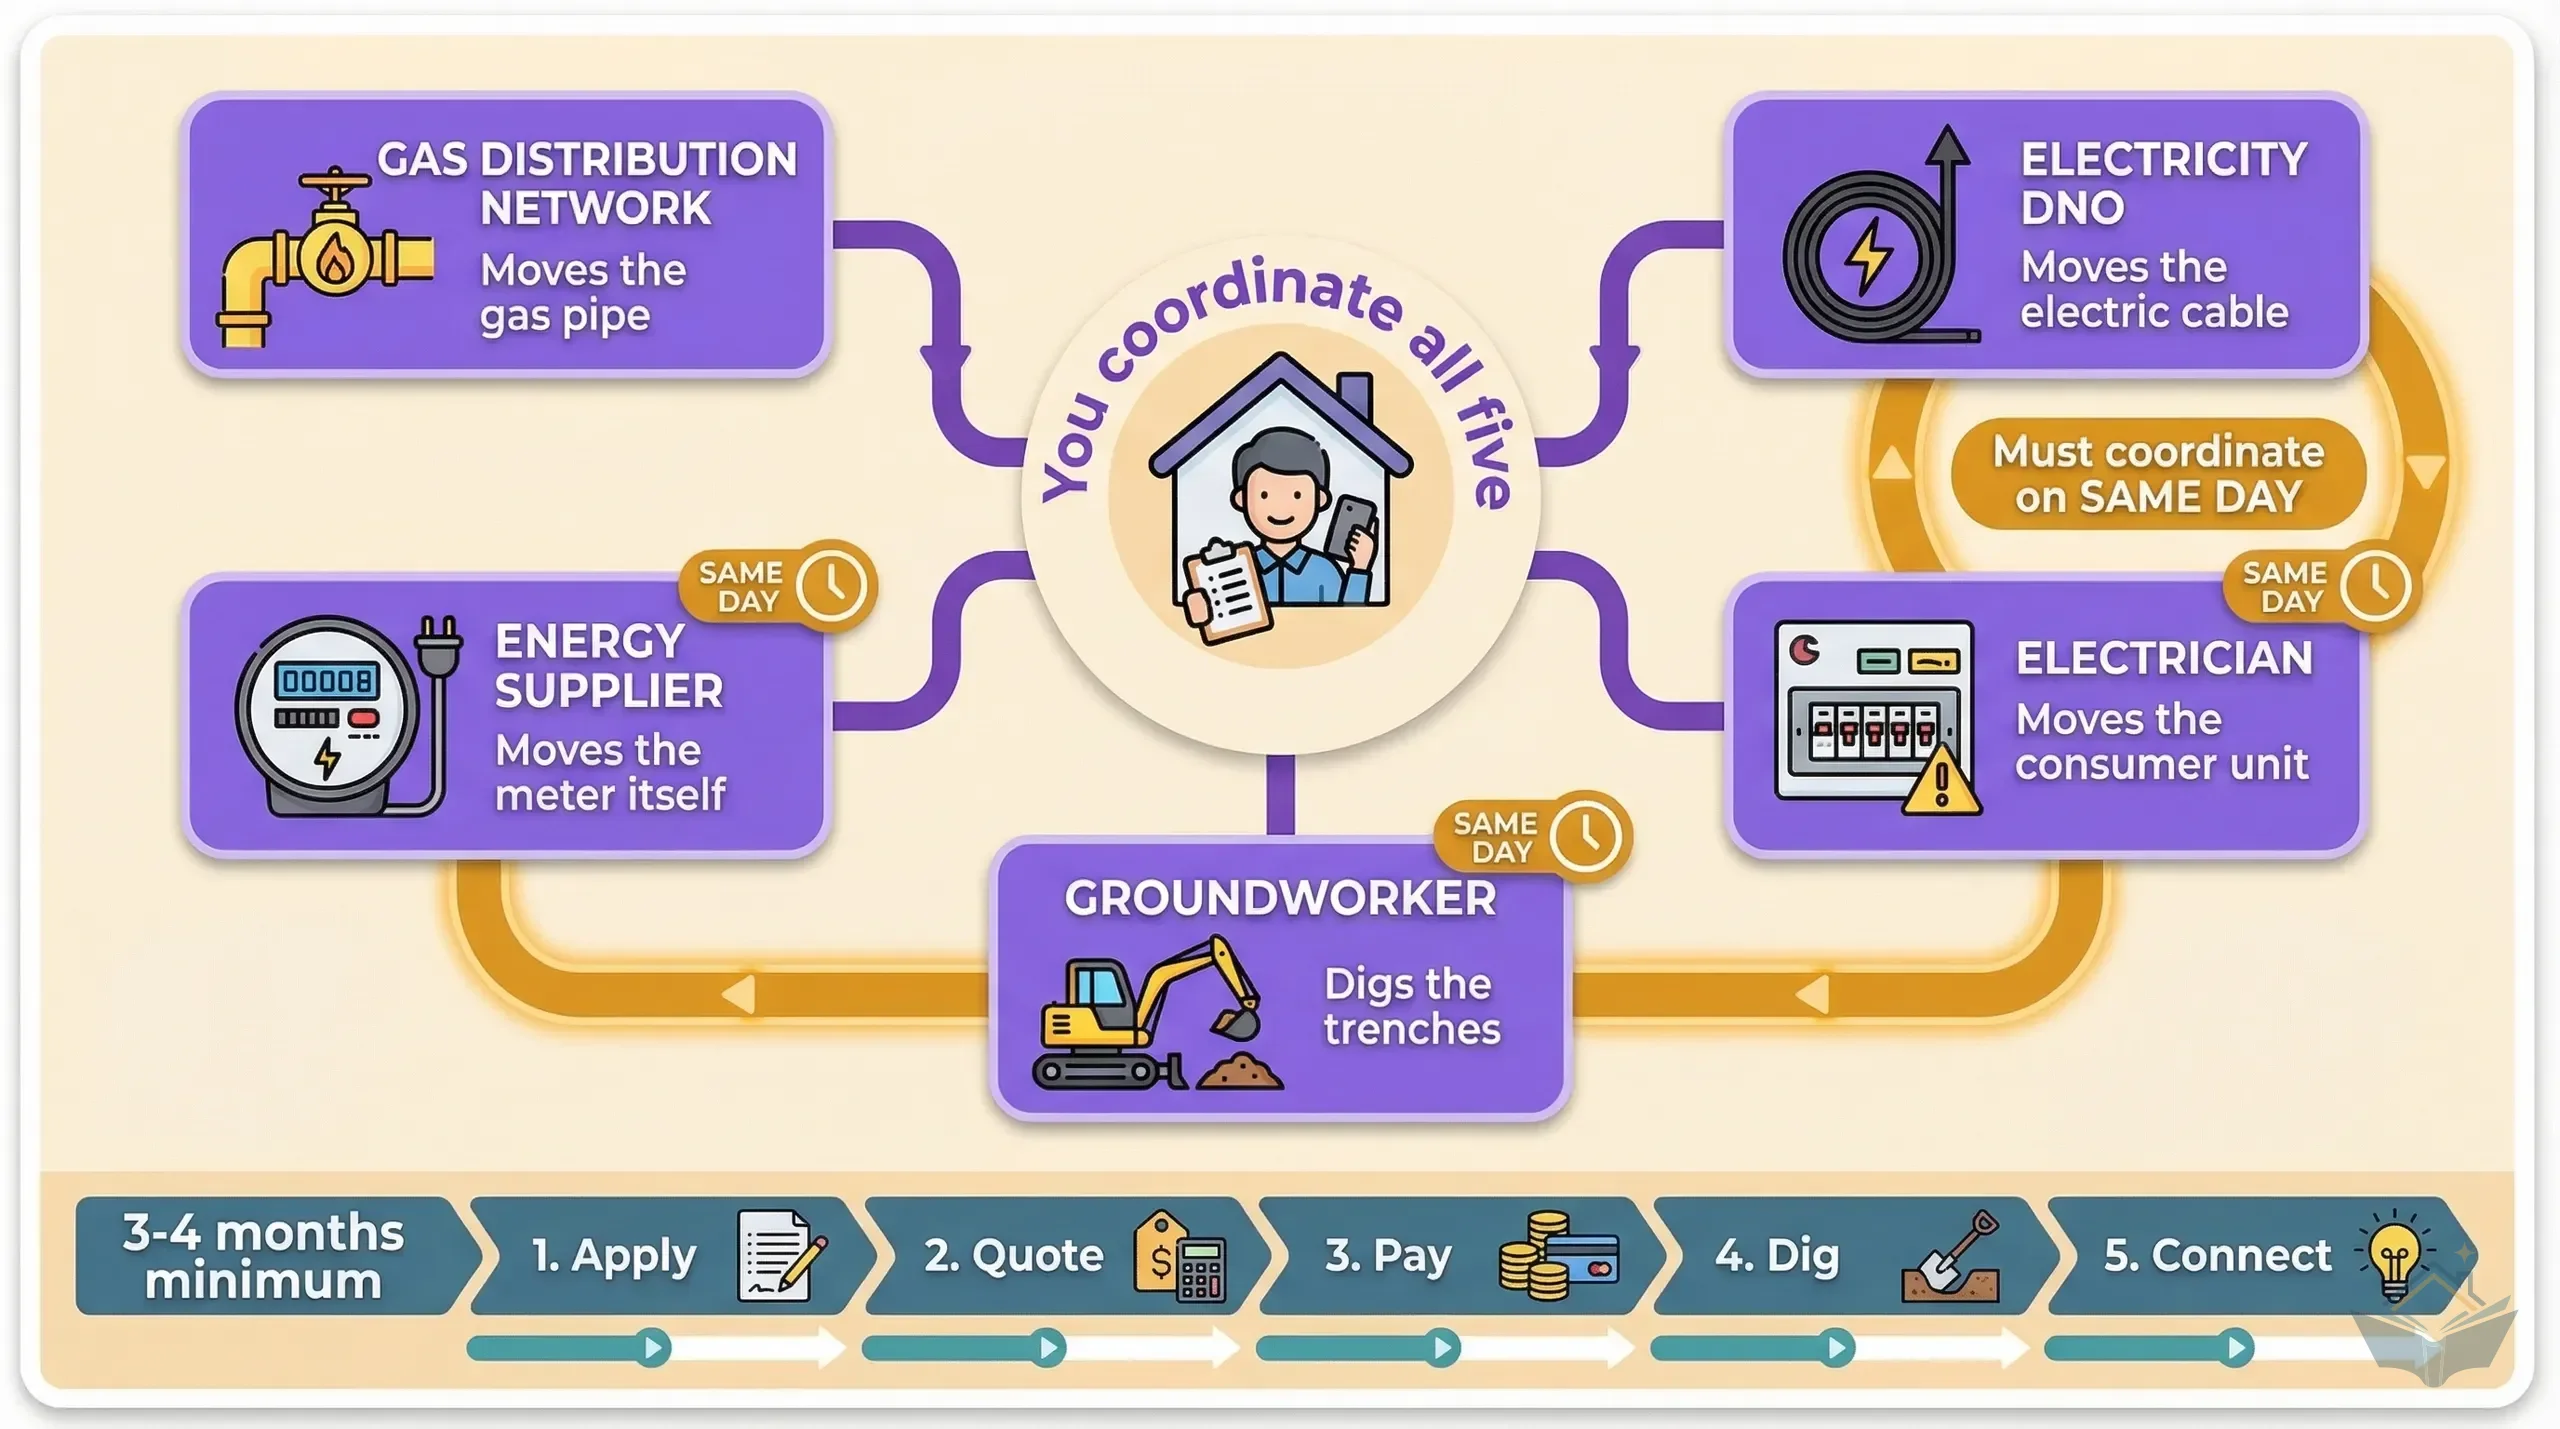
Process infographic showing the five parties involved in utility meter relocation for a UK extension: gas distribution network, electricity distribution network operator, energy supplier, electrician, and groundworker, with arrows showing coordination flow
5
Utility Meter Relocation: The Task Nobody Warns You About
Moving gas and electric meters for an extension involves five companies and takes months to coordinate. A real-world guide to getting it right.
Free with email
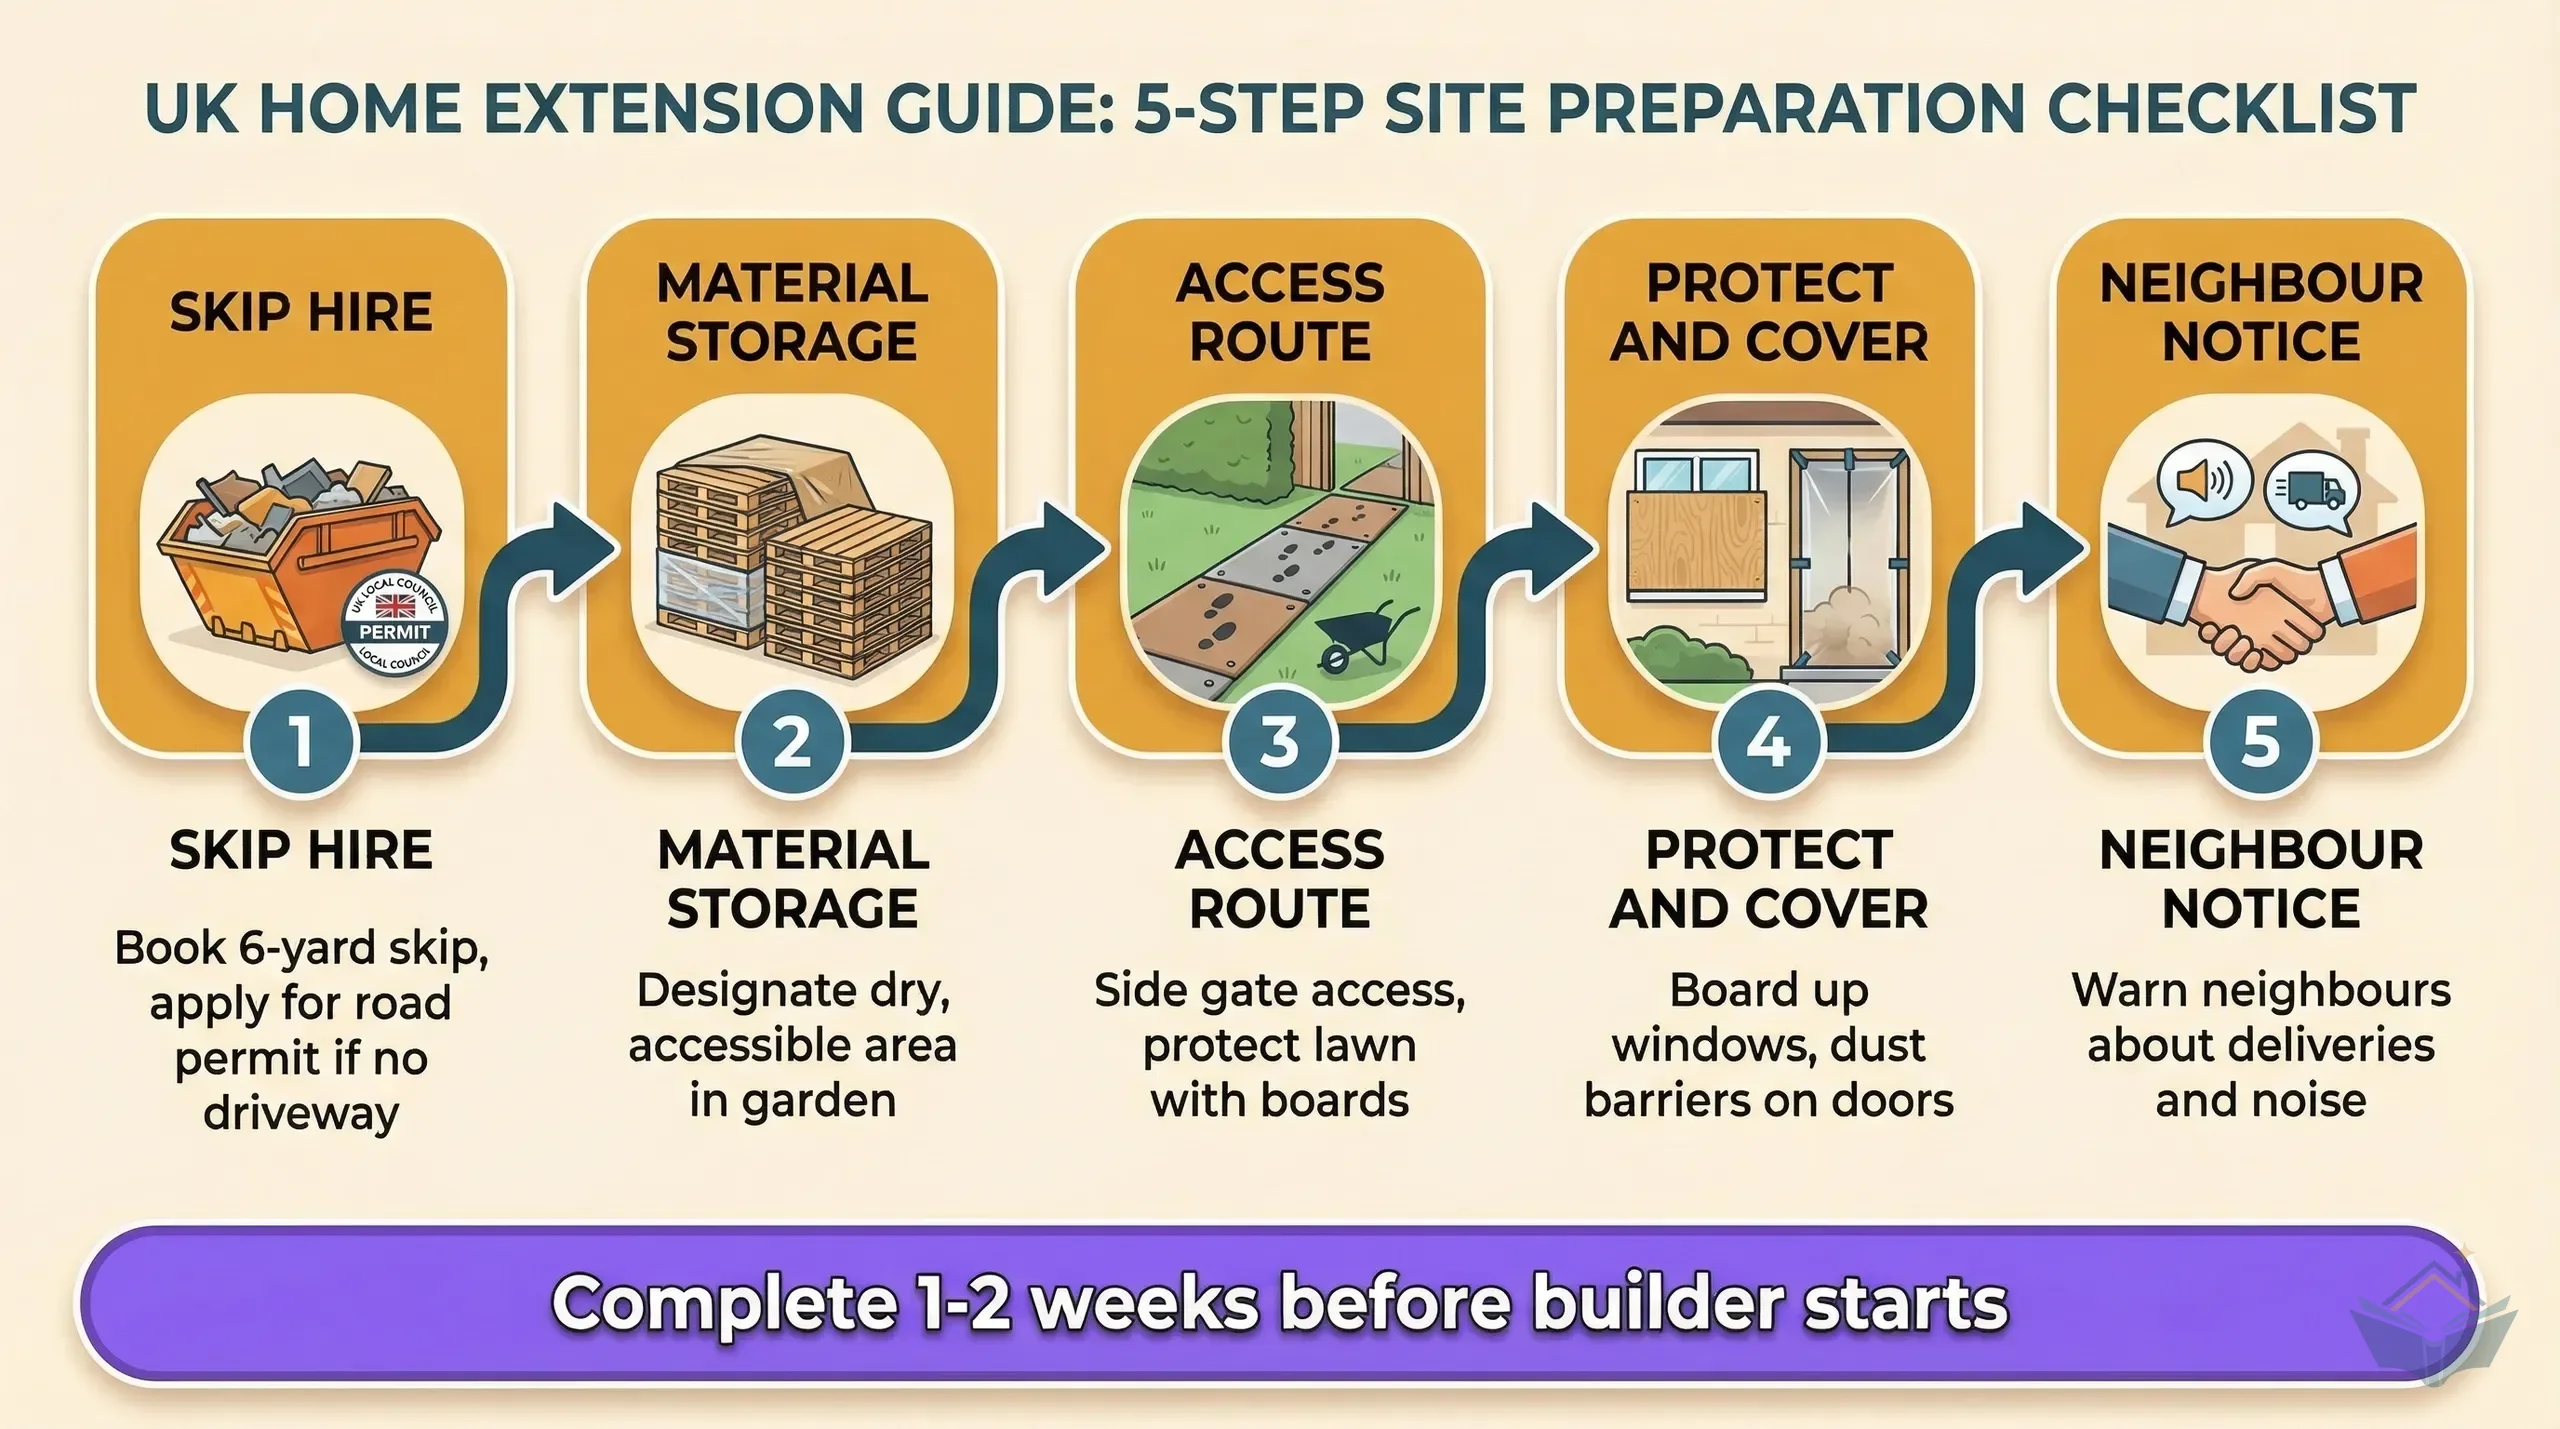
Infographic showing a residential property site layout with skip placement, material storage area, access route, and protected zones marked during extension construction
6
Skip Hire and Site Setup for Extensions
How many skips you need for an extension, what they cost, why grab lorries are better for heavy waste, and how to set up your site before the builder arrives.
Free with email
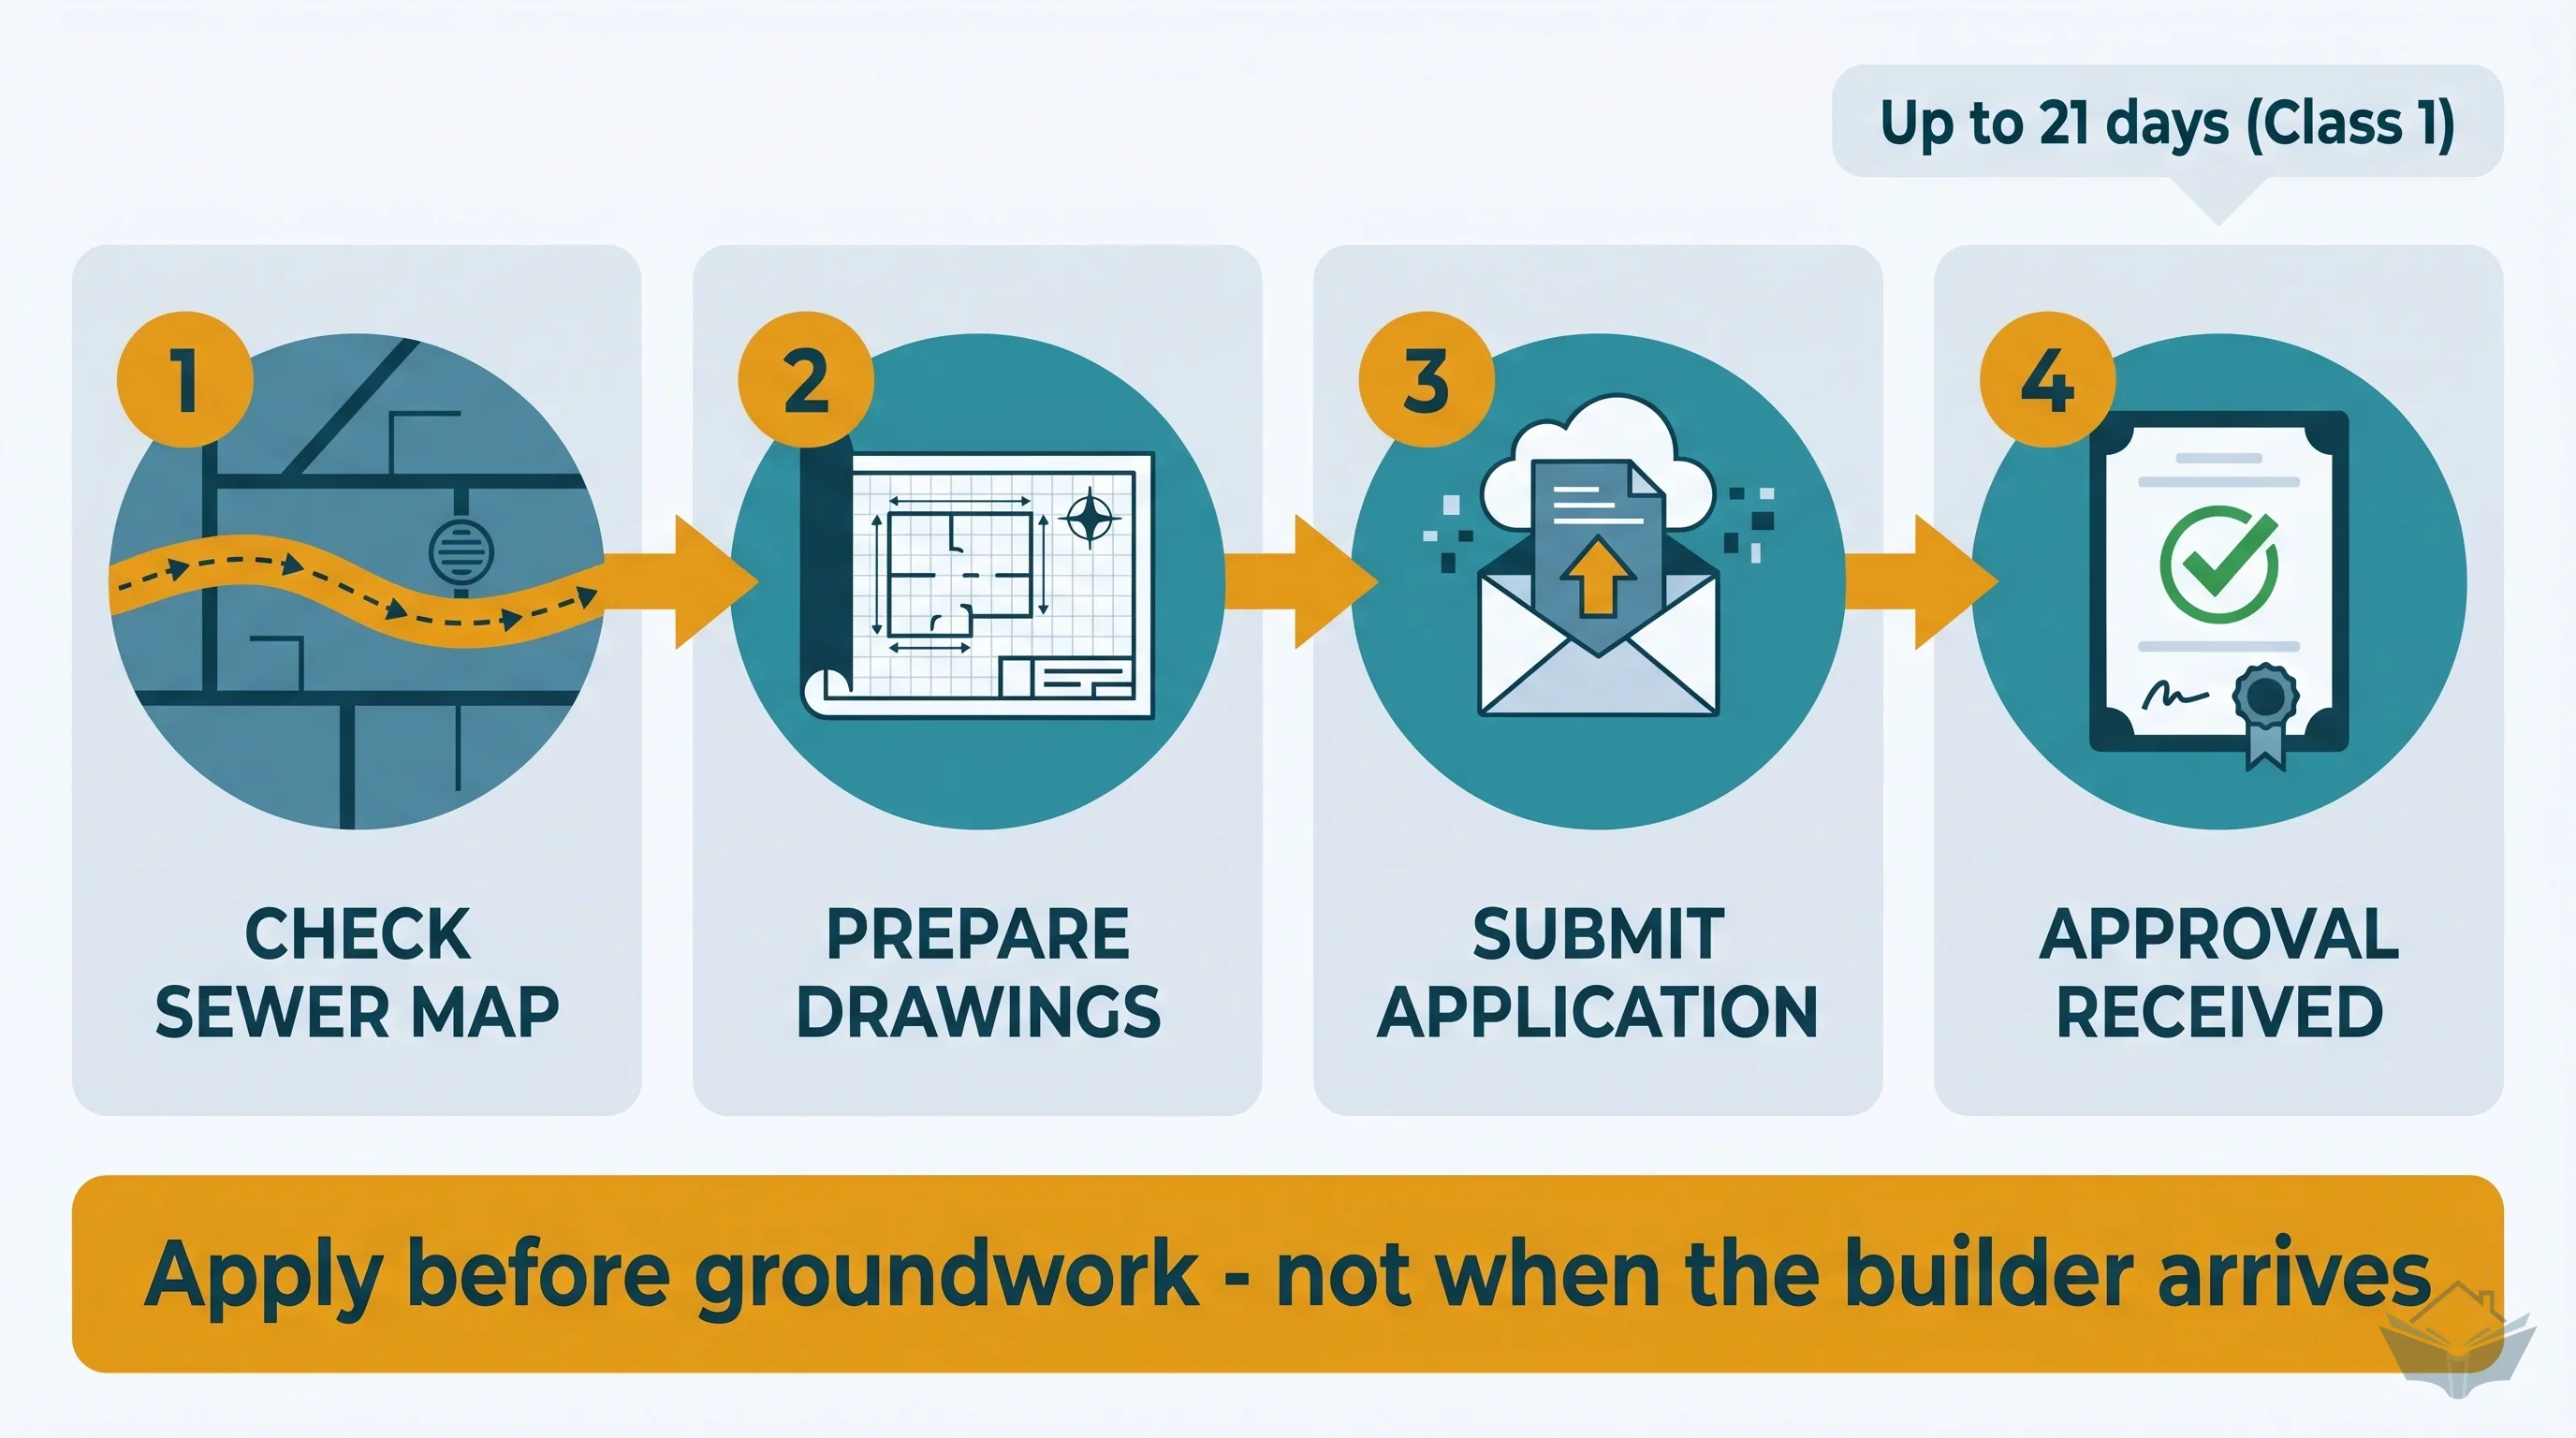
Process infographic showing the build-over agreement timeline: check sewer map, submit application with drawings, receive Class 1 or Class 2 approval, begin construction
7
Build-Over Agreement (Water Company Sewer)
If a public sewer runs within 3m of your extension, you need written consent from your water company before breaking ground. Here's how to check, apply, and what happens if you don't.
Free with email

Timeline infographic showing the kitchen gap period between old kitchen strip-out and new kitchen installation, with icons for temporary cooking equipment at each stage
8
Setting Up a Temporary Kitchen During Your Extension
Your kitchen will be out of action for months. Here's how to set up a temporary cooking and washing station for £100 – £300, plus the food and laundry strategies that actually work.
Free with email
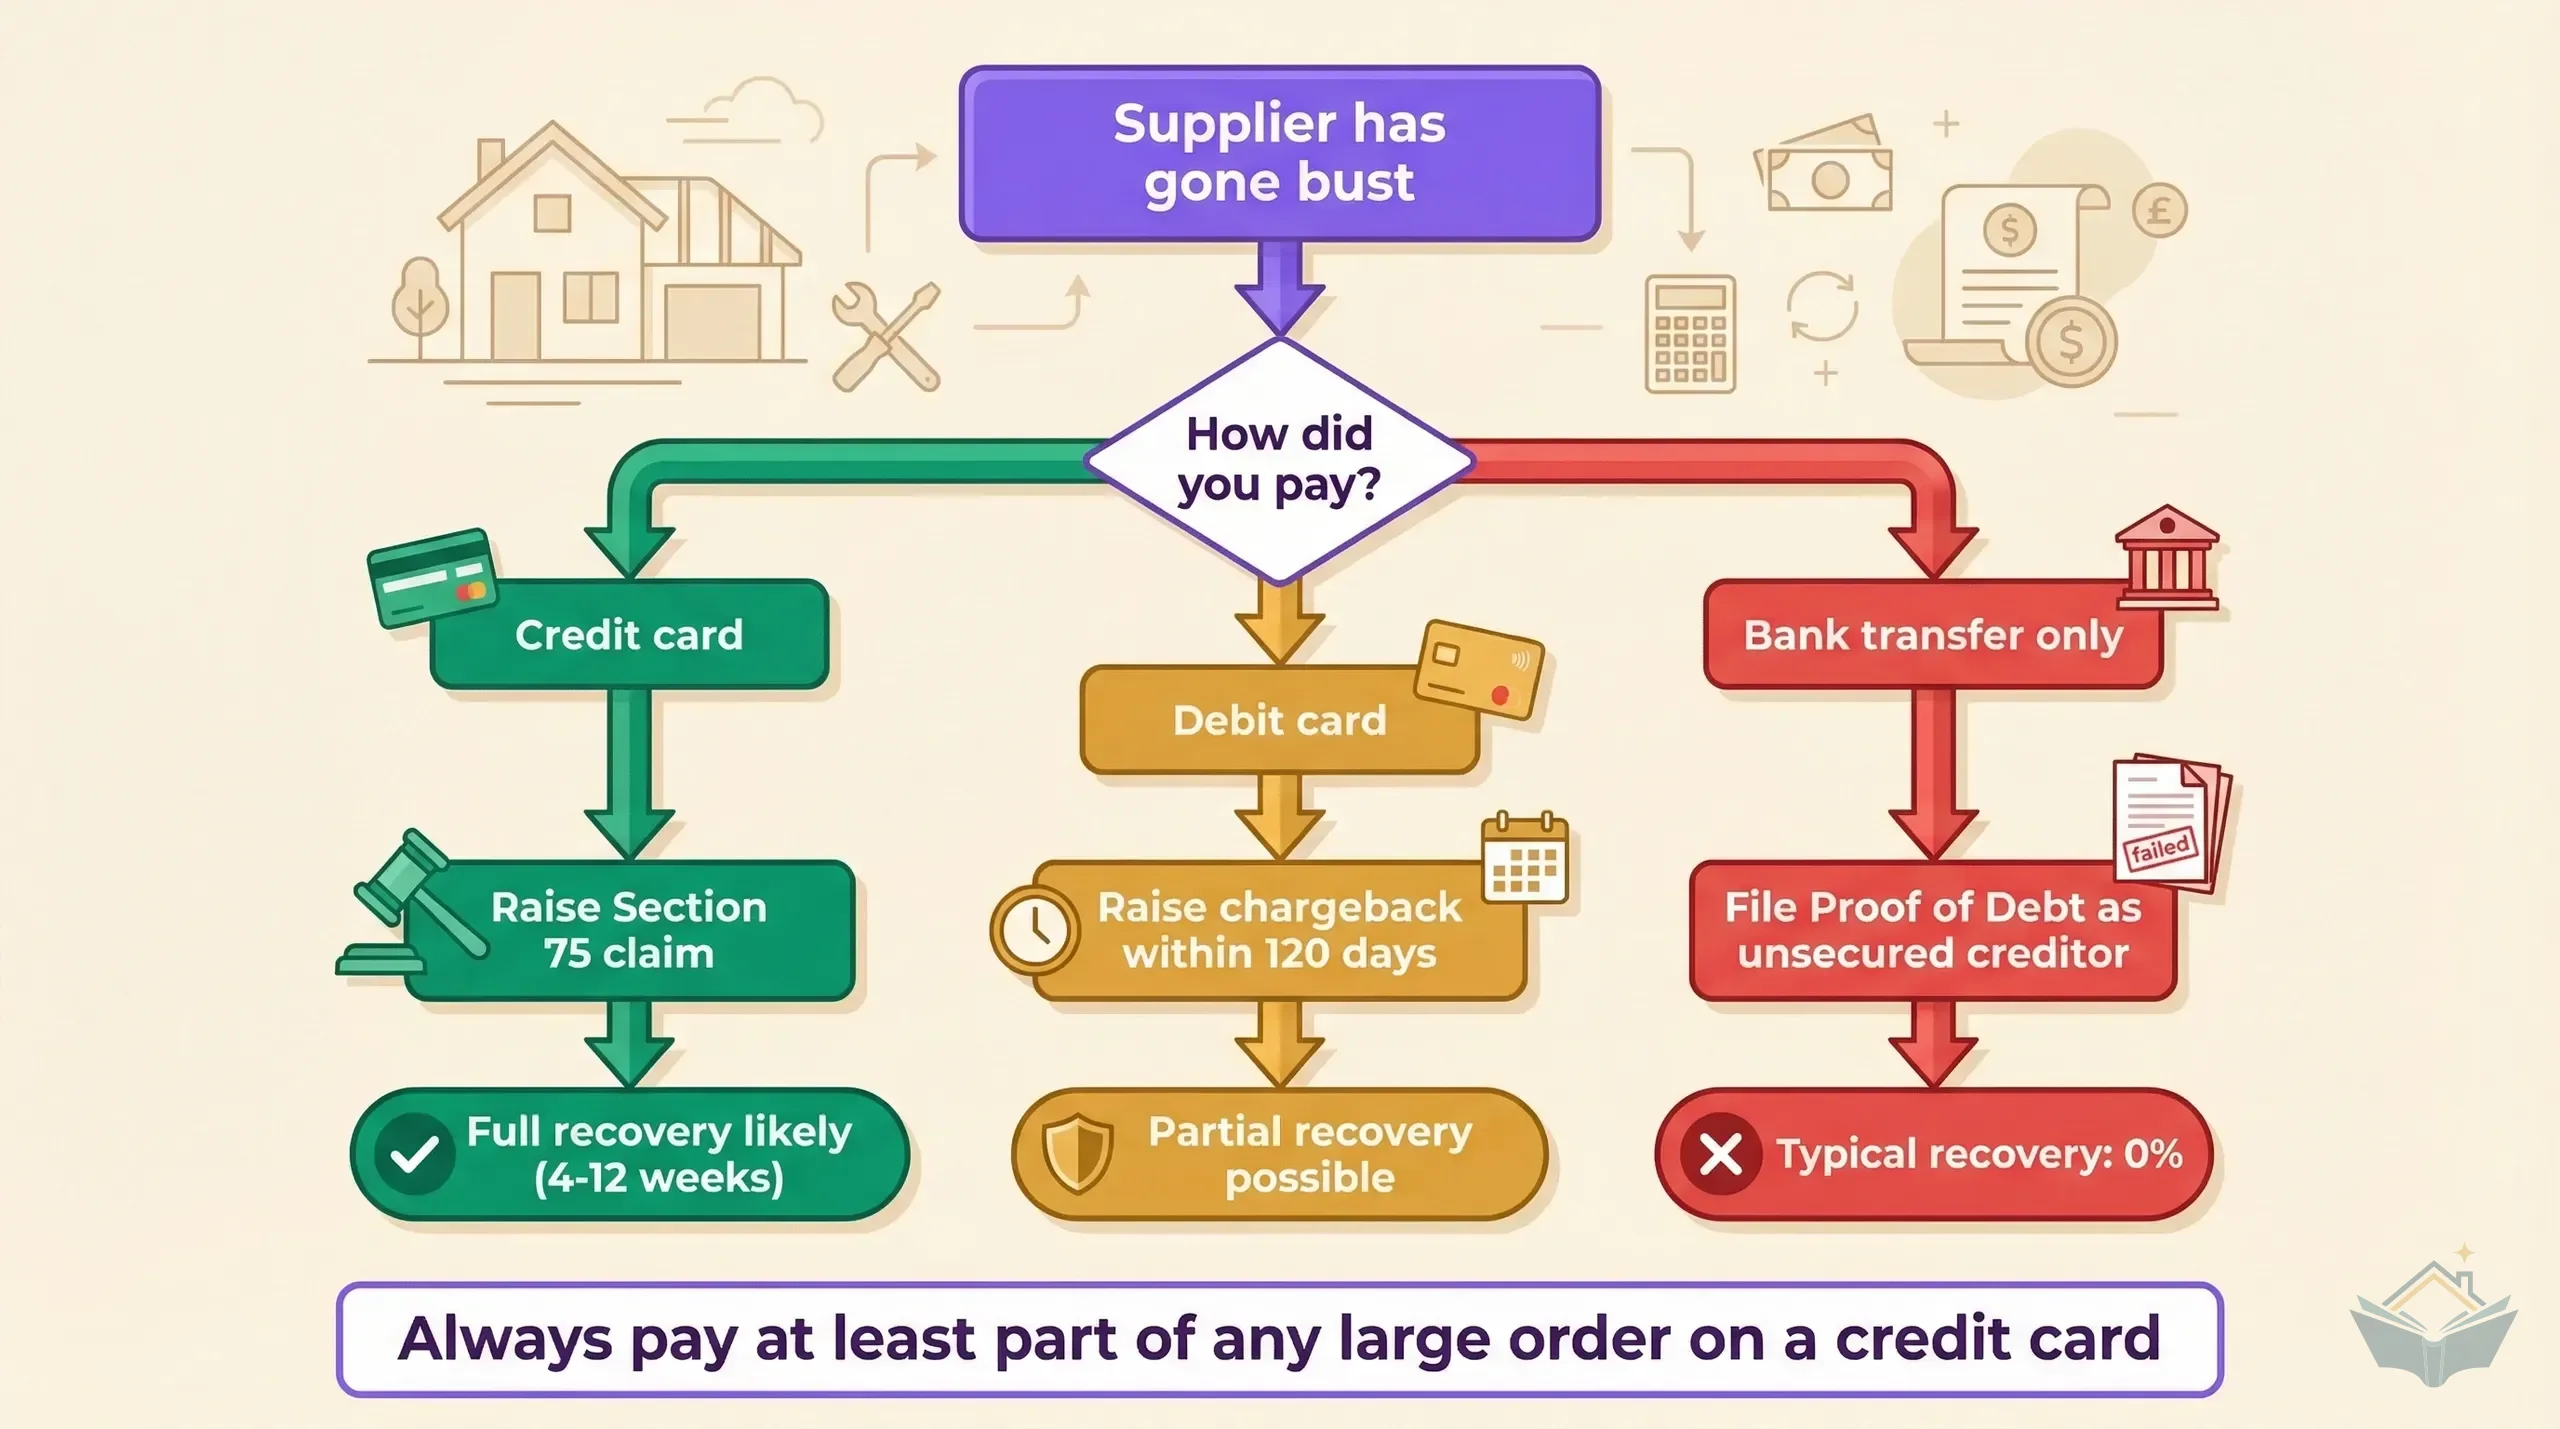
Decision flowchart showing recovery routes when a building supplier goes bust, branching by payment method from credit card to debit card to bank transfer
9
What to Do When a Supplier Goes Bust
Construction suppliers fail at record rates. Learn how Section 75 credit card protection recovers your money, how to spot warning signs, and what to do when a supplier goes into insolvency.
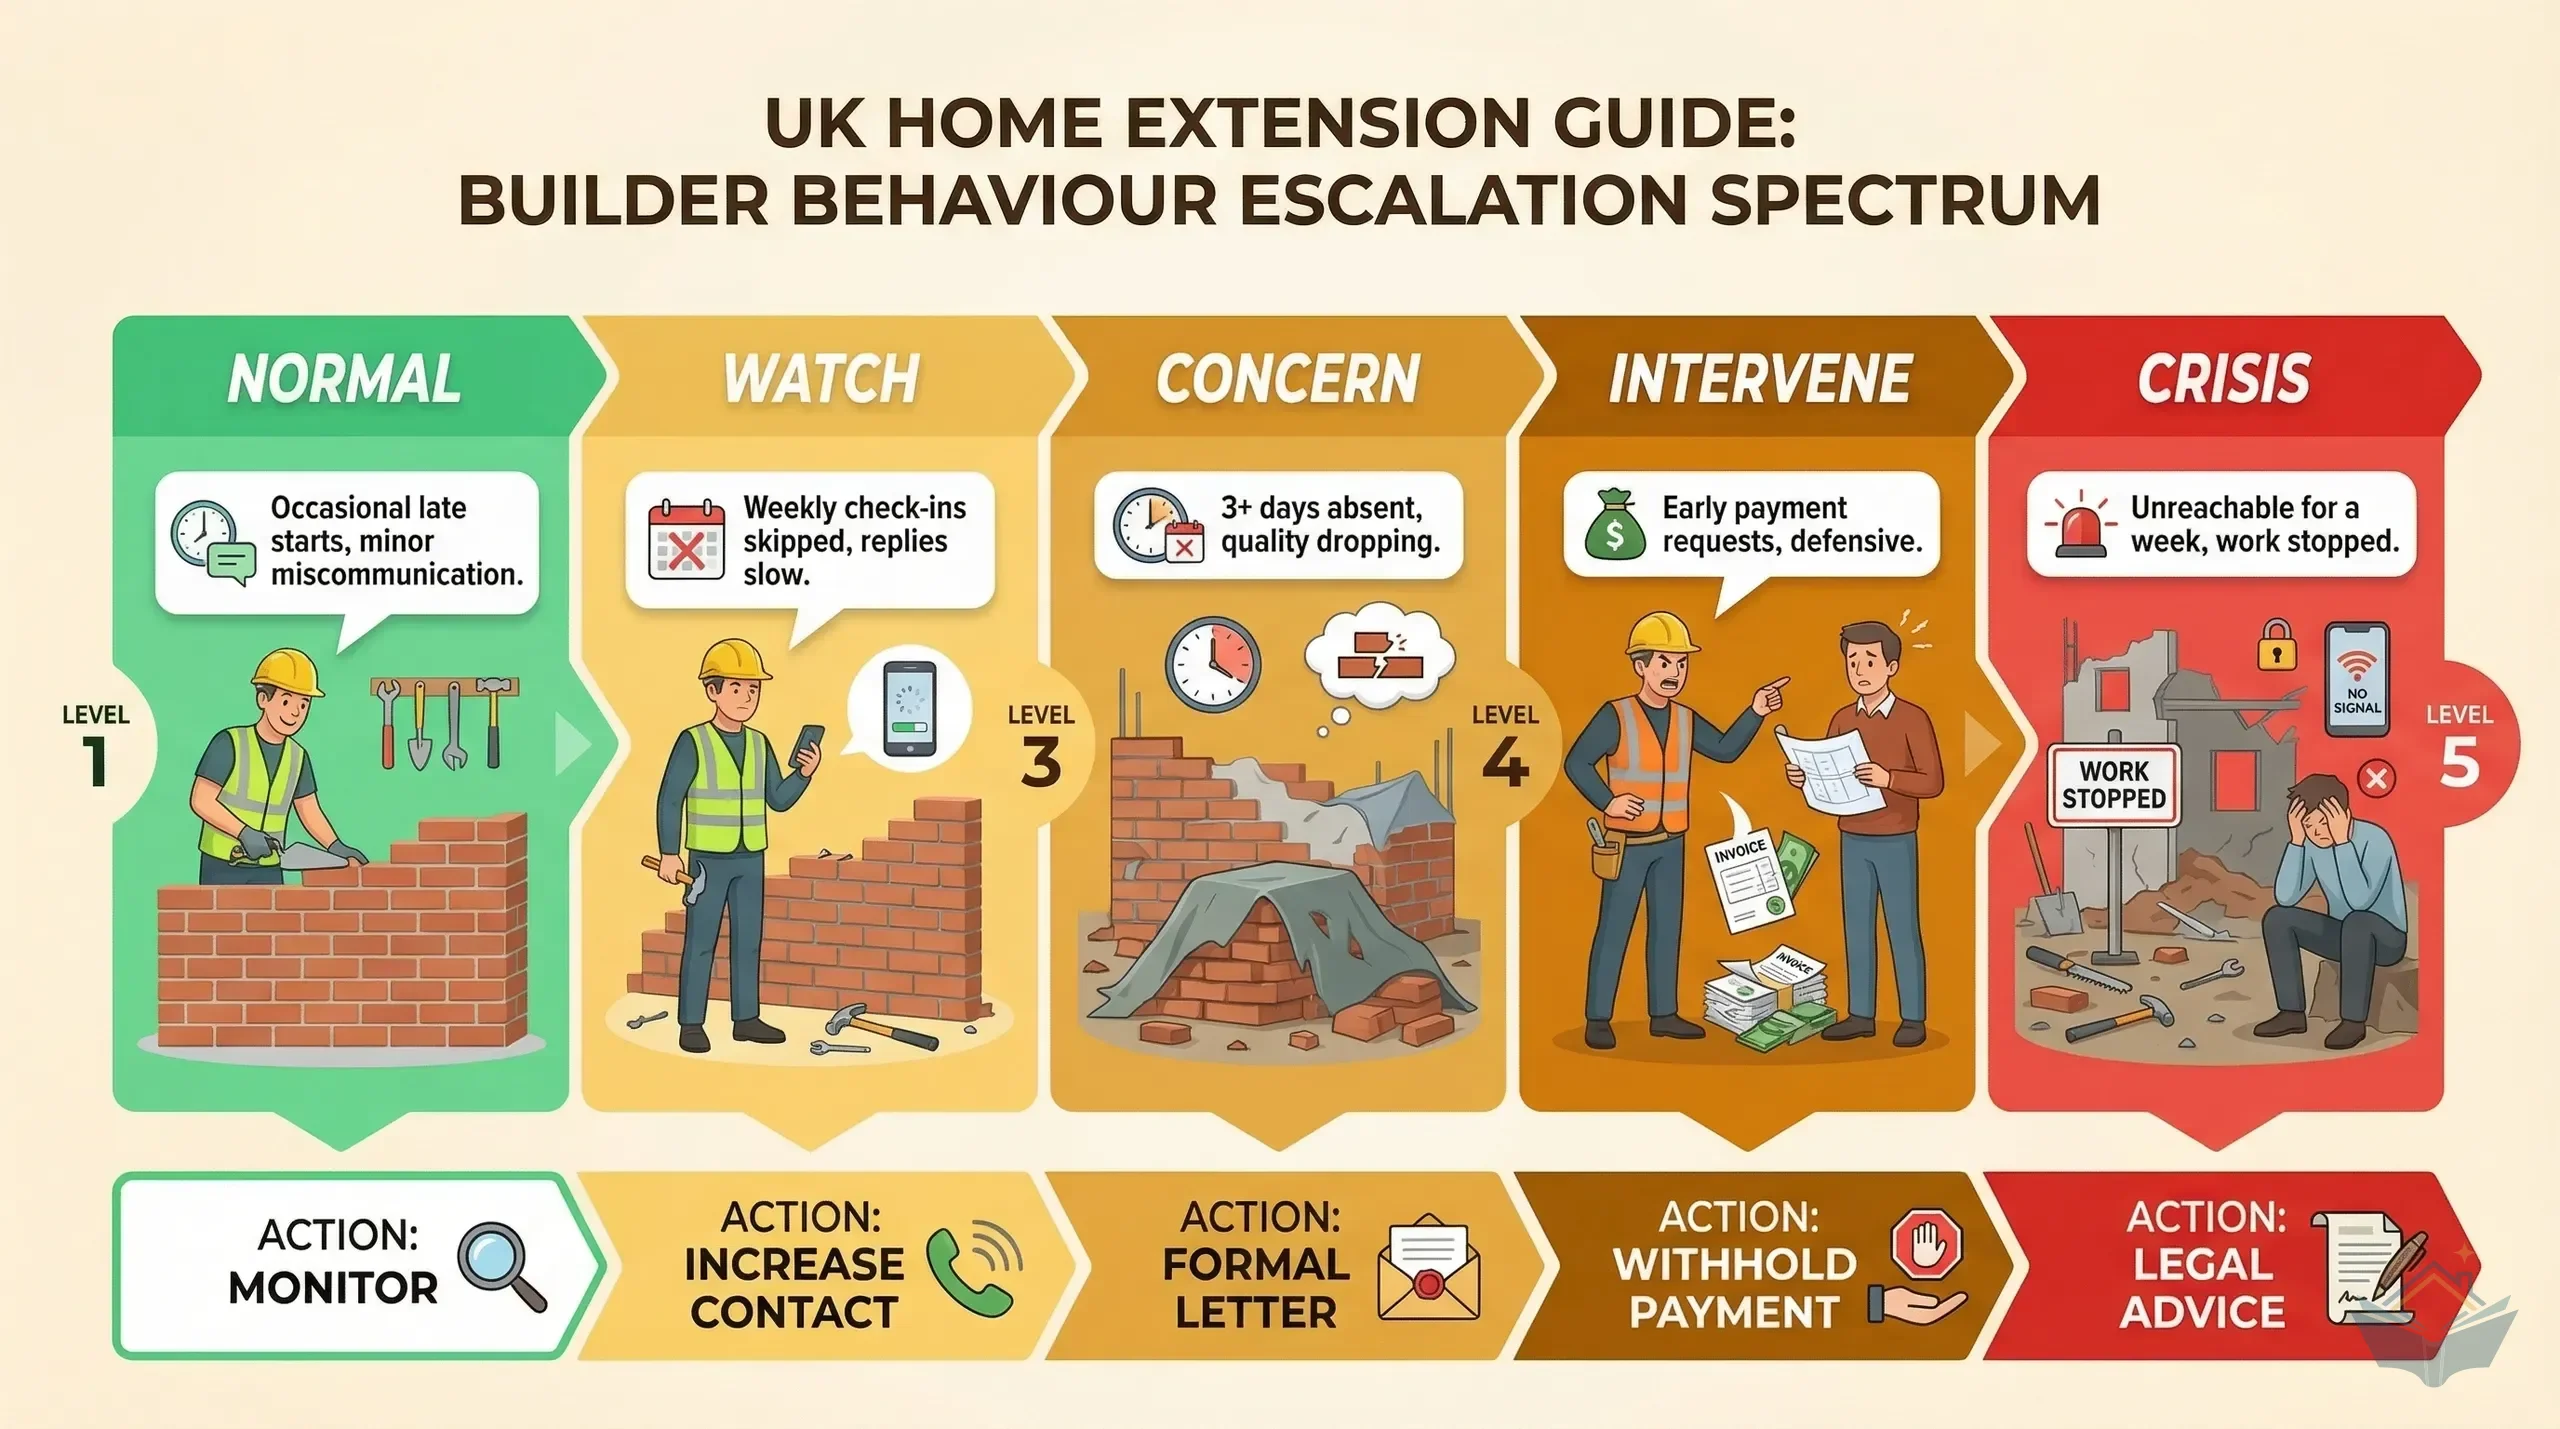
Escalation spectrum showing five levels of builder behaviour from normal friction to crisis, with recommended homeowner actions at each stage
10
Managing Your Builder: Communication and Expectations
How to communicate with your builder, keep a site diary, spot warning signs early, handle disputes, and manage the relationship that determines whether your extension succeeds or fails.
Free with email
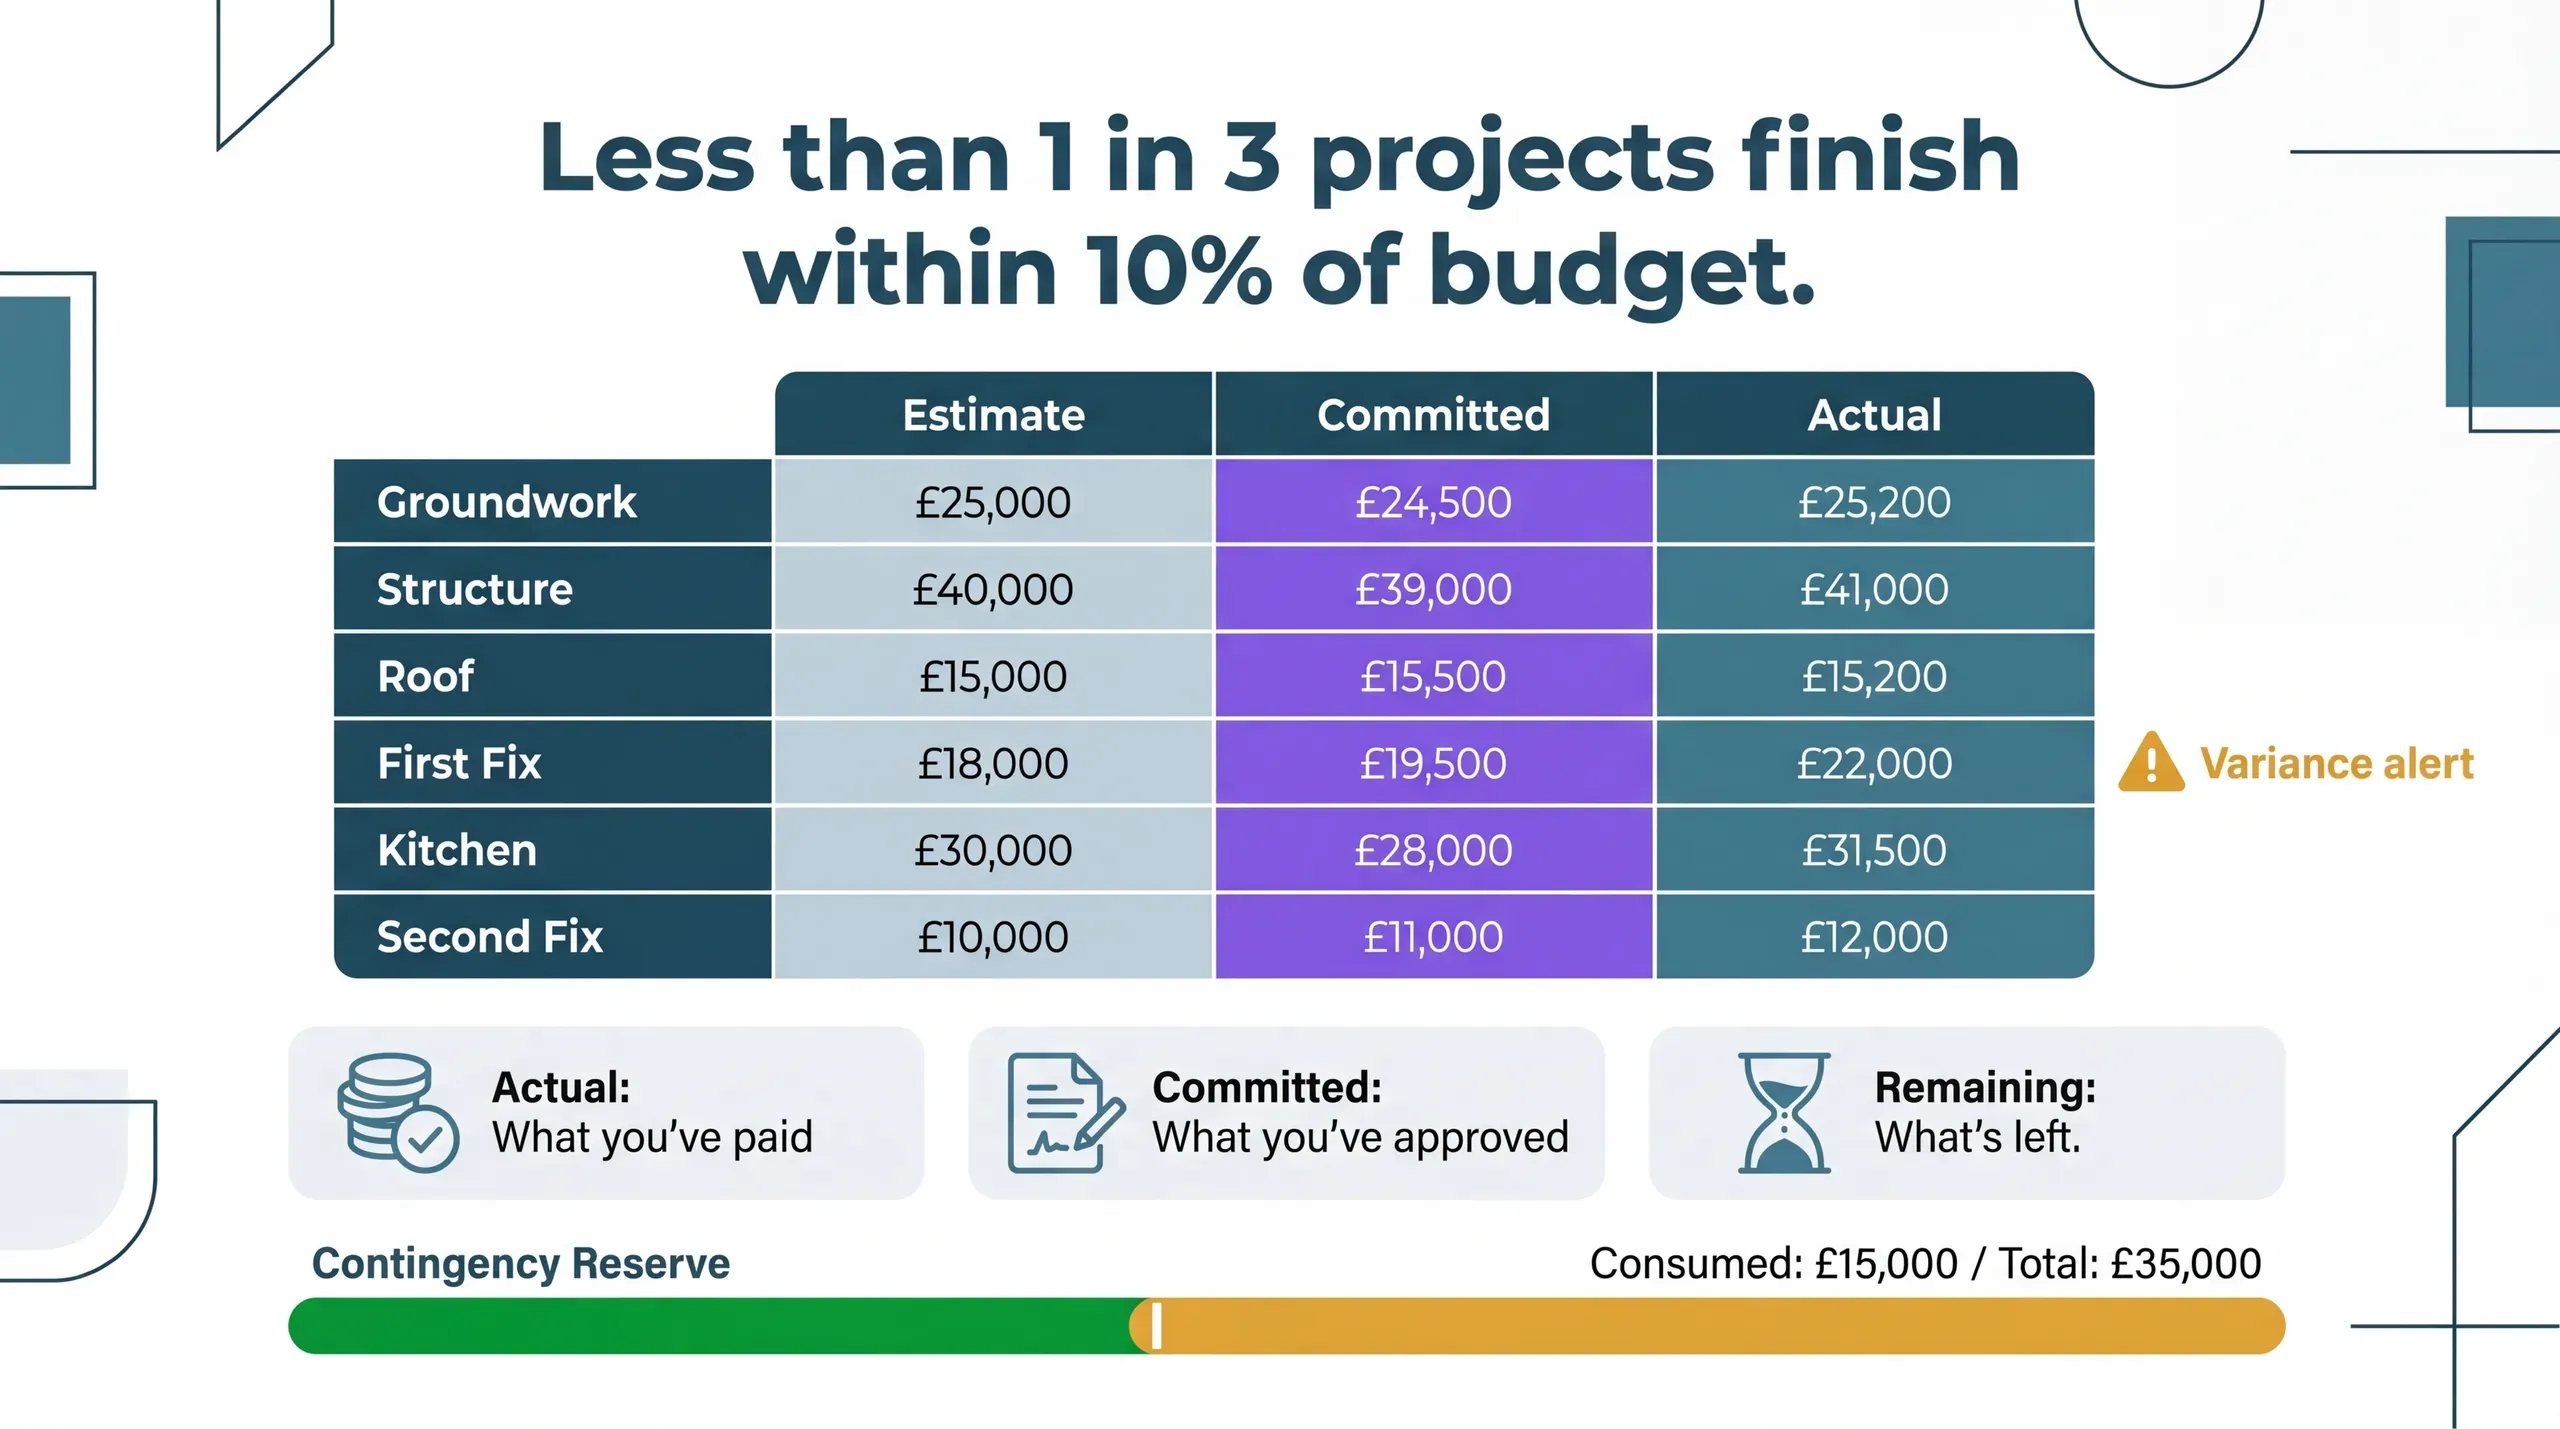
Dashboard-style infographic showing a cost tracker with three columns (estimate, committed, actual) across extension build phases, with a variance alert on one category
11
Tracking Your Build Costs
Most extension projects overrun their original budget. Set up a cost tracker, enforce written variation approvals, and review at every milestone to stay in control.
Free with email
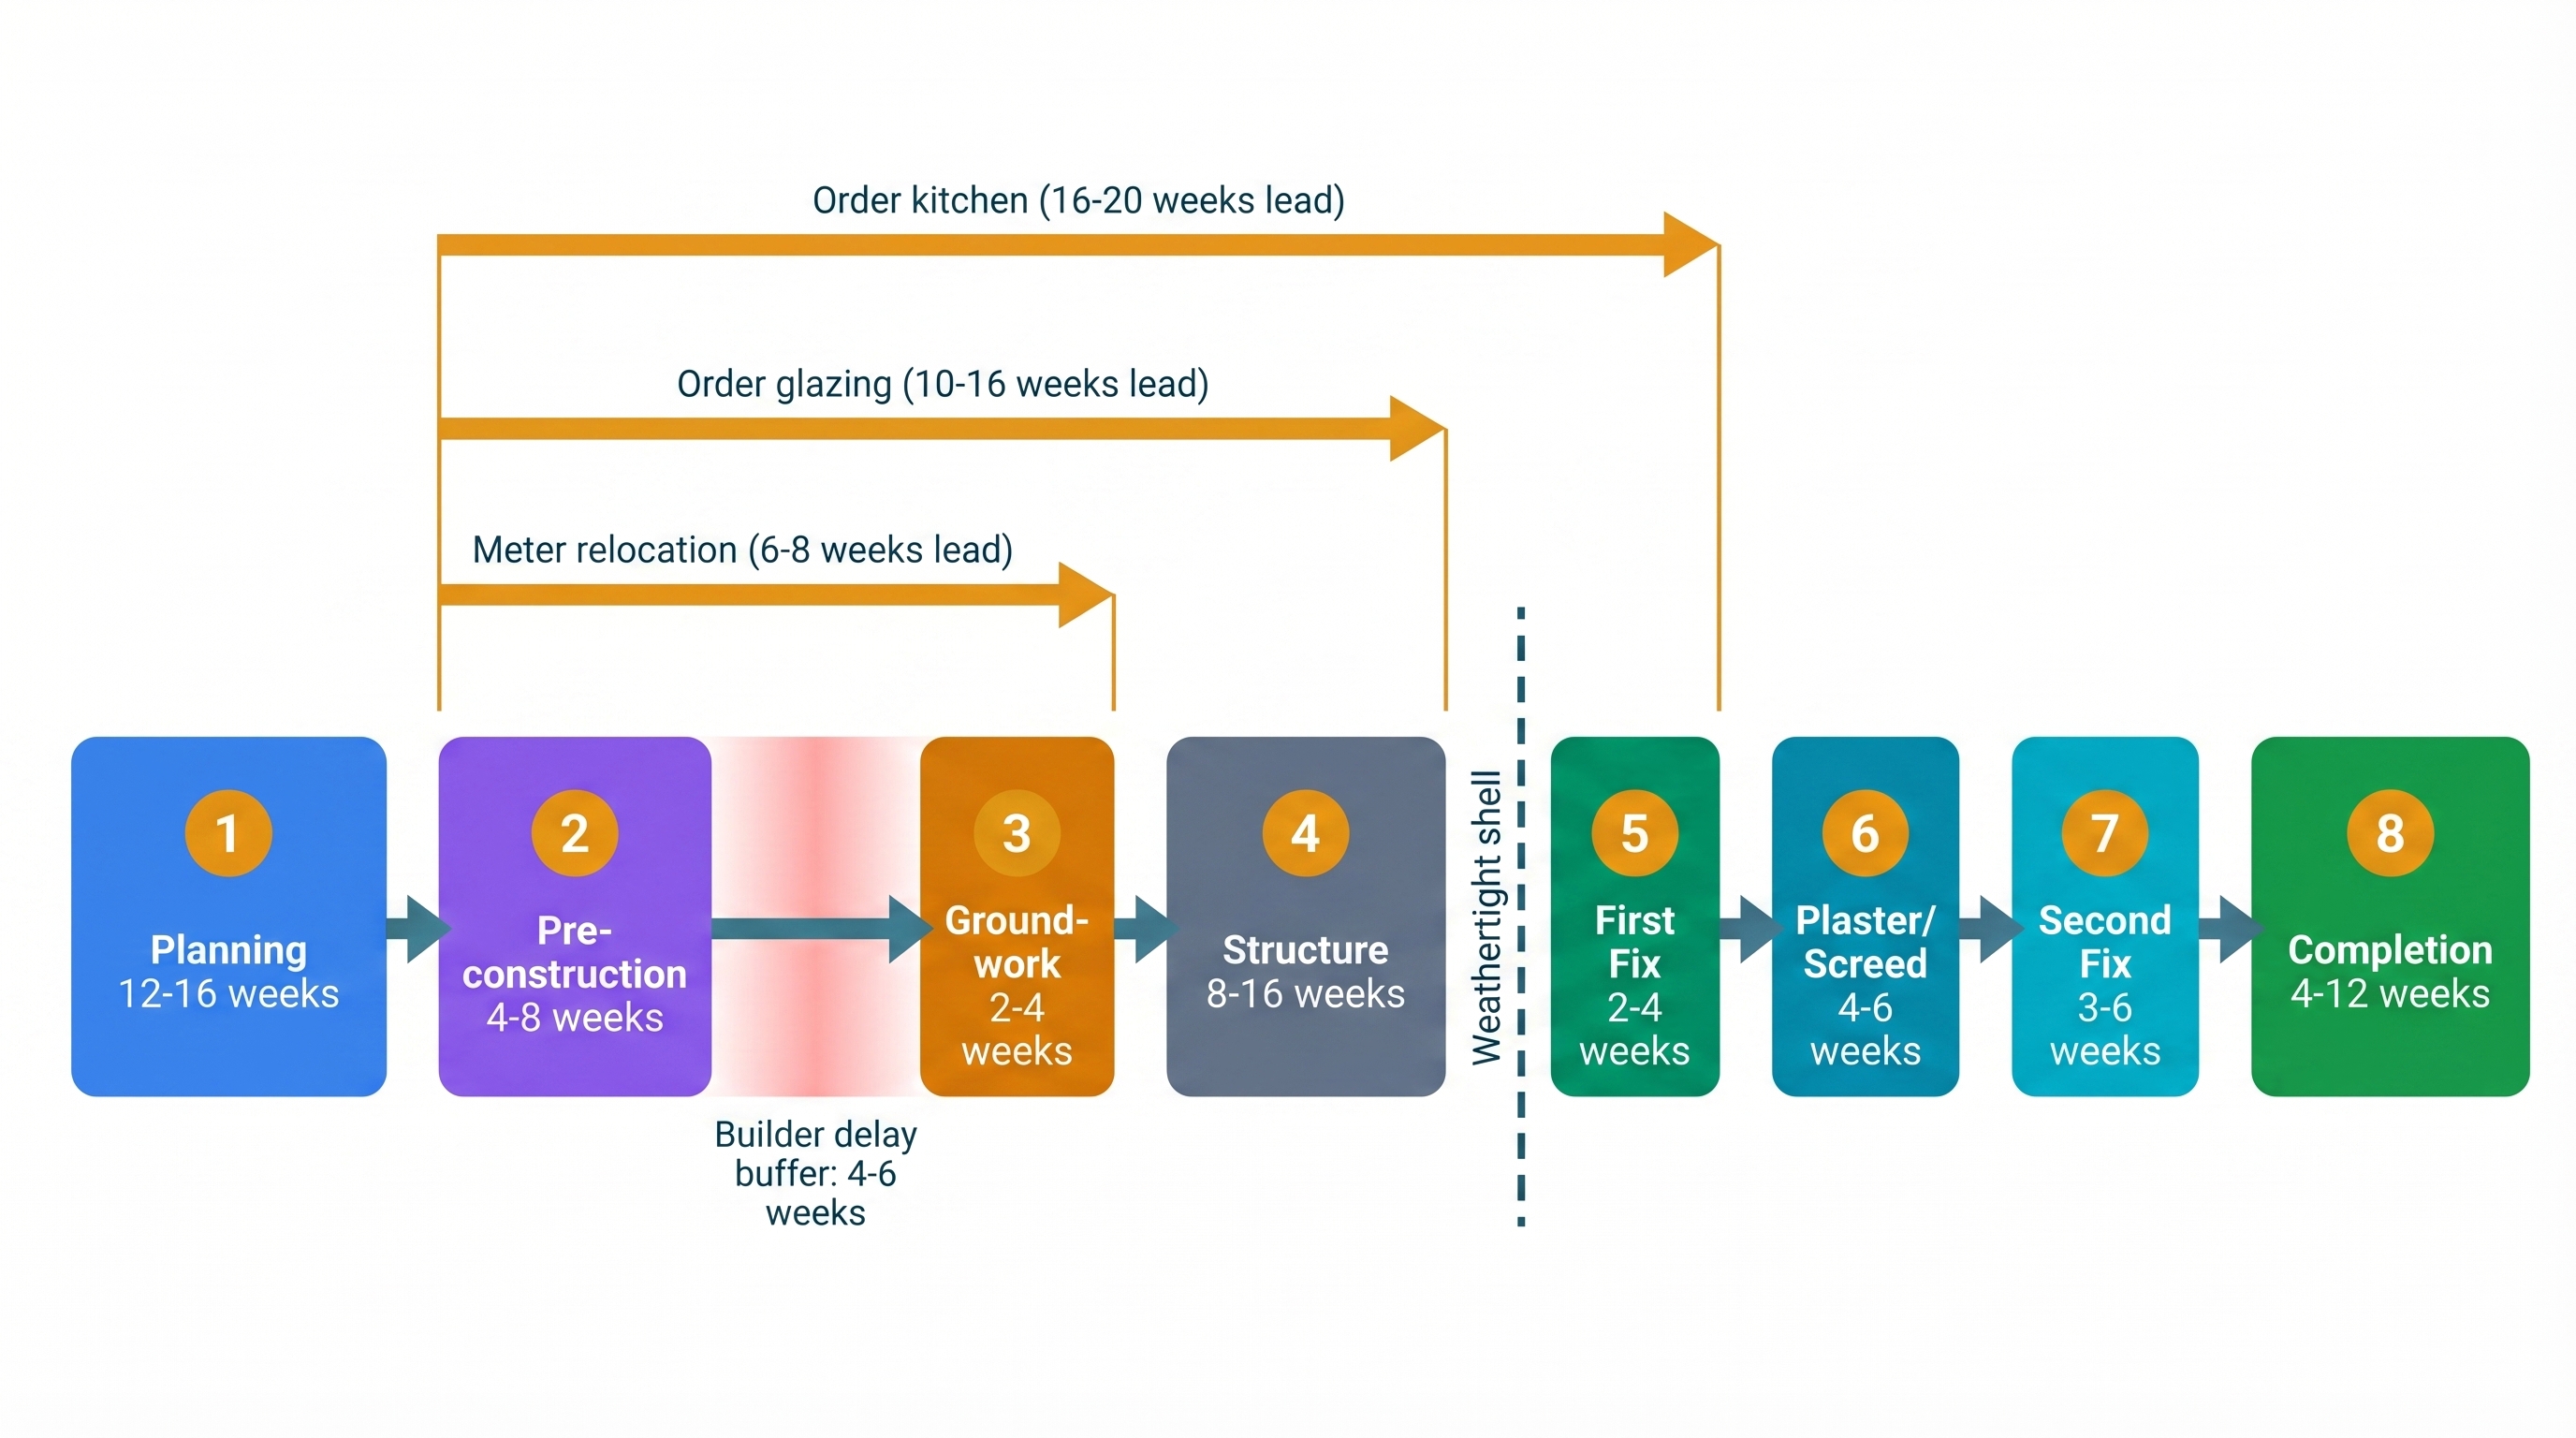
Construction programme timeline infographic showing eight build phases from planning through completion, with four lead-time arrows for ordering the kitchen, ordering glazing, utility meter relocation, and the build-over agreement pointing to the phases they must precede, a weathertight-shell divider, and a builder delay buffer zone
12
Construction Programme: Building Your Schedule
Most extensions take 9-15 months from architect to sign-off. A construction programme stops you losing weeks to avoidable sequencing mistakes.
Free with email
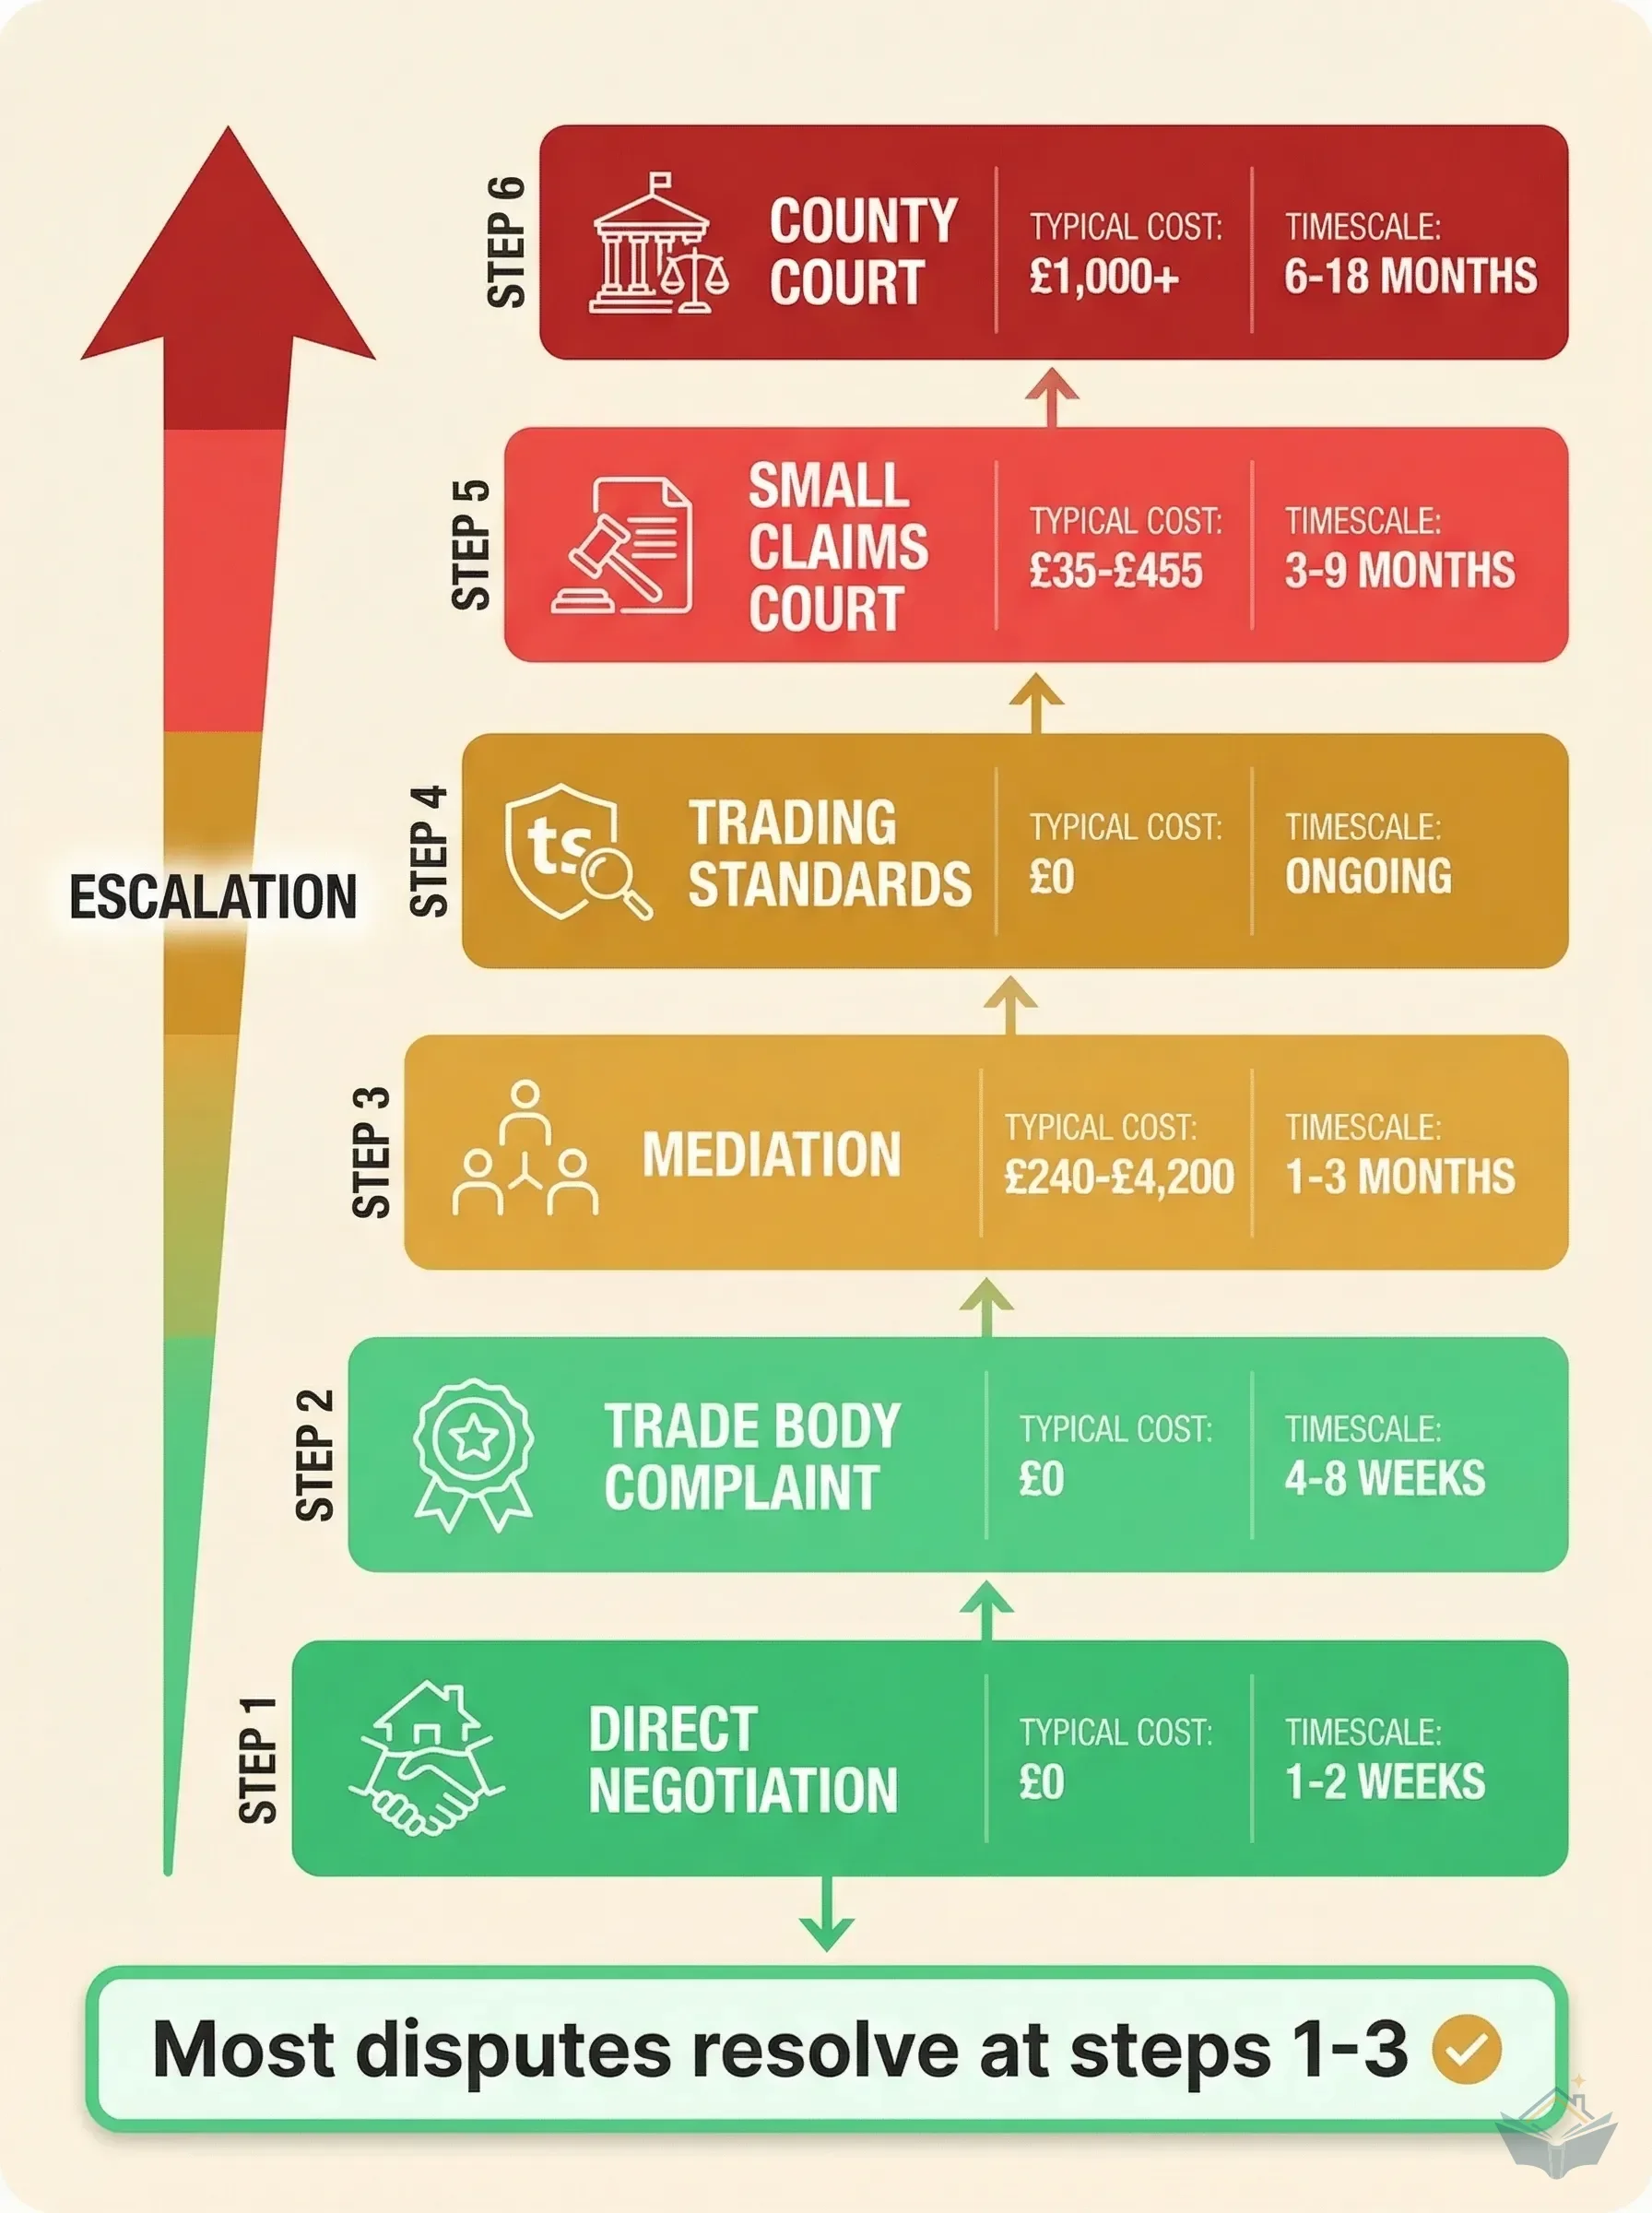
Dispute escalation ladder showing six resolution steps from direct negotiation through to county court, with costs and timescales at each level
13
Dealing with Builder Disputes
What to do when the builder relationship breaks down: your legal rights under the Consumer Rights Act 2015, the dispute escalation ladder, mediation, small claims court, and how to recover your money.

What this phase locks down

Planning settled what you are allowed to build. Pre-construction settles who builds it, on what terms, in what order, and what happens when somebody lets you down. Not one task in this phase involves a tool.

Four things need to be finished before a spade goes in the ground: a written specification of the work, quotes priced against that specification, a signed contract with money tied to completed stages, and a programme that says which trade is on site in which week. Alongside those sit the approvals and connections your builder does not control and cannot hurry, so they start now, not when they become urgent.

This is the phase homeowners skip. It produces nothing you can photograph. A fortnight spent writing a specification looks like a fortnight of not starting. That fortnight is the cheapest insurance in the whole project, because every decision made here is made on paper, and paper is free to change.

Why one written specification is what makes quotes comparable

Ask three builders to price a rear kitchen extension and you get three numbers that cannot be compared, because each has priced a different job. One assumed you are supplying the kitchen units and the flooring. Another allowed for a skip, a scaffold and temporary power. The third priced a skim over existing plaster where the others priced a full re-board. The spread between their totals tells you almost nothing about the spread in their prices.

A specification fixes that. Describe the job once, in your words, and hand the same document to everybody. It states what is included, what is excluded, who supplies what, and what standard the finish has to reach. Insulation thickness. Whether the floor is screed or boards. Who pays for waste removal, welfare and temporary power.

Do that and the quotes line up item against item, so a low number becomes a question you can actually ask rather than a gamble you take. Skip it and the cheapest quote is usually the one that left the most out, and the gap reappears later as variations you have no grounds to refuse. Getting quotes and comparing covers what belongs in the document, and how to compare builder quotes covers reading the numbers that come back.

The specification feeds everything downstream. It is what you shortlist against when finding a builder, where vetting matters as much as pricing, covered in how to find a builder you can trust. It becomes the schedule of work attached to your contract and payment schedule, where the argument over deposits and stage payments gets settled before anyone is owed anything.

The long-lead items that start now or delay the build

Some things in this phase are not waiting on you or your builder. They are waiting on a utility company, a water authority or a factory, and none of those will move faster because your groundworker is booked for Monday.

Moving a gas or electricity meter off a wall that is about to be demolished runs through your supplier and then the network operator, and it carries one of the longest lead times in the entire project. Start it at the front of this phase. Utility meter relocation sets out who to call in what order and what they will ask for.

If your extension crosses or sits close to a public sewer, you need a build over agreement from the water authority. Homeowners tend to find this out when the groundworker opens the trench and hits a shared drain, which is the worst possible moment, because work stops while the application runs.

Steel is fabricated to a survey taken on site. Glazing is made to order. Both are placed on the strength of approved drawings, and both sit on the critical path of a build that cannot get weathertight without them. Map all of it into a construction programme so the ordering dates come off the paperwork instead of your memory.

What going wrong here costs later

Every failure in this phase converts into money in a later one, at a much worse exchange rate.

No written specification means no reference point, so every disagreement about what was included is your word against a quote that never said. No contract means the same argument with nothing to point at. Money paid ahead of work done makes you an unsecured creditor of a trade who now has no commercial reason to come back. And a build with no programme gets booked one trade at a time, joining the back of a queue at every handover, which is how a project loses weeks without anyone working slowly.

None of this is dramatic. It is administrative, dull, and the difference between a build that runs and one that limps. Take the phase in order: specification, quotes, contract, programme, then the long-lead applications other people control.