
Planning & Permissions
Everything you need to sort before a single brick is laid
17 tasks in this phase
What the planning phase decides
Planning is where a kitchen extension stops being an idea and becomes a fixed set of dimensions that other people have agreed to. Nothing gets dug. What gets settled is the legal permission to build, the drawings every trade will later price from, the structural numbers the build has to satisfy, and the budget you can honestly commit.
Four questions get answered here, and they are not interchangeable.
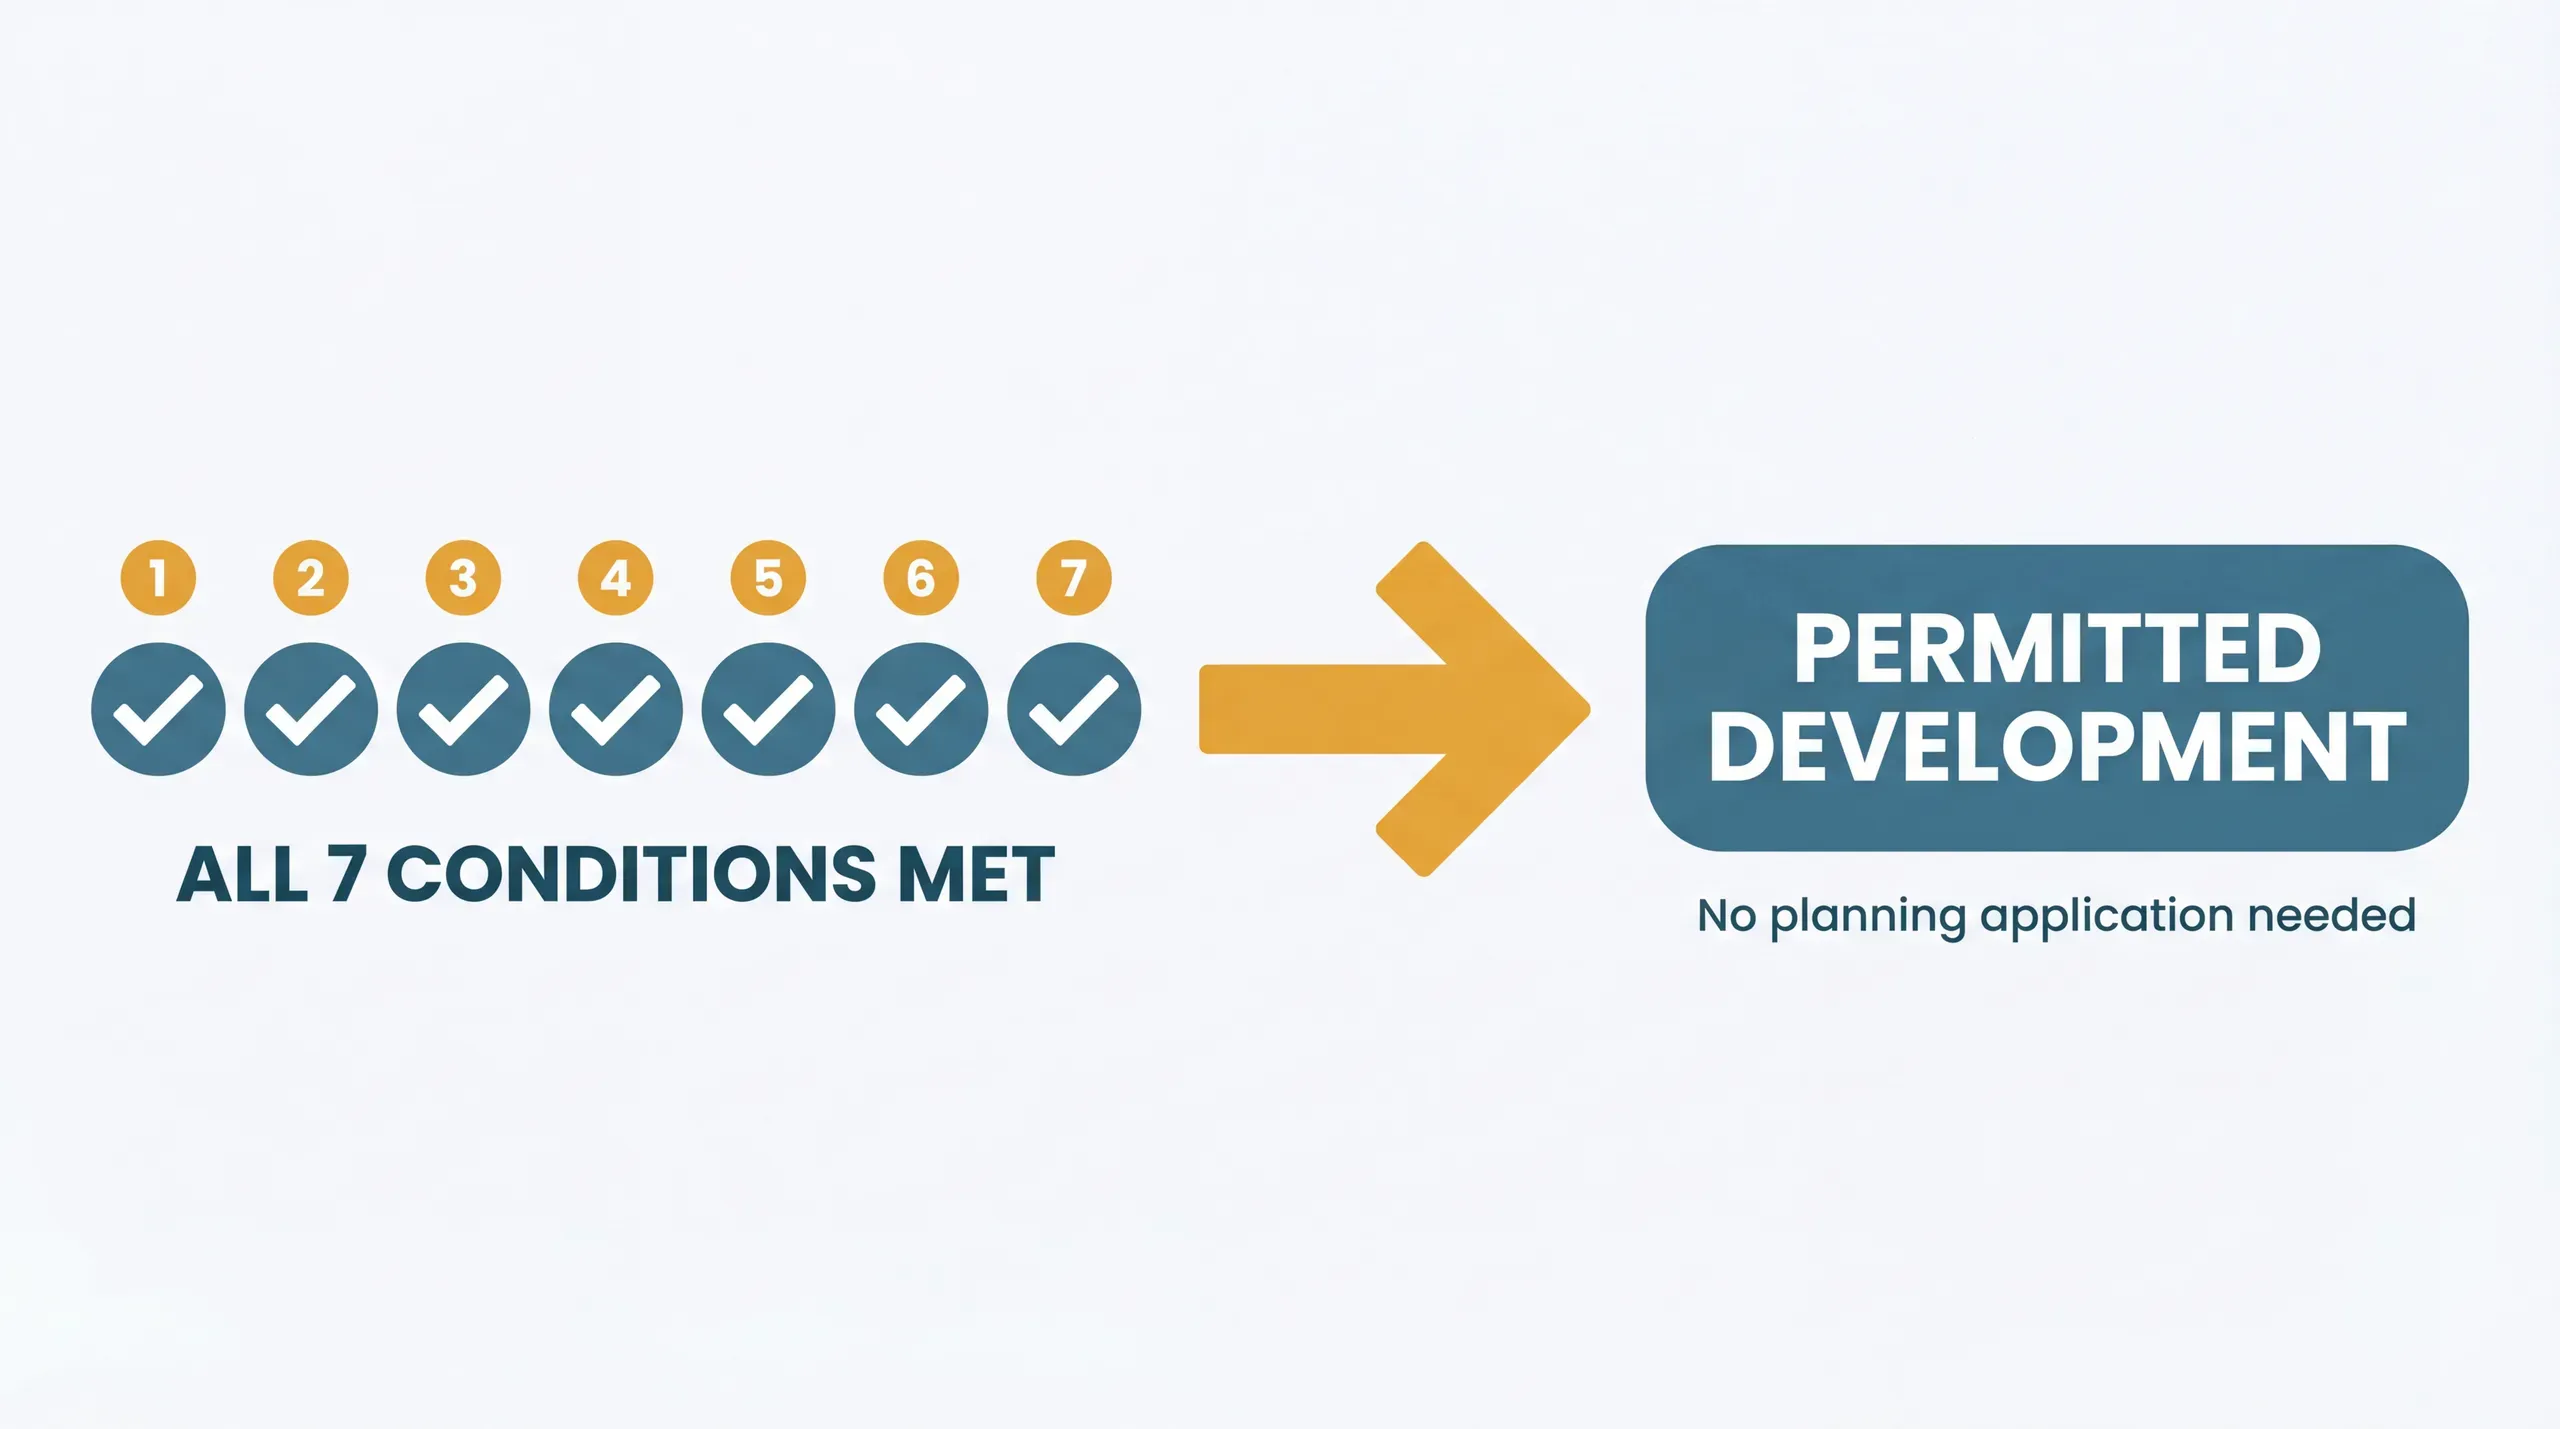
How big can it be, and under which route? Your house sits on one of three paths: build inside the national permitted development rules with no application at all, use the prior approval route for a larger single-storey rear extension if the depth overruns those limits, or make a full householder planning application. Establish the route before you spend on anything else, because it sets the depth, height, roof form and materials you are designing to.
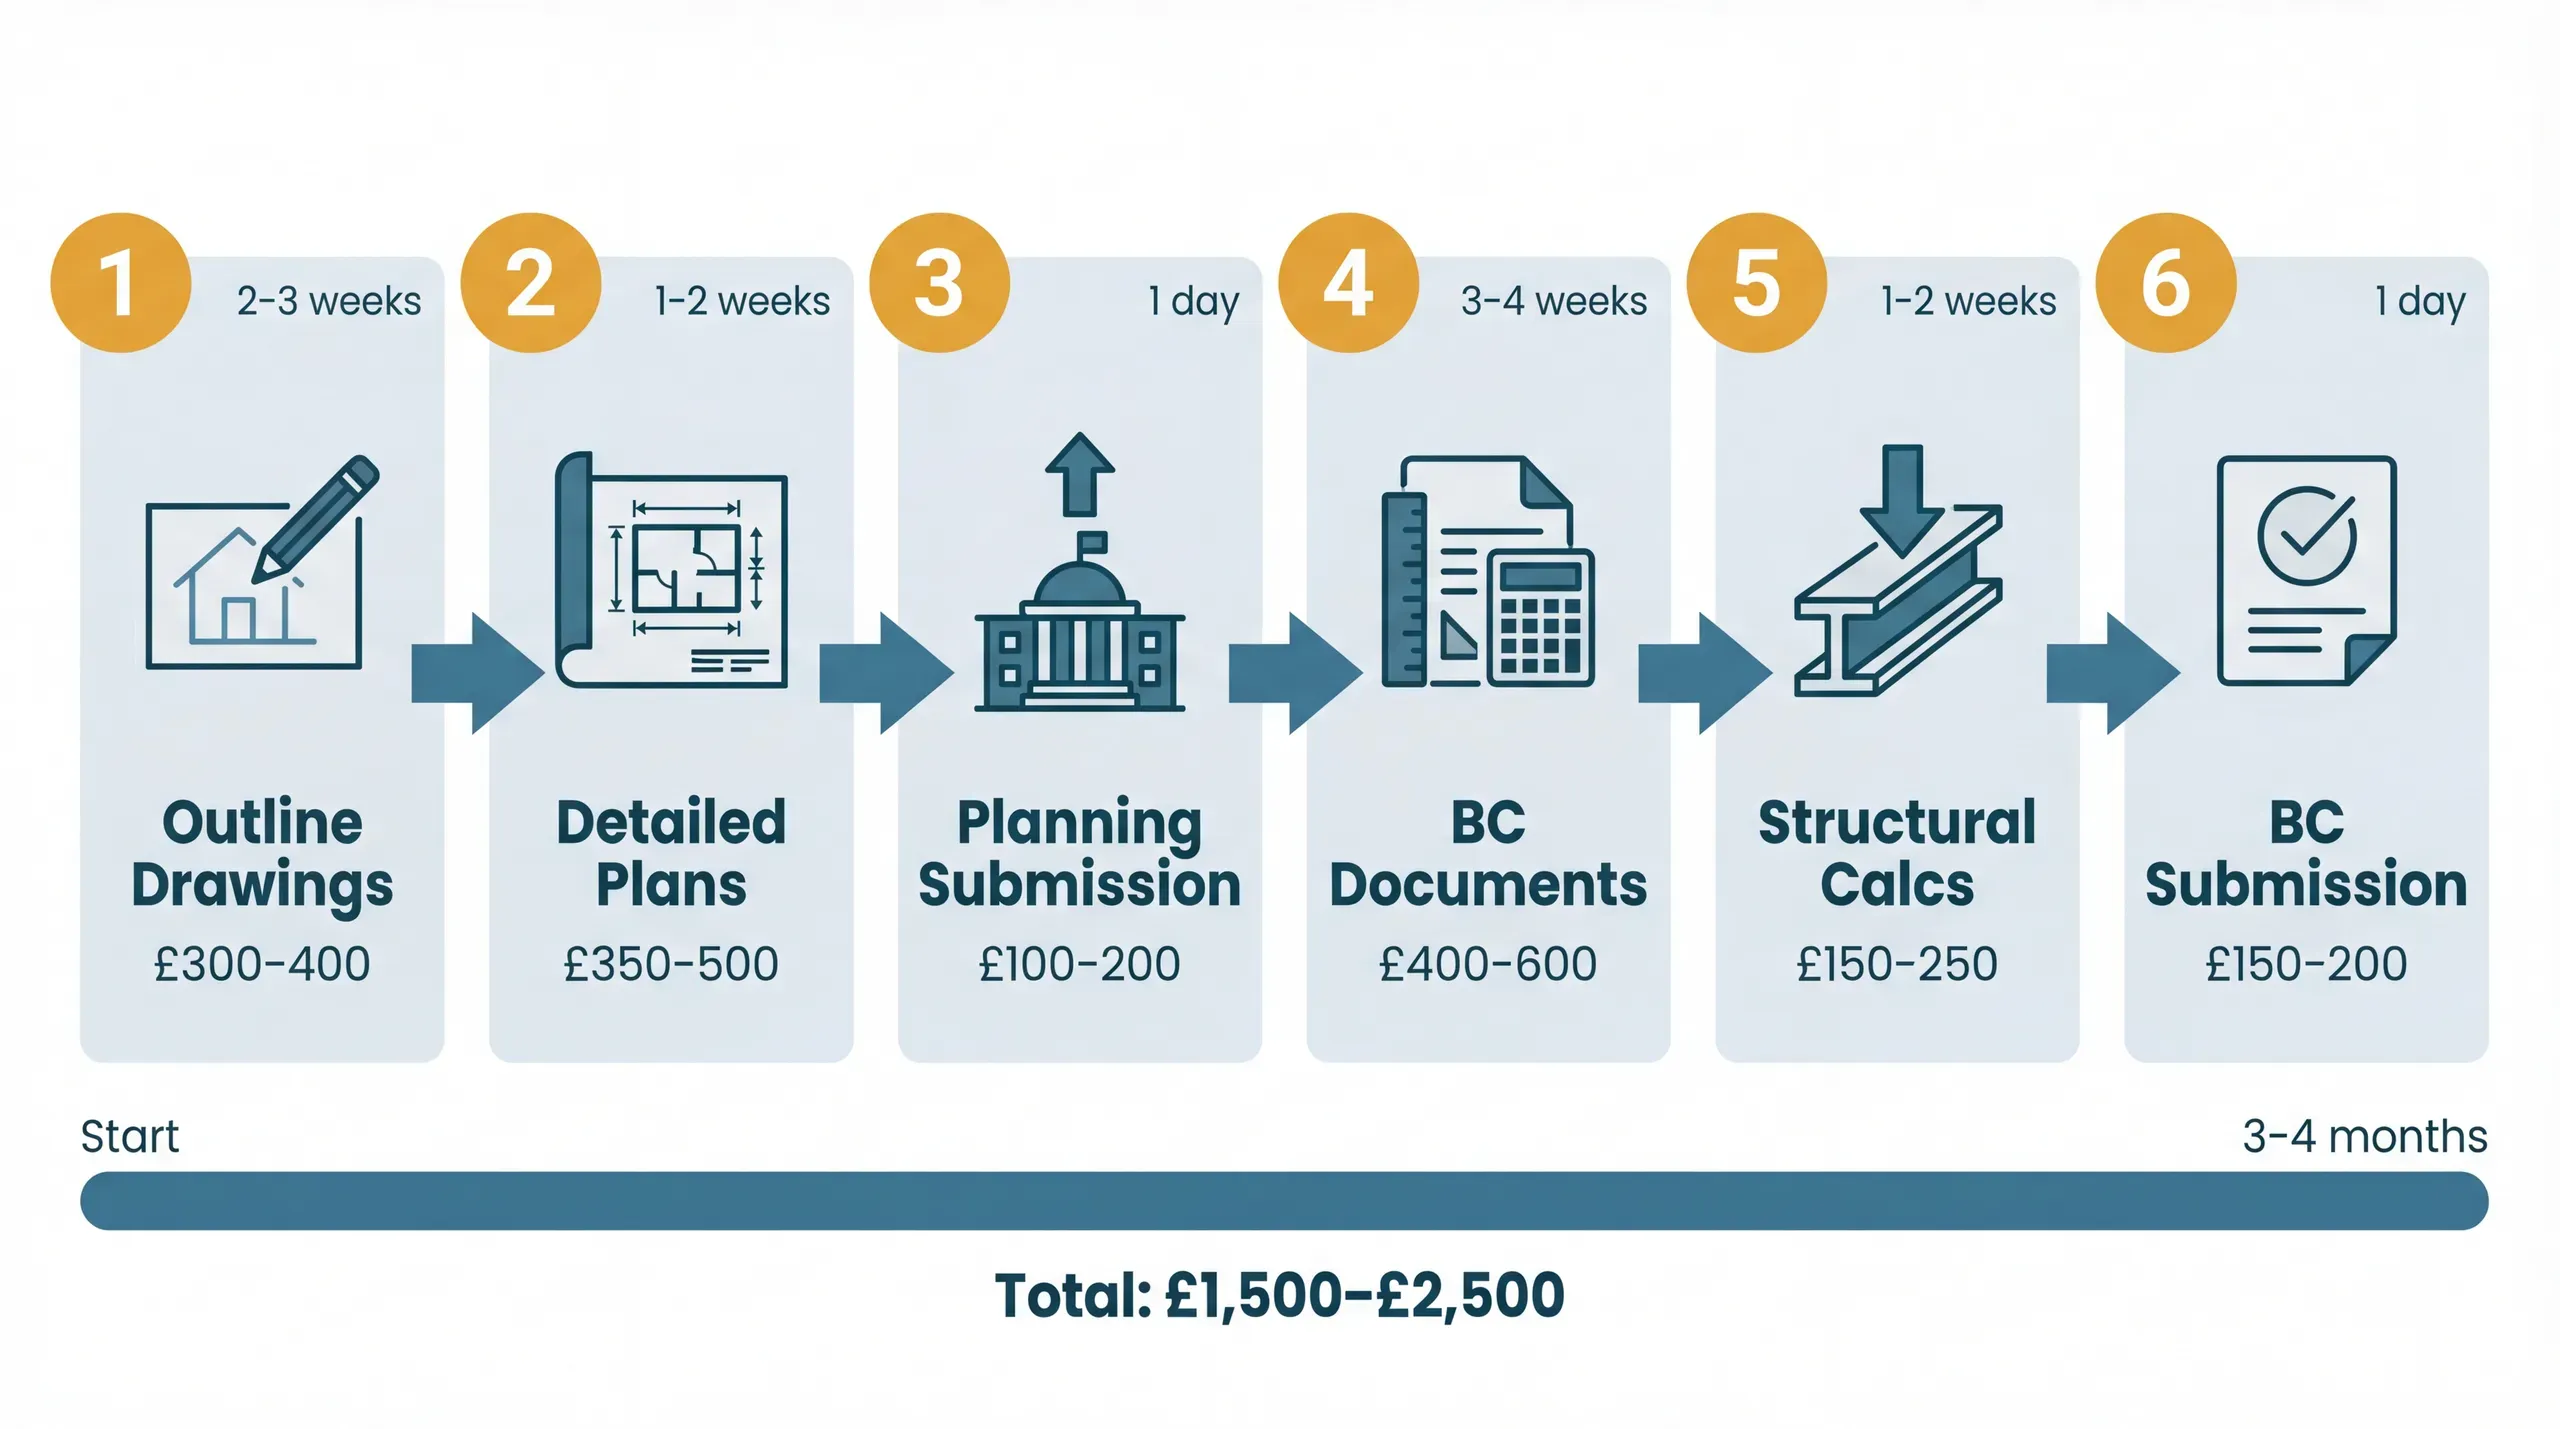
Who draws it? Someone has to produce existing and proposed drawings that a council will accept and a builder can price. That might be an architect, an architectural technologist or a designer working to the same standard. The choice affects cost and how much hand-holding you get through the application. Finding an architect covers how to judge one.
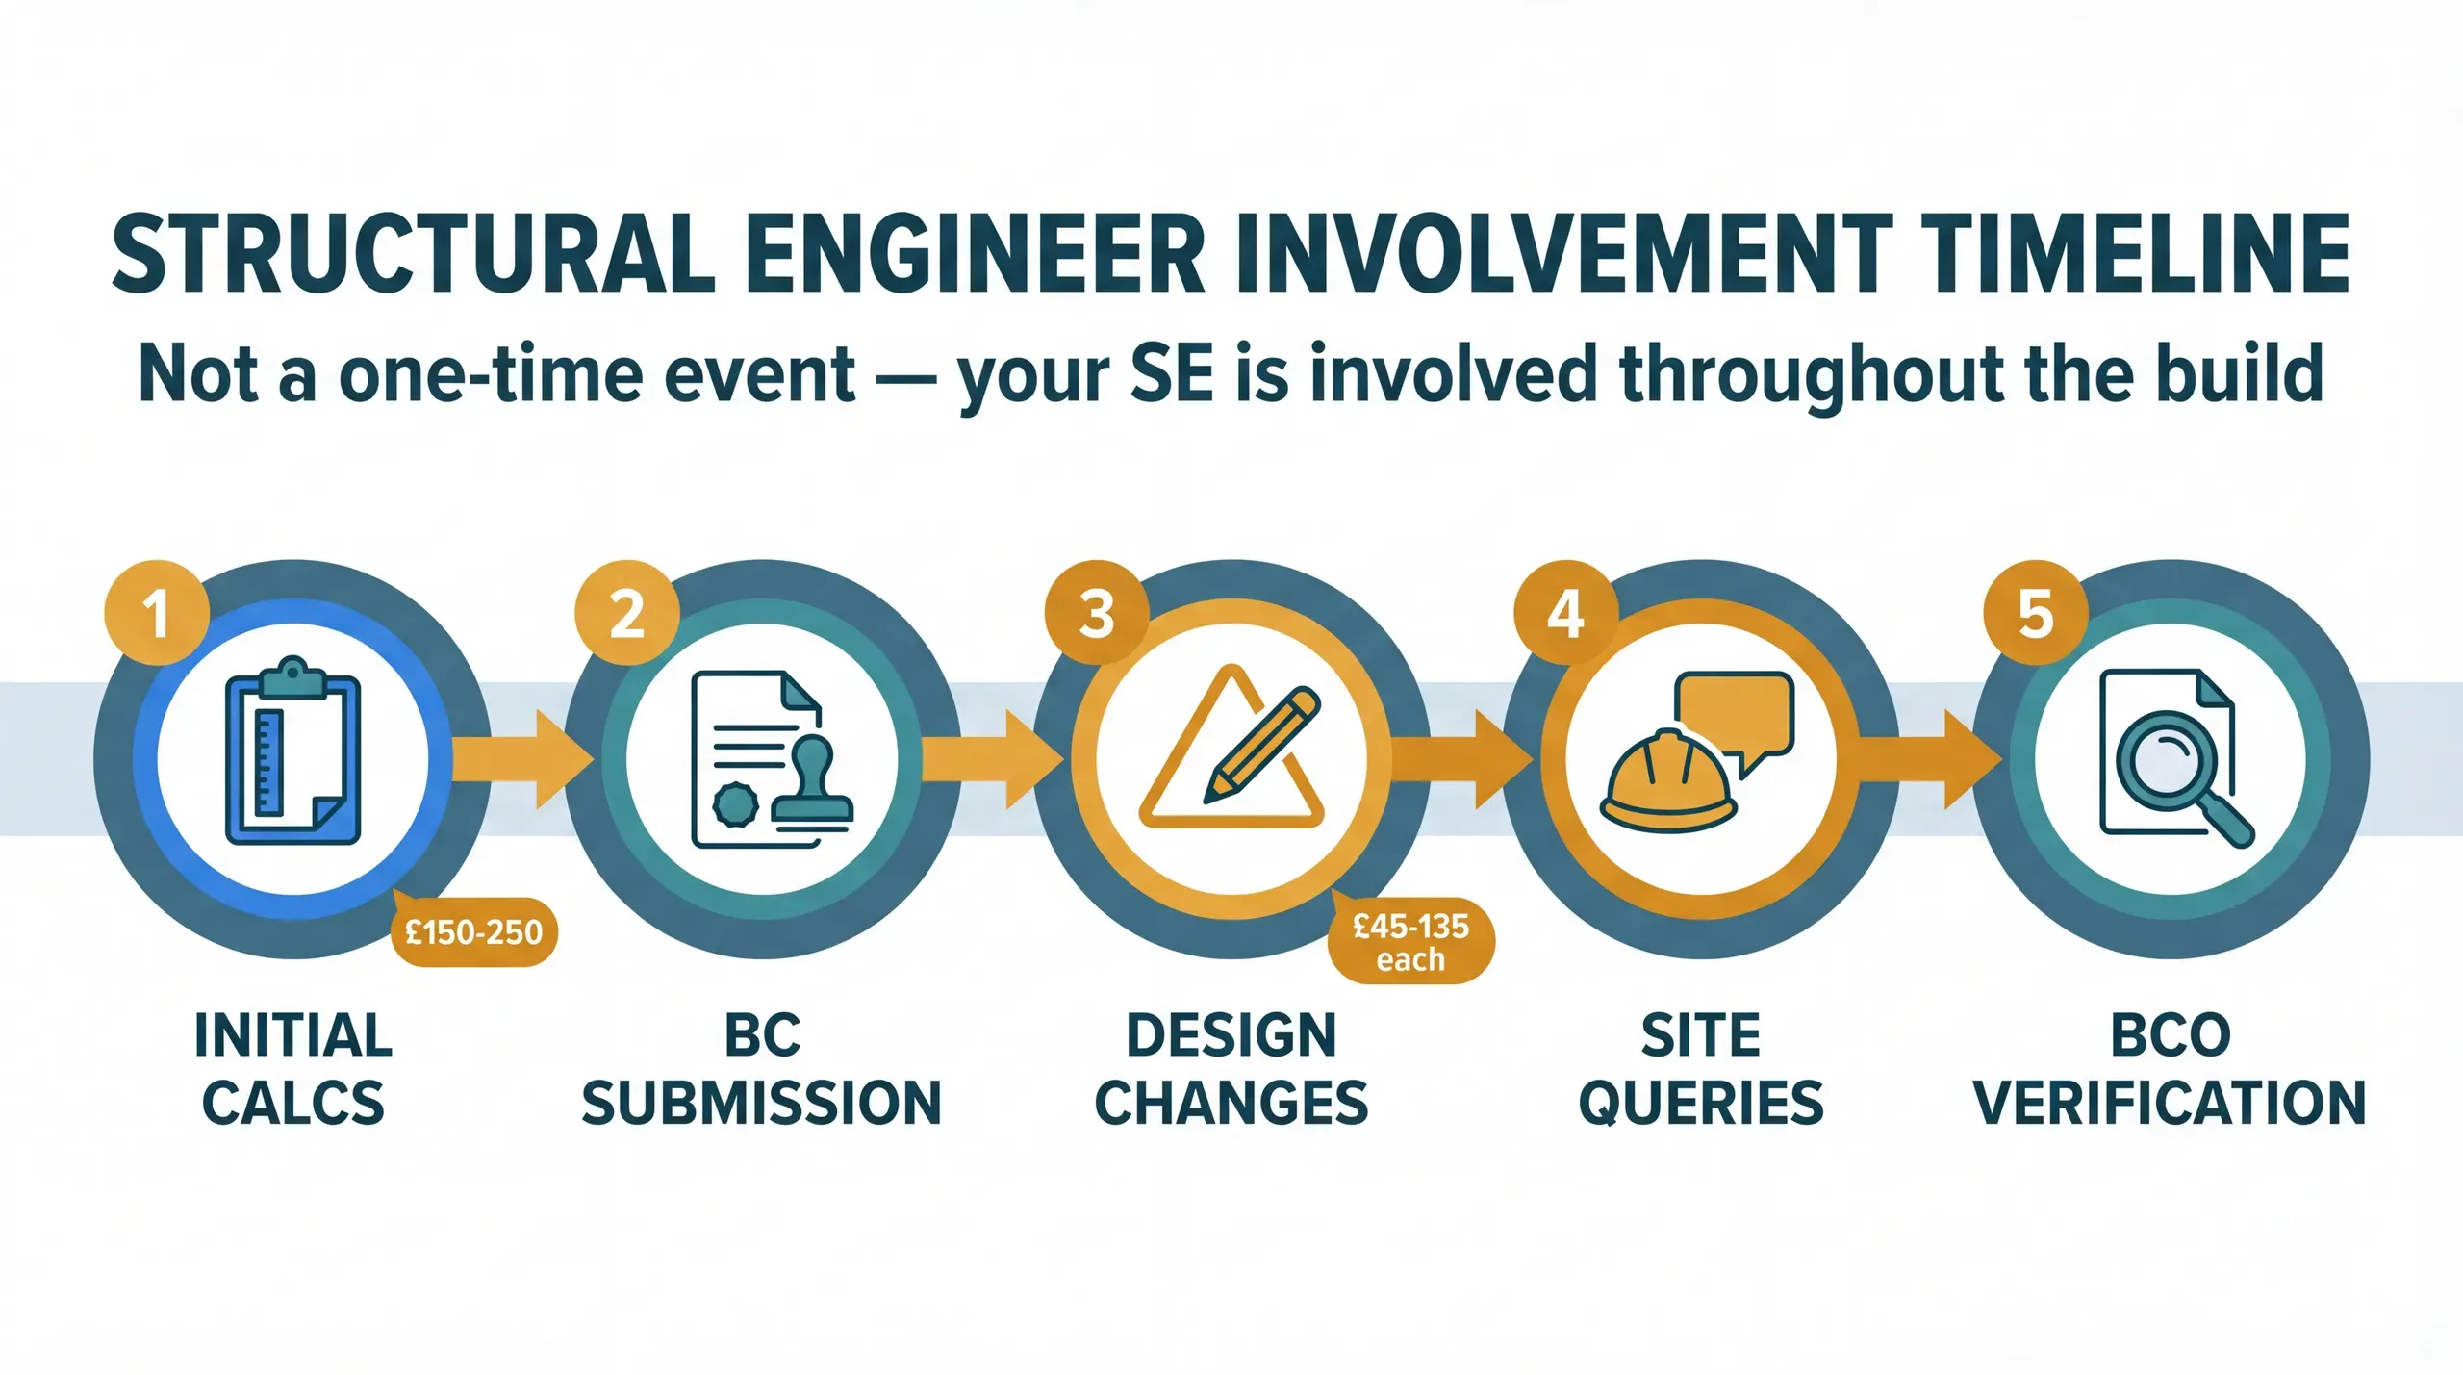
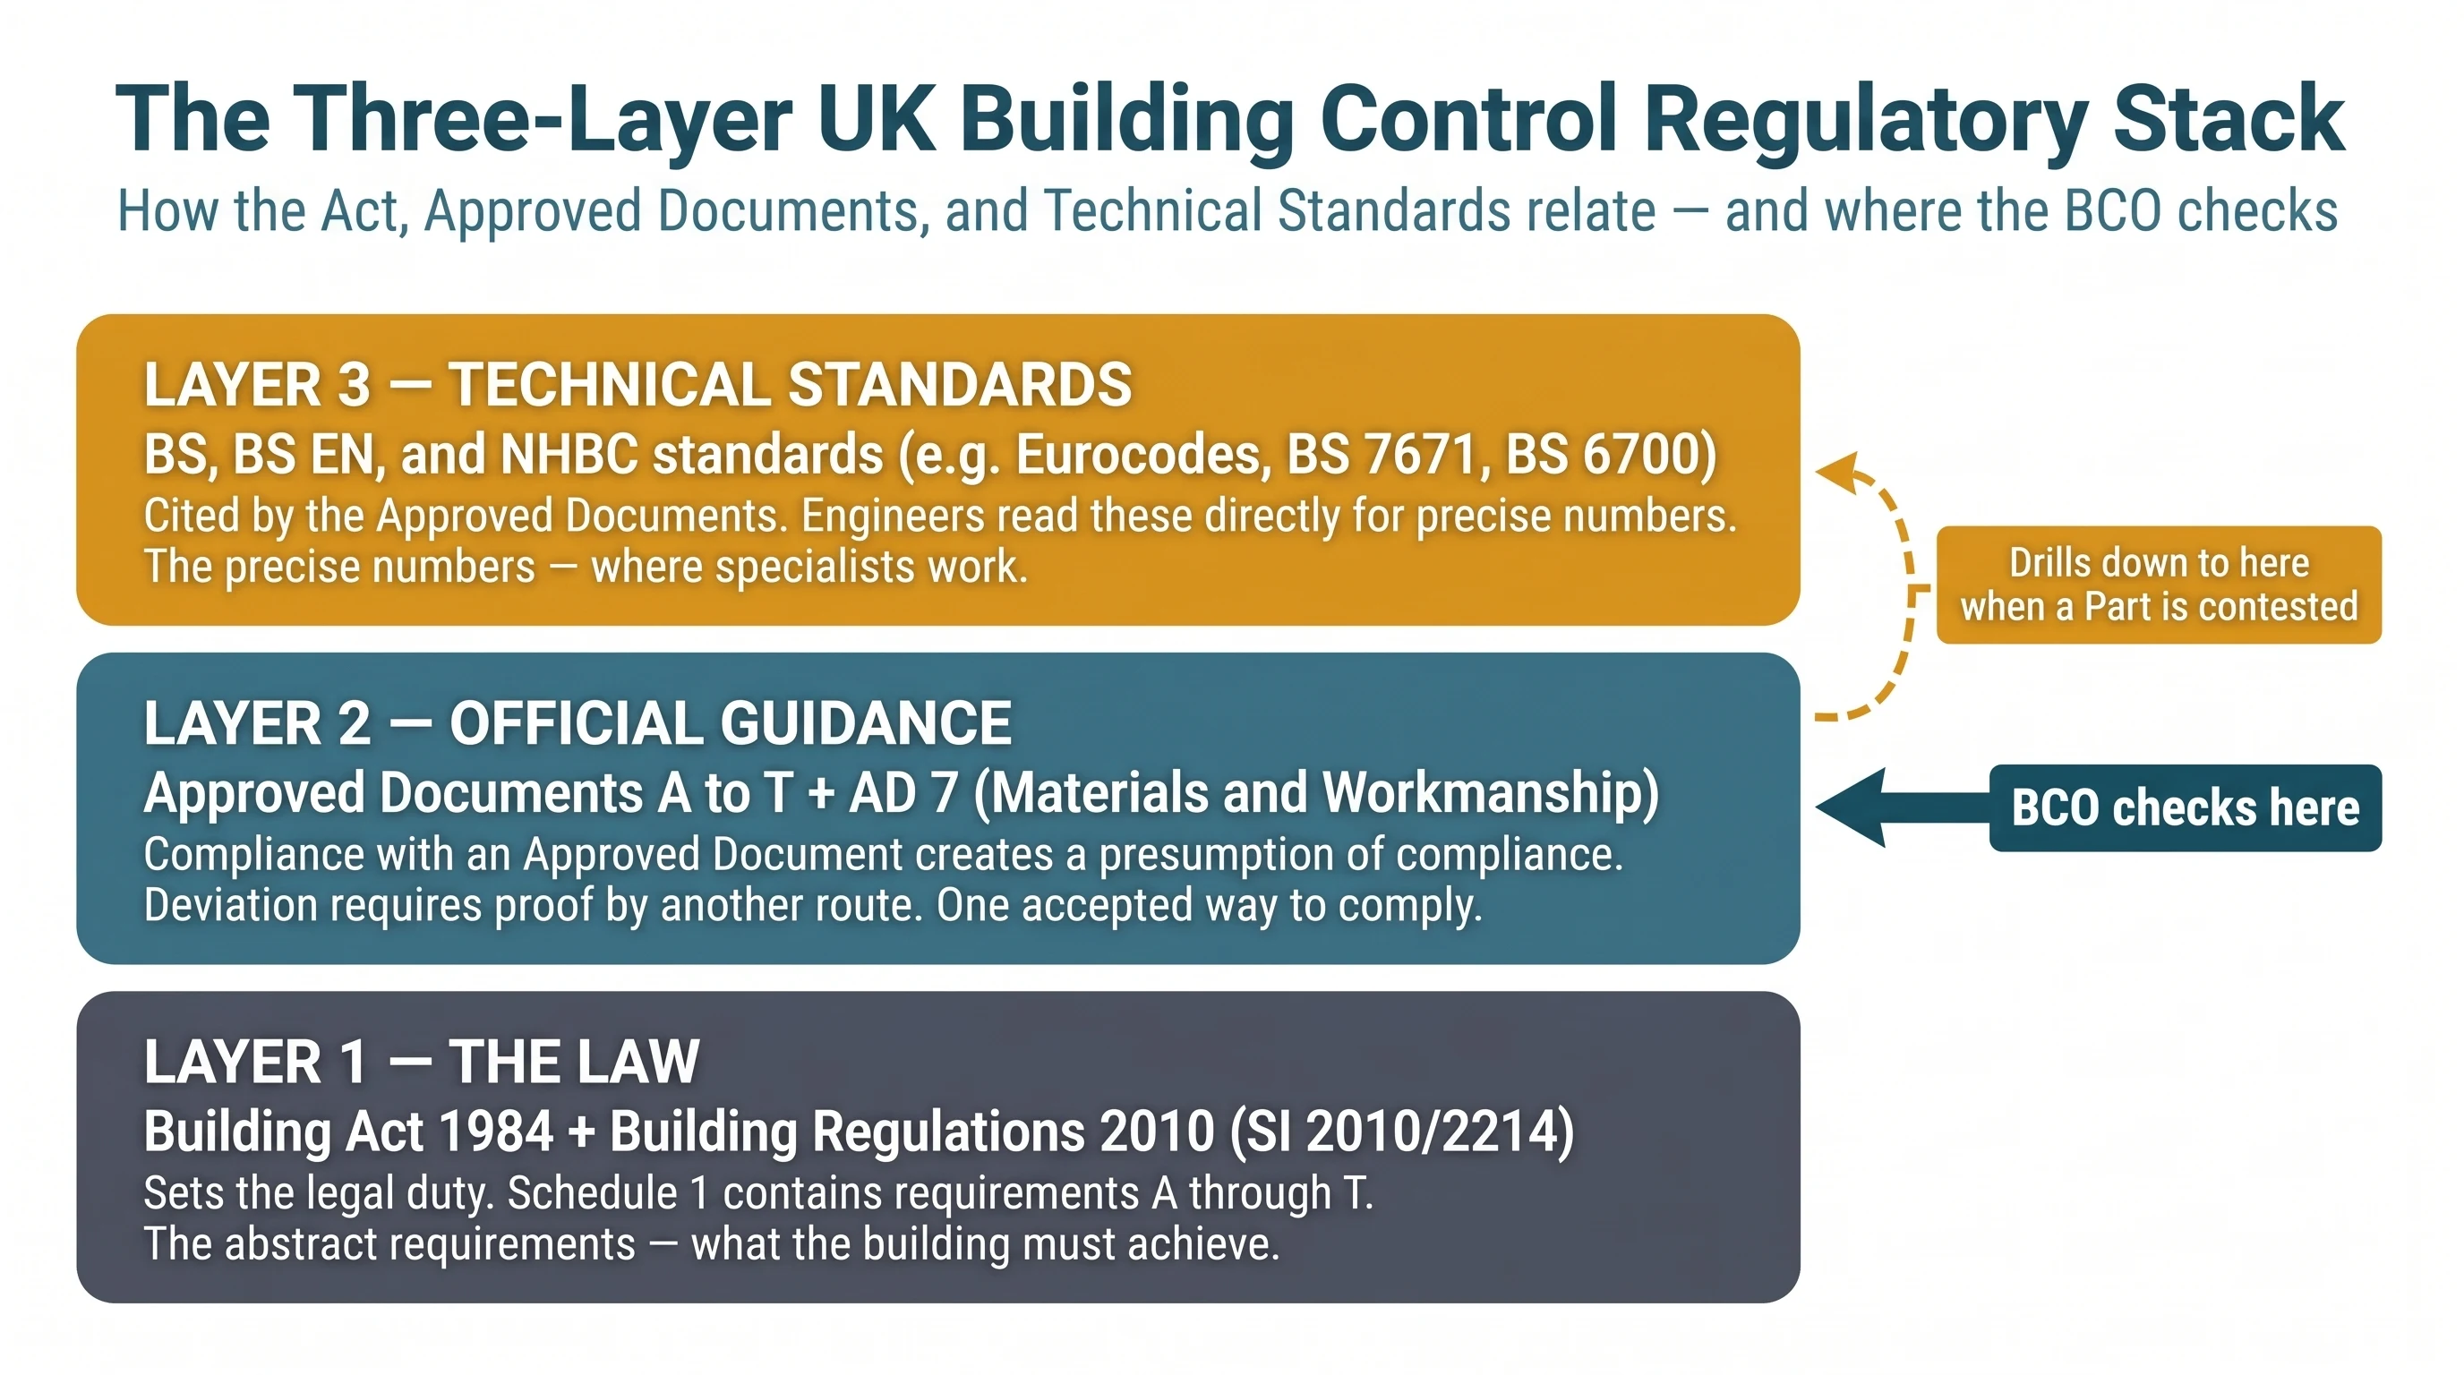
Will it stand up? Removing a rear wall to open the kitchen into the extension means a beam, and a beam means calculations. A structural engineer produces the numbers that size the steel, the padstones and the foundations under them.
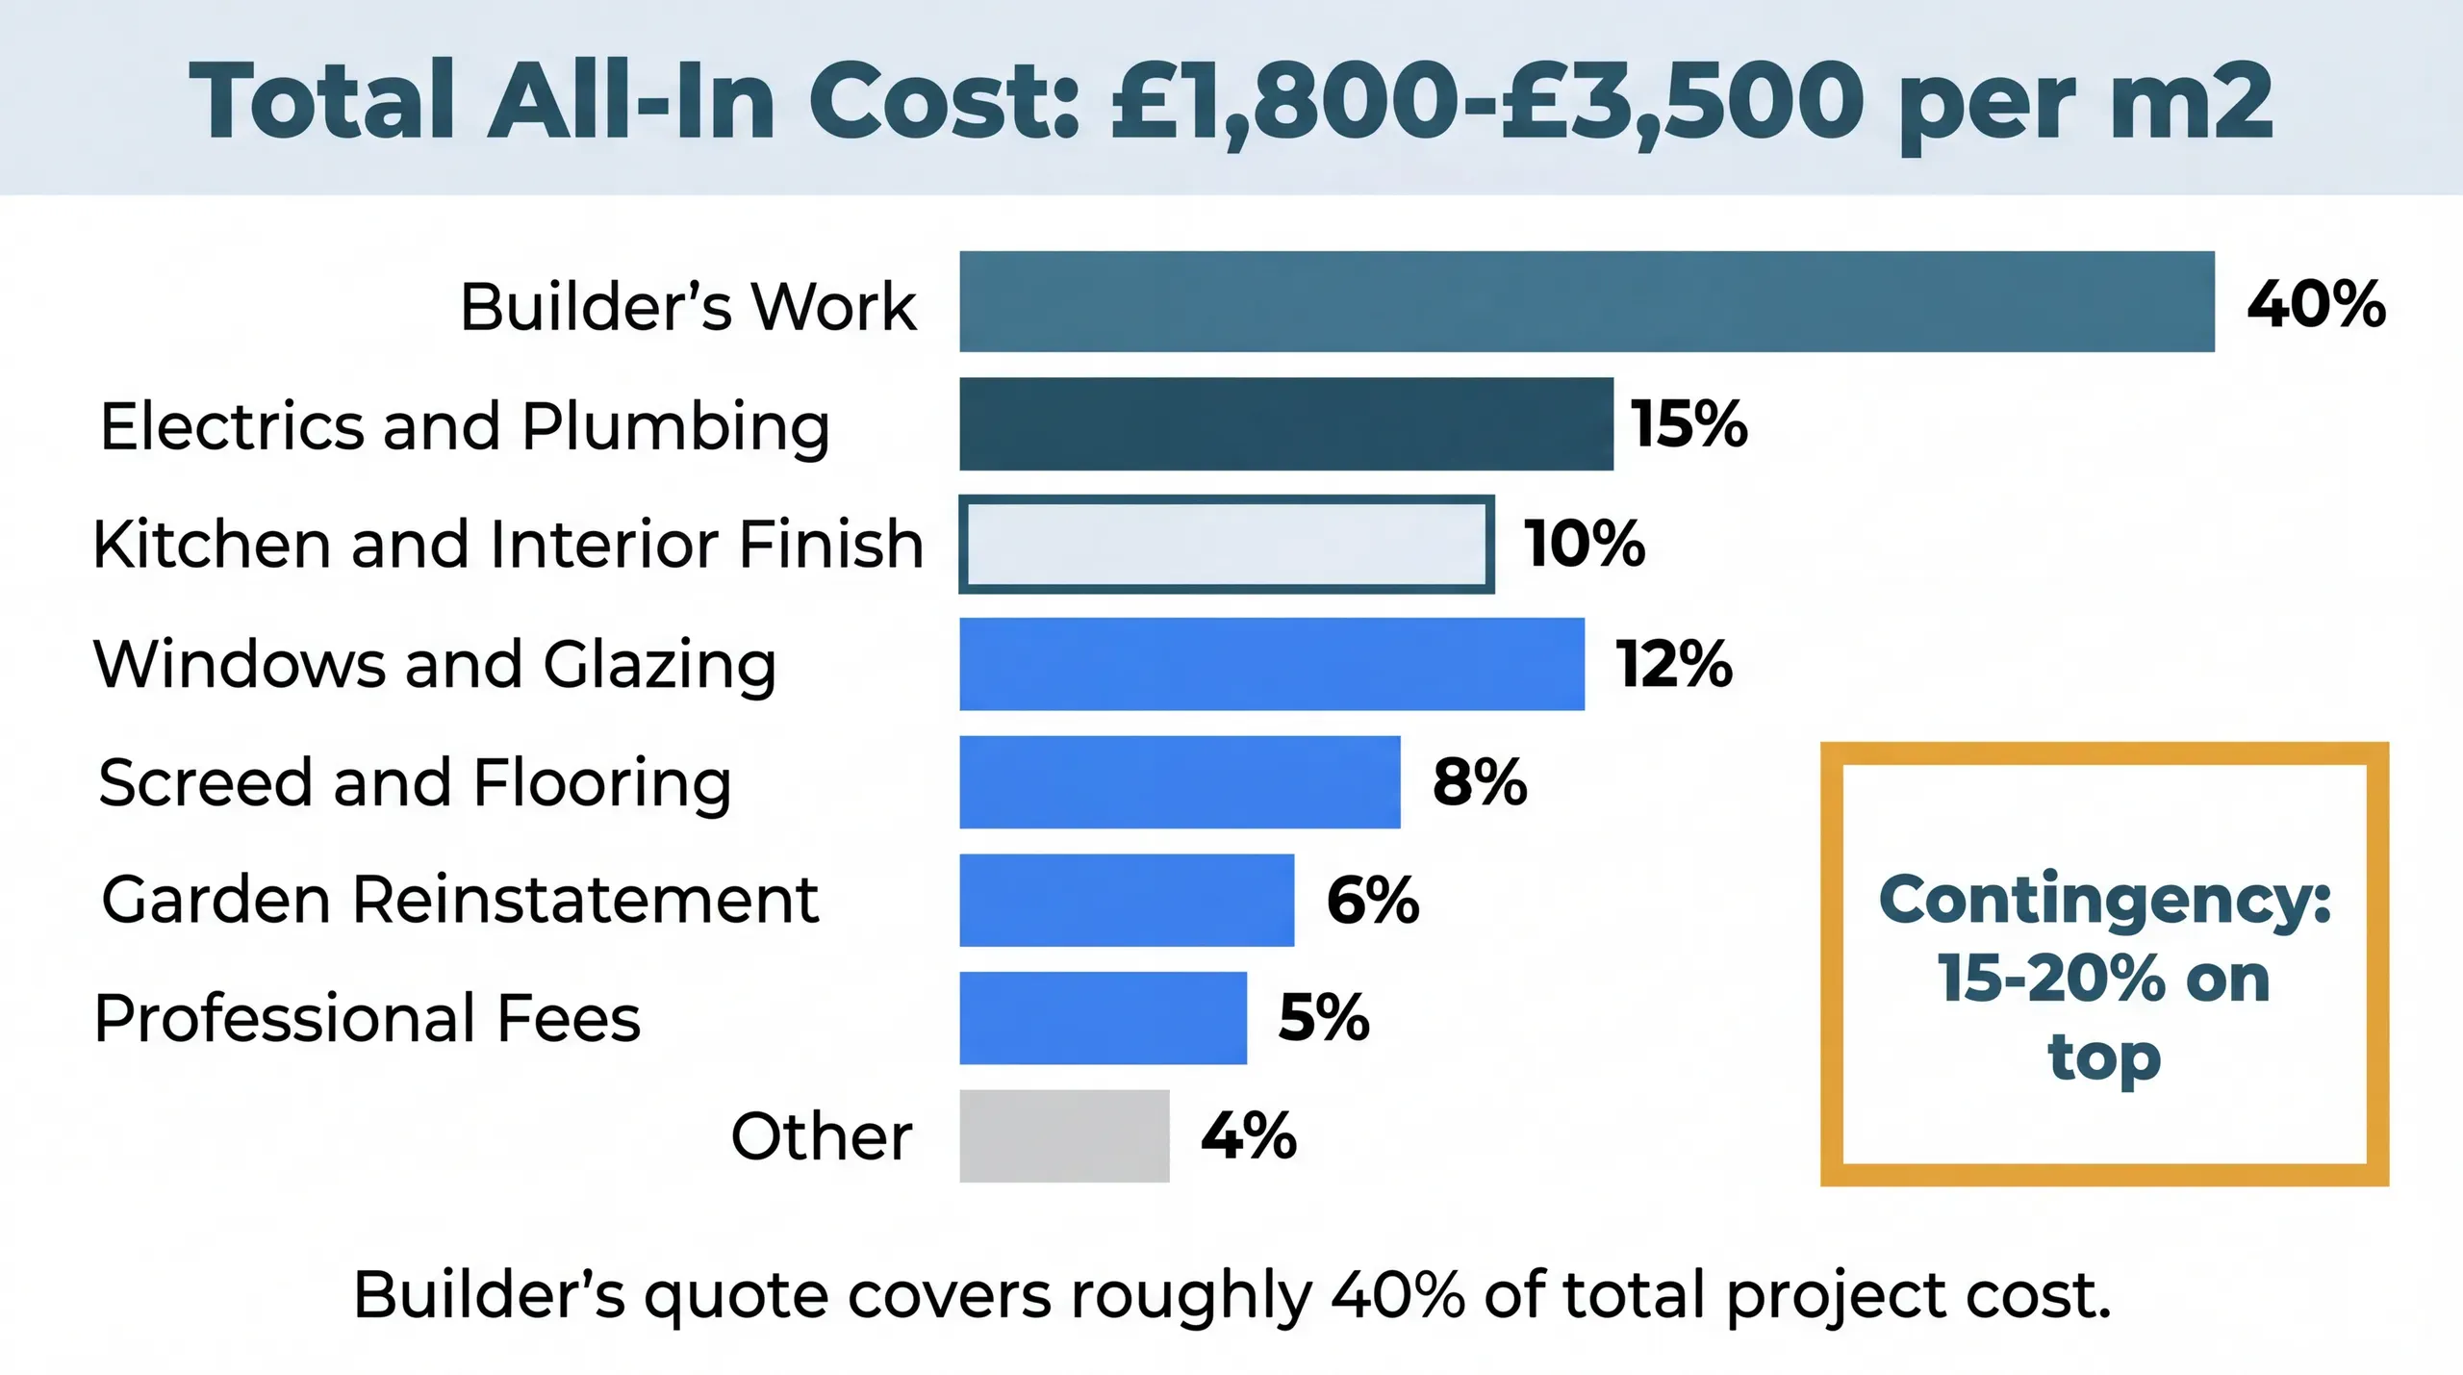
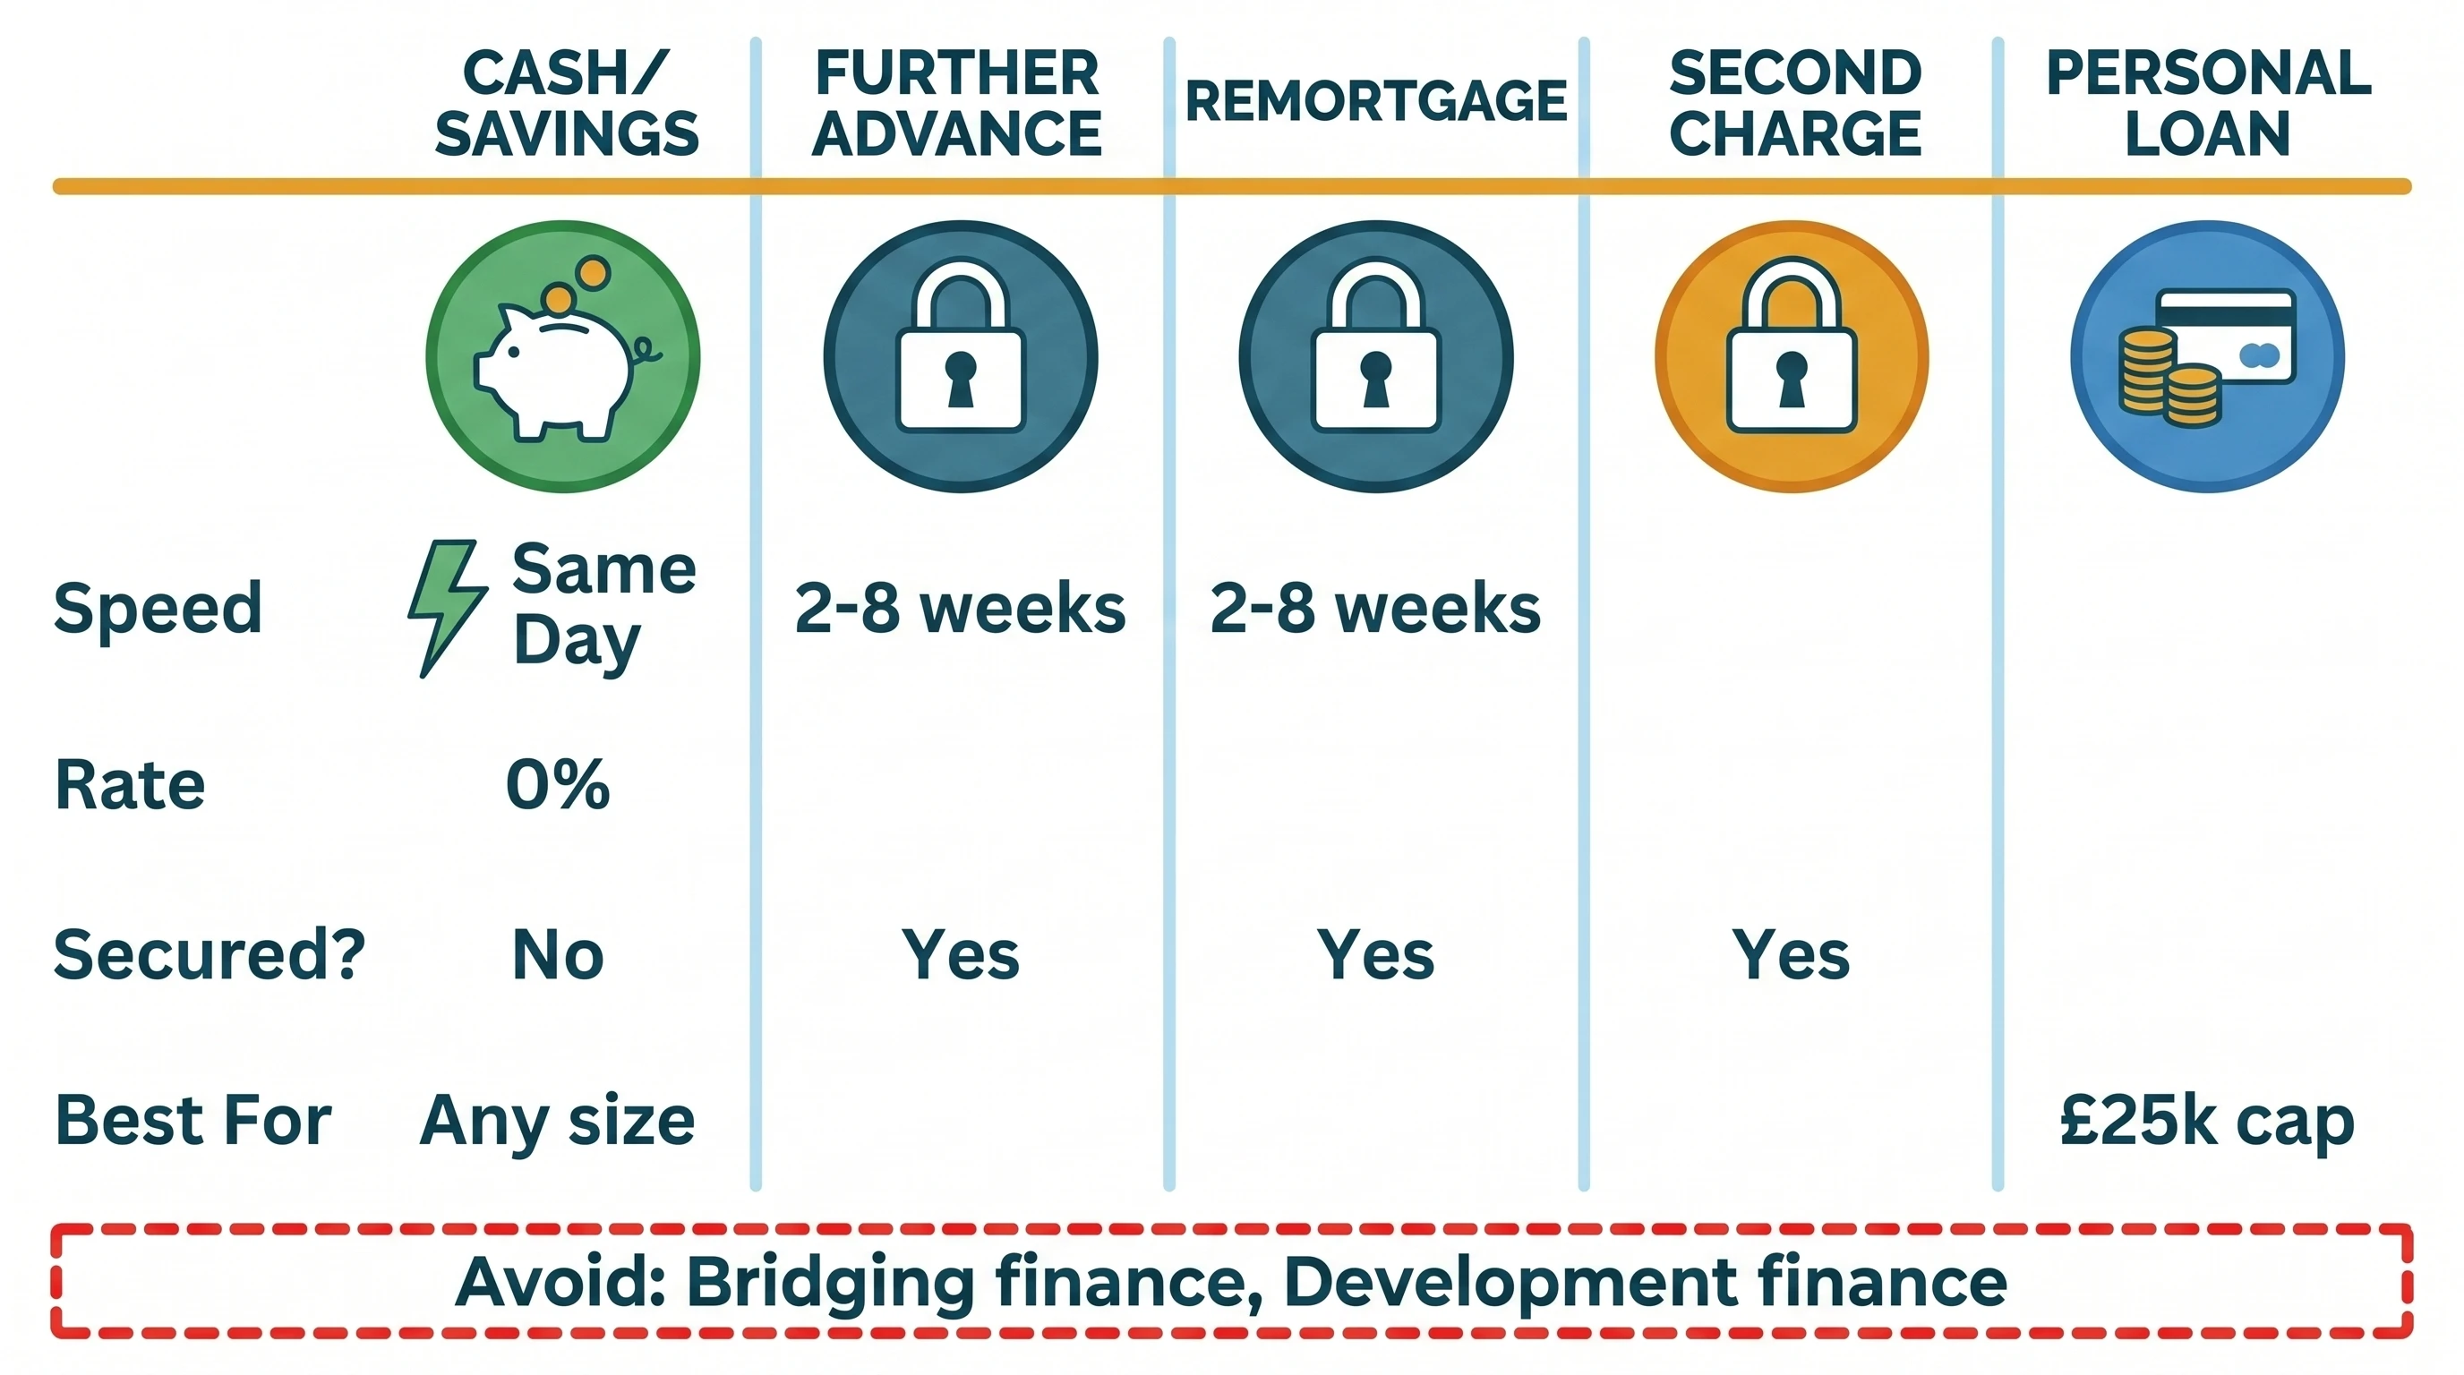
Can you pay for it, and when? The phase ends with a budget that includes a contingency and a payment plan matched to the build programme rather than to hope. Budgeting and contingency sets out how to build that number without kidding yourself.
The order these tasks run in
The route decision comes first because it is the cheapest thing to change and the most expensive to get wrong. Design to permitted development limits and you may never file an application. Design a shape that needs consent and you have committed yourself to the council's timetable.
Design follows the route. Drawings produced before anyone has checked the limits get redrawn.
The structural engineer runs alongside the design rather than after it. Beam positions change internal layouts, and the calculations have to exist before building control assesses the structure, so bringing the engineer in early stops the design being reopened later.
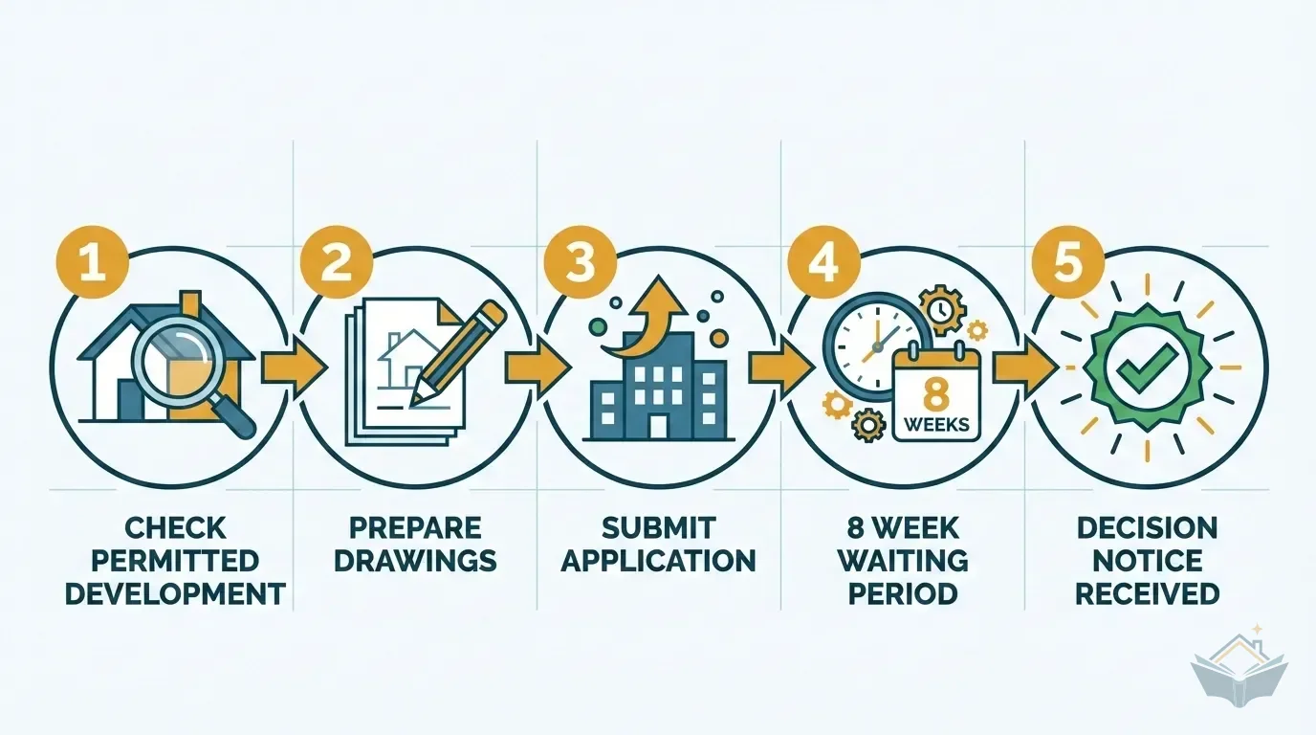
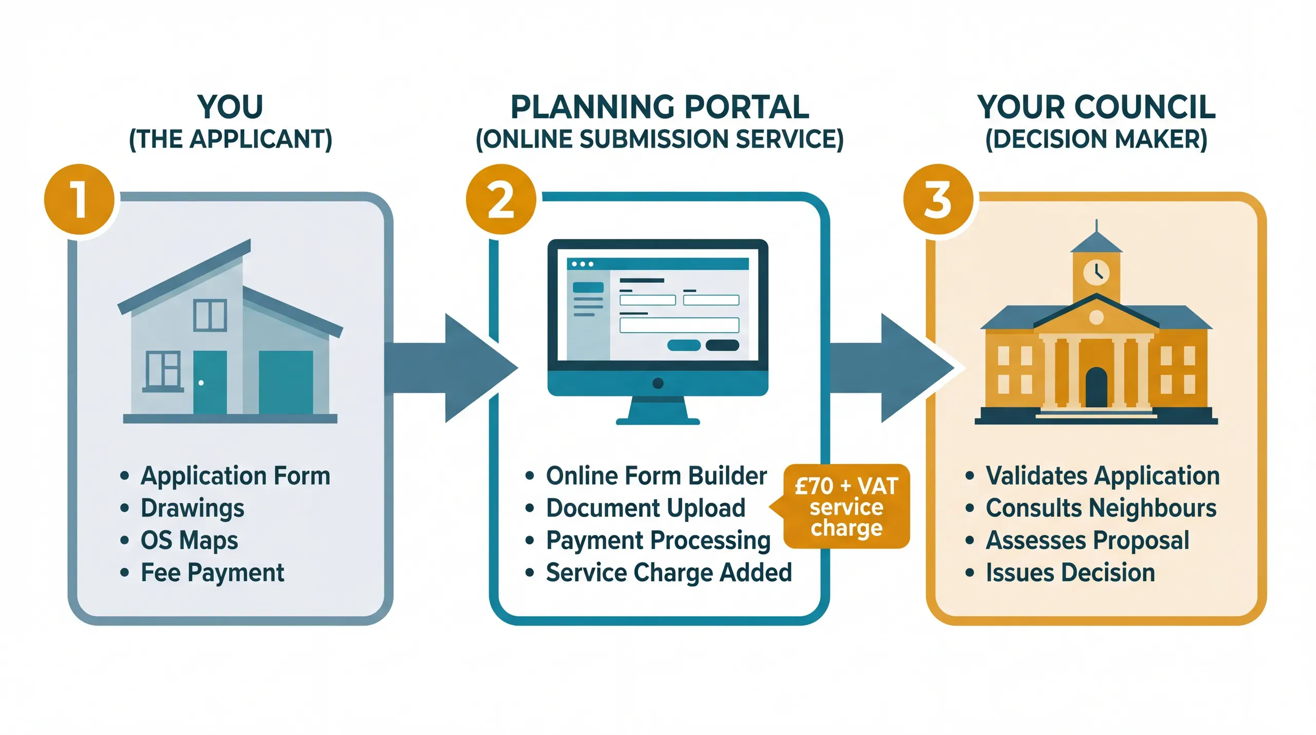
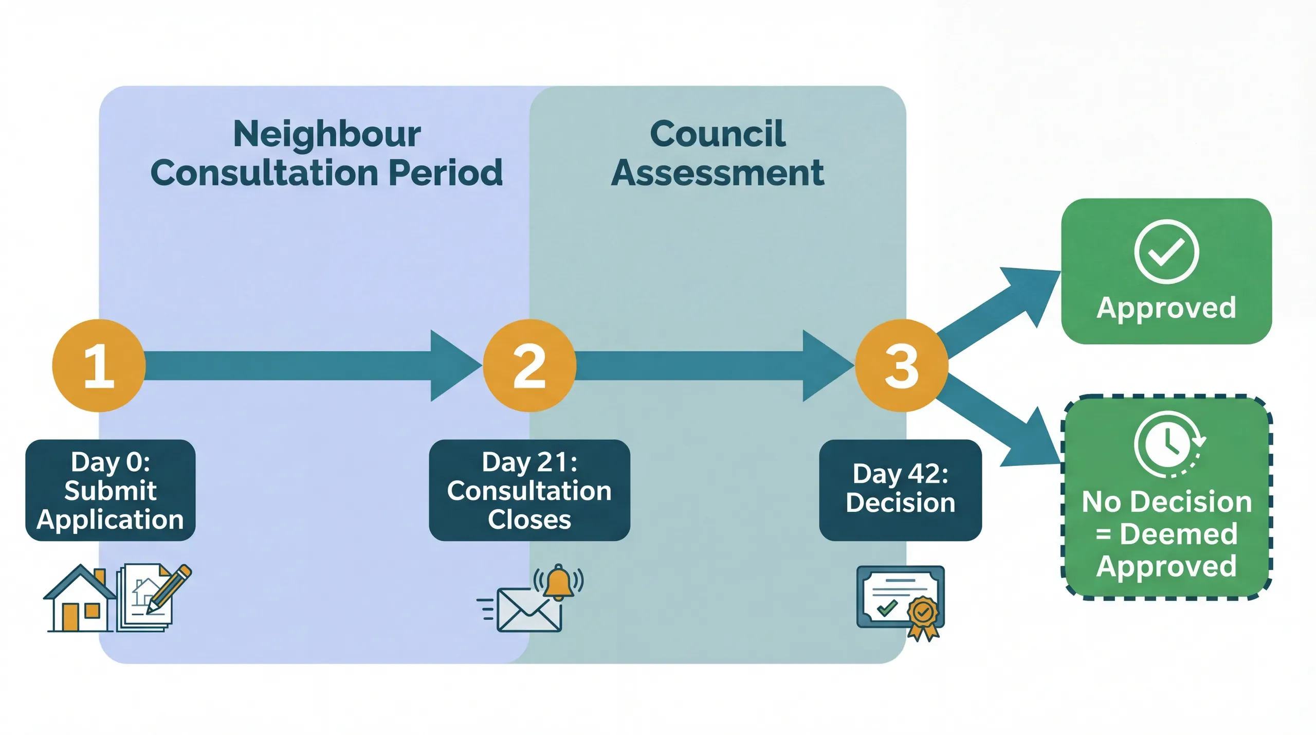
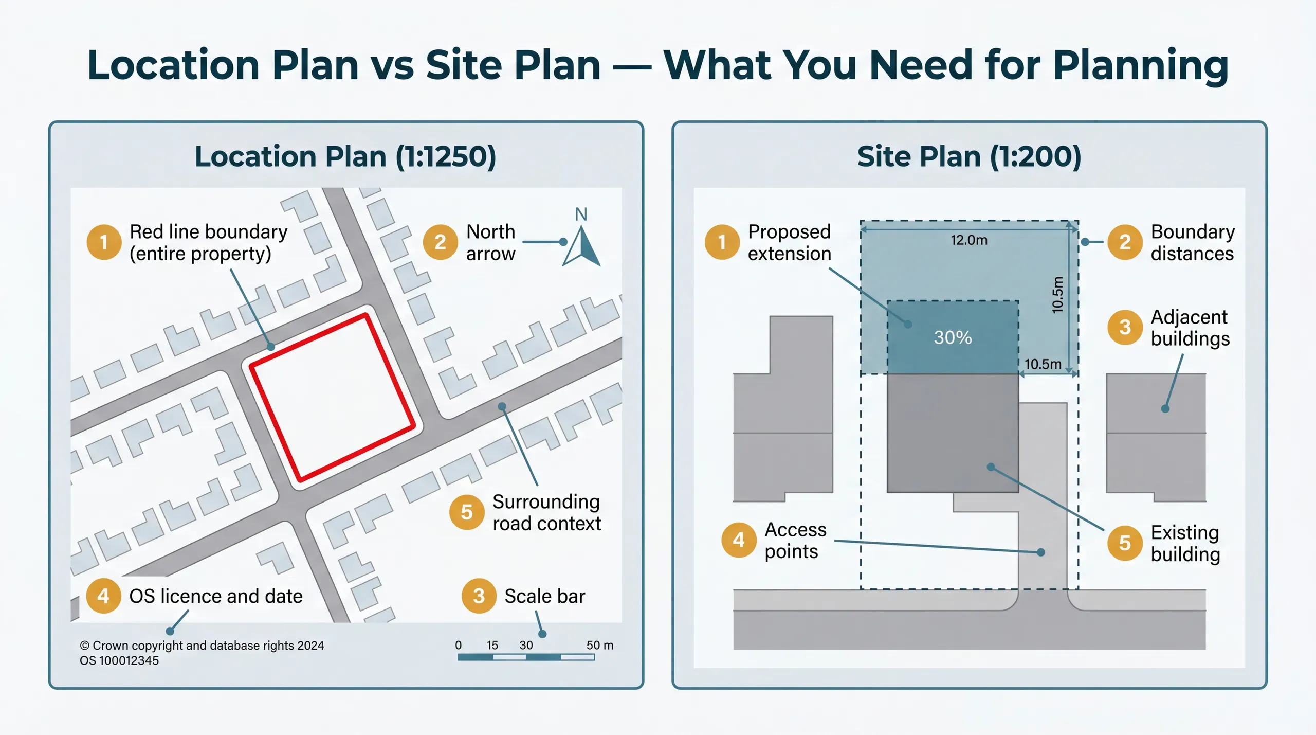
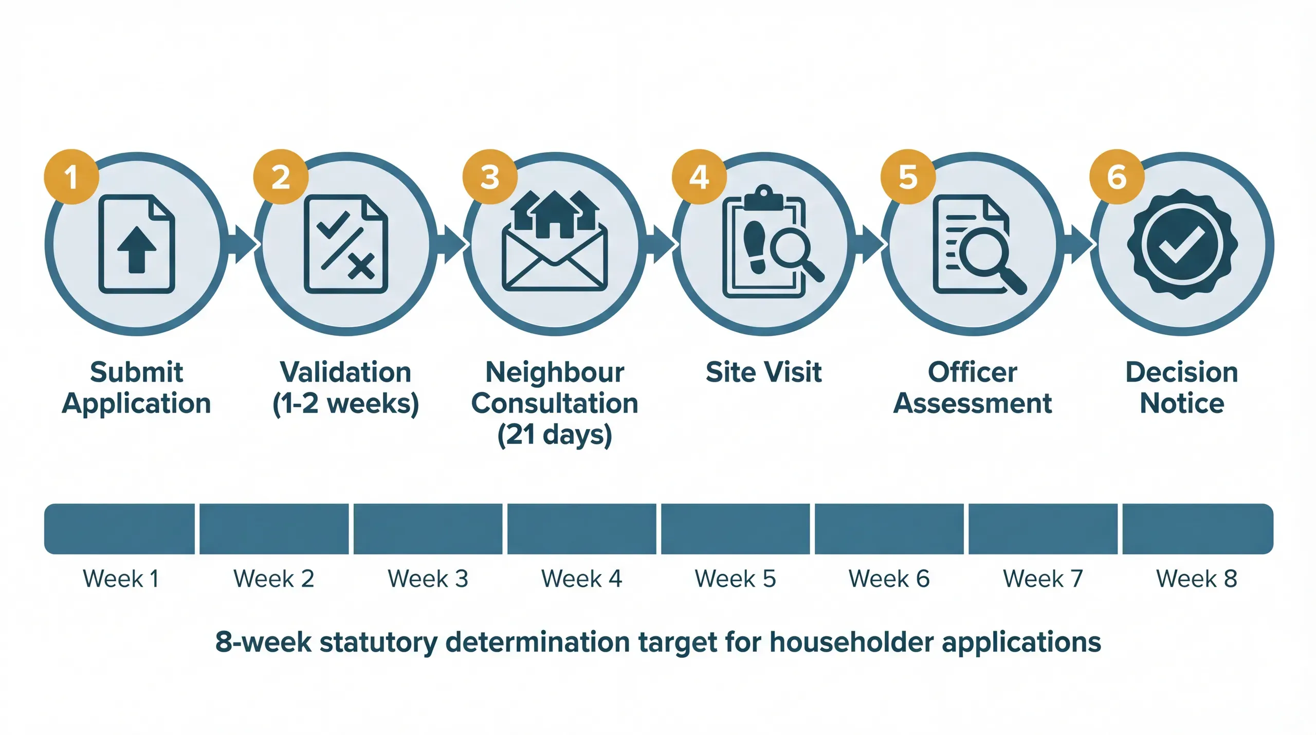
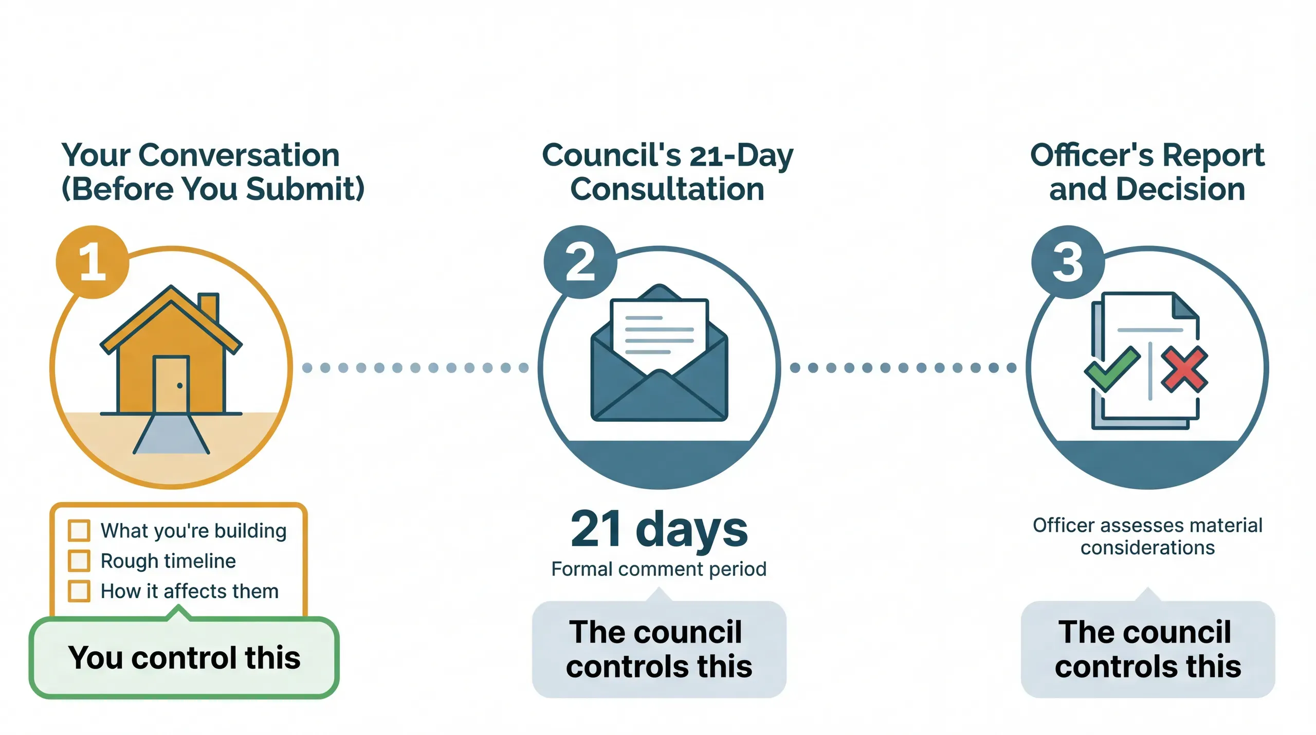
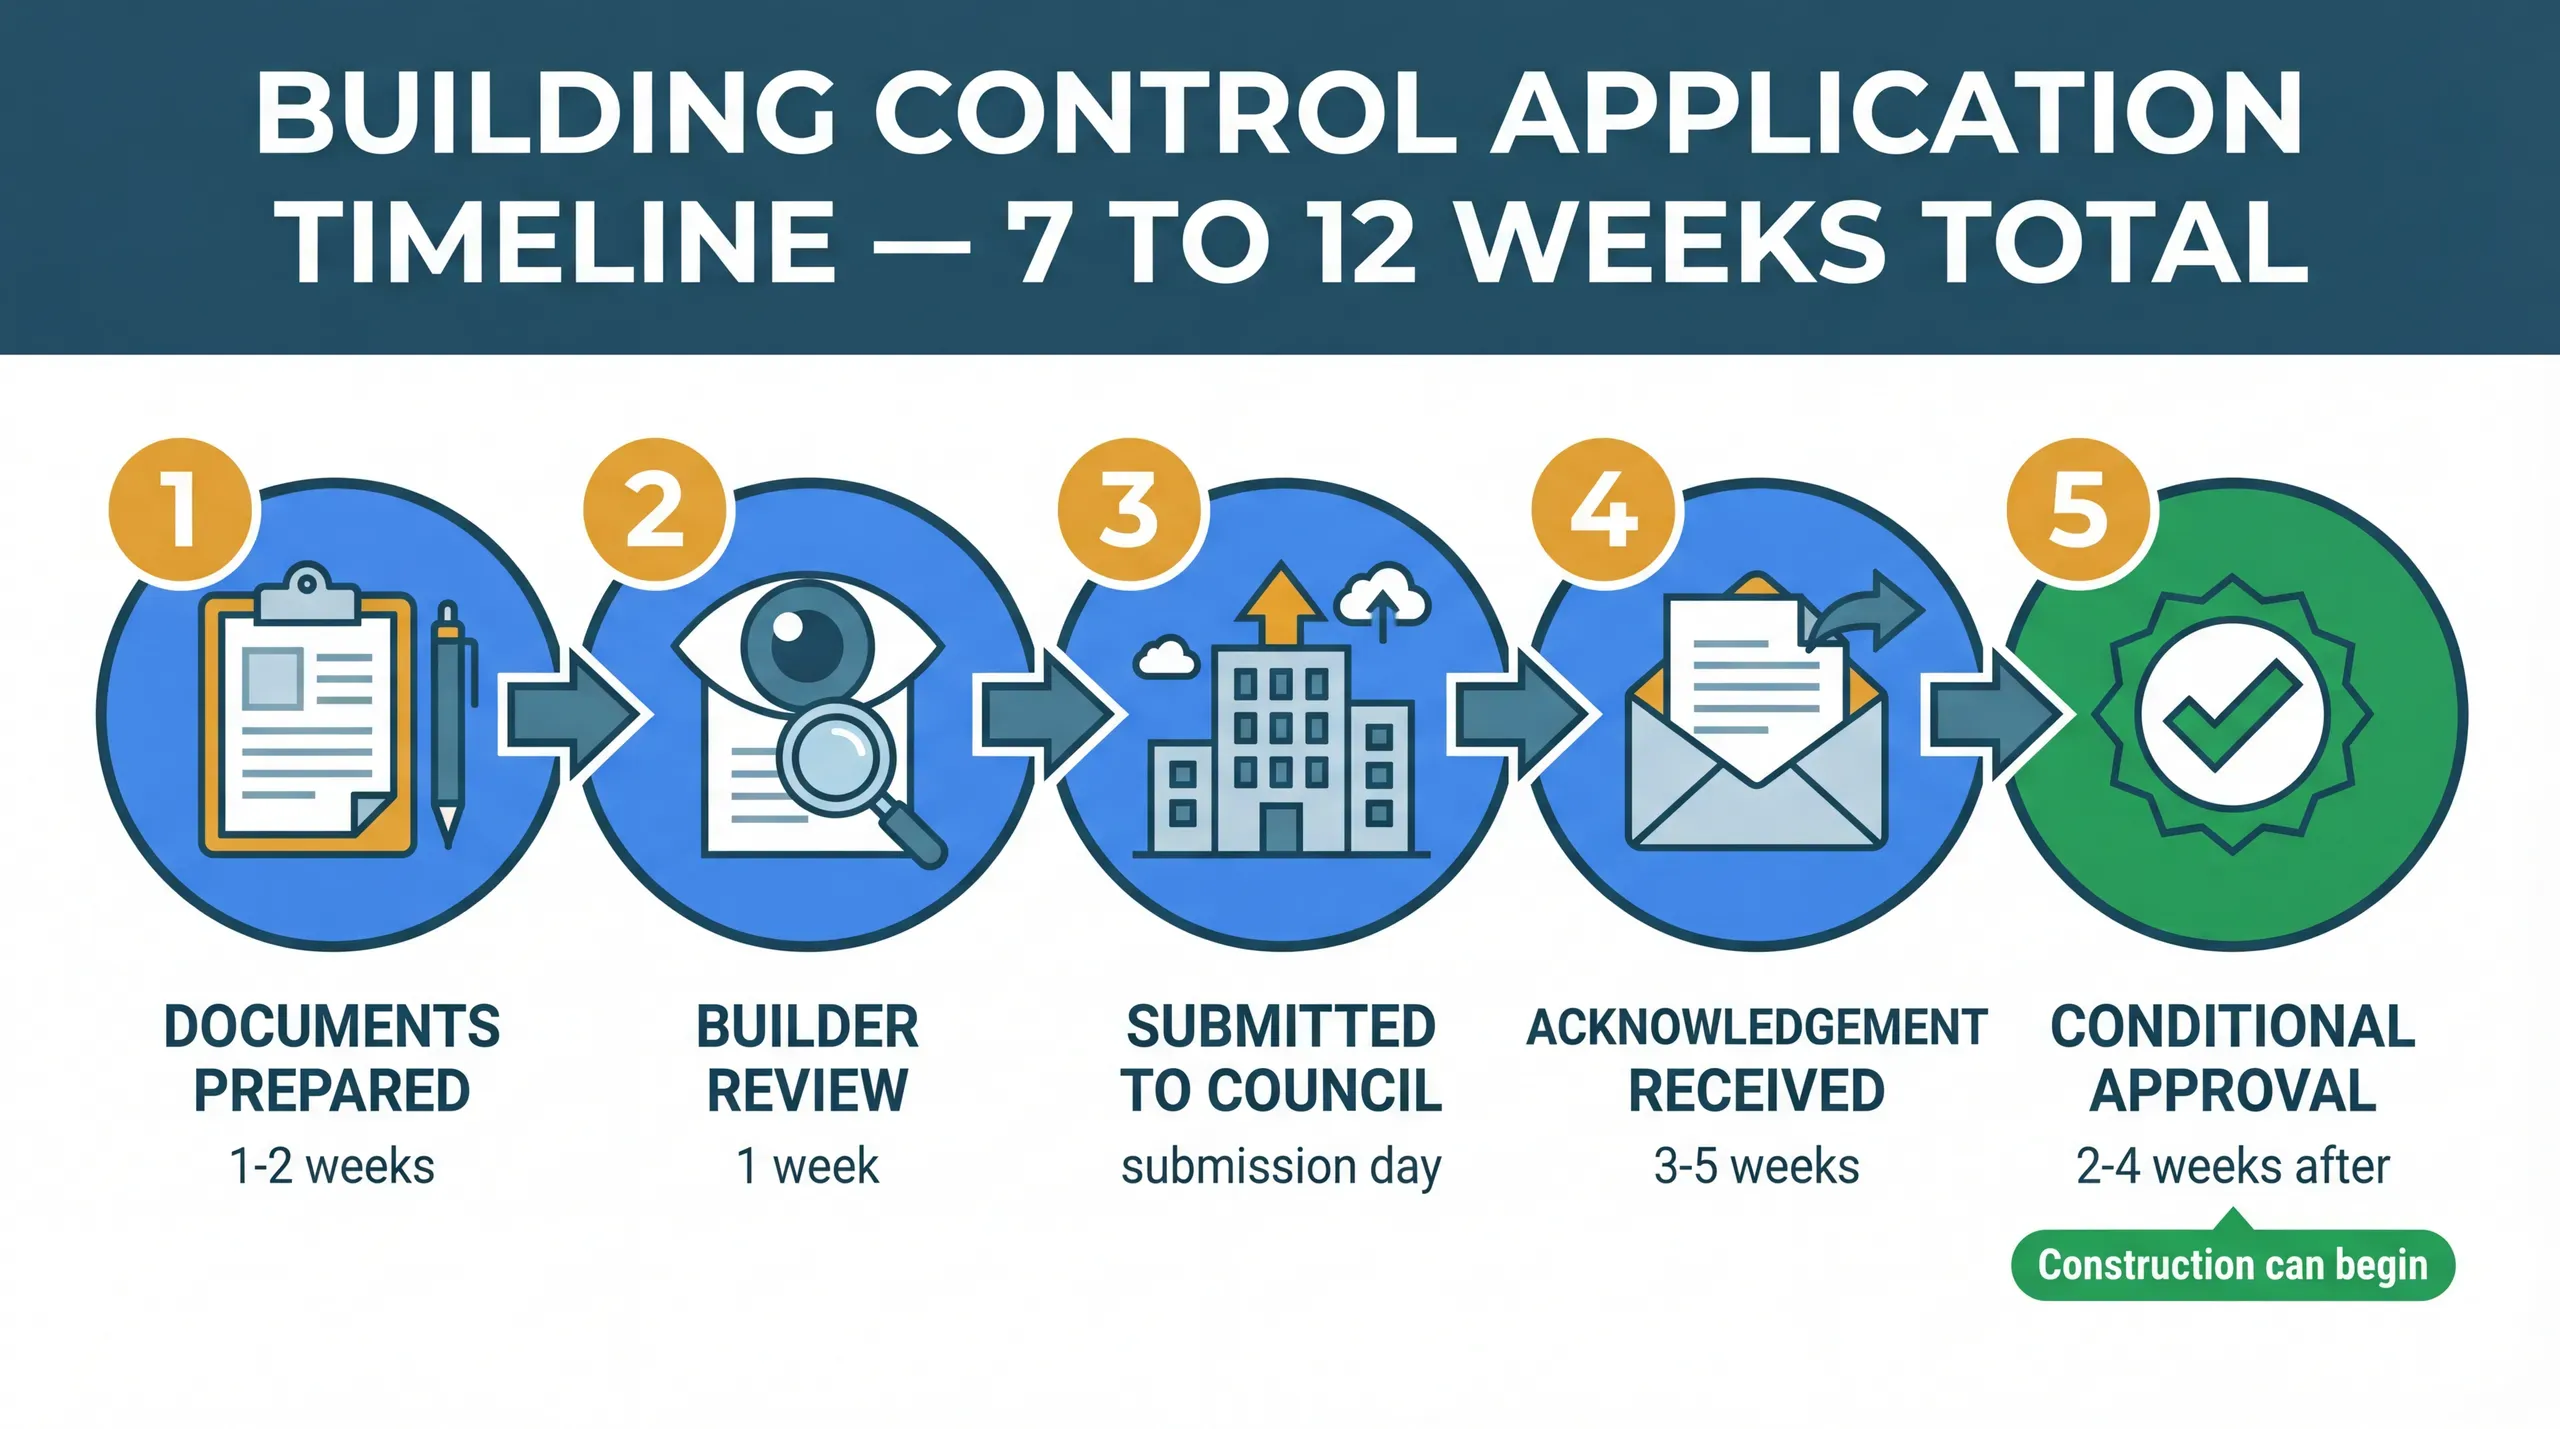
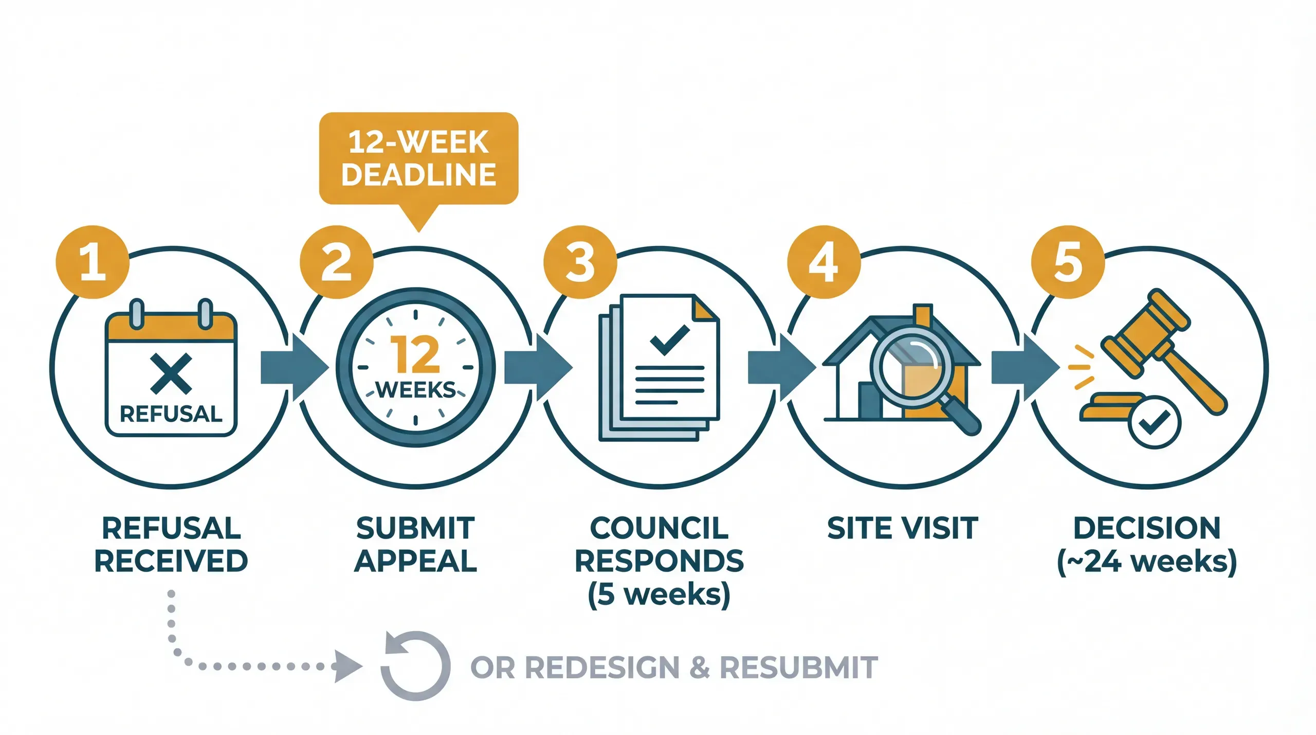
Only then does the application go in. Submitting a planning application walks through the documents, the site and location plans, and the validation checks councils apply before the clock even starts. How long the decision then takes depends a lot on where you live: our council planning league table shows how quickly your council decides householder applications, and links to its planning search.
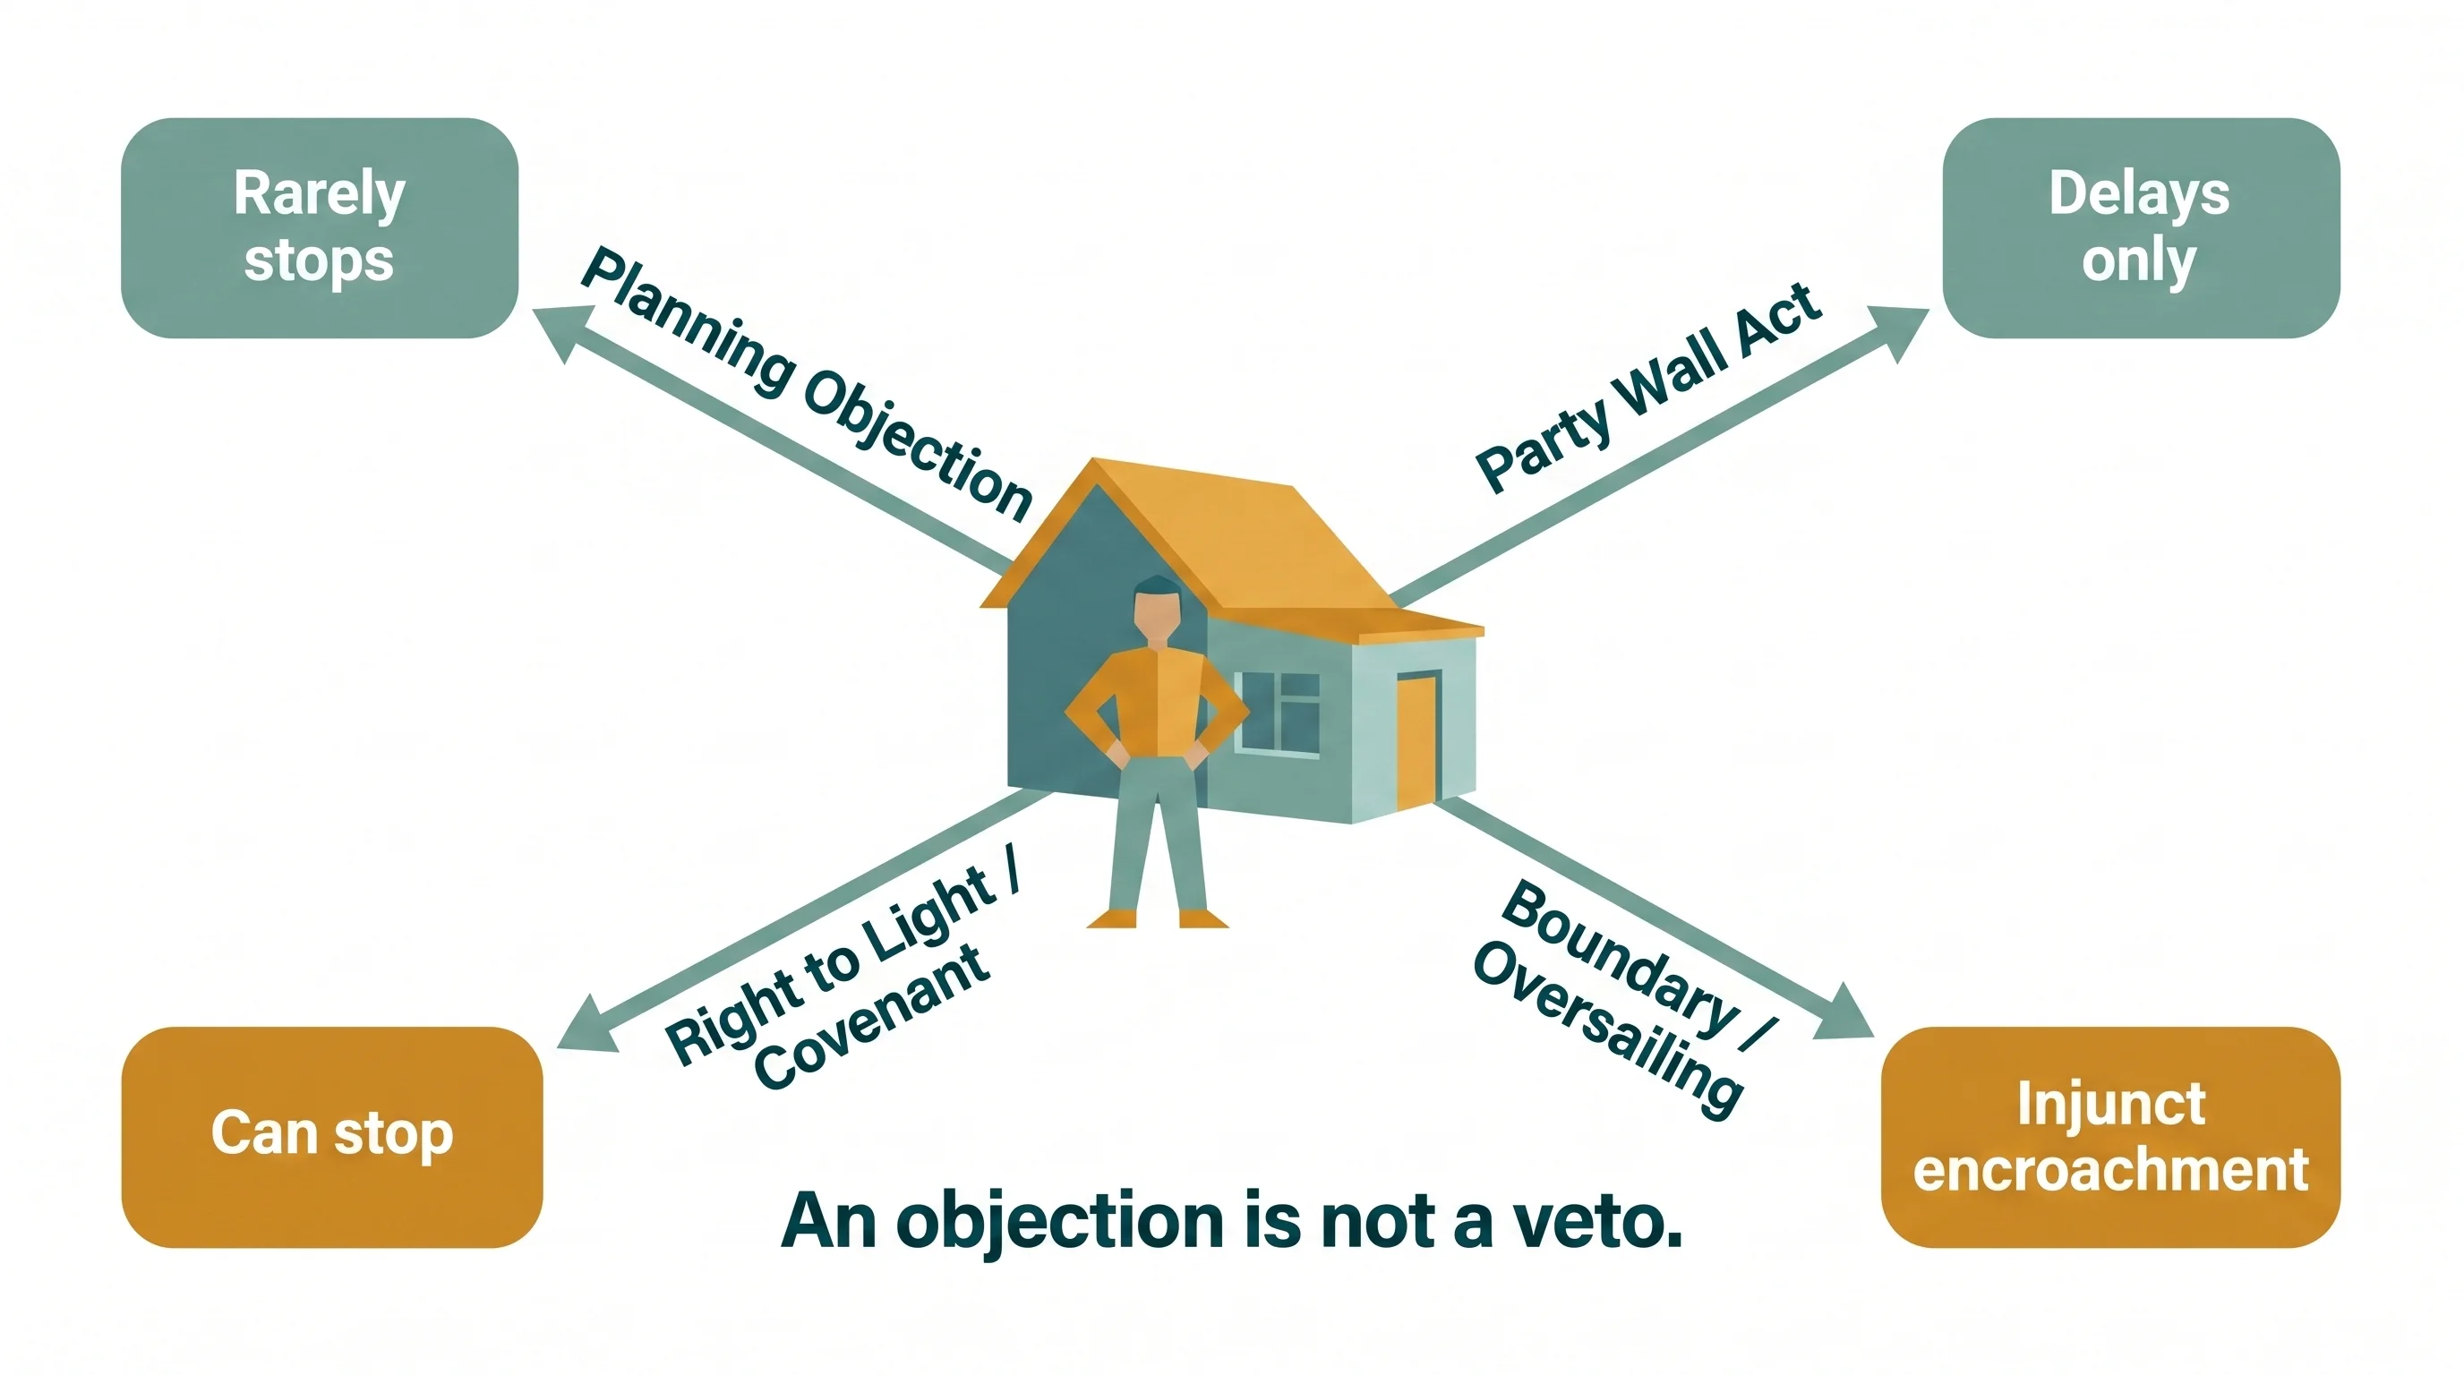
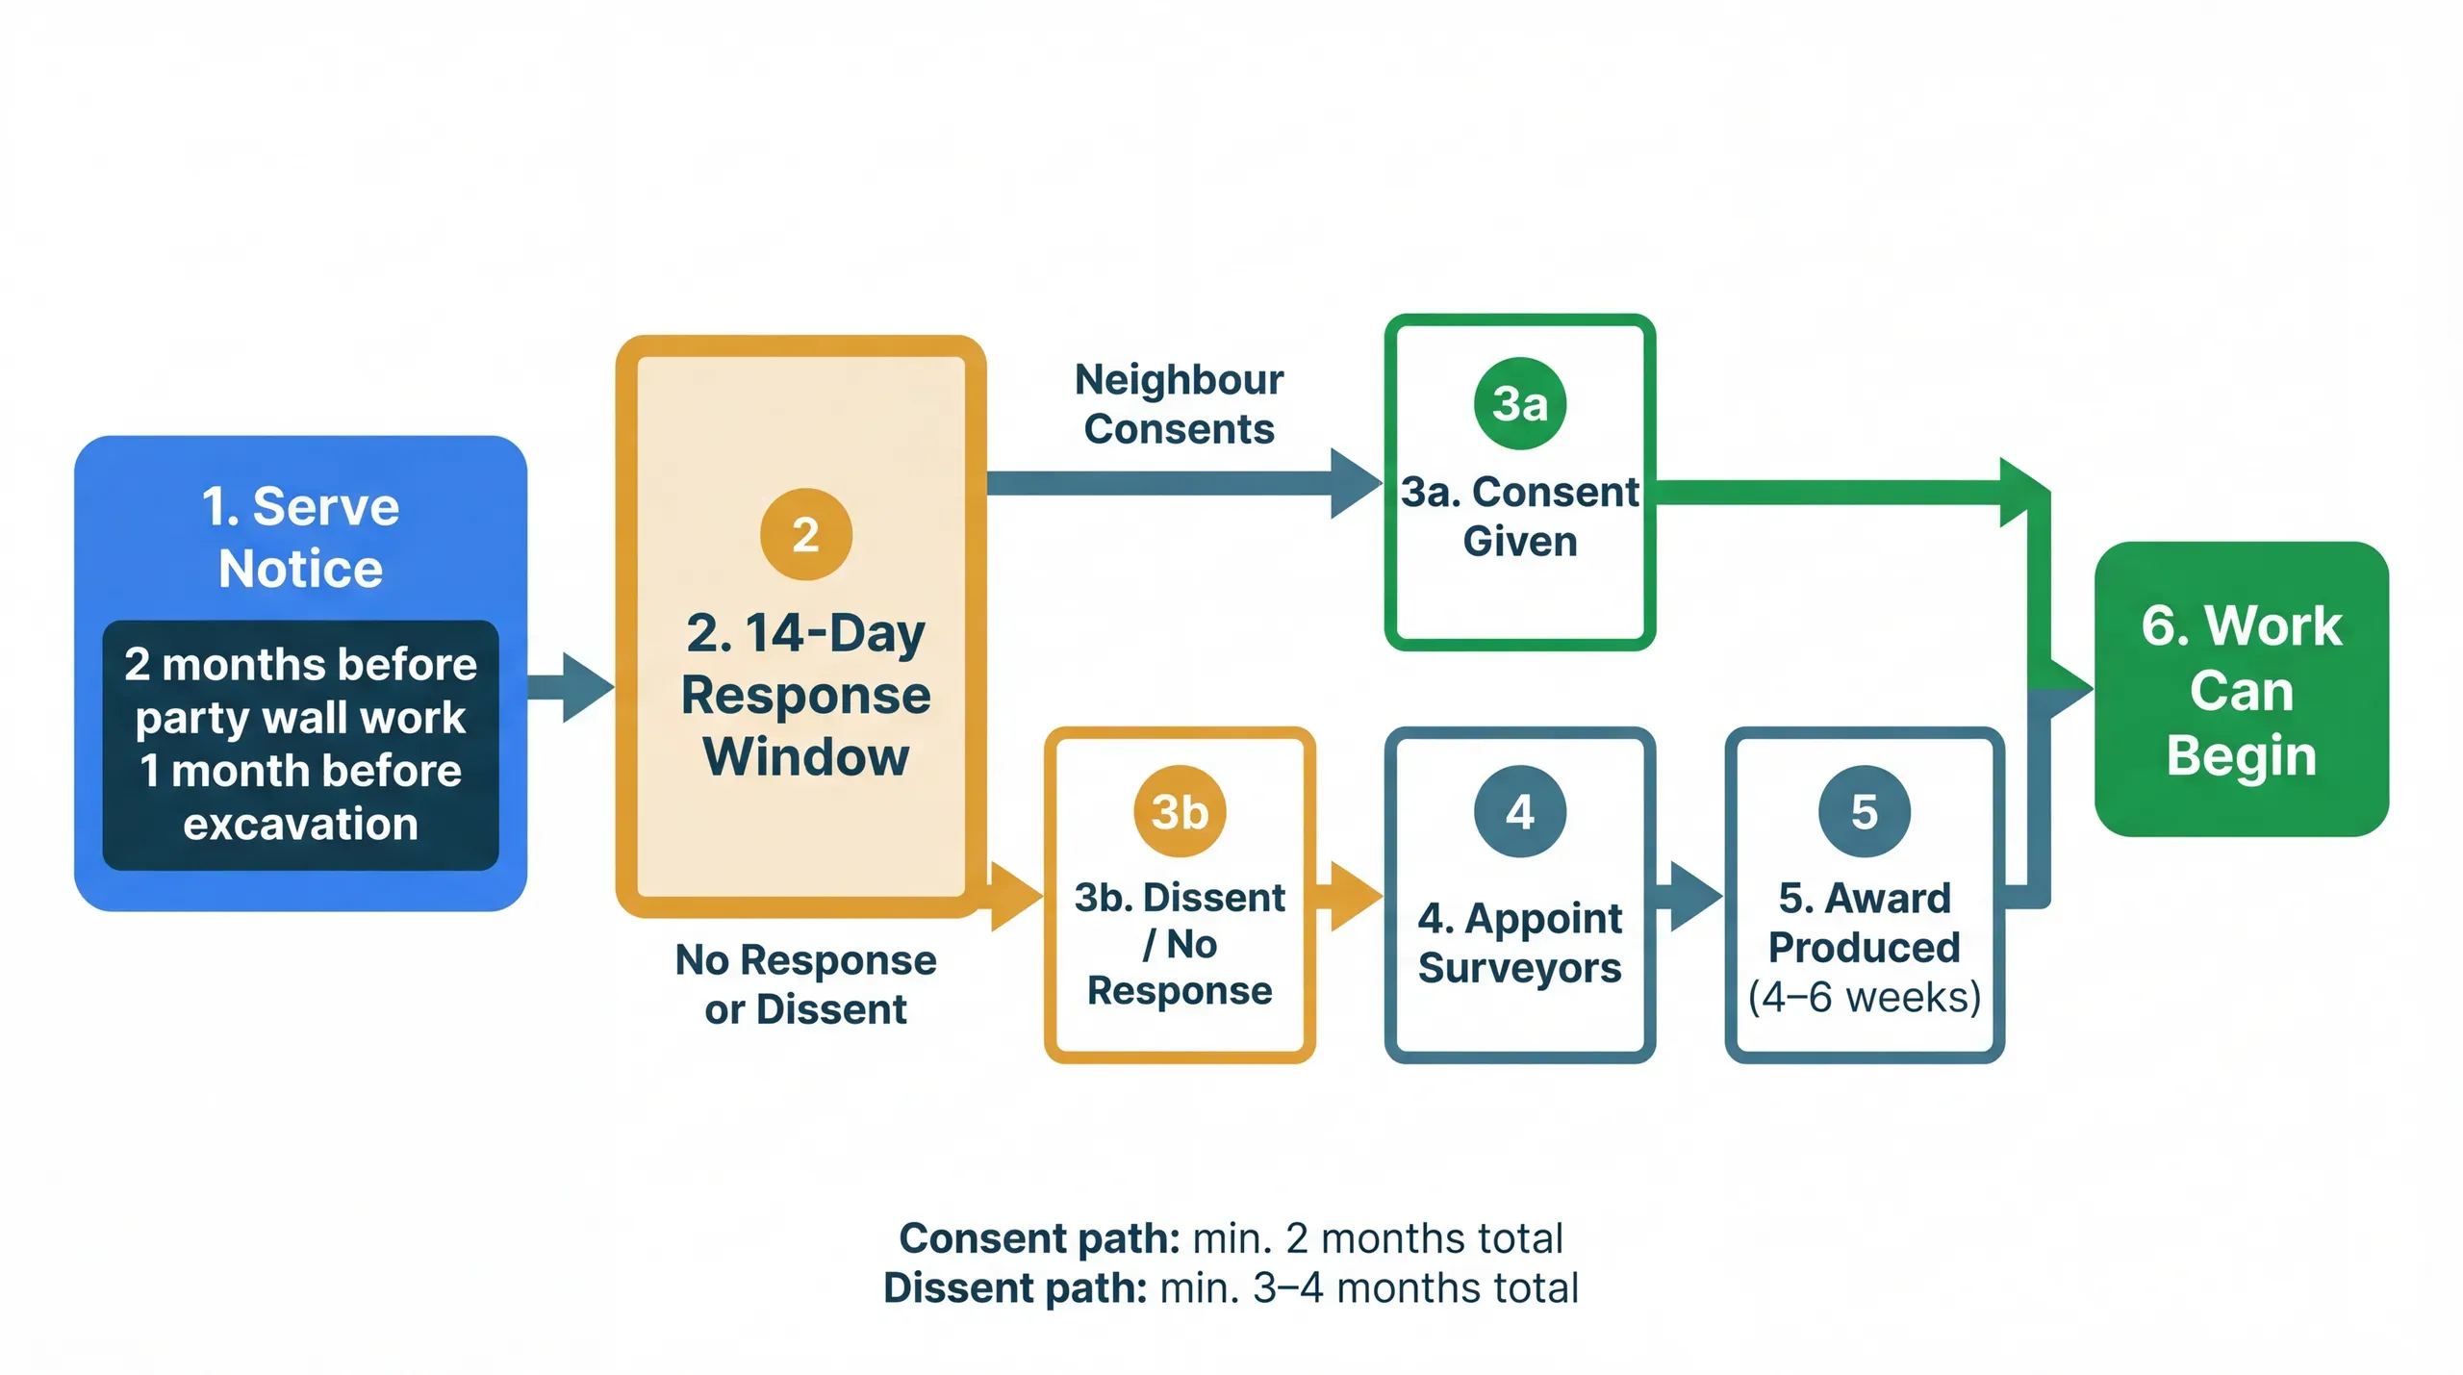
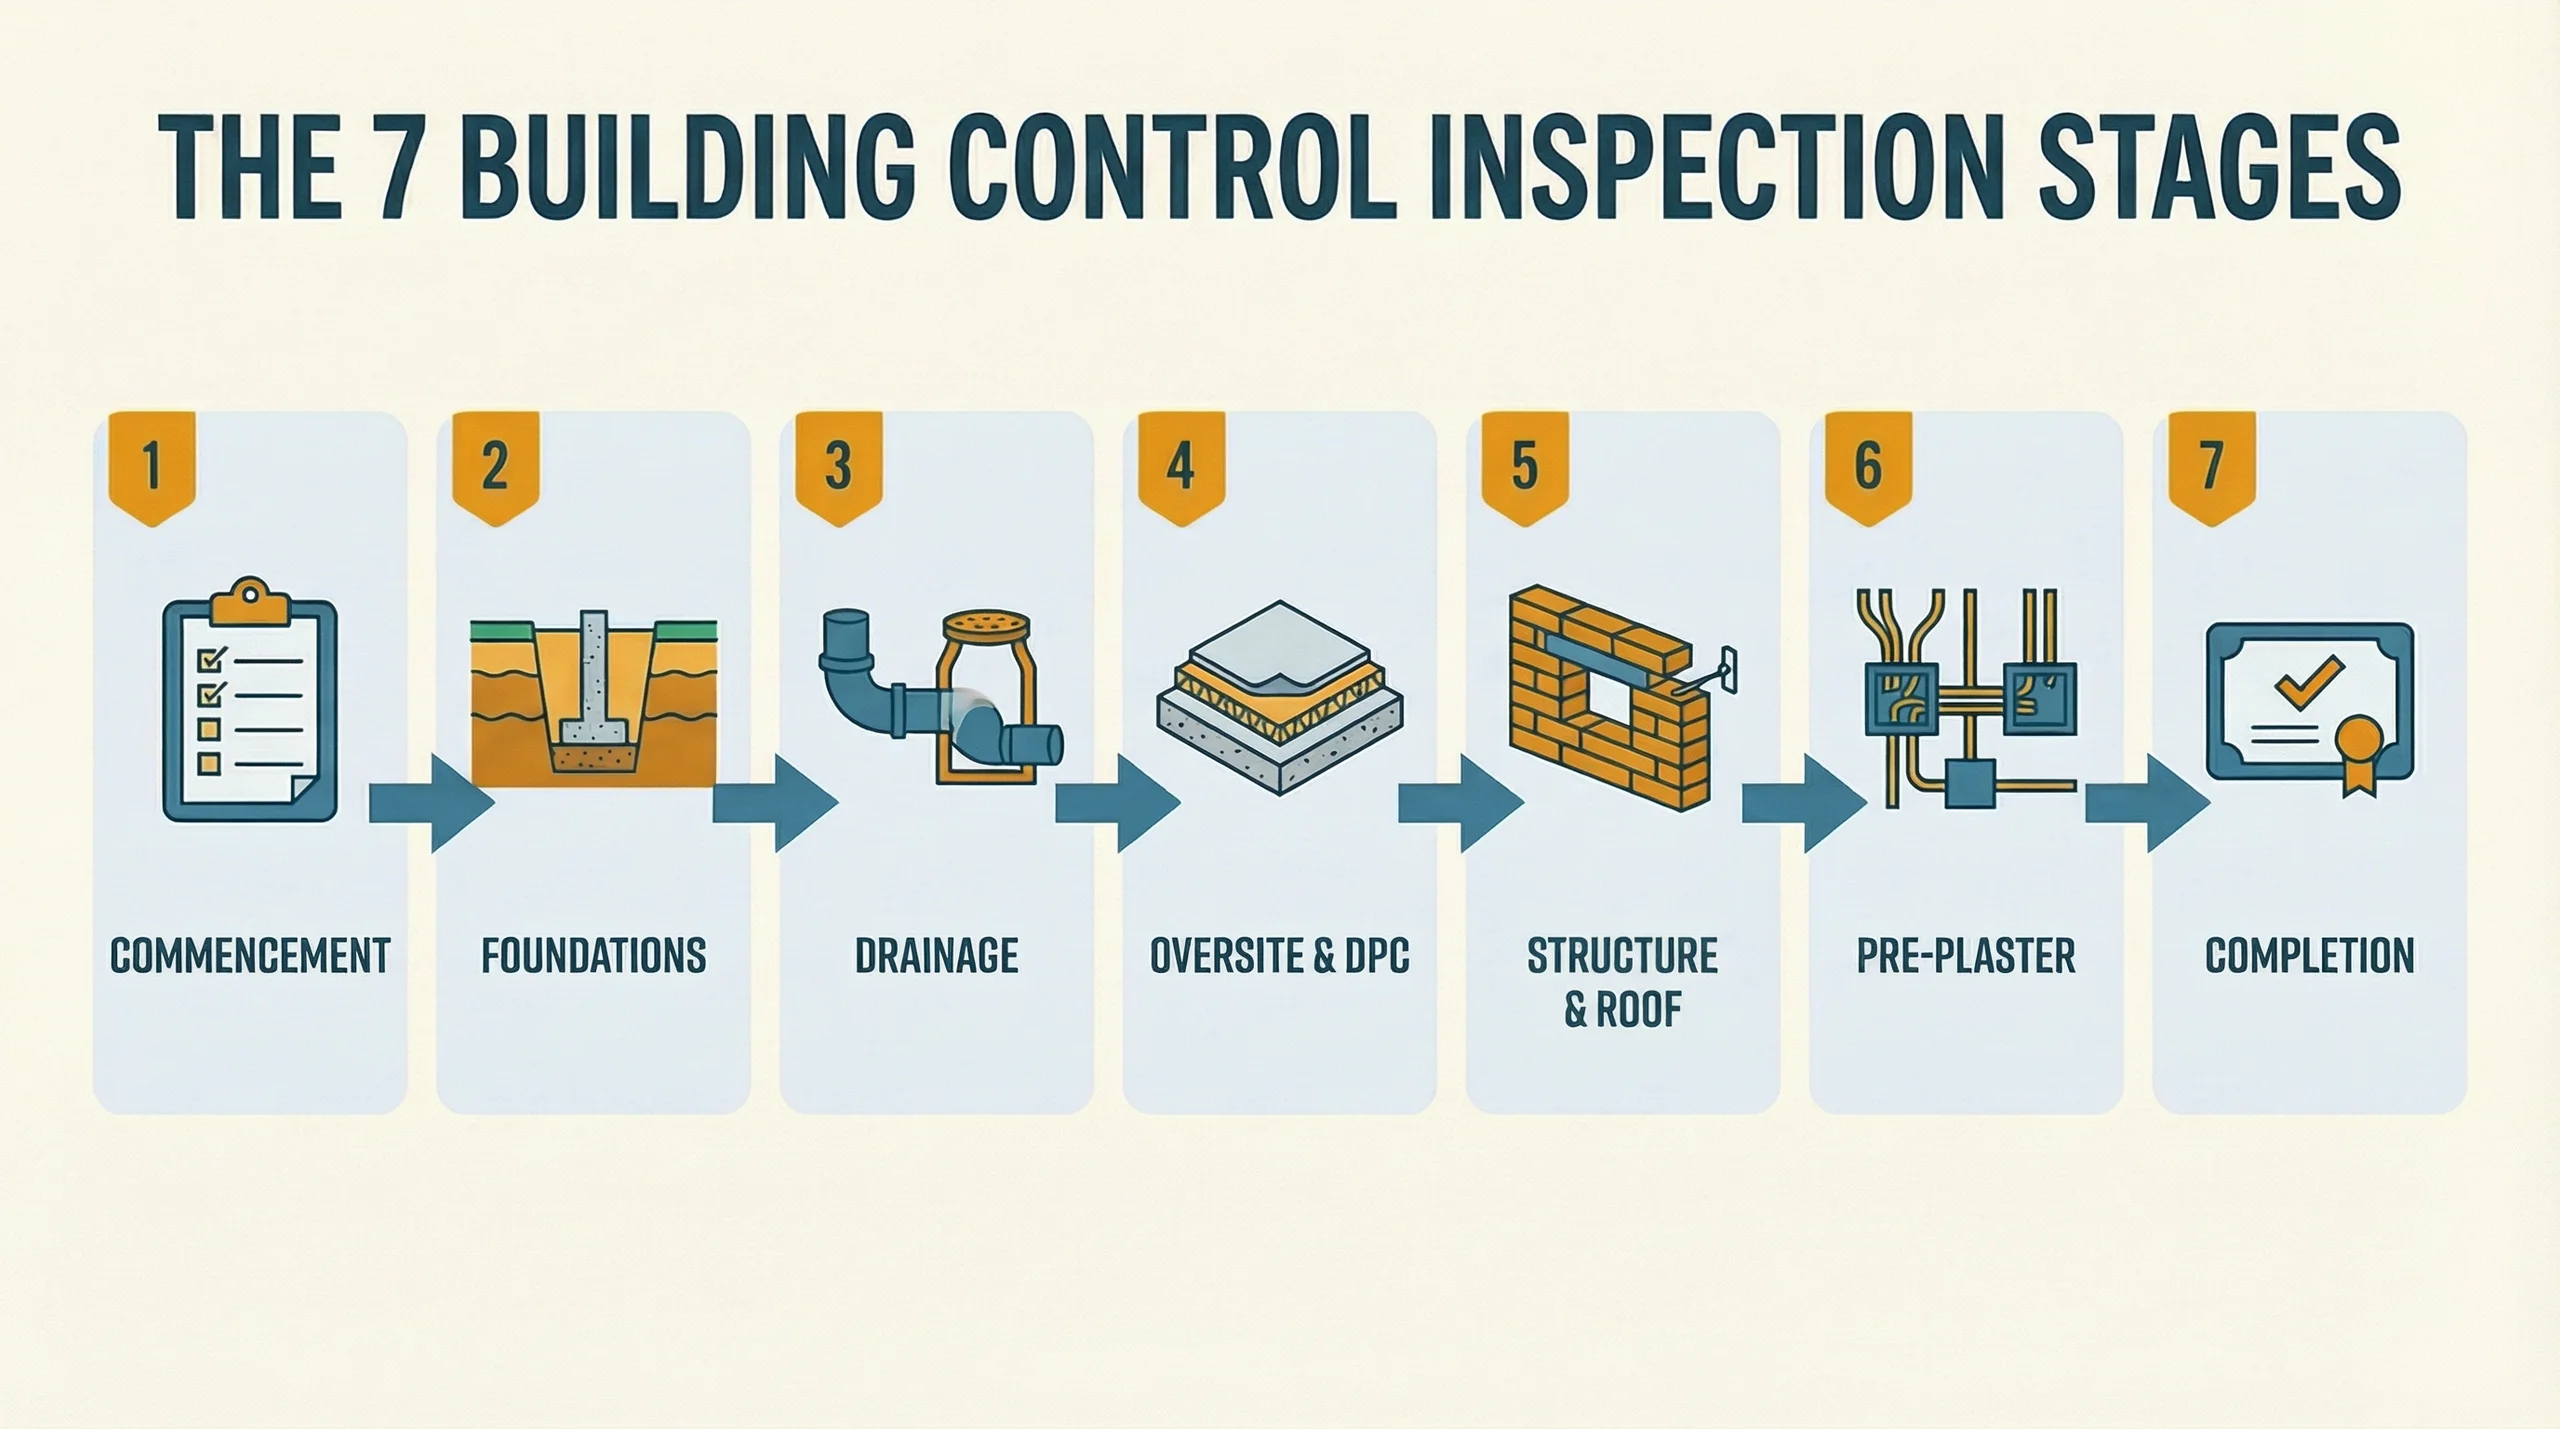
Two things run in parallel with all of this and have their own clocks. Building control notification is a separate approval from planning, and it applies even where no planning application is needed. And if you will excavate near a neighbour's foundations or build off a shared wall, the statutory notice periods under party wall agreements have to run their course before anyone starts. Both are started during planning, not when the groundworker is already booked.
What getting this phase wrong costs you later
Errors here are the only ones in the whole build that can stop work entirely rather than just slow it down.
Guess the route wrong and you either lose months resubmitting or finish an extension that has no lawful permission behind it. A conveyancer will find that. It becomes a price reduction, an indemnity policy or a stalled sale, years after the plasterer has left.
Skip the engineer until the application is drafted and you submit incomplete, get invalidated, and rejoin the queue.
Serve party wall notice late and the build stalls on day one with trades booked and a skip on the drive.
Set a budget without contingency and the first thing that changes on site, and something always changes on site, is funded by cutting something else. Usually insulation or glazing, the two items you will live with longest.
None of this is bad luck. It is a phase that was rushed because nothing visible happens in it.
Start here
Work out which route your house is on. Everything else in this phase depends on that answer, and it costs nothing but the reading. Begin with do you need planning permission, then work down the tasks above in order.