
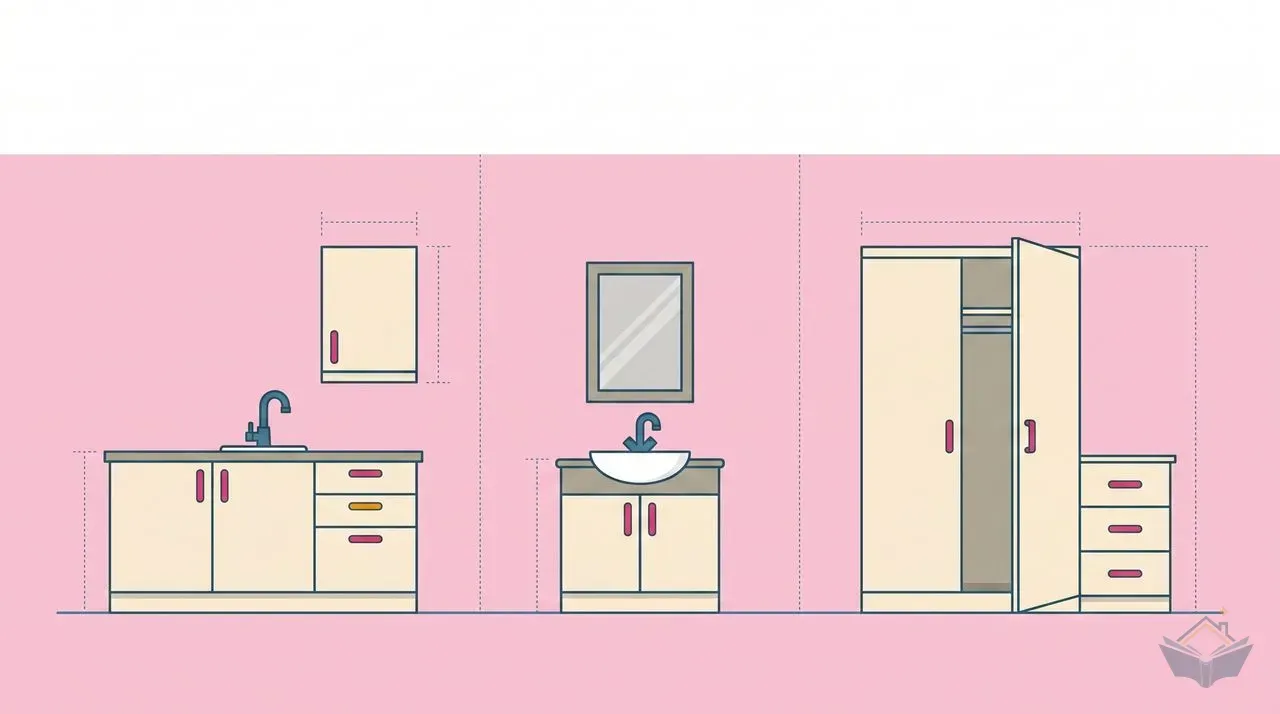
Specification
Choosing the finishes and fittings, and placing the orders that first fix and second fix depend on.
3 tasks in this phase
1
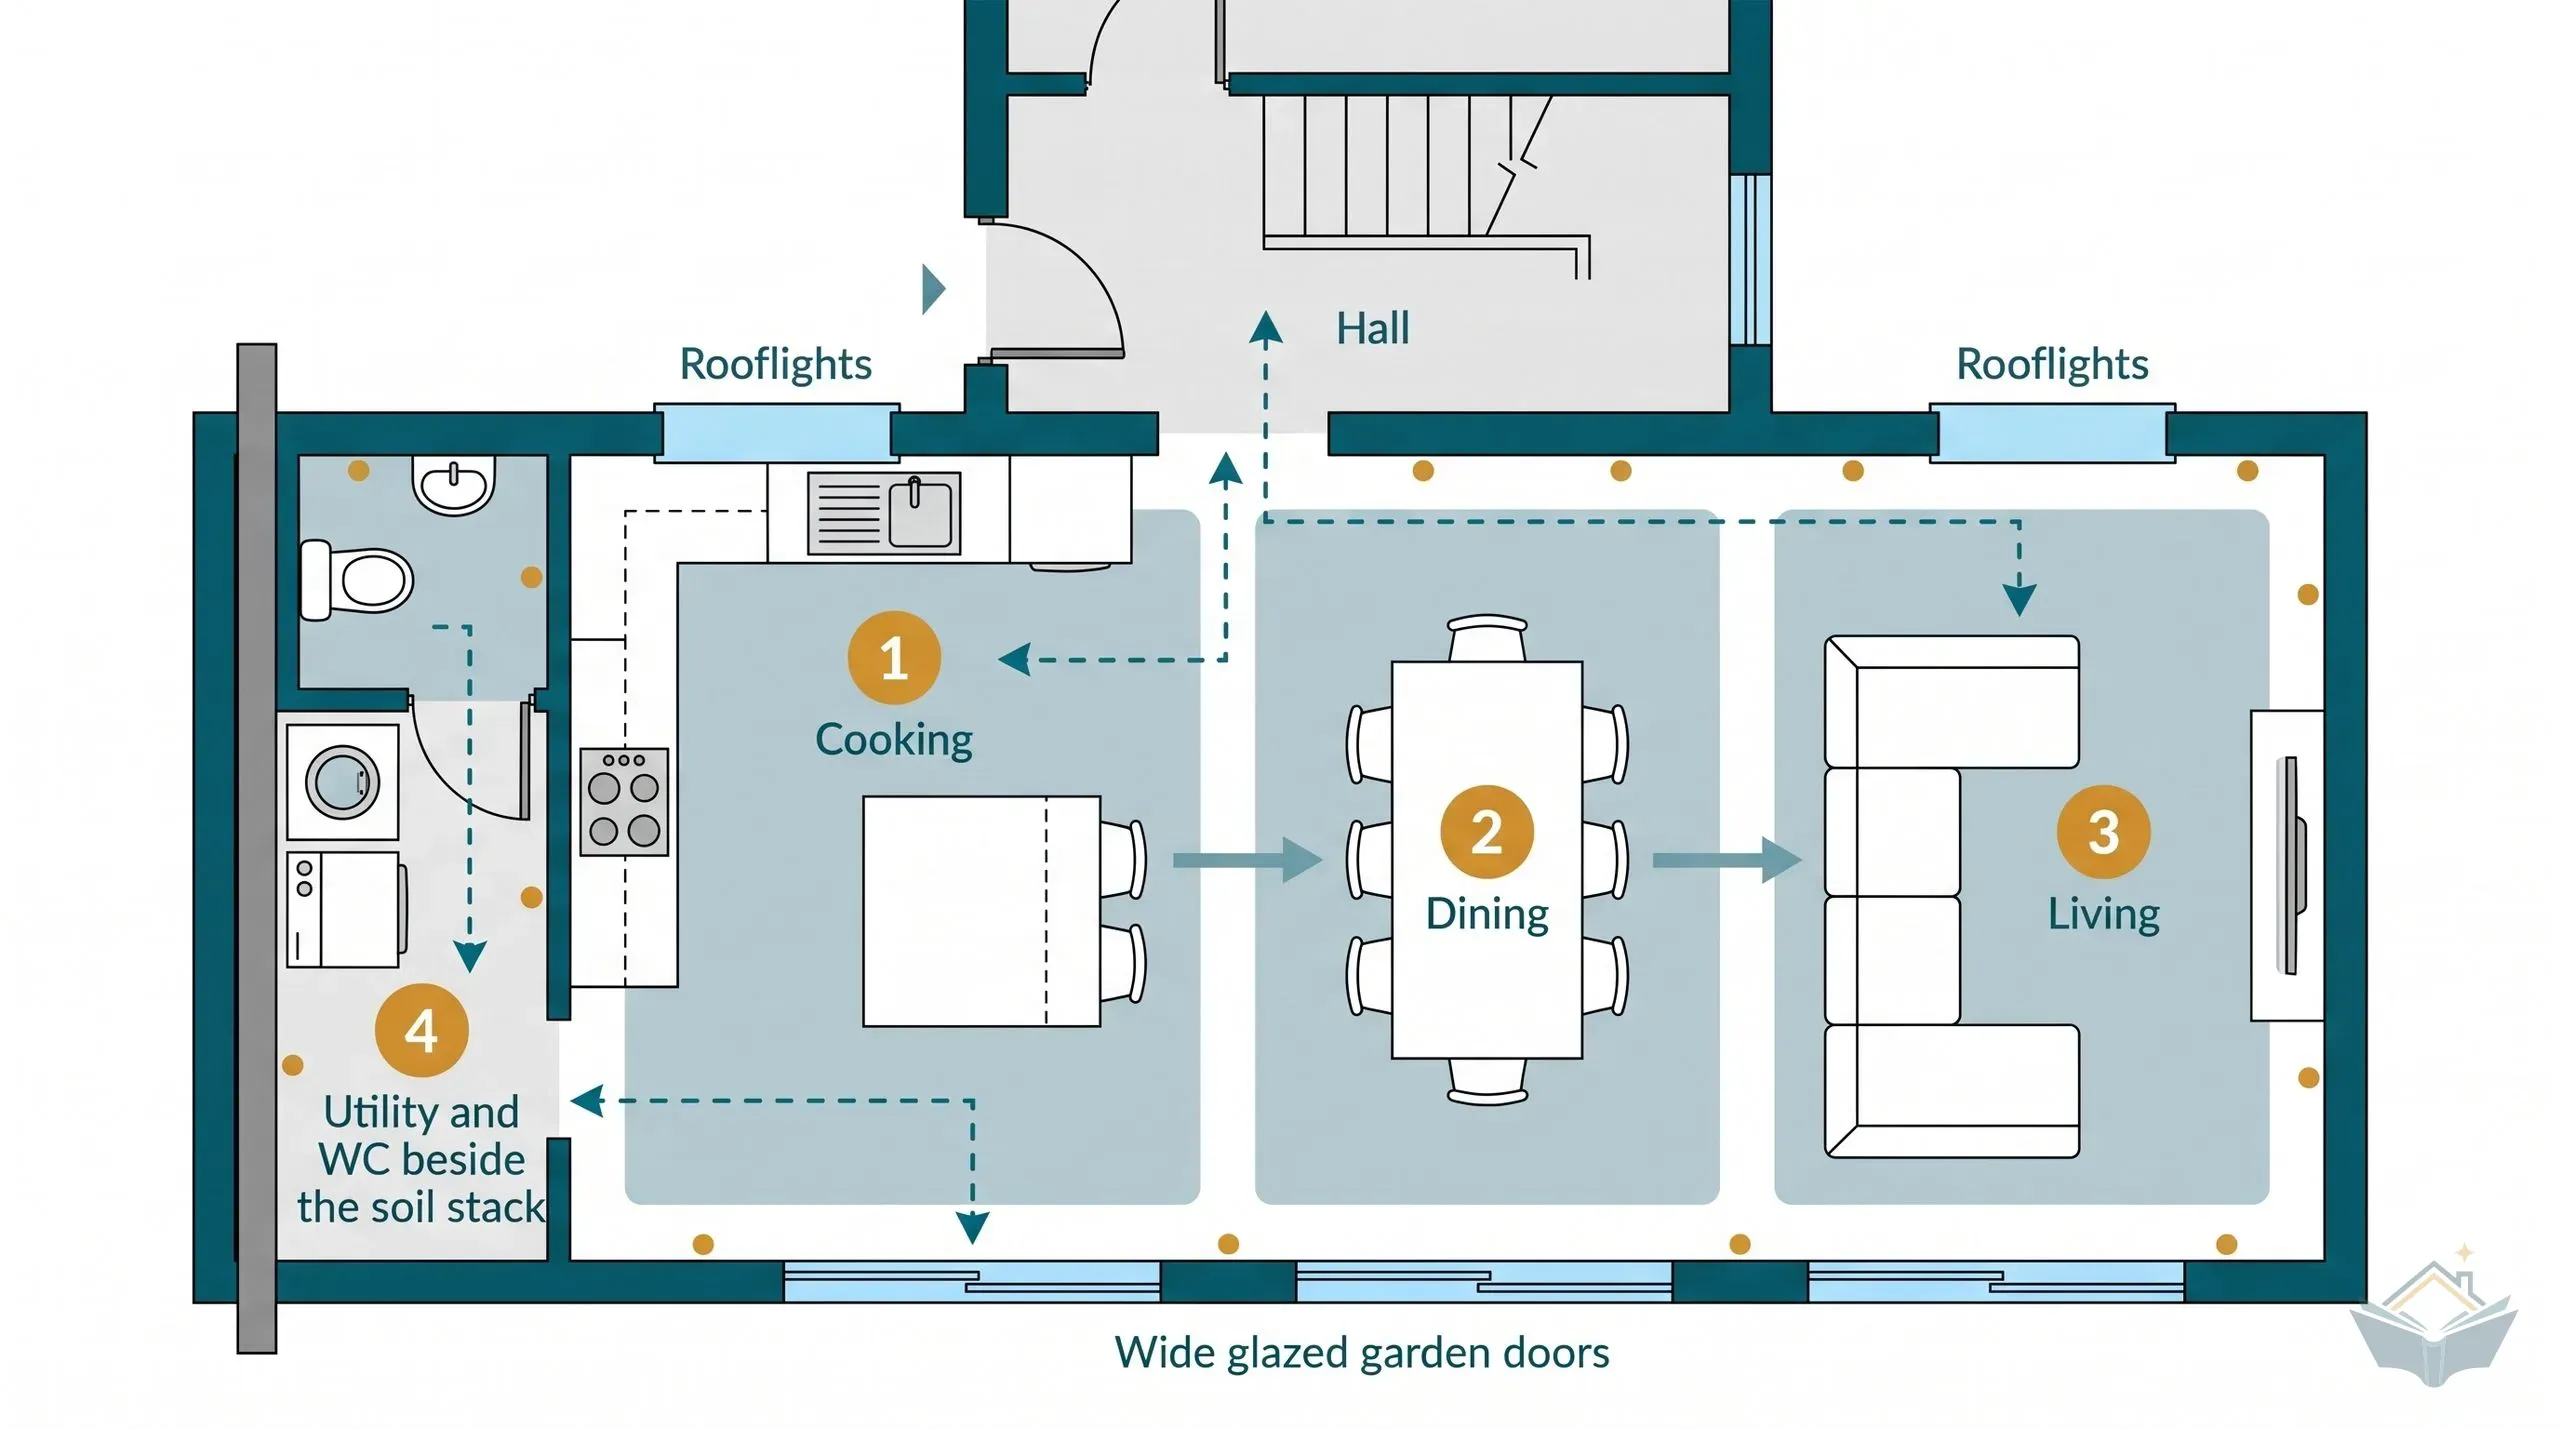
Laying Out a Rear Extension: Open-Plan Living, Utility and WC Decisions Before First Fix
Lay out a single-storey rear extension before first fix: open-plan zones, the utility and WC by the drains, escape and ventilation rules, and socket positions.
2
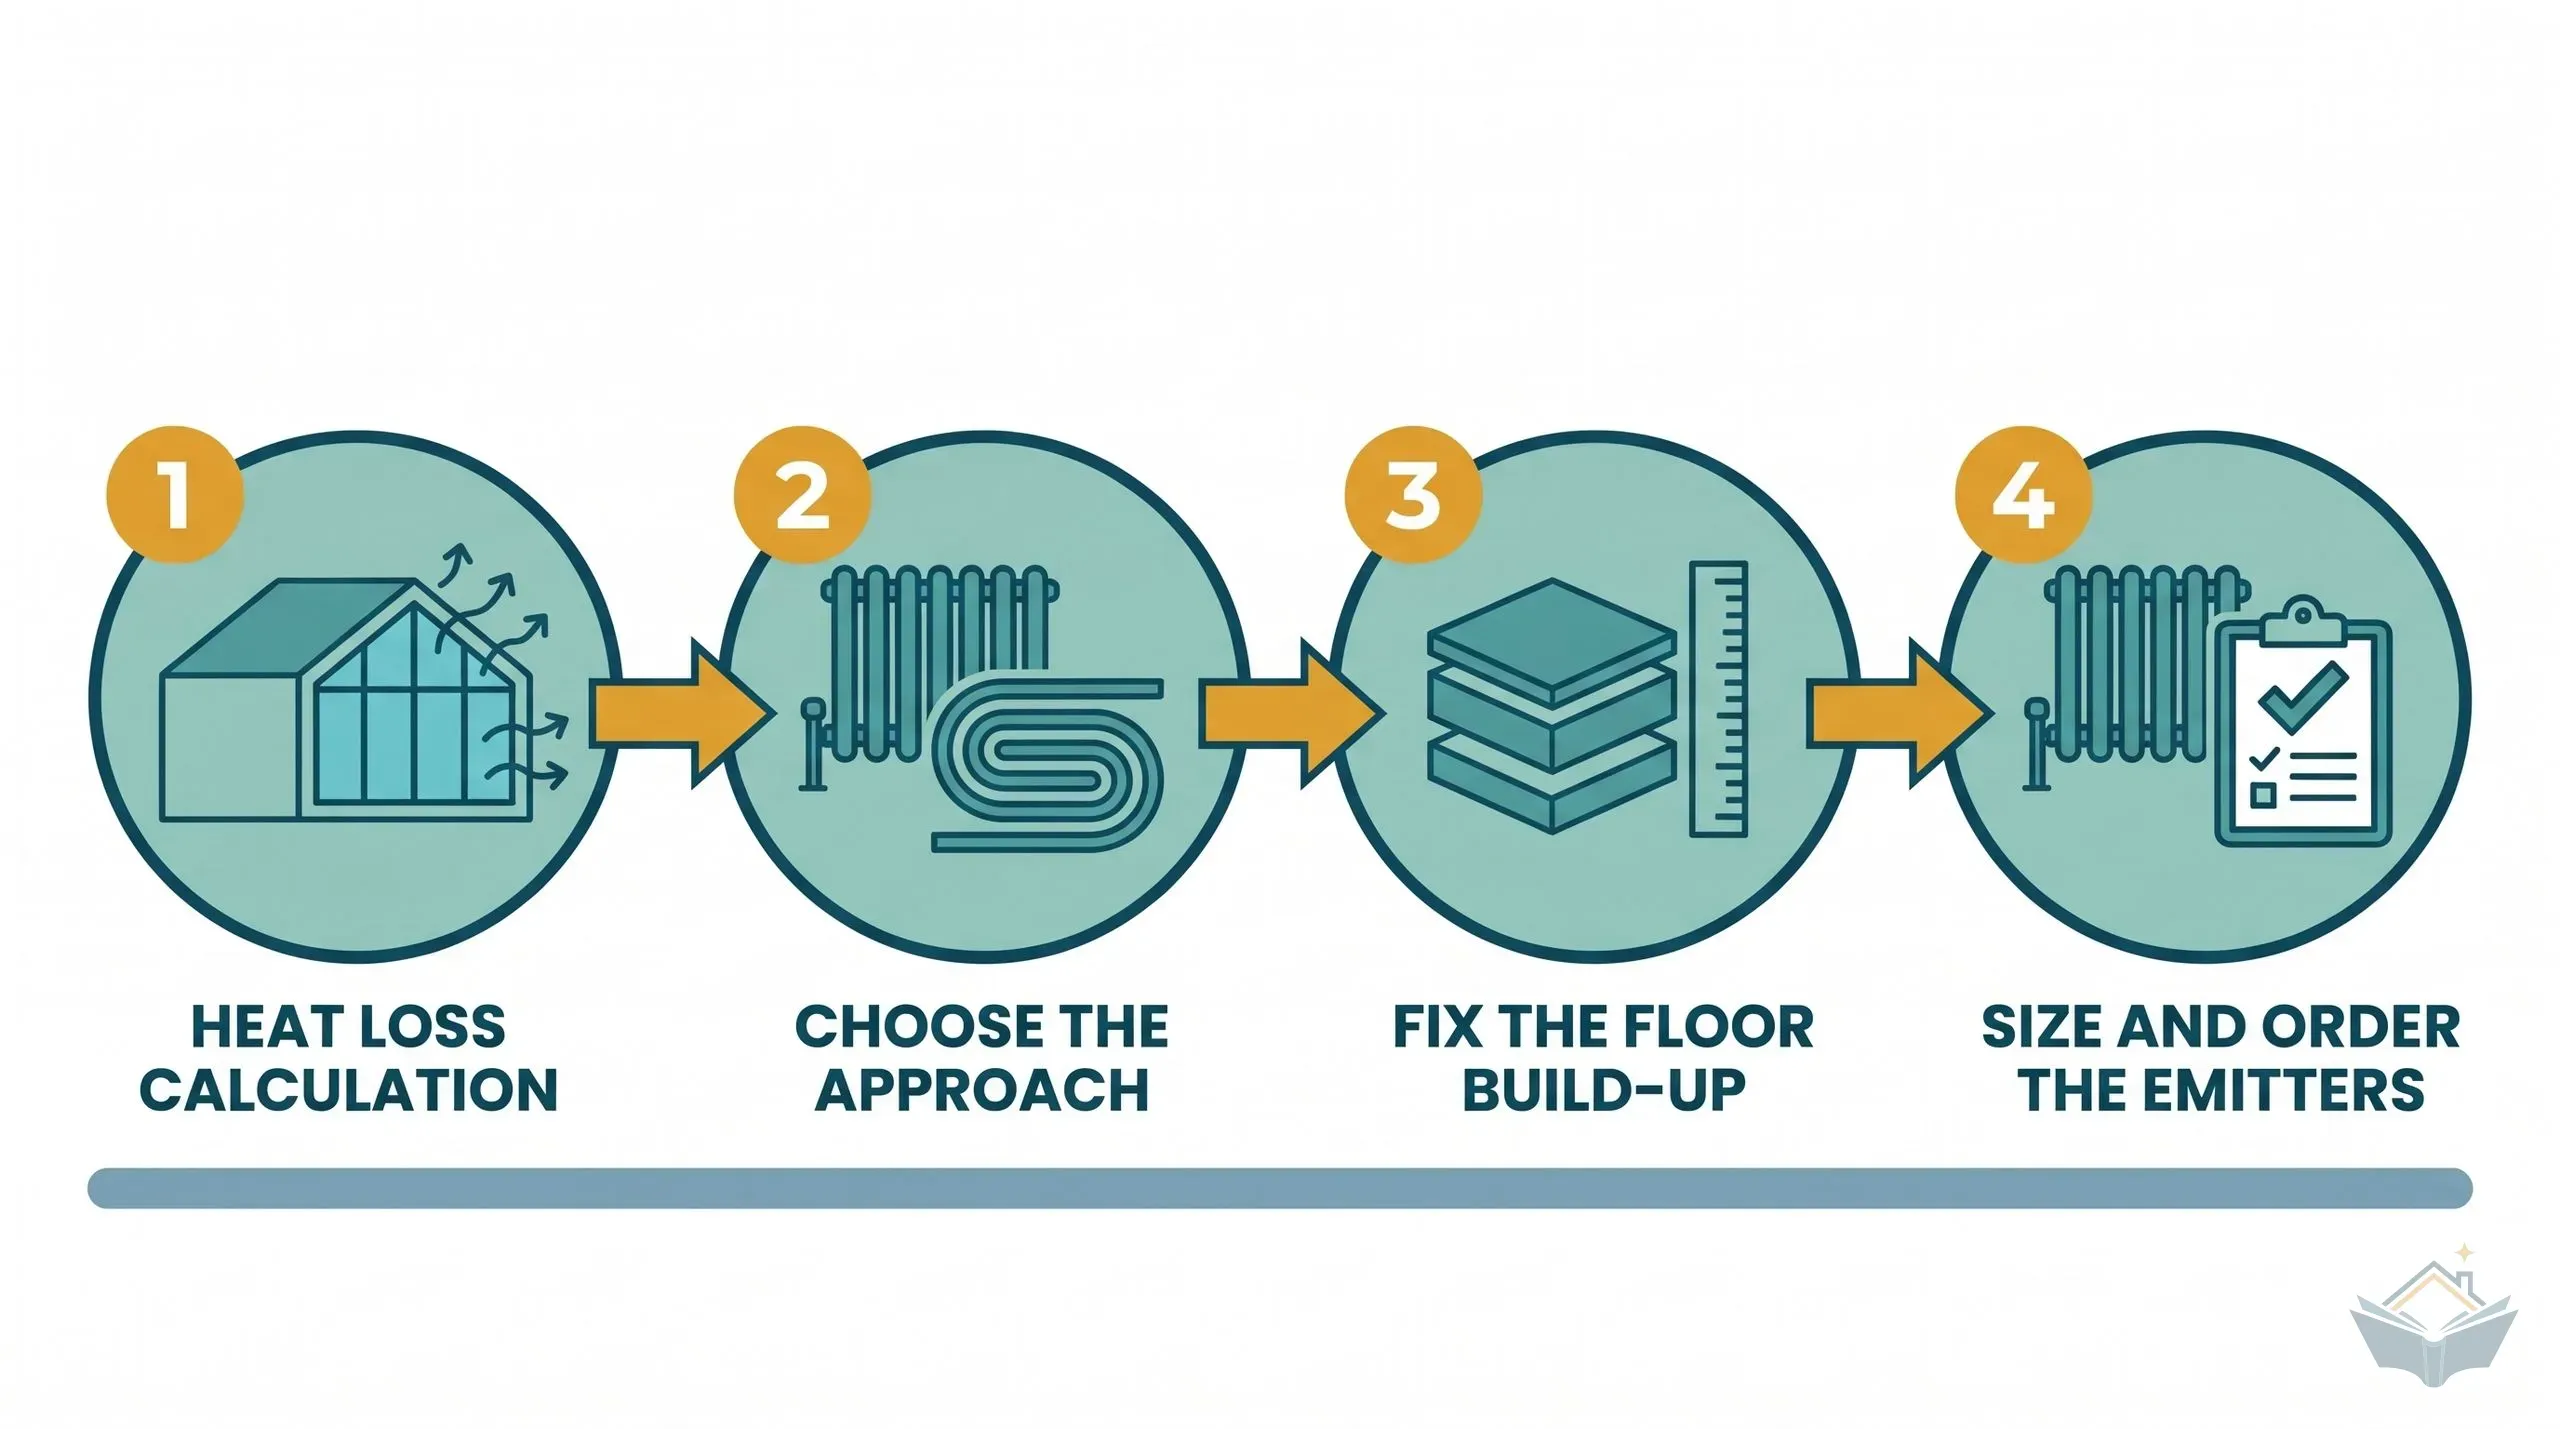
Heating a Rear Extension: Radiators, Underfloor Heating or Extending Your Existing System
Choose how to heat a rear extension: radiators, wet or electric underfloor heating, whether your boiler copes, and what Part L asks when a system is extended.
3 Free with email
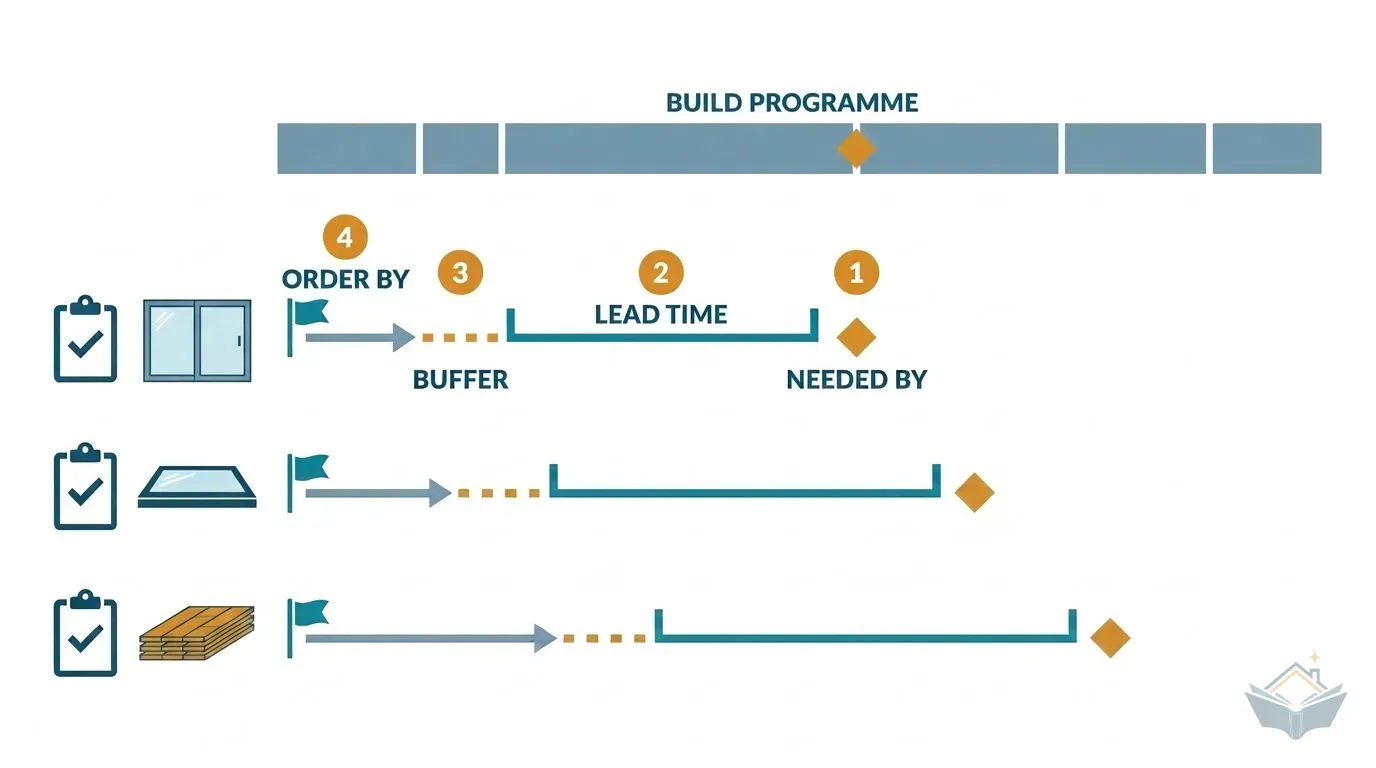
Your Extension Specification Schedule: What to Choose and Order Before First Fix
Build a specification schedule for a rear extension: PC and provisional sums, long-lead items, order-by dates and the Part L glazing allowance before you order.