
Structural Steel
Universal beams, columns, and angle sections for UK home building projects: how steel is specified, fabricated, installed, and protected from fire.
Structural steel is the load-bearing skeleton of most UK extension openings. If your project knocks through an existing wall, spans a wide opening, or carries a ridge beam across a vaulted ceiling, steel is usually what holds the load. Specifying it is the structural engineer's job, making it is the fabricator's job, and installing it correctly is the builder's job. As the project manager, your job is to know enough about all three to spot problems before they are covered up.
These guides cover the steel sections used in home building projects, such as universal beams, universal columns and parallel flange channels, and how exposed steel is protected from fire. They explain what appears on the engineer's drawing, why the fabricator must supply UKCA-marked steel, how beams sit on padstones with the right bearing, and what Approved Document B asks for in fire protection. The aim is to help you read your structural drawing, check the delivery, and confirm the install before the plasterboard goes up.
Where to start
Read the structural steel guide first. It explains section sizes, S275 versus S355 grades, padstone bearing, and why fabrication lead time matters more to your programme than the price per metre. If you want a beam left on show as a feature, read intumescent coating before the engineer finalises the design, because the fire rating then comes from a tested paint system at a calculated thickness rather than from boxing in.
The guides
Beams and columns. Structural steel covers the sections, grades, bearings, handling on site and the building control checks.
Fire protection. Intumescent coating for exposed steel. Hidden steel is usually boxed in with fire-rated plasterboard instead.
Where these fit in the build
Beams and lintels go in at steels and lintels, ridge beams and roof steels at roof structure, and building control looks at the steelwork at the structure inspection. The size is set much earlier by your structural engineer. For a ballpark before quotes arrive, try the steelwork cost estimator.

Intumescent Coating for Steel: How Fire Paint Protects an Exposed Beam
UK guide to intumescent coating on structural steel: how fire paint works, dry film thickness and section factor, R30 vs R60, boxing in vs painting, and what it costs.
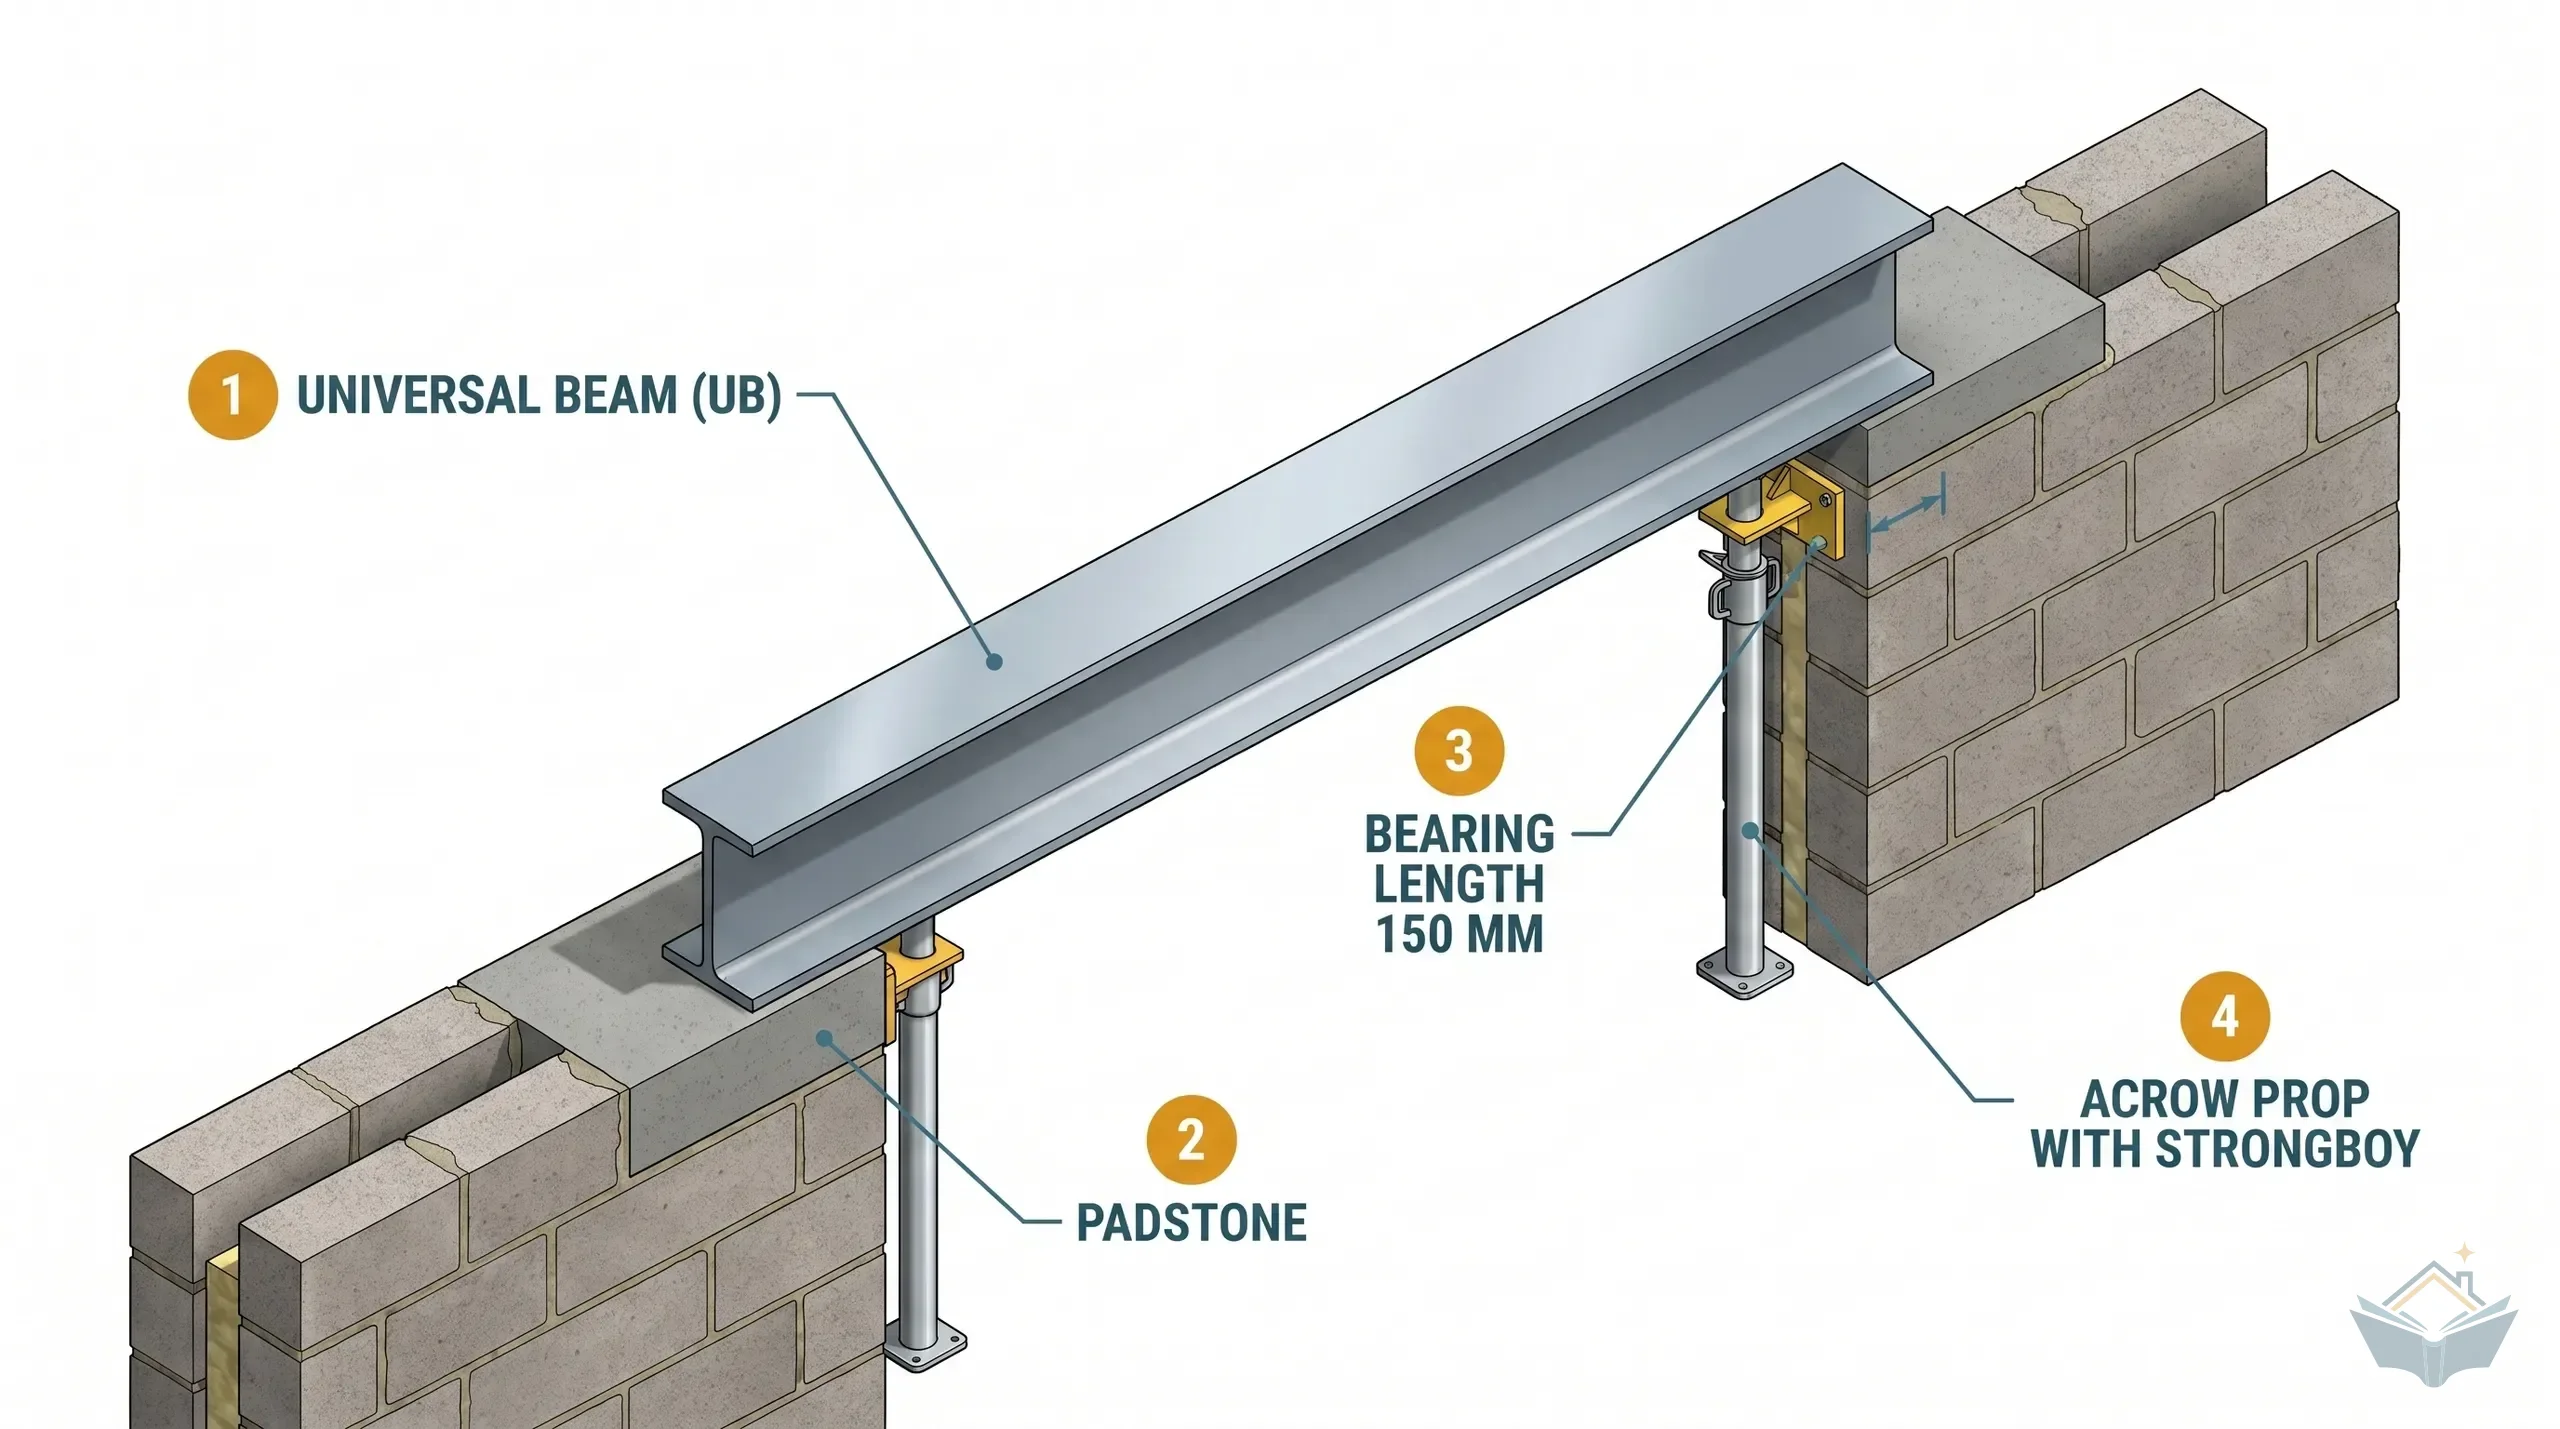
Structural Steel for Extensions: UBs, RSJs, Padstones, Fire Protection, and What It All Costs
Complete UK guide to structural steel beams for extensions: section sizes, S275 vs S355, padstone bearing, 30 vs 60 minute fire protection, UKCA marking, and per-metre prices.