
Heating Materials
Condensing boilers, radiators and the wet heating system components that keep an extension warm. What you specify drives Part L compliance, Gas Safe notification, and your running costs for the next fifteen years.
The heating system is one of the biggest compliance events in an extension. A new gas boiler has to be notified to building control by the Gas Safe engineer who fits it, any new boiler must be a condensing model, and it has to be sized for the heat demand of the extended house rather than the original footprint. Get any one of those wrong and sign-off stops.
These guides cover the parts of a wet heating system an extension typically needs: the condensing boiler that produces the heat, and the radiators and underfloor heating that distribute it. They explain what each product does, what the Building Regulations require, and which decisions have to be made before first fix rather than after the walls close up.
Where to start
Read radiators first. New systems are designed to run at lower flow temperatures, so radiators sized by the old rules of thumb can leave a room cold all winter, and that is expensive to fix after plastering. If you are having underfloor heating, read the UFH manifold guide next, because the manifold needs an accessible position and a power supply planned at first fix.
The guides, grouped by job
Producing the heat. The condensing boiler guide covers combi against system boilers, sizing for the number of bathrooms, notification and warranty conditions.
Distributing the heat. Radiators for rooms heated from the wall, and the UFH manifold that controls flow to each underfloor loop.
Where these fit in the build
Pipe routes and emitter positions are decided in plumbing layout planning. Pipework goes in at first fix plumbing, underfloor loops and the manifold at underfloor heating, and radiators and the boiler are connected at second fix plumbing. The plumbing budget calculator and the UFH and screed cost estimator help you check the numbers.
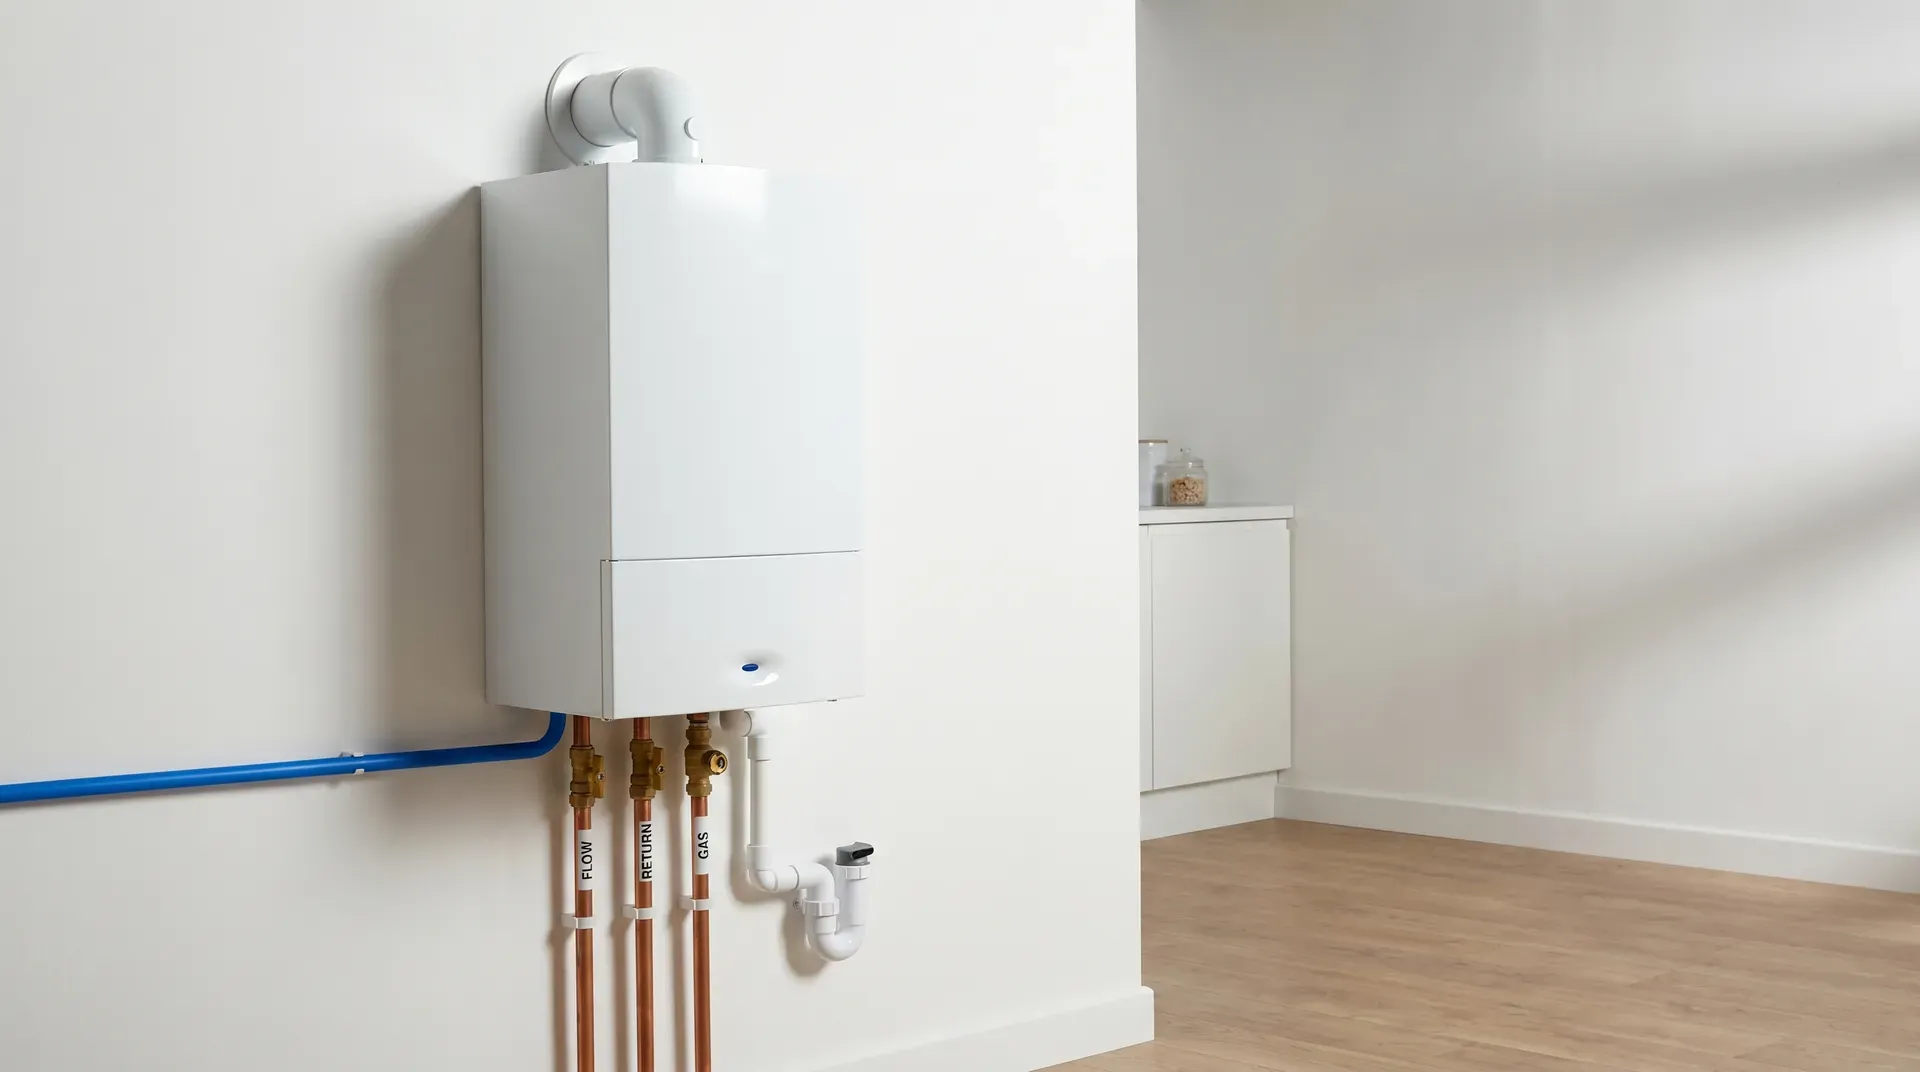
Condensing Boilers: Combi vs System, Sizing, and What to Buy in 2026
The complete UK guide to condensing boilers. Combi vs system, Part L 55°C flow rules, Boiler Plus 2018, Gas Safe notification, warranty conditions, and current prices from £688 supply-only to £5,500 installed.
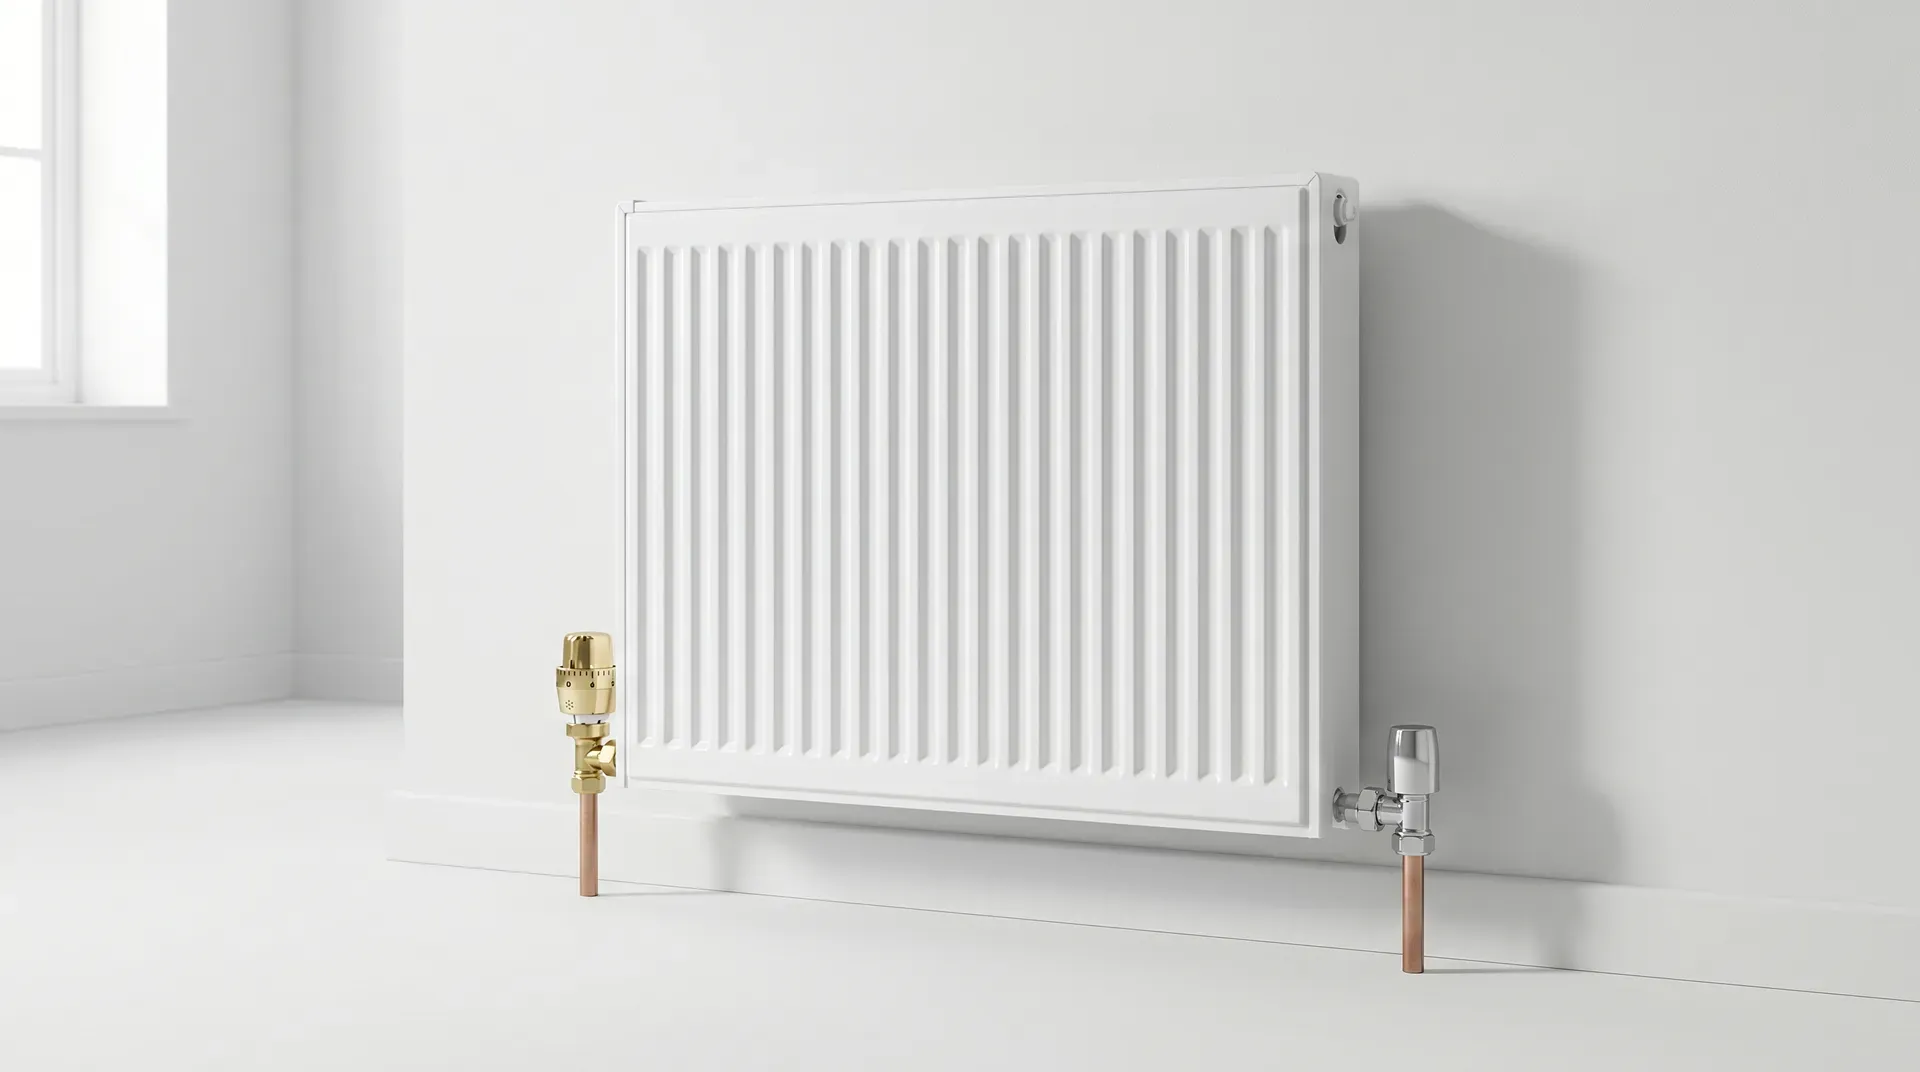
Radiators: Types, Sizing for Part L 2021, Installation, and UK Prices
The complete UK guide to radiators: K1/K2 panel types, Delta T30 sizing for 55°C Part L flow temperatures, TRV and lockshield balancing, column rad pitfalls, and 2026 prices from £43.

Underfloor Heating Manifolds: Anatomy, Sizing, Mounting, and UK Prices
The complete UK guide to wet underfloor heating manifolds: flow and return bars, flow meters, actuators, the blending valve and pump, how many ports you need, 400-600mm mounting height, and 2026 prices.