
Drainage
Inspection chambers, soakaway crates, geotextile membrane, underground drainage fittings, and channel drains are the below-ground products that move foul water to the sewer and surface water to a soakaway, and which building control inspects every joint of.
Underground drainage is the part of the build that disappears under gravel and backfill and stays there for the lifetime of the house. Get it right and nobody will think about it again; get it wrong and you are digging up the patio in a few years to chase a smell or fix a flood. Building control inspects the new drainage before the trench is backfilled and expects it to have been tested. A fault that takes half a day to fix with the trench open can take far longer once the slab is down.
These guides cover the products used to build the buried drainage on an extension: 110mm pipe and push-fit fittings to connect into the existing run, plastic inspection chambers for access at junctions and changes of direction, bottle gullies under rainwater downpipes, soakaway crates and geotextile membrane to return roof water to the ground, and channel drains to catch surface water at flush thresholds next to bifold or sliding doors.
Where to start
Read underground drainage pipe and fittings first. It sets out the Part H rules on pipe size, gradient, push-fit joints and testing before backfill that the inspector will check. Then read plastic inspection chambers, and if your rainwater is going to a soakaway, soakaway crates, because the ground needs a percolation test before any crates are ordered.
The guides, grouped by job
Pipework and access. Pipe and fittings, inspection chambers, and the bottle gully that takes a downpipe into the ground. The pea gravel that beds and surrounds the pipe is covered with the aggregates.
Rainwater into the ground. Soakaway crates, which Part H expects you to consider before a watercourse or sewer, wrapped in geotextile membrane to keep silt out of the void.
Thresholds. Channel drains along a level threshold, so rain on the patio does not run into the kitchen.
Where these fit in the build
Find existing runs first with locating underground services, and check whether you need a build over agreement with the water company. The new runs go in at drainage and are signed off at the drainage and oversite inspection. Threshold drainage is planned with the bifold and sliding doors, and gullies and channels are often finished during garden and external works.

Bottle Gully: The Trapped Ground-Level Fitting That Takes Your Rainwater Downpipe
UK guide to bottle gullies: the trapped surface-water fitting under a downpipe, bottle vs back-inlet, the 110mm outlet, setting it in concrete, and clearing silt.
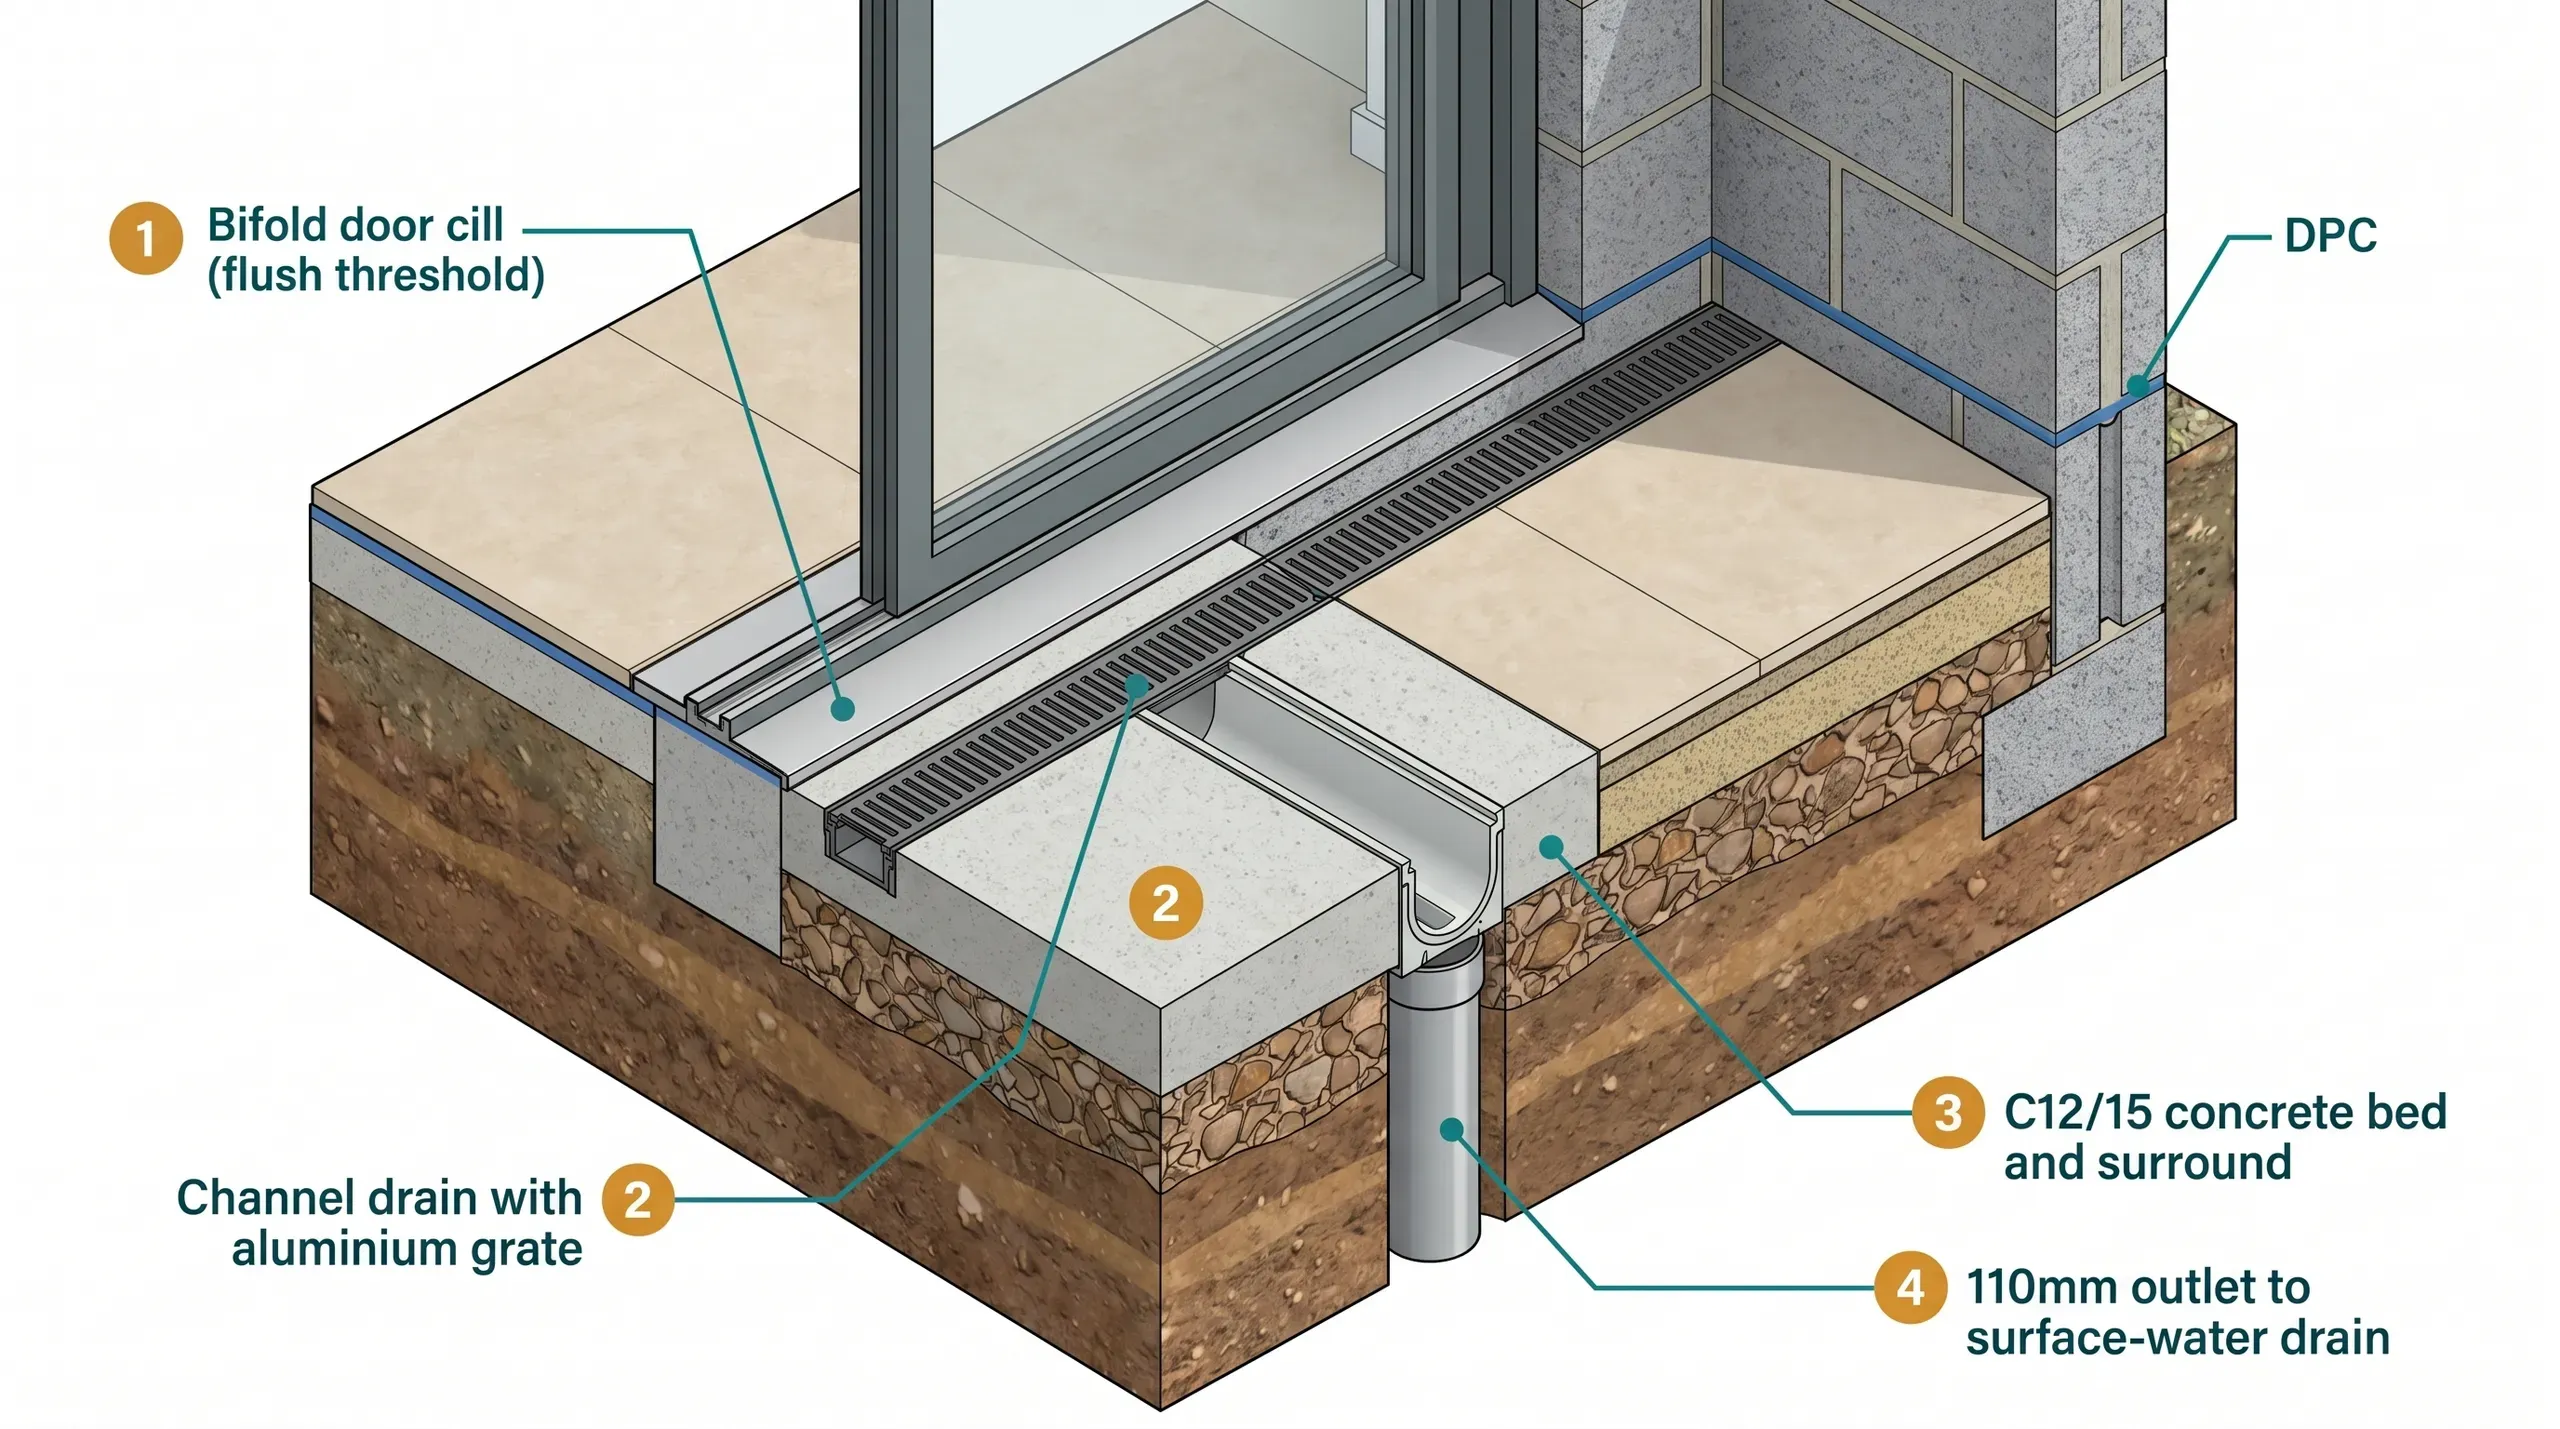
Channel Drain (Threshold Drain): The Strip That Stops Your New Bifolds Flooding the Kitchen
UK guide to channel drain at flush thresholds. ACO ThresholdDrain, AS350, BrickSlot. Installation, Building Regs Part M and H, outlet routing, costs from £29/m.
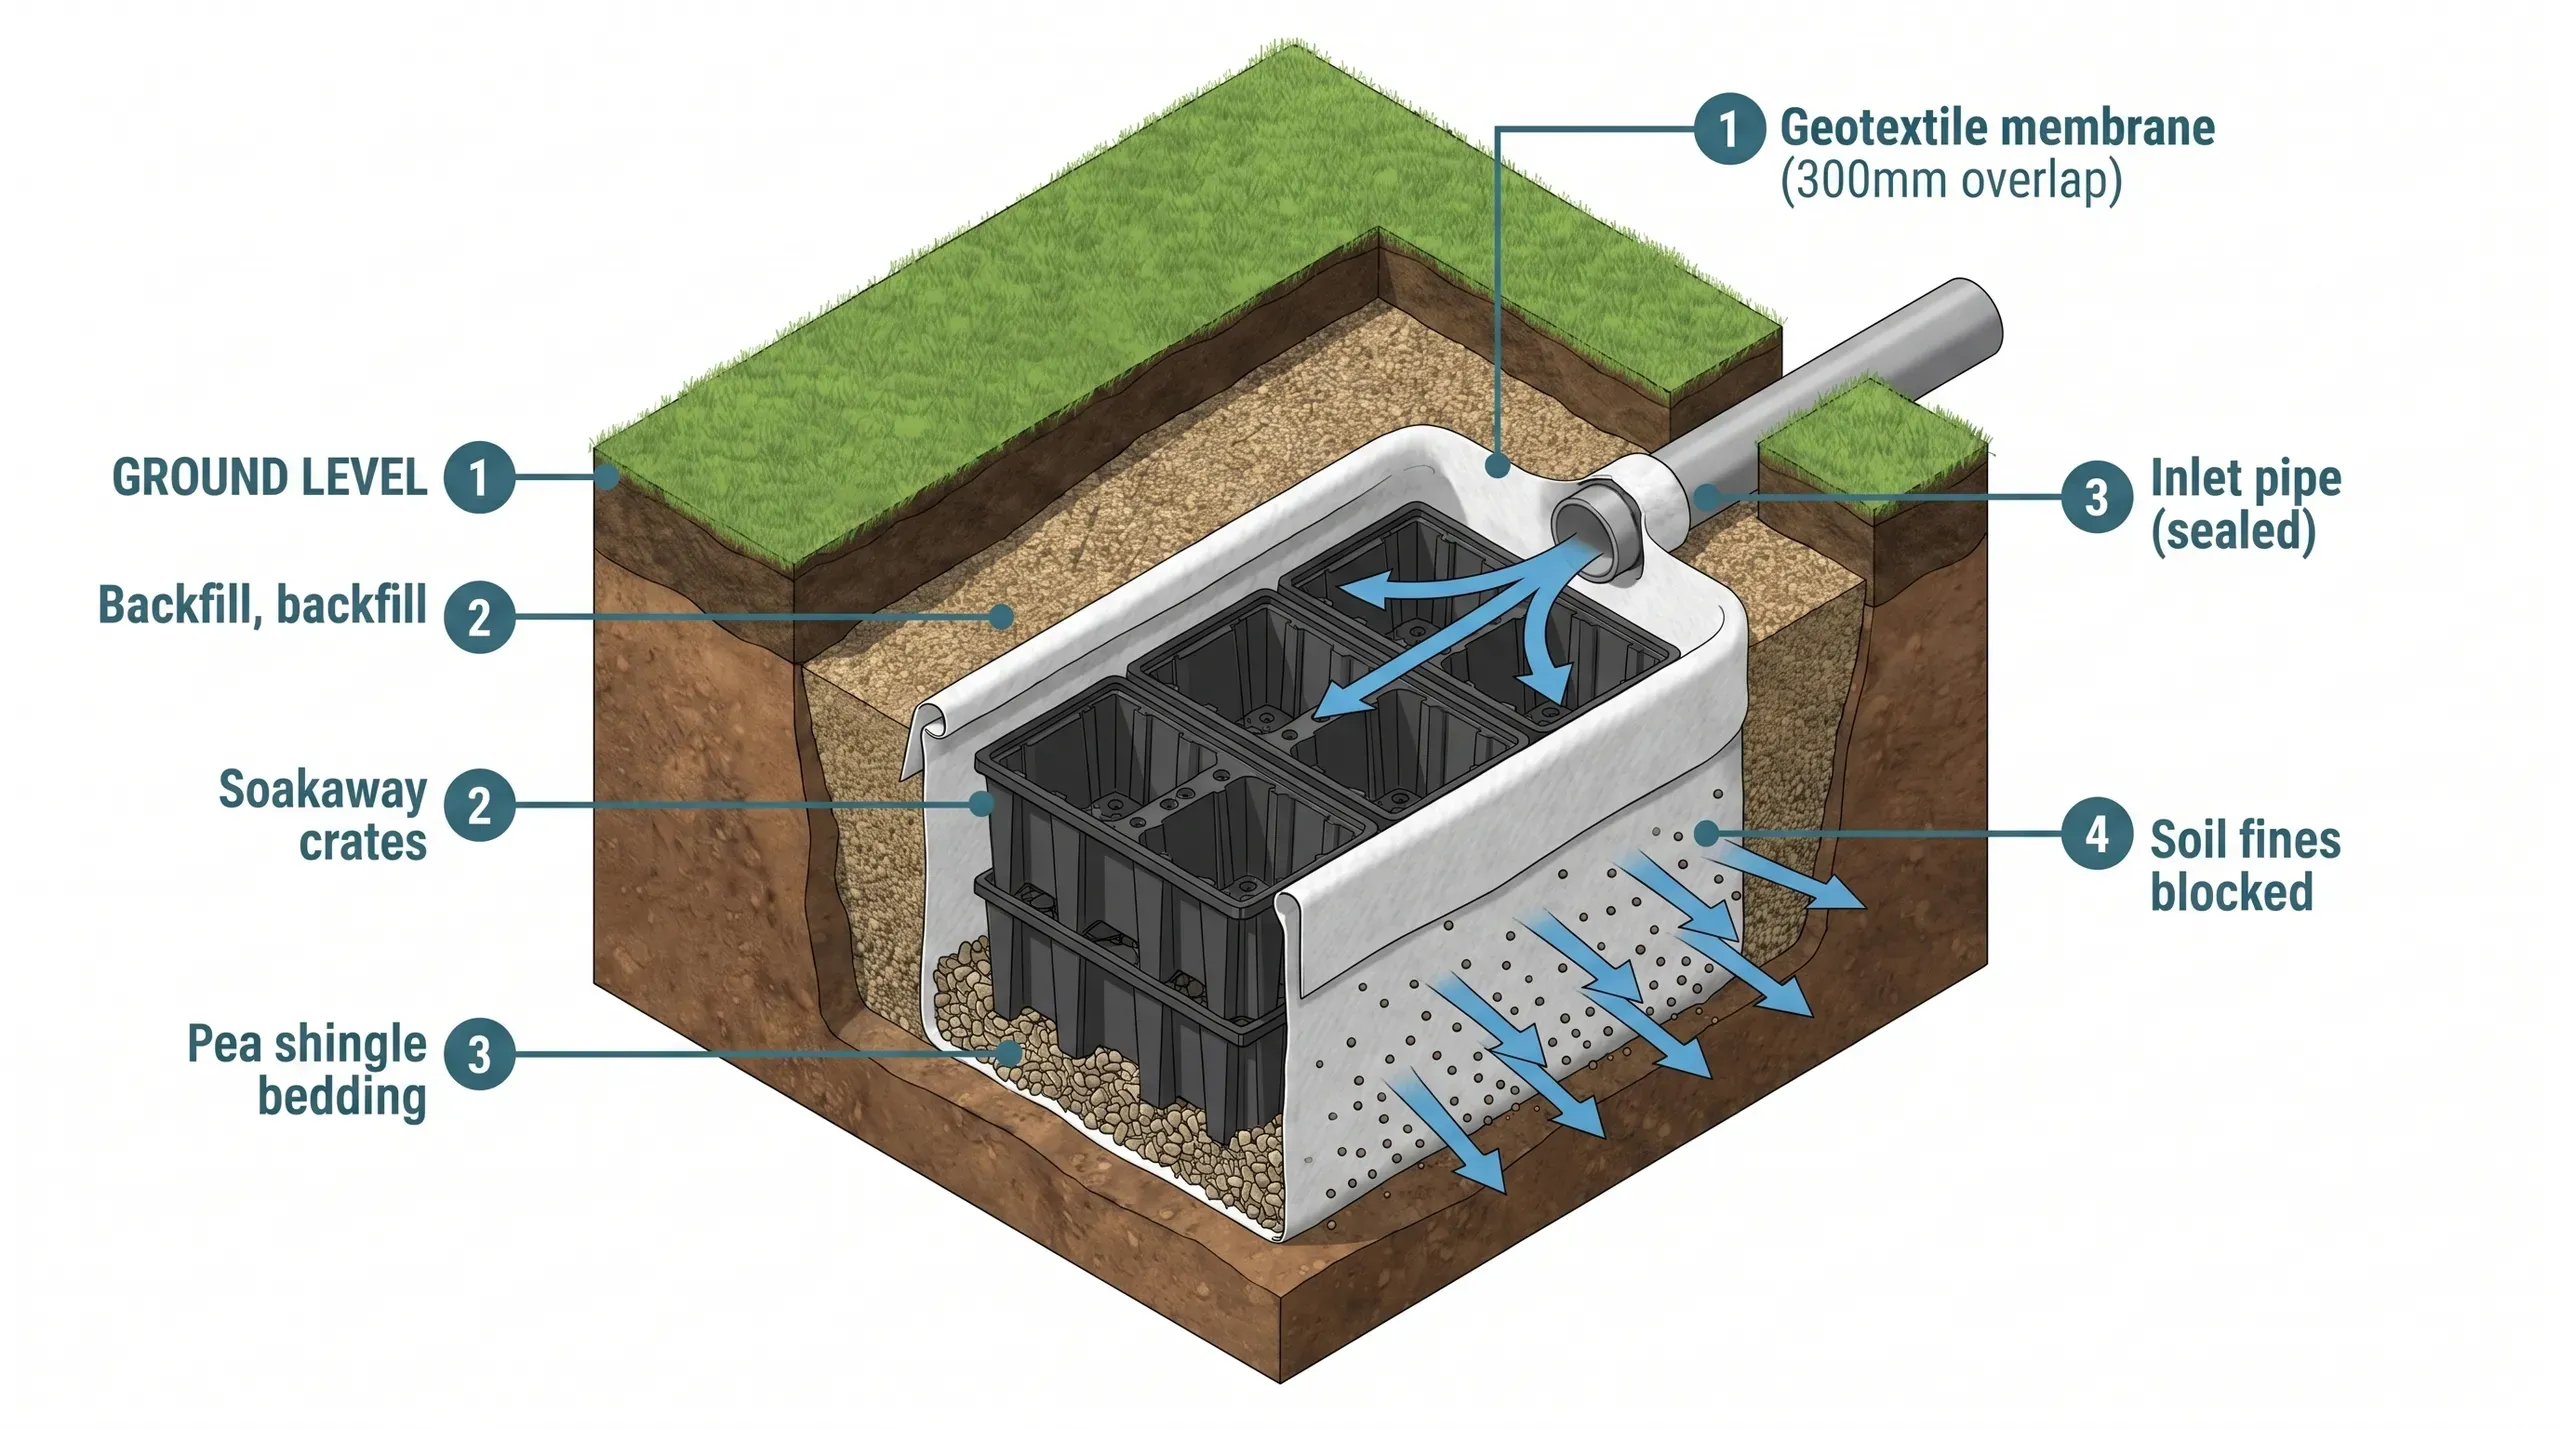
Geotextile Membrane: The Filter Fabric That Keeps Soakaways and Sub-Bases Working
UK guide to geotextile membrane for soakaways and driveway sub-bases. Why it isn't DPM, why Wickes weed fabric won't do, GSM grades, prices, and 300mm overlap rule.
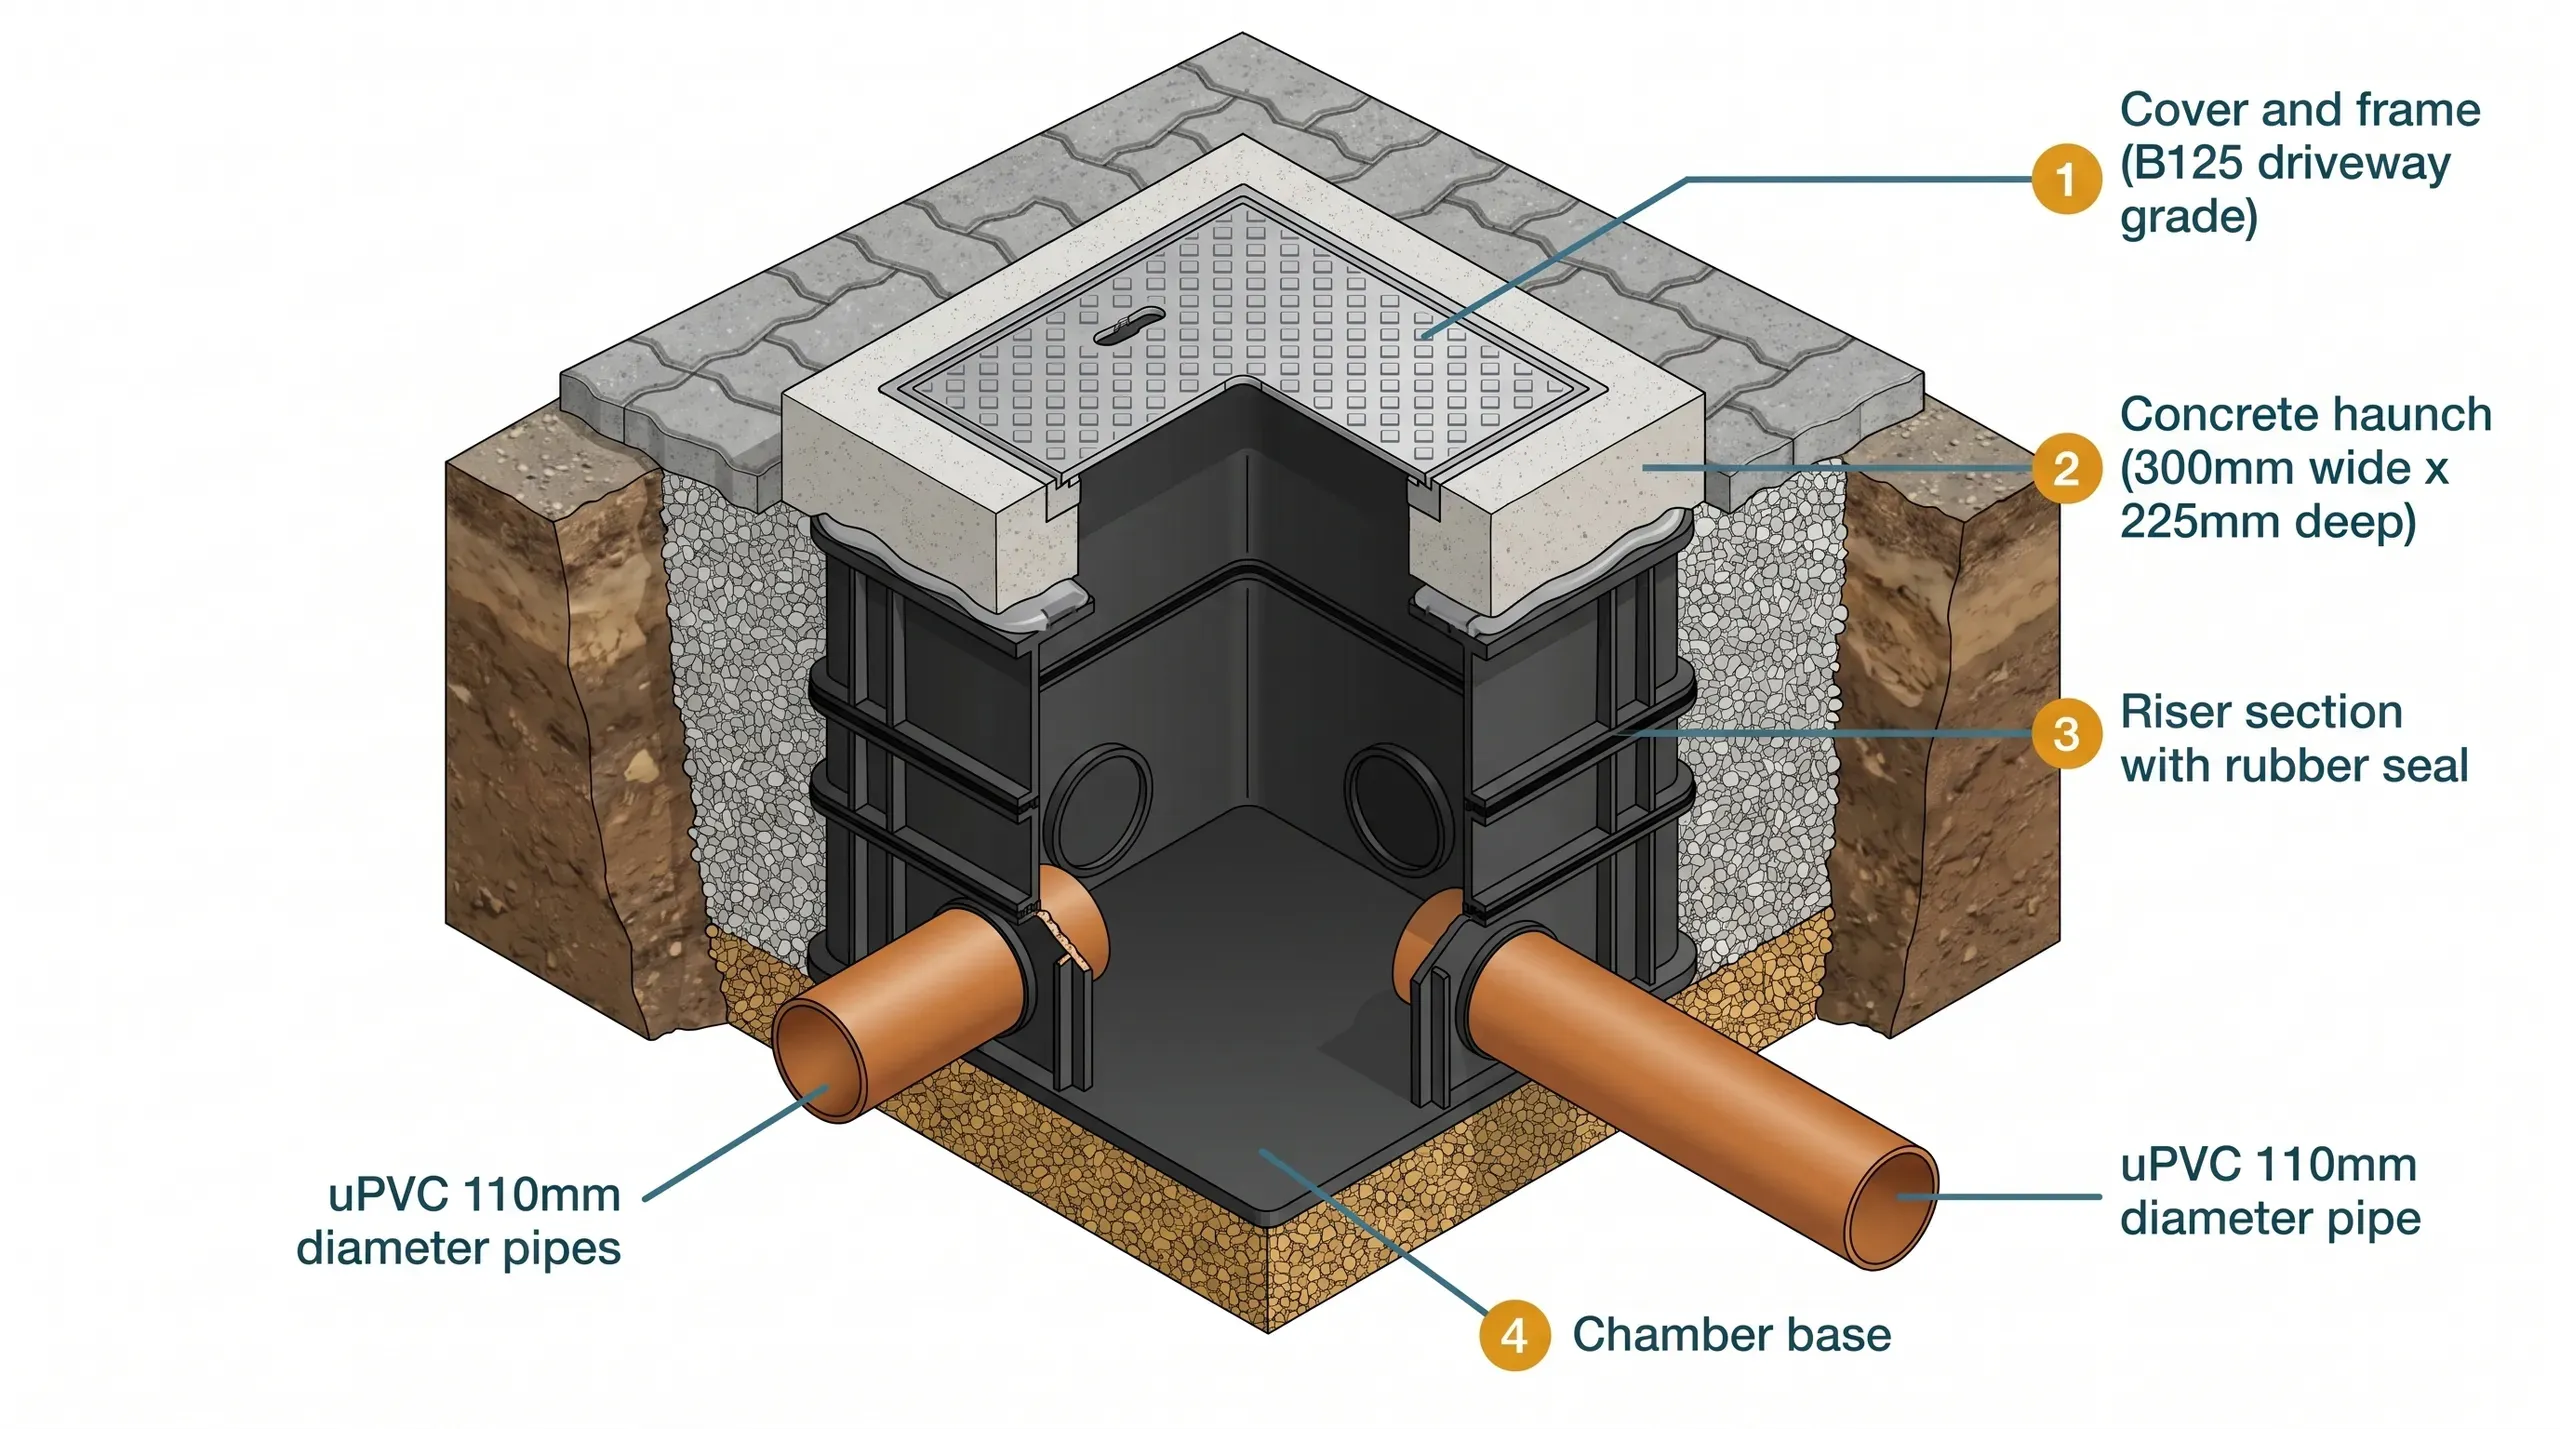
Plastic Inspection Chambers: The Access Points That Stop Your Drains Becoming a Nightmare
UK guide to plastic inspection chambers: 320mm vs 450mm sizes, BS EN 124 cover ratings, Part H spacing rules, installation, and prices from £45 per chamber.
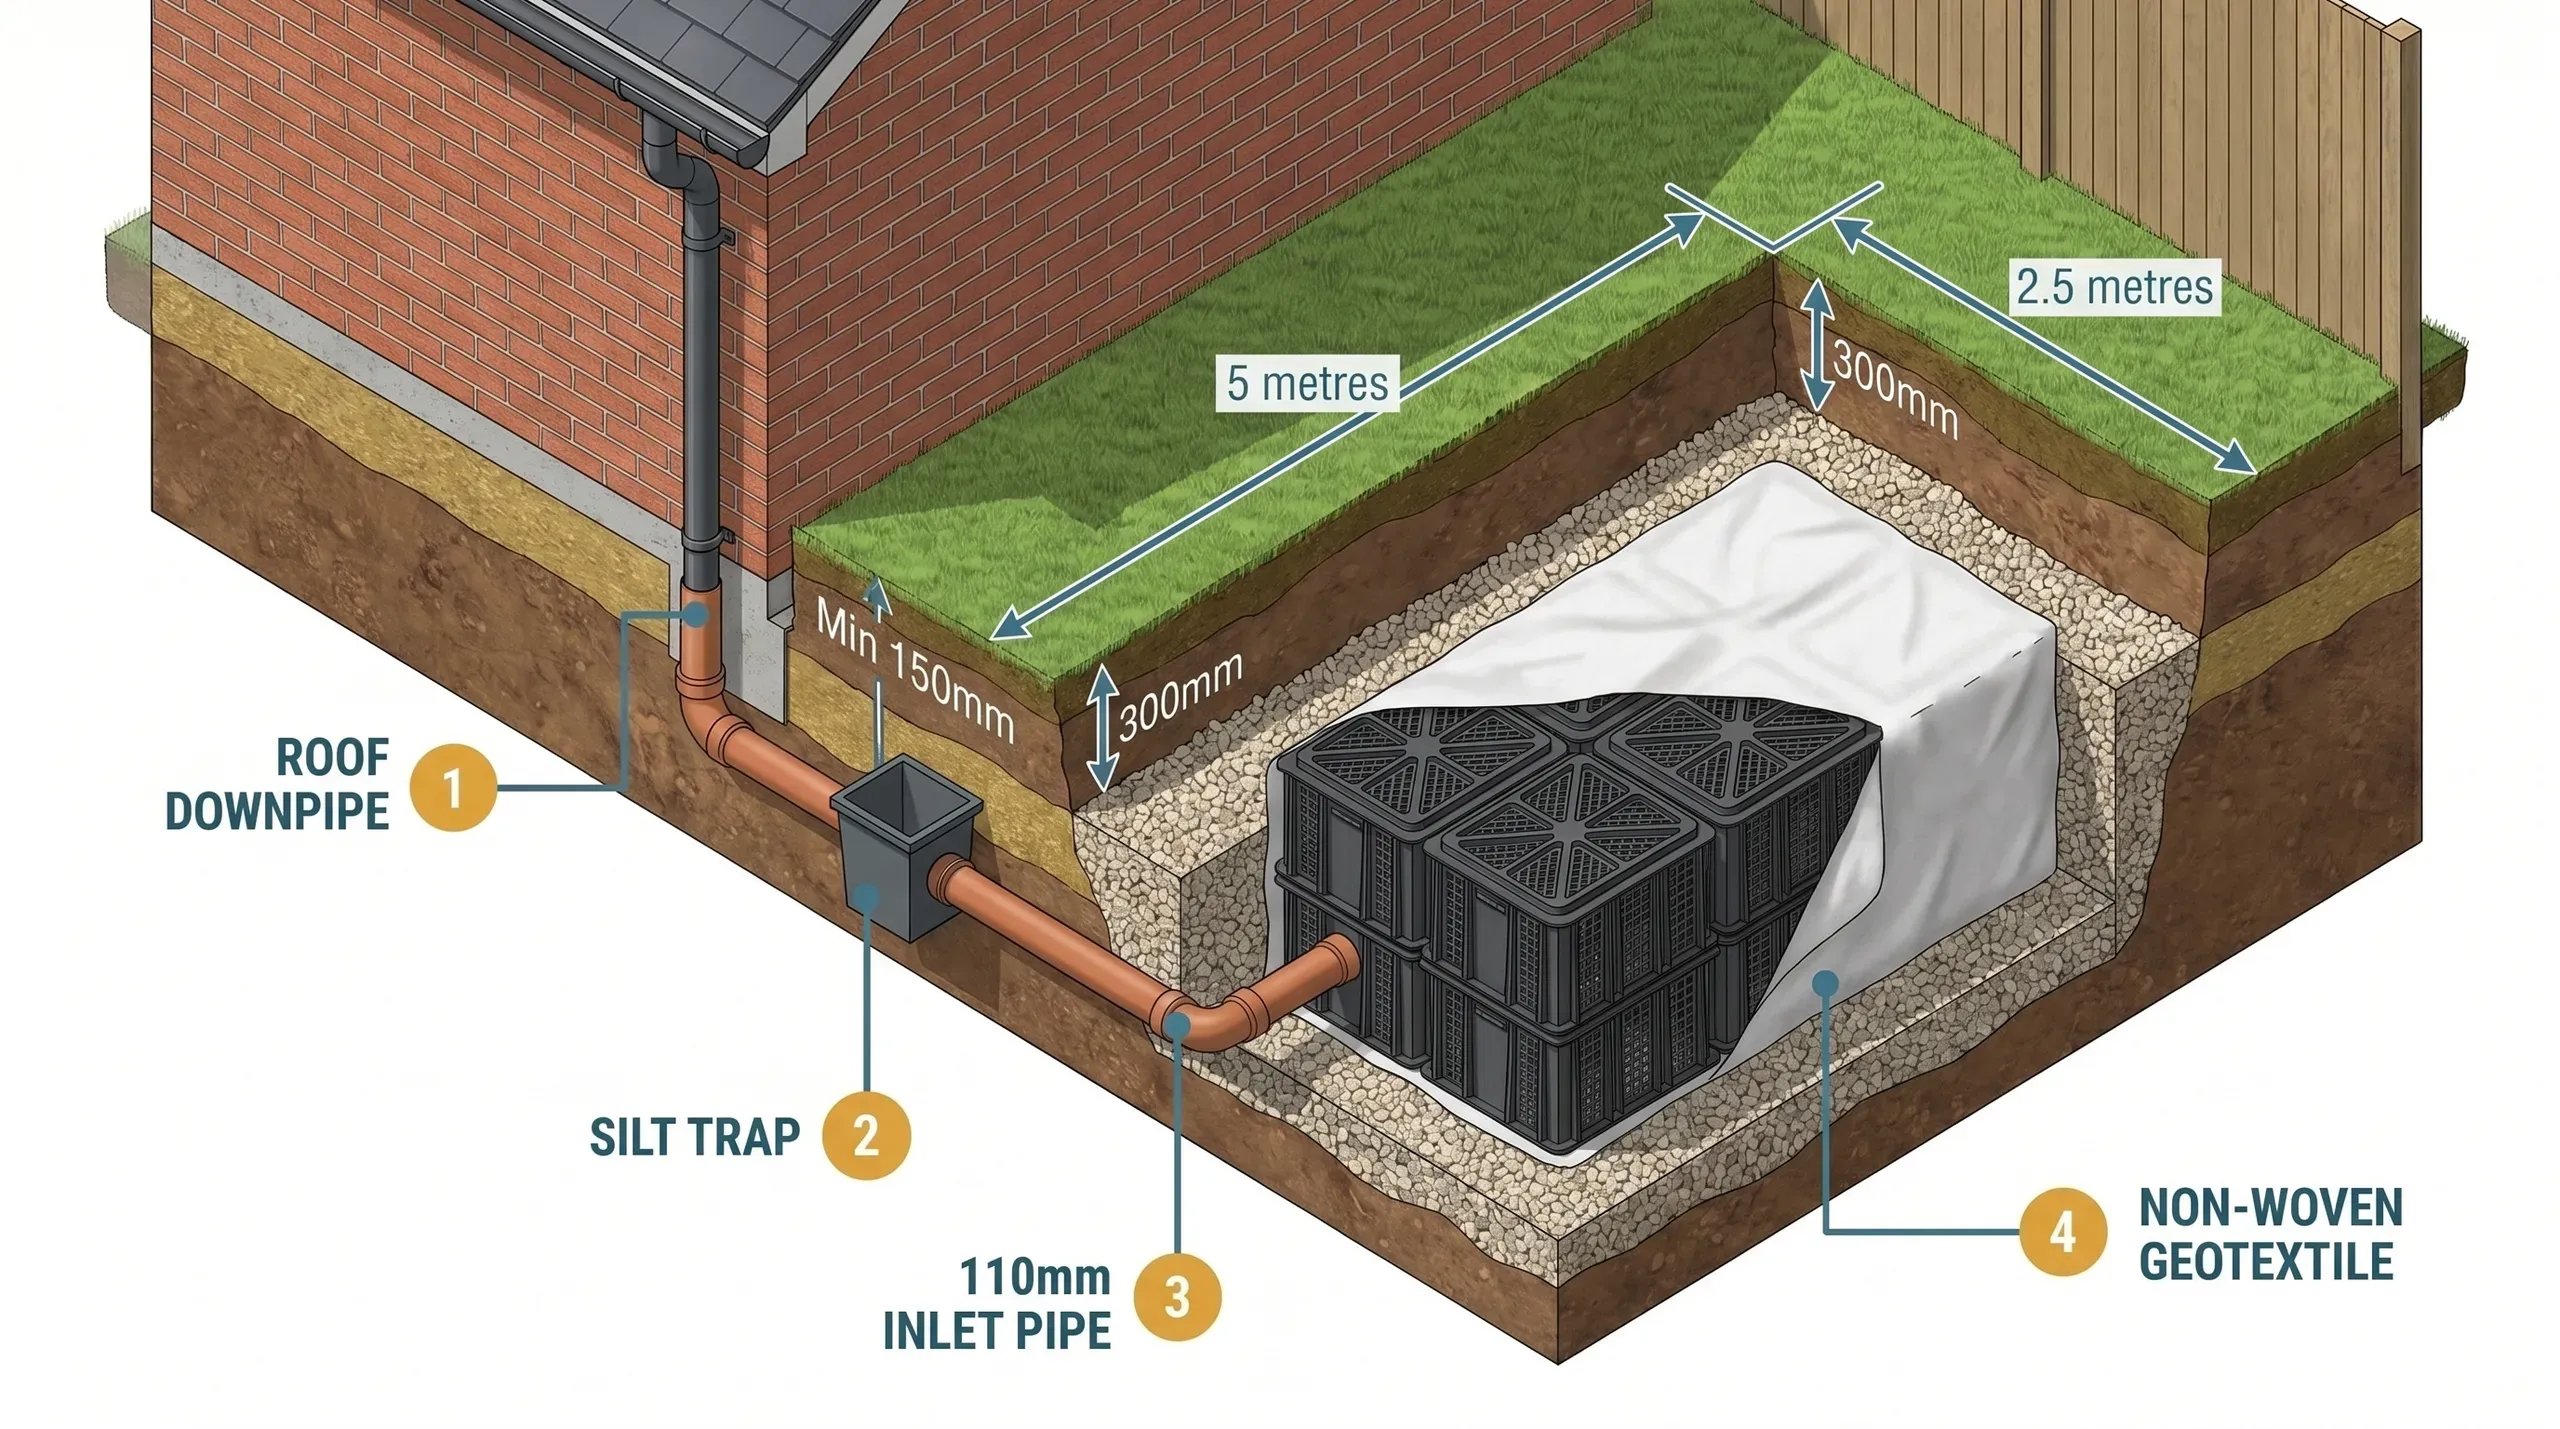
Soakaway Crates: The Plastic Cubes Your Extension Roof Drains Into
Complete UK guide to soakaway crates: Part H sizing rules, BRE Digest 365 percolation test, distance limits, installation steps, and prices from £28 per crate.
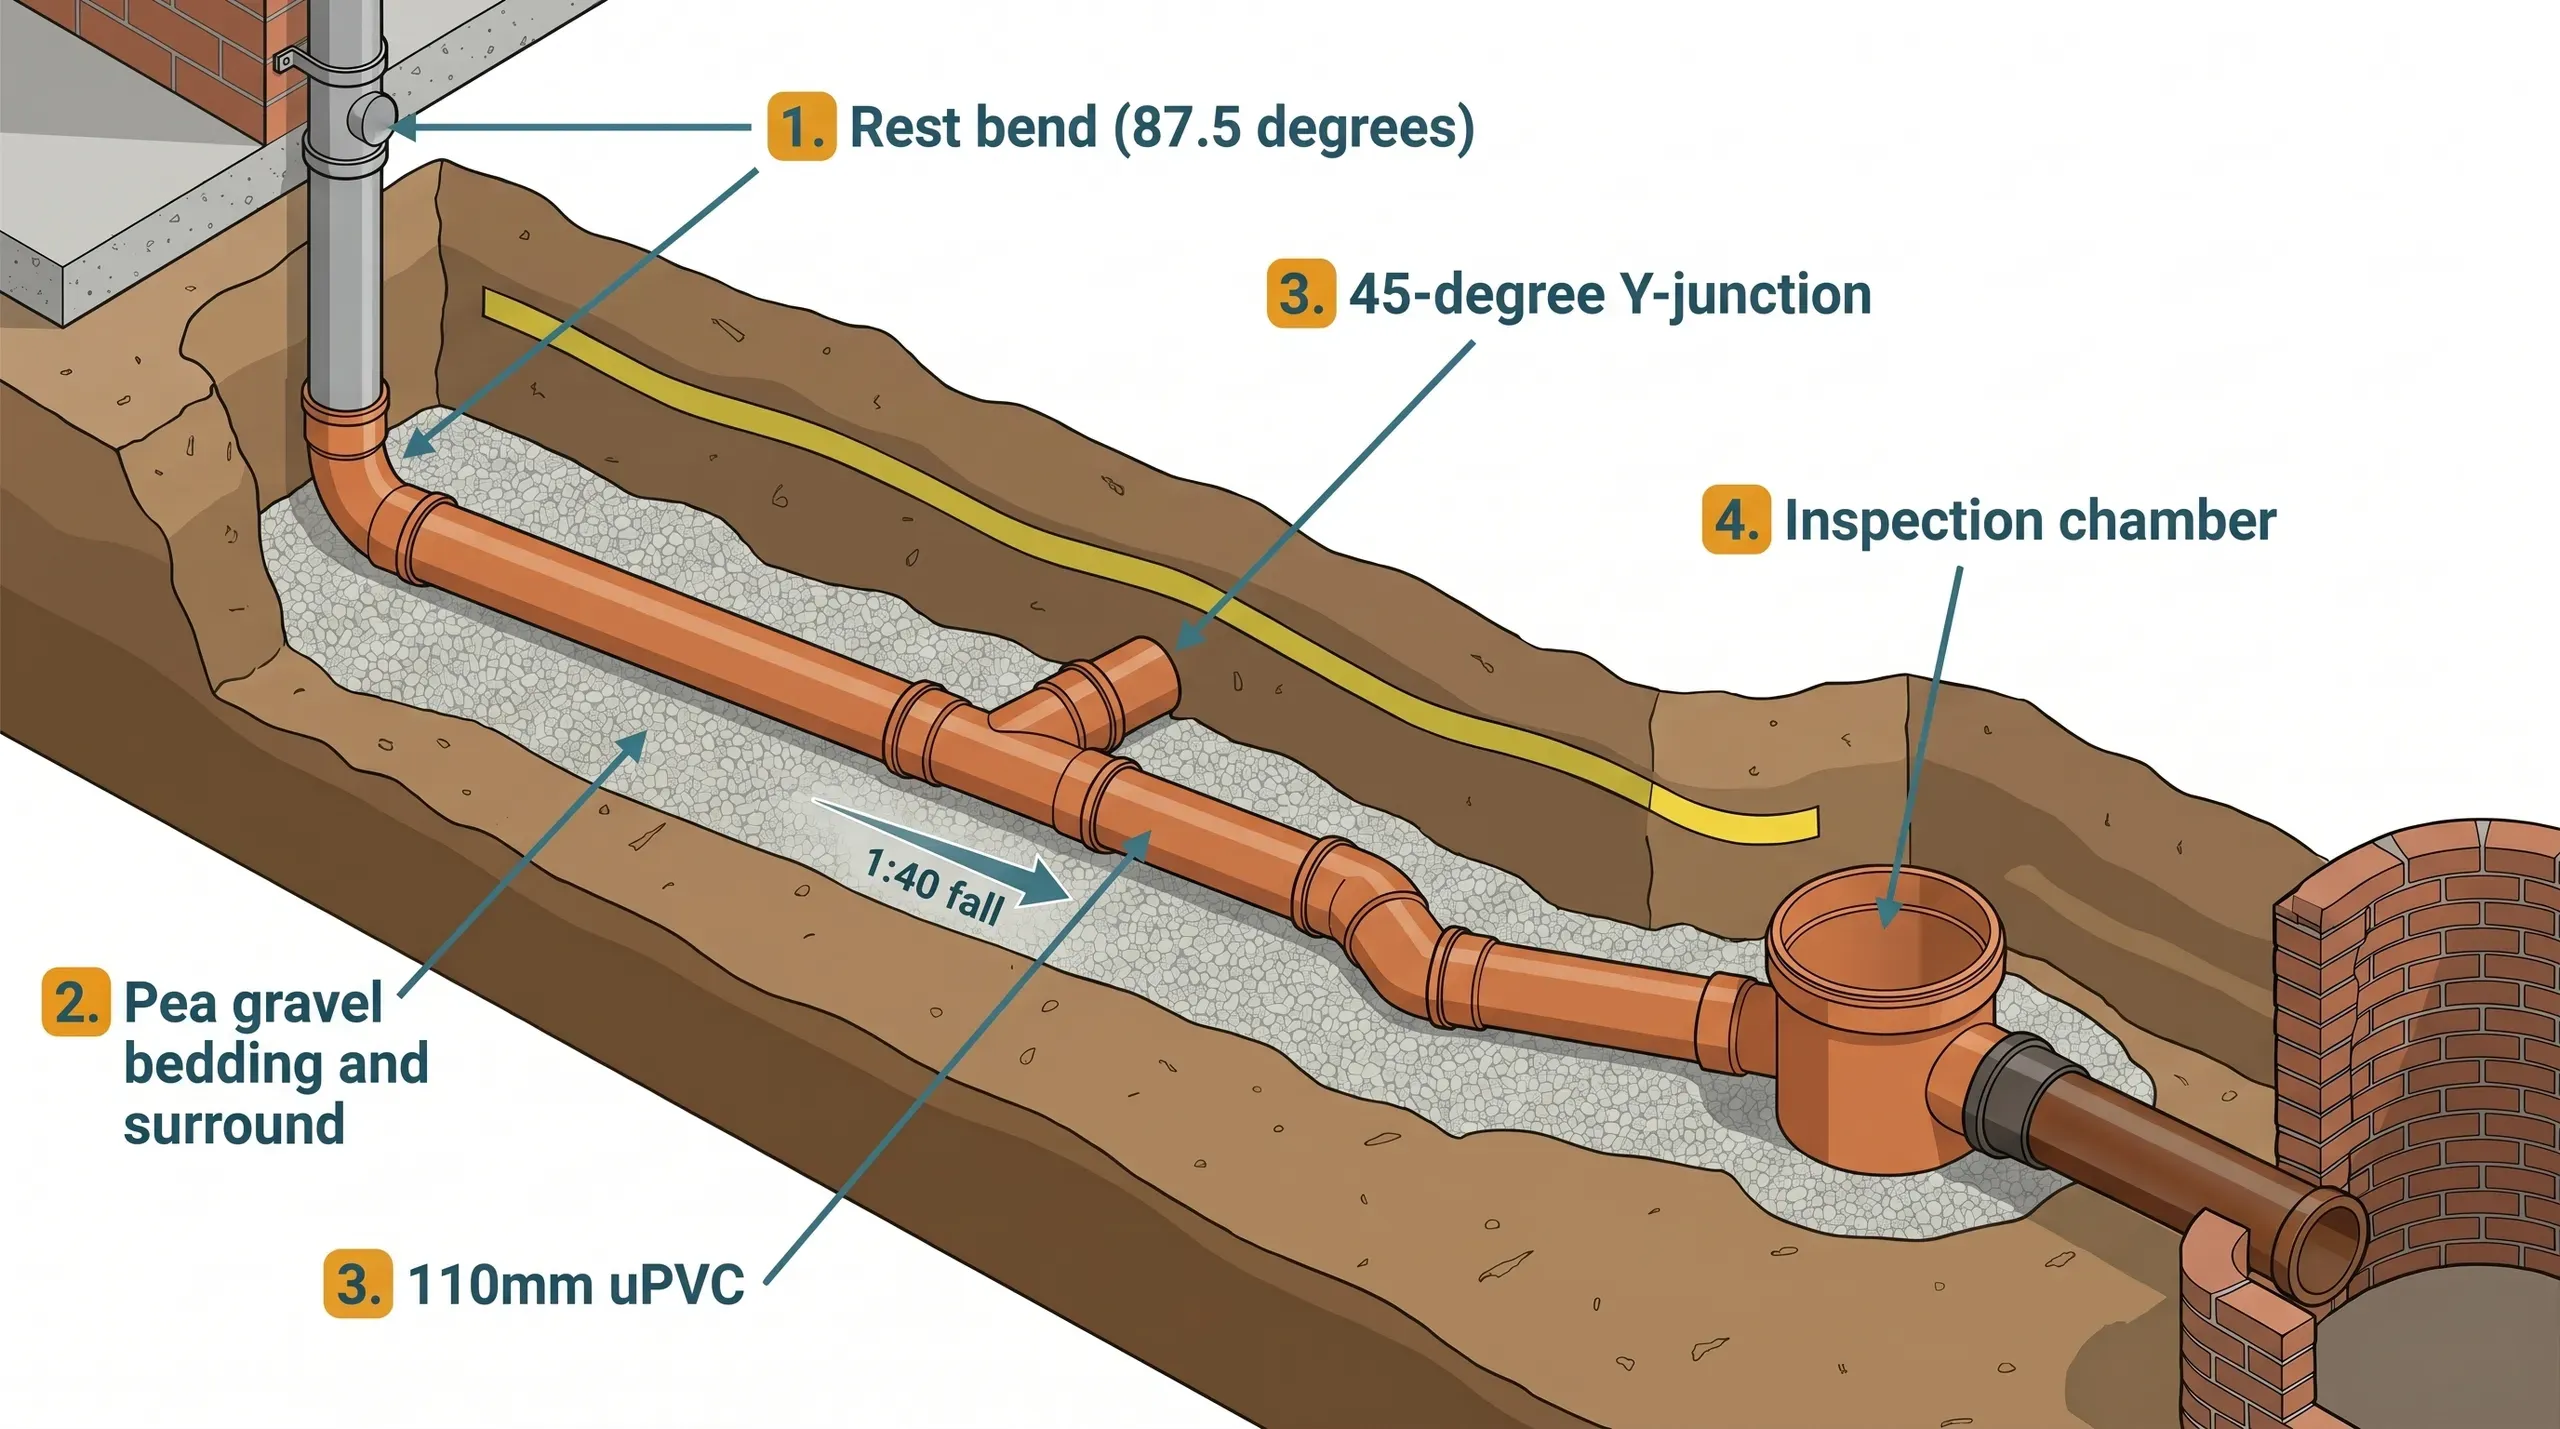
110mm Underground Drainage Pipe and Fittings: The Orange Pipe That Carries Everything Downhill
UK guide to 110mm orange uPVC underground drainage pipe and fittings: Part H gradients, push-fit only, fittings inventory, prices from £4.75 per coupler.