
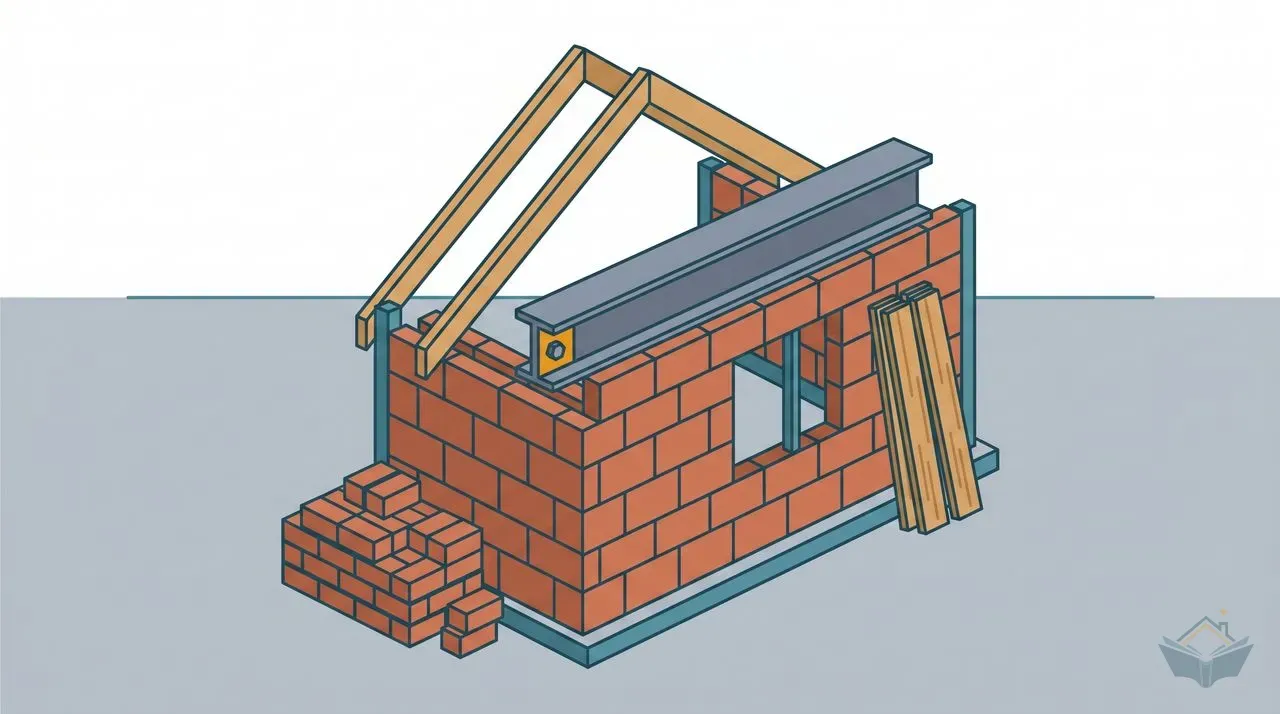
Structure
Walls, roof, steels, and making it watertight
7 tasks in this phase

1
Loft Conversion Floor Joists and Steels: Why the Old Ceiling Can't Be the New Floor
Why a loft conversion needs new floor joists and steels, what the engineer designs, the fire and sound rules for the floor, and what to check before it's covered.
2
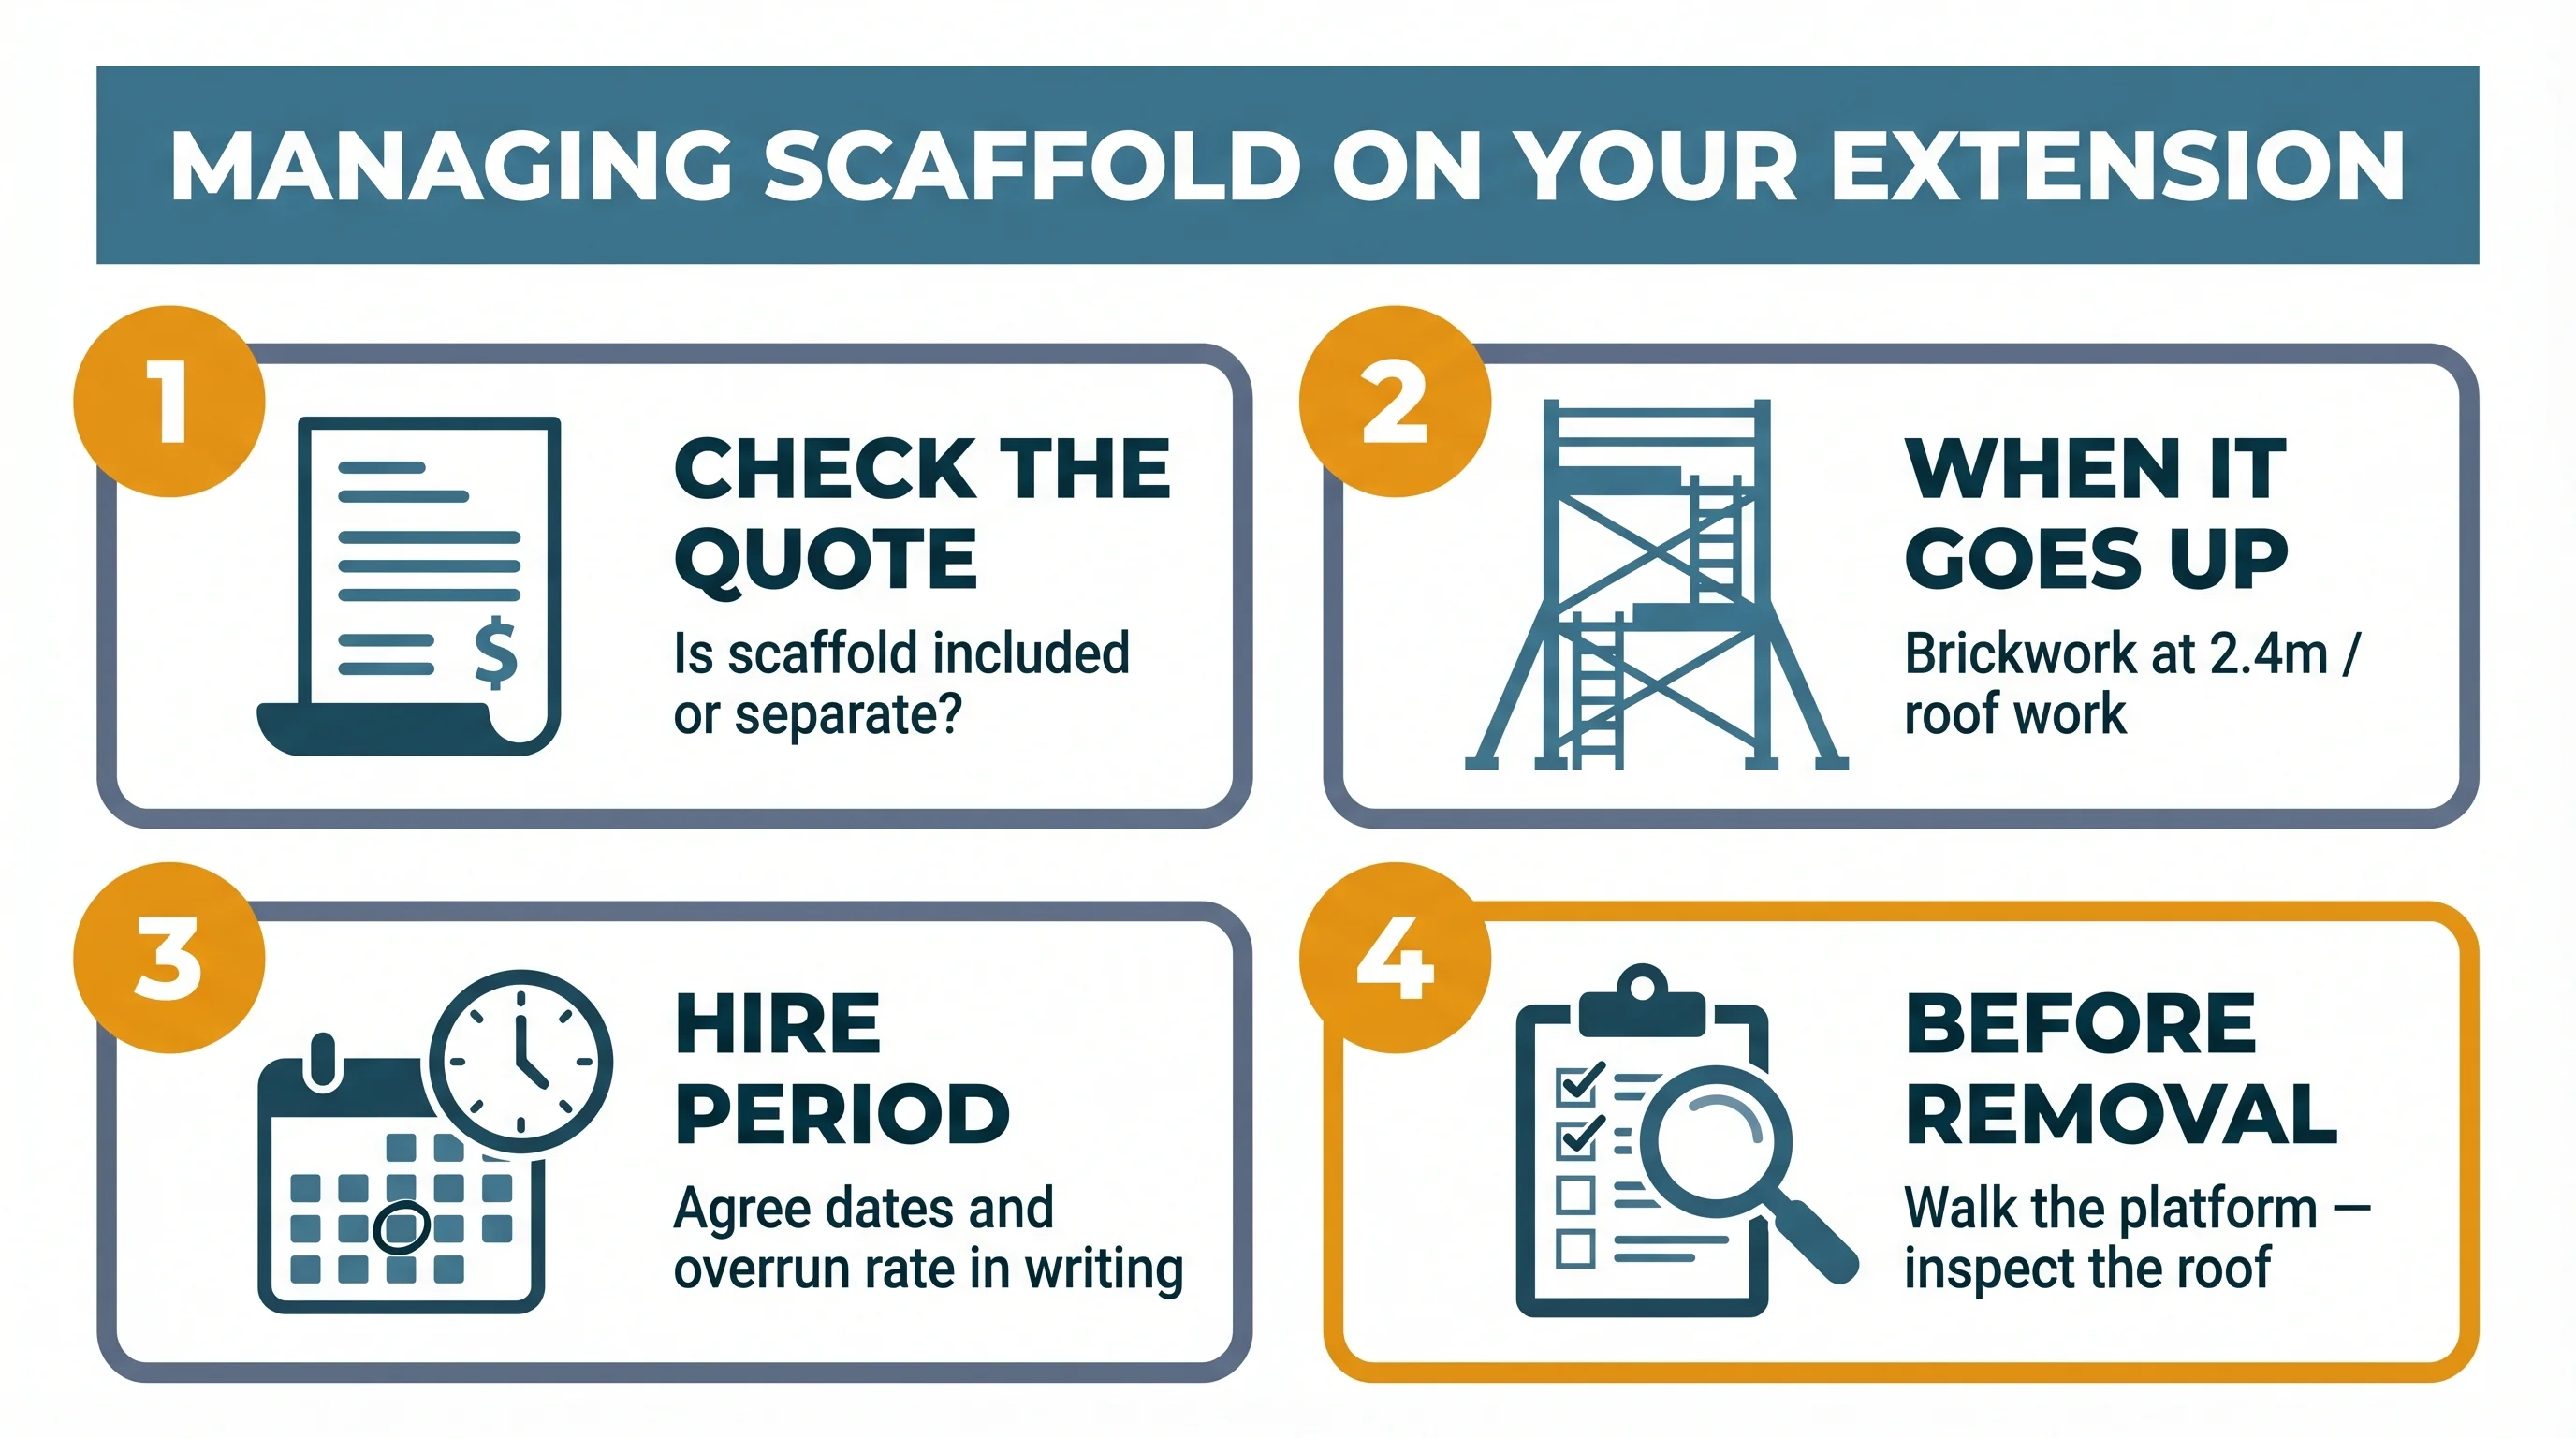
Scaffolding
How to manage scaffolding: checking it's in the builder's quote, hire periods, highway licences, neighbour access rights and the pre-removal inspection.
3
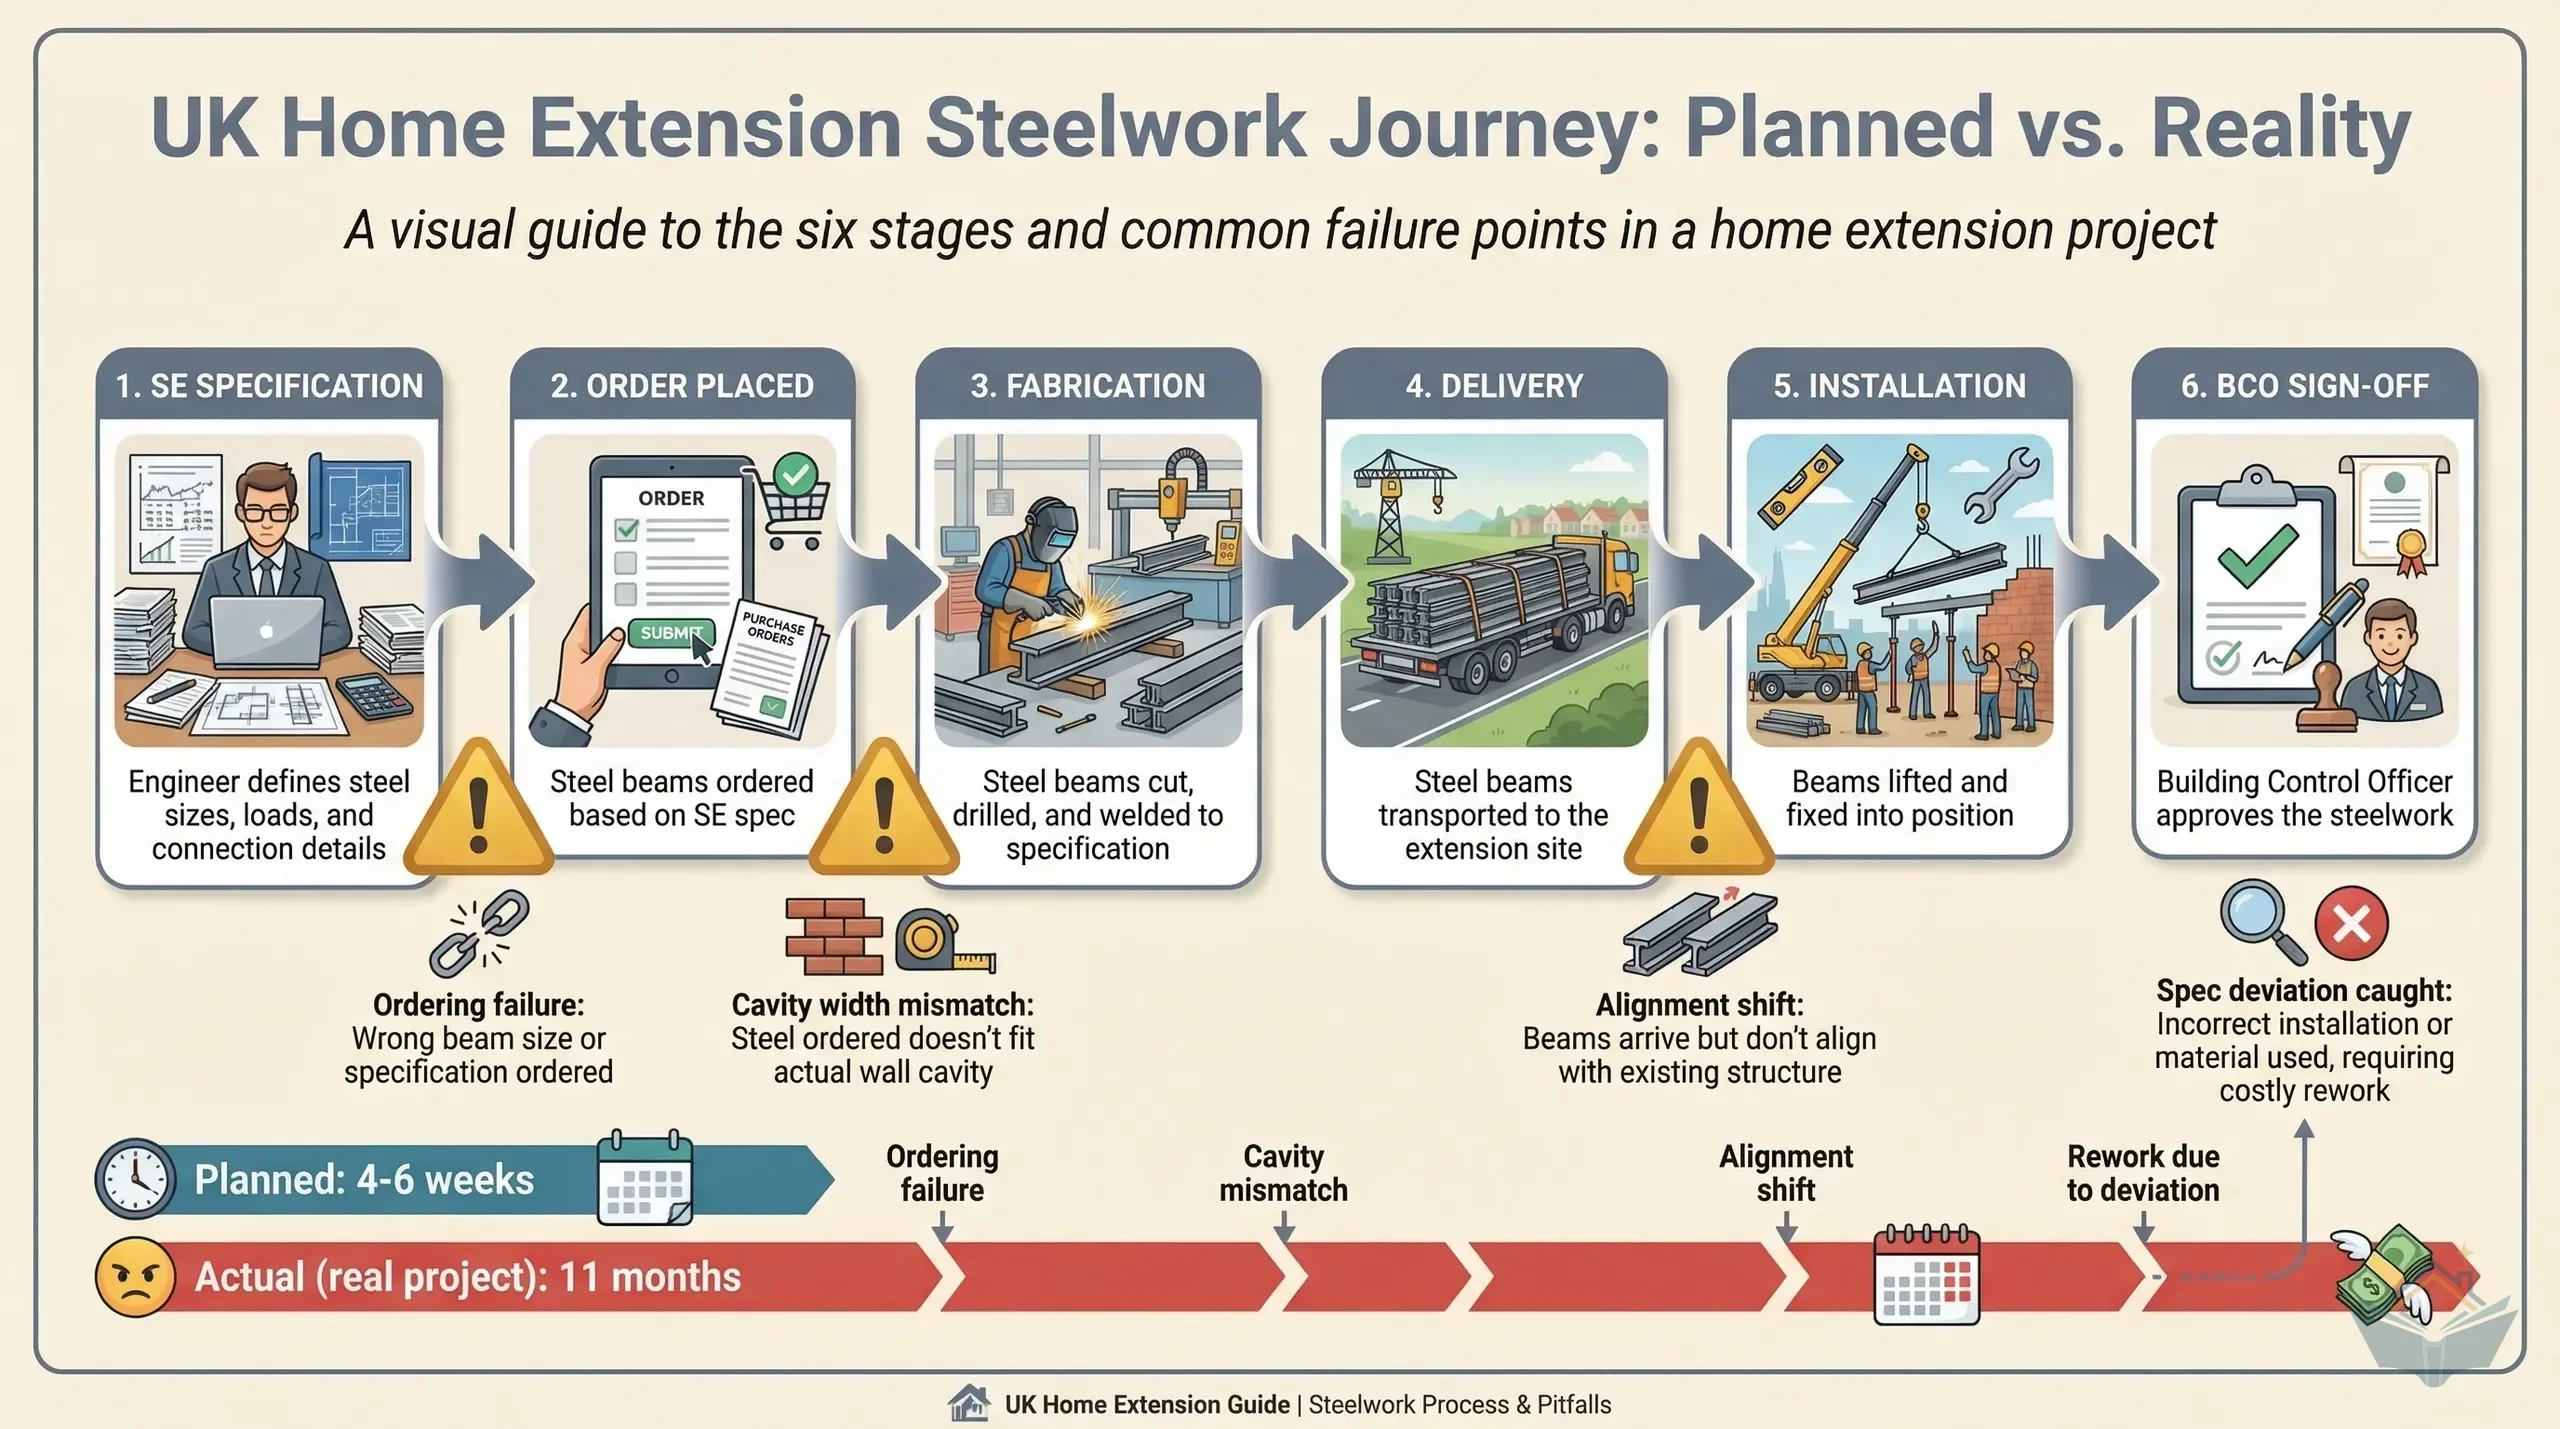
Structural Steels and Lintels for Loft Conversions
What structural steels do, who specifies them, how to verify your order, and why steelwork often exceeds the first quote. Covers the ordering failures that delay builds.
4
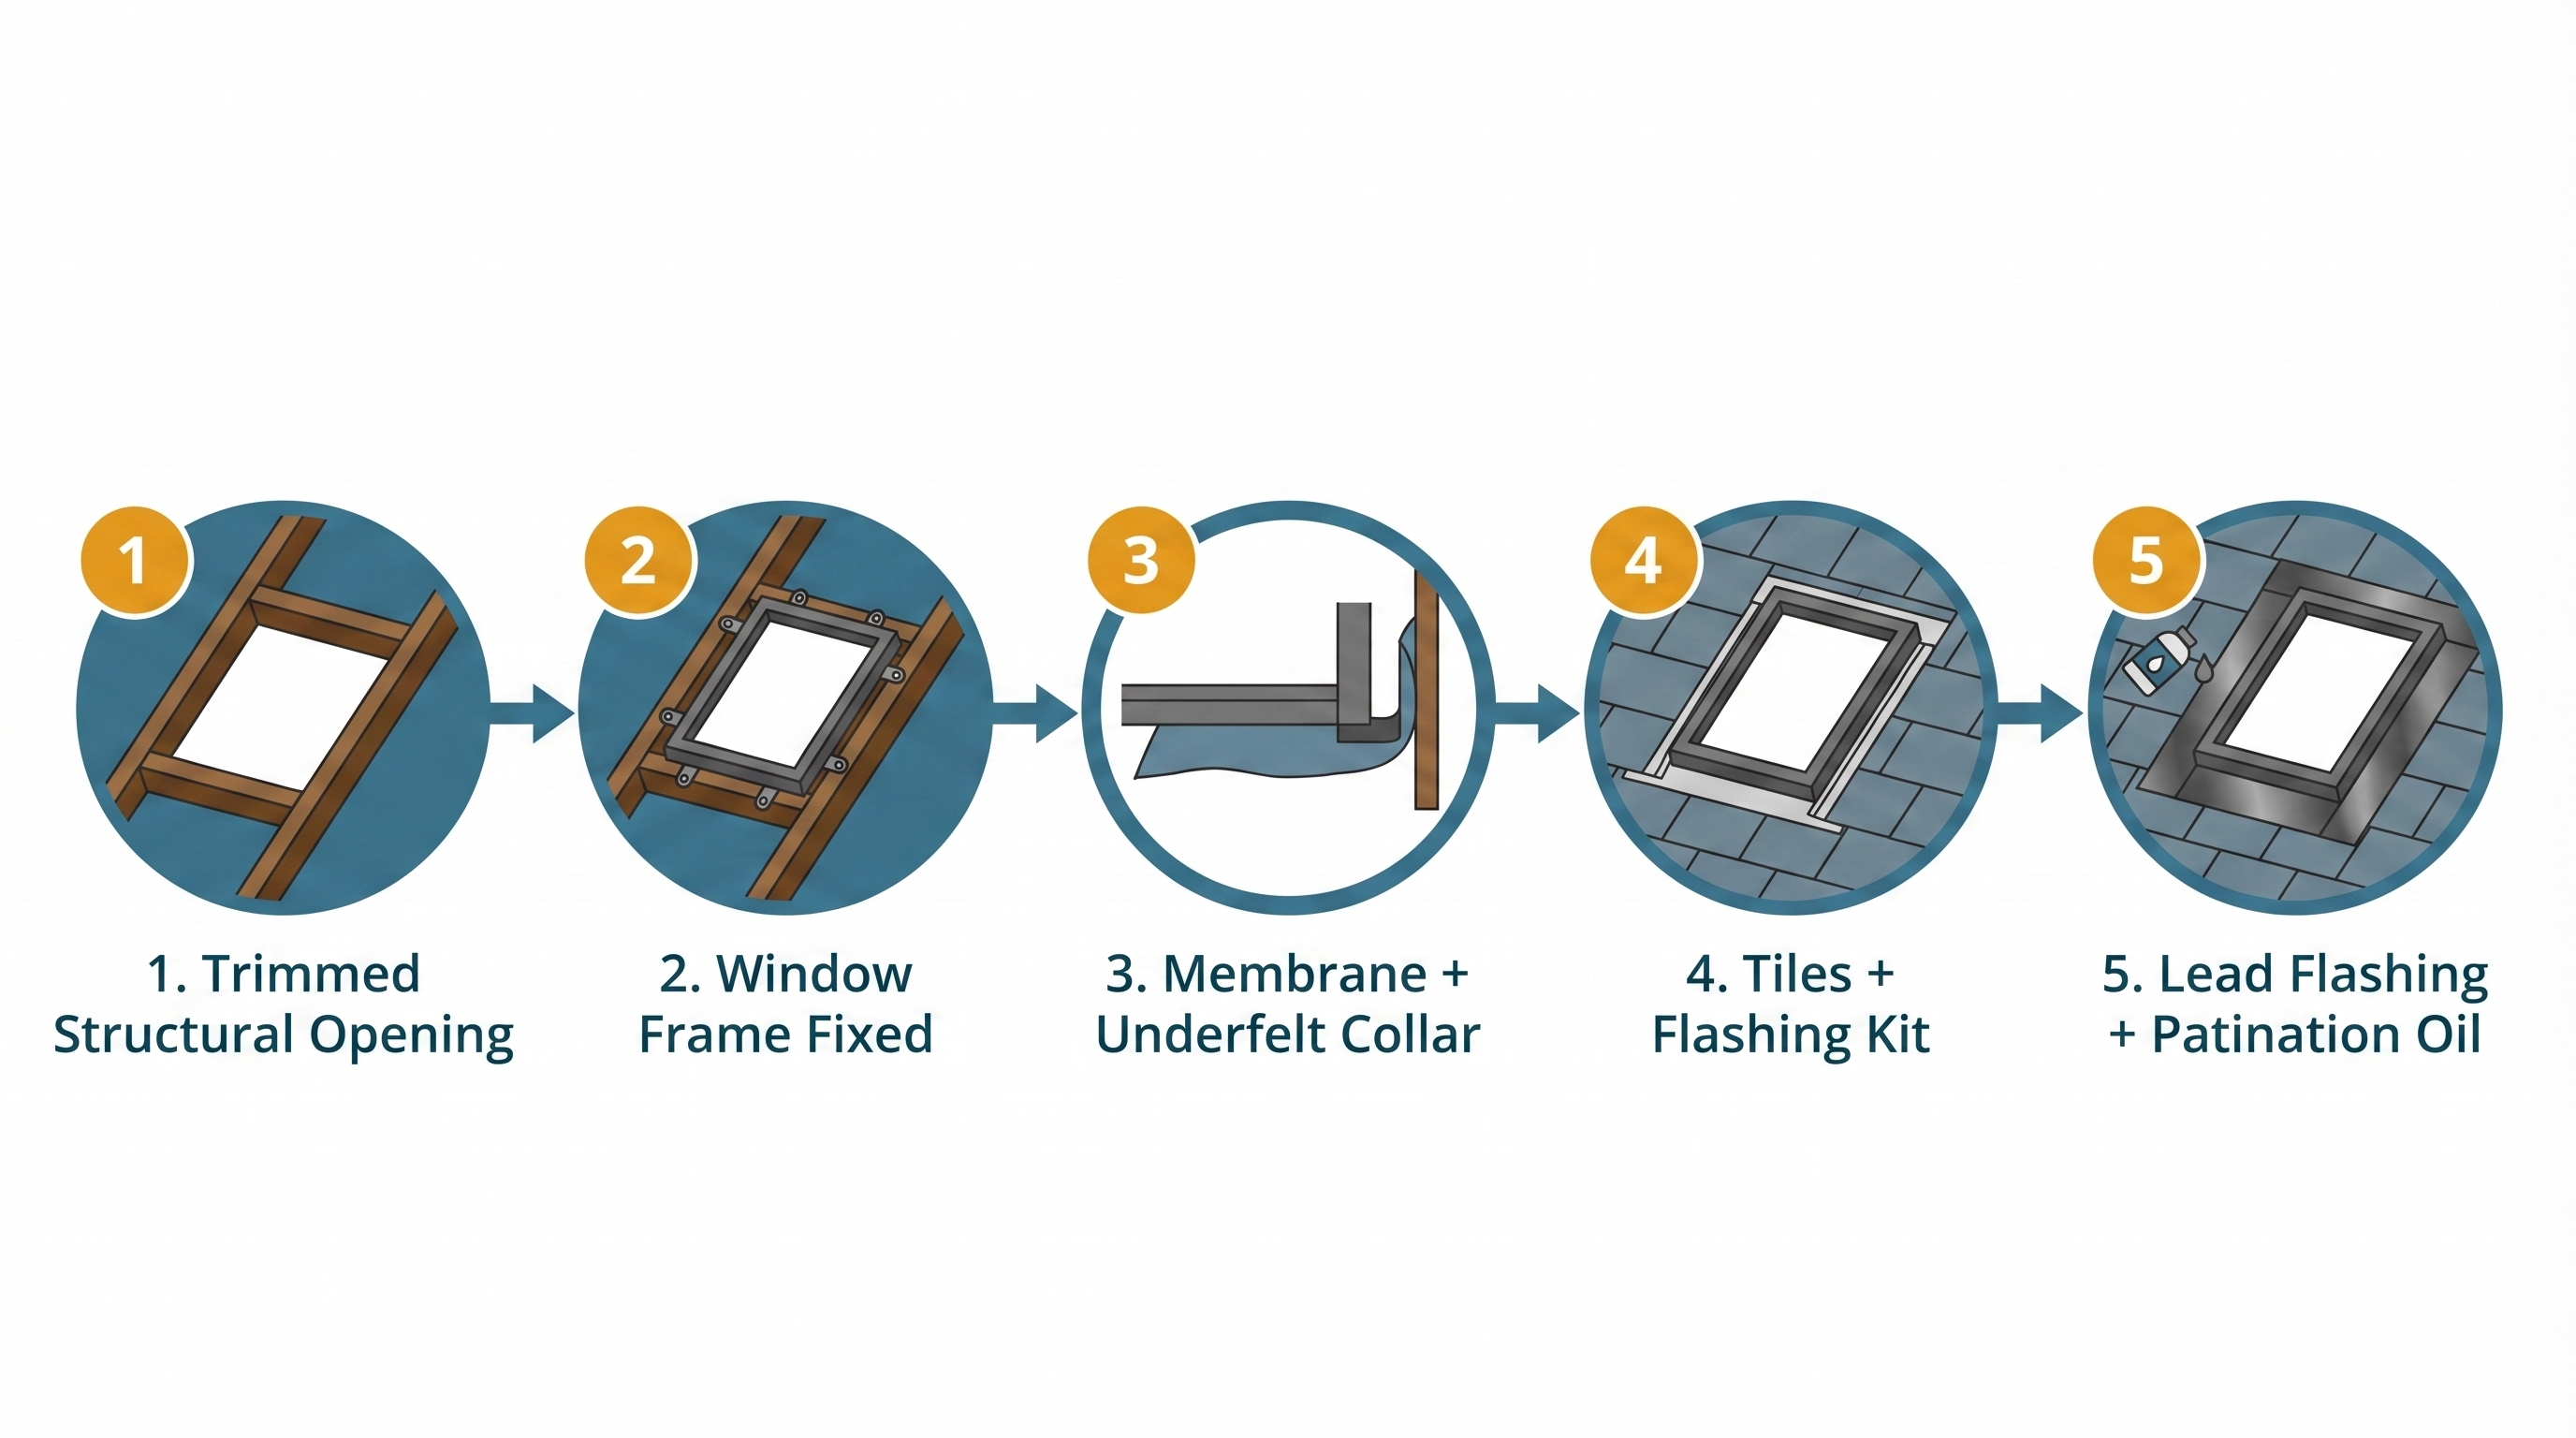
Roof Windows and Rooflights
Specify, order and install roof windows correctly. Covers Part L U-values, Part F ventilation, membrane grade, lead flashing and the pre-scaffold inspection.
5
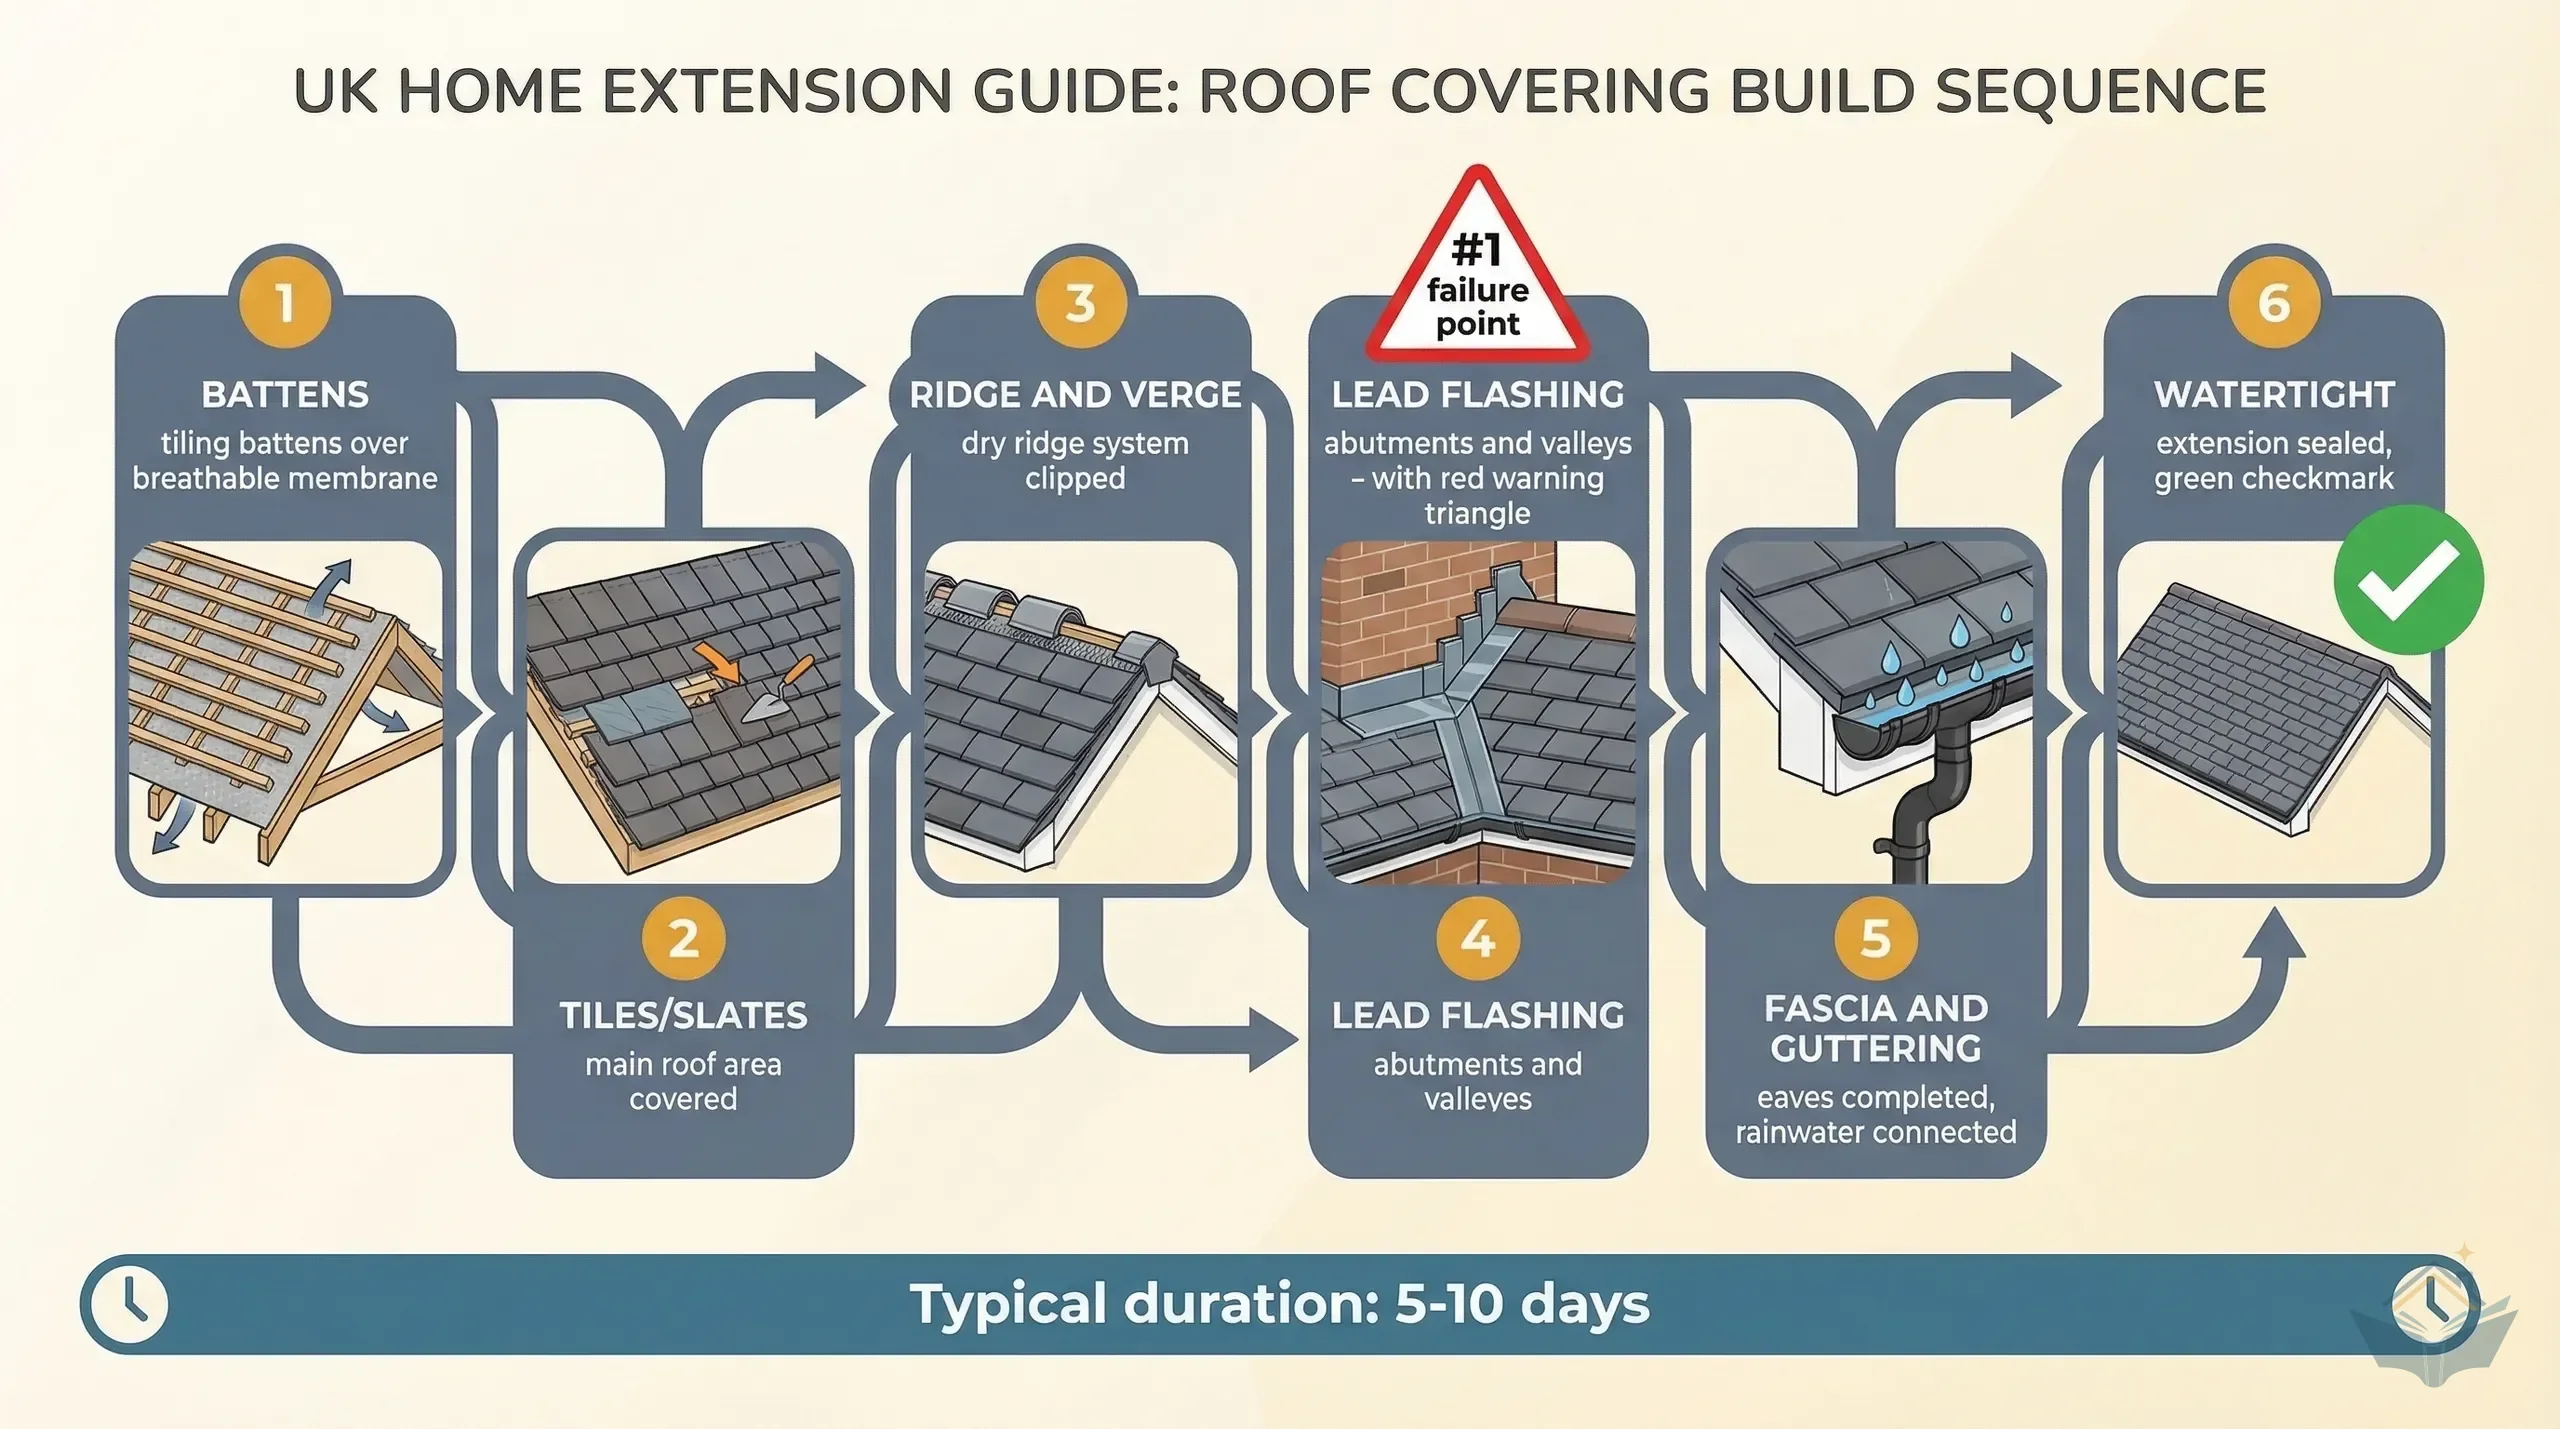
Roof Covering for Your Loft Conversion
What goes on the roof once the structure is built: tiles, flat roof membranes, lead flashing, dry ridge, fascia, soffits and guttering, plus a pre-payment checklist.
6
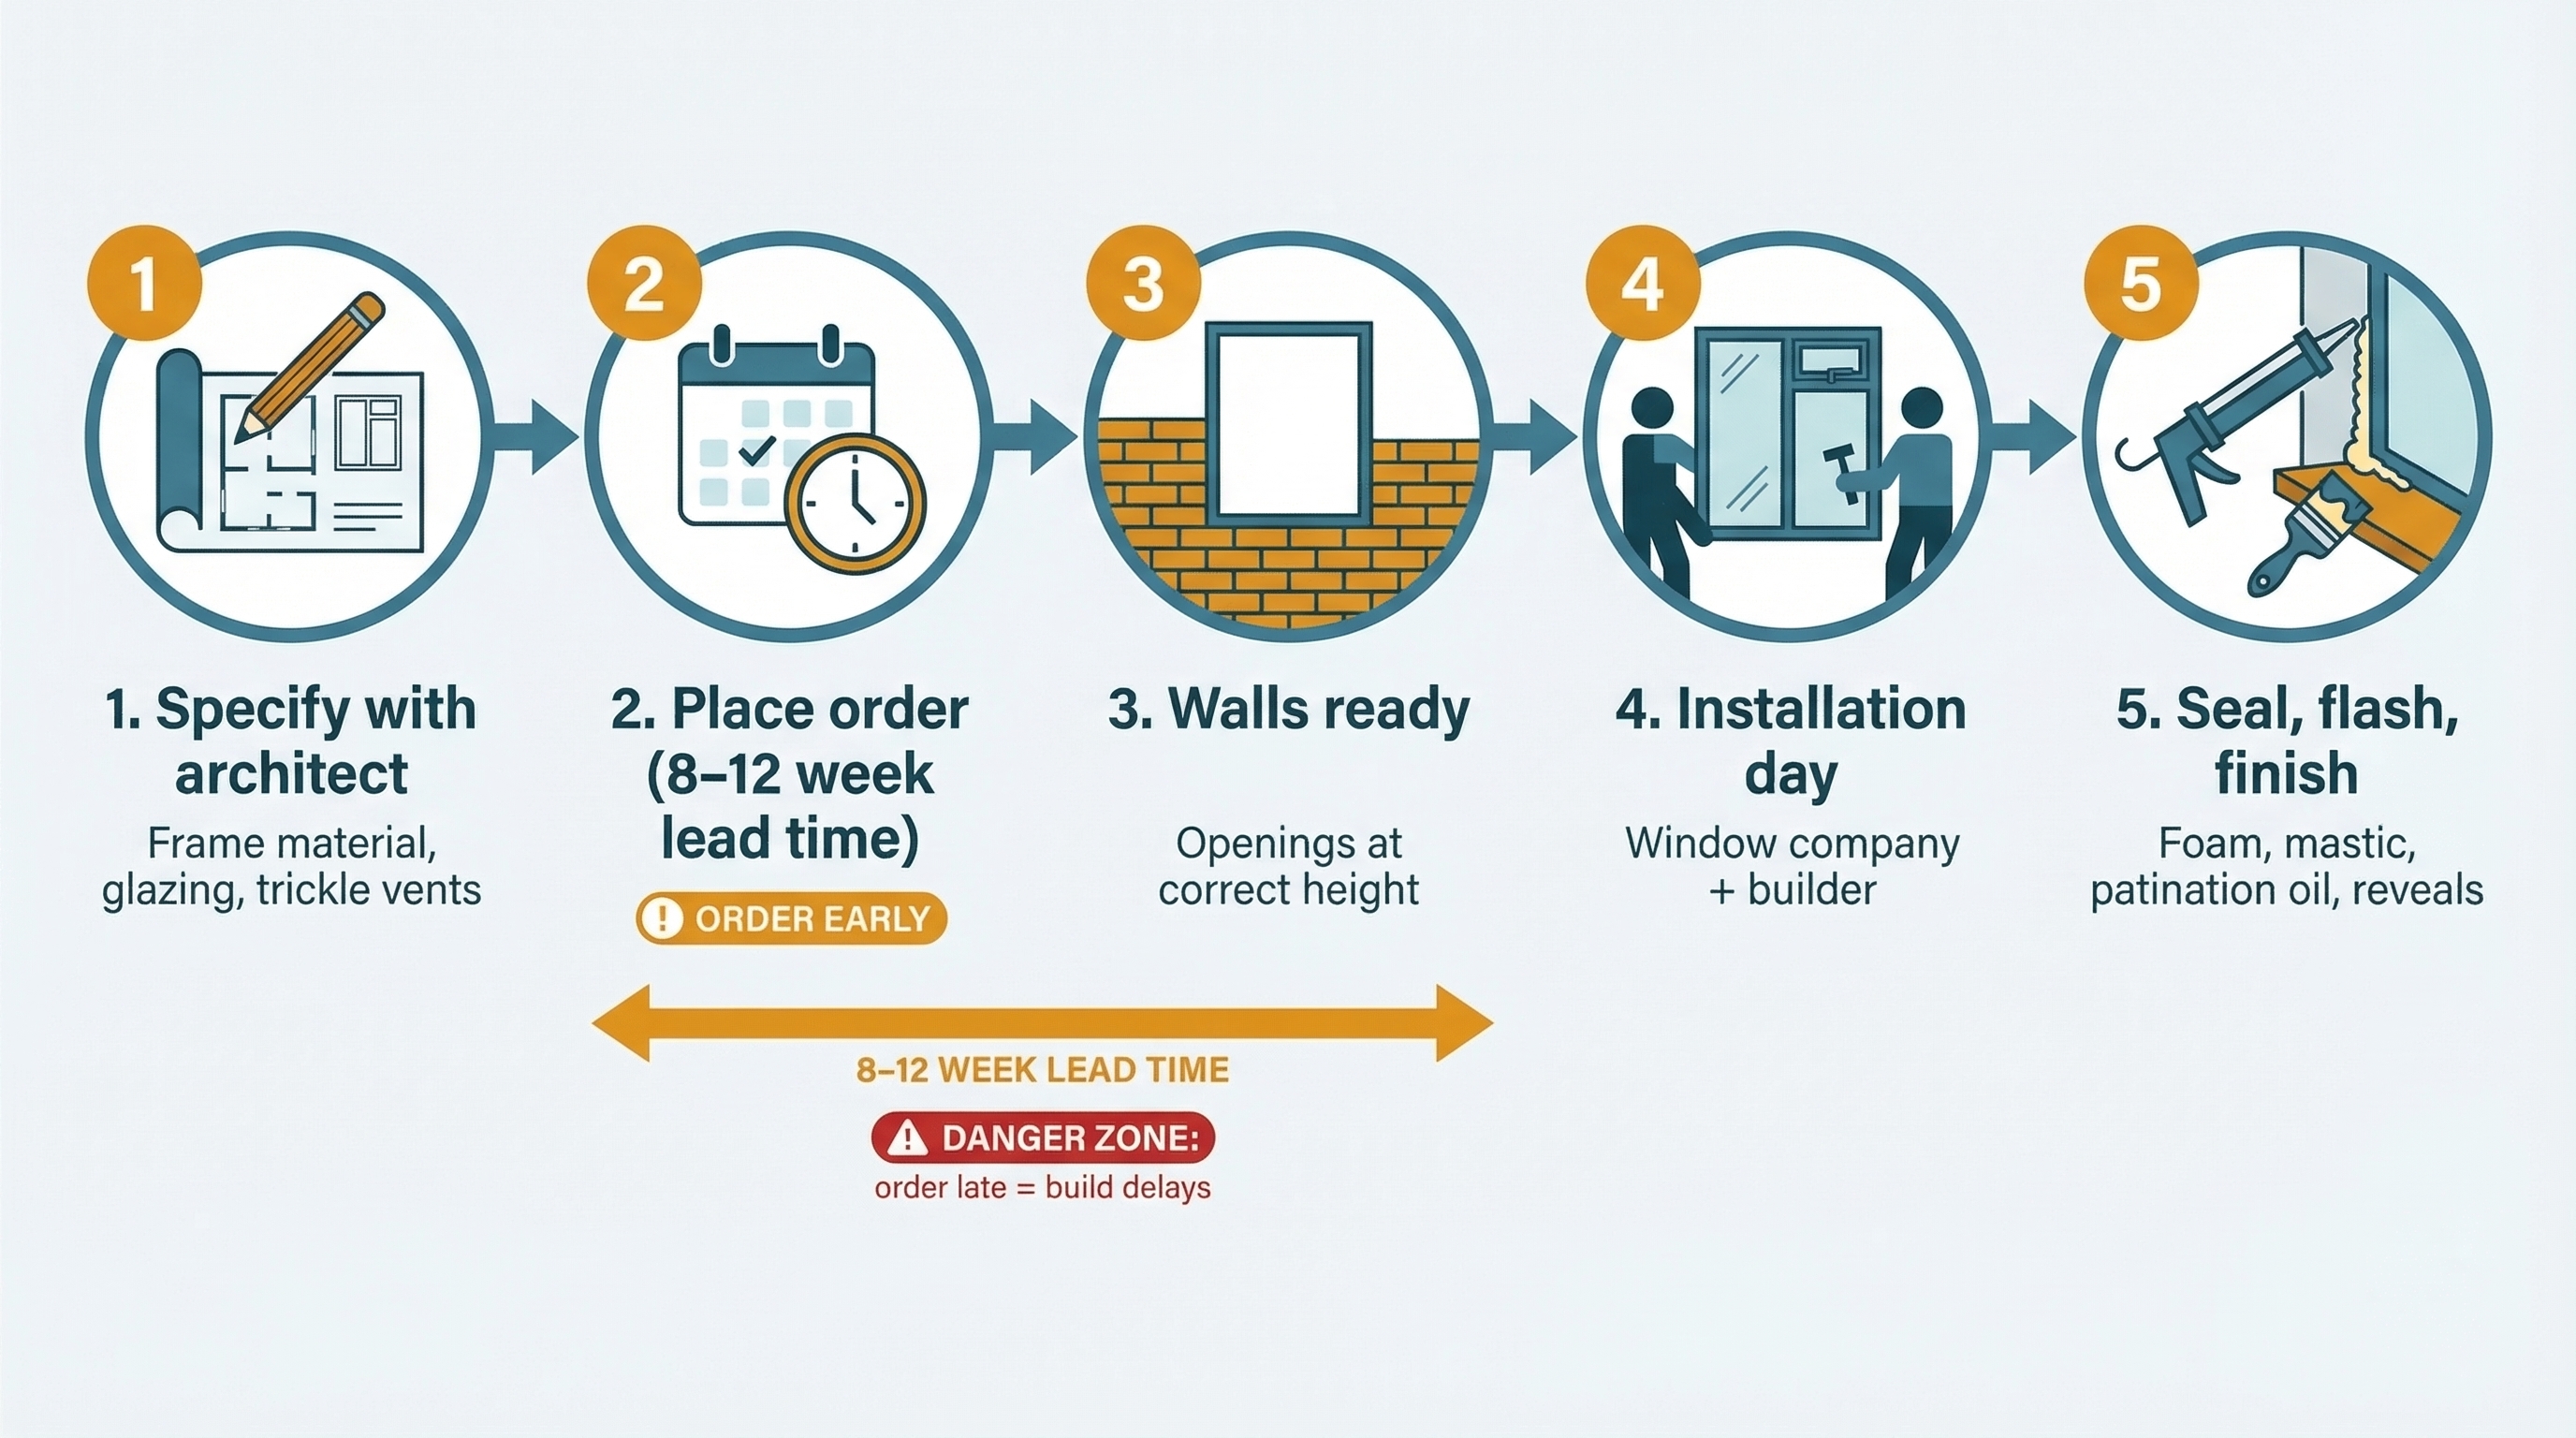
Windows and Doors: Ordering, Lead Times, and Installation
How to specify, order and install new windows and doors. Covers frame materials, glazing specs, the lead time trap, installation day checks and the sealing details.
7
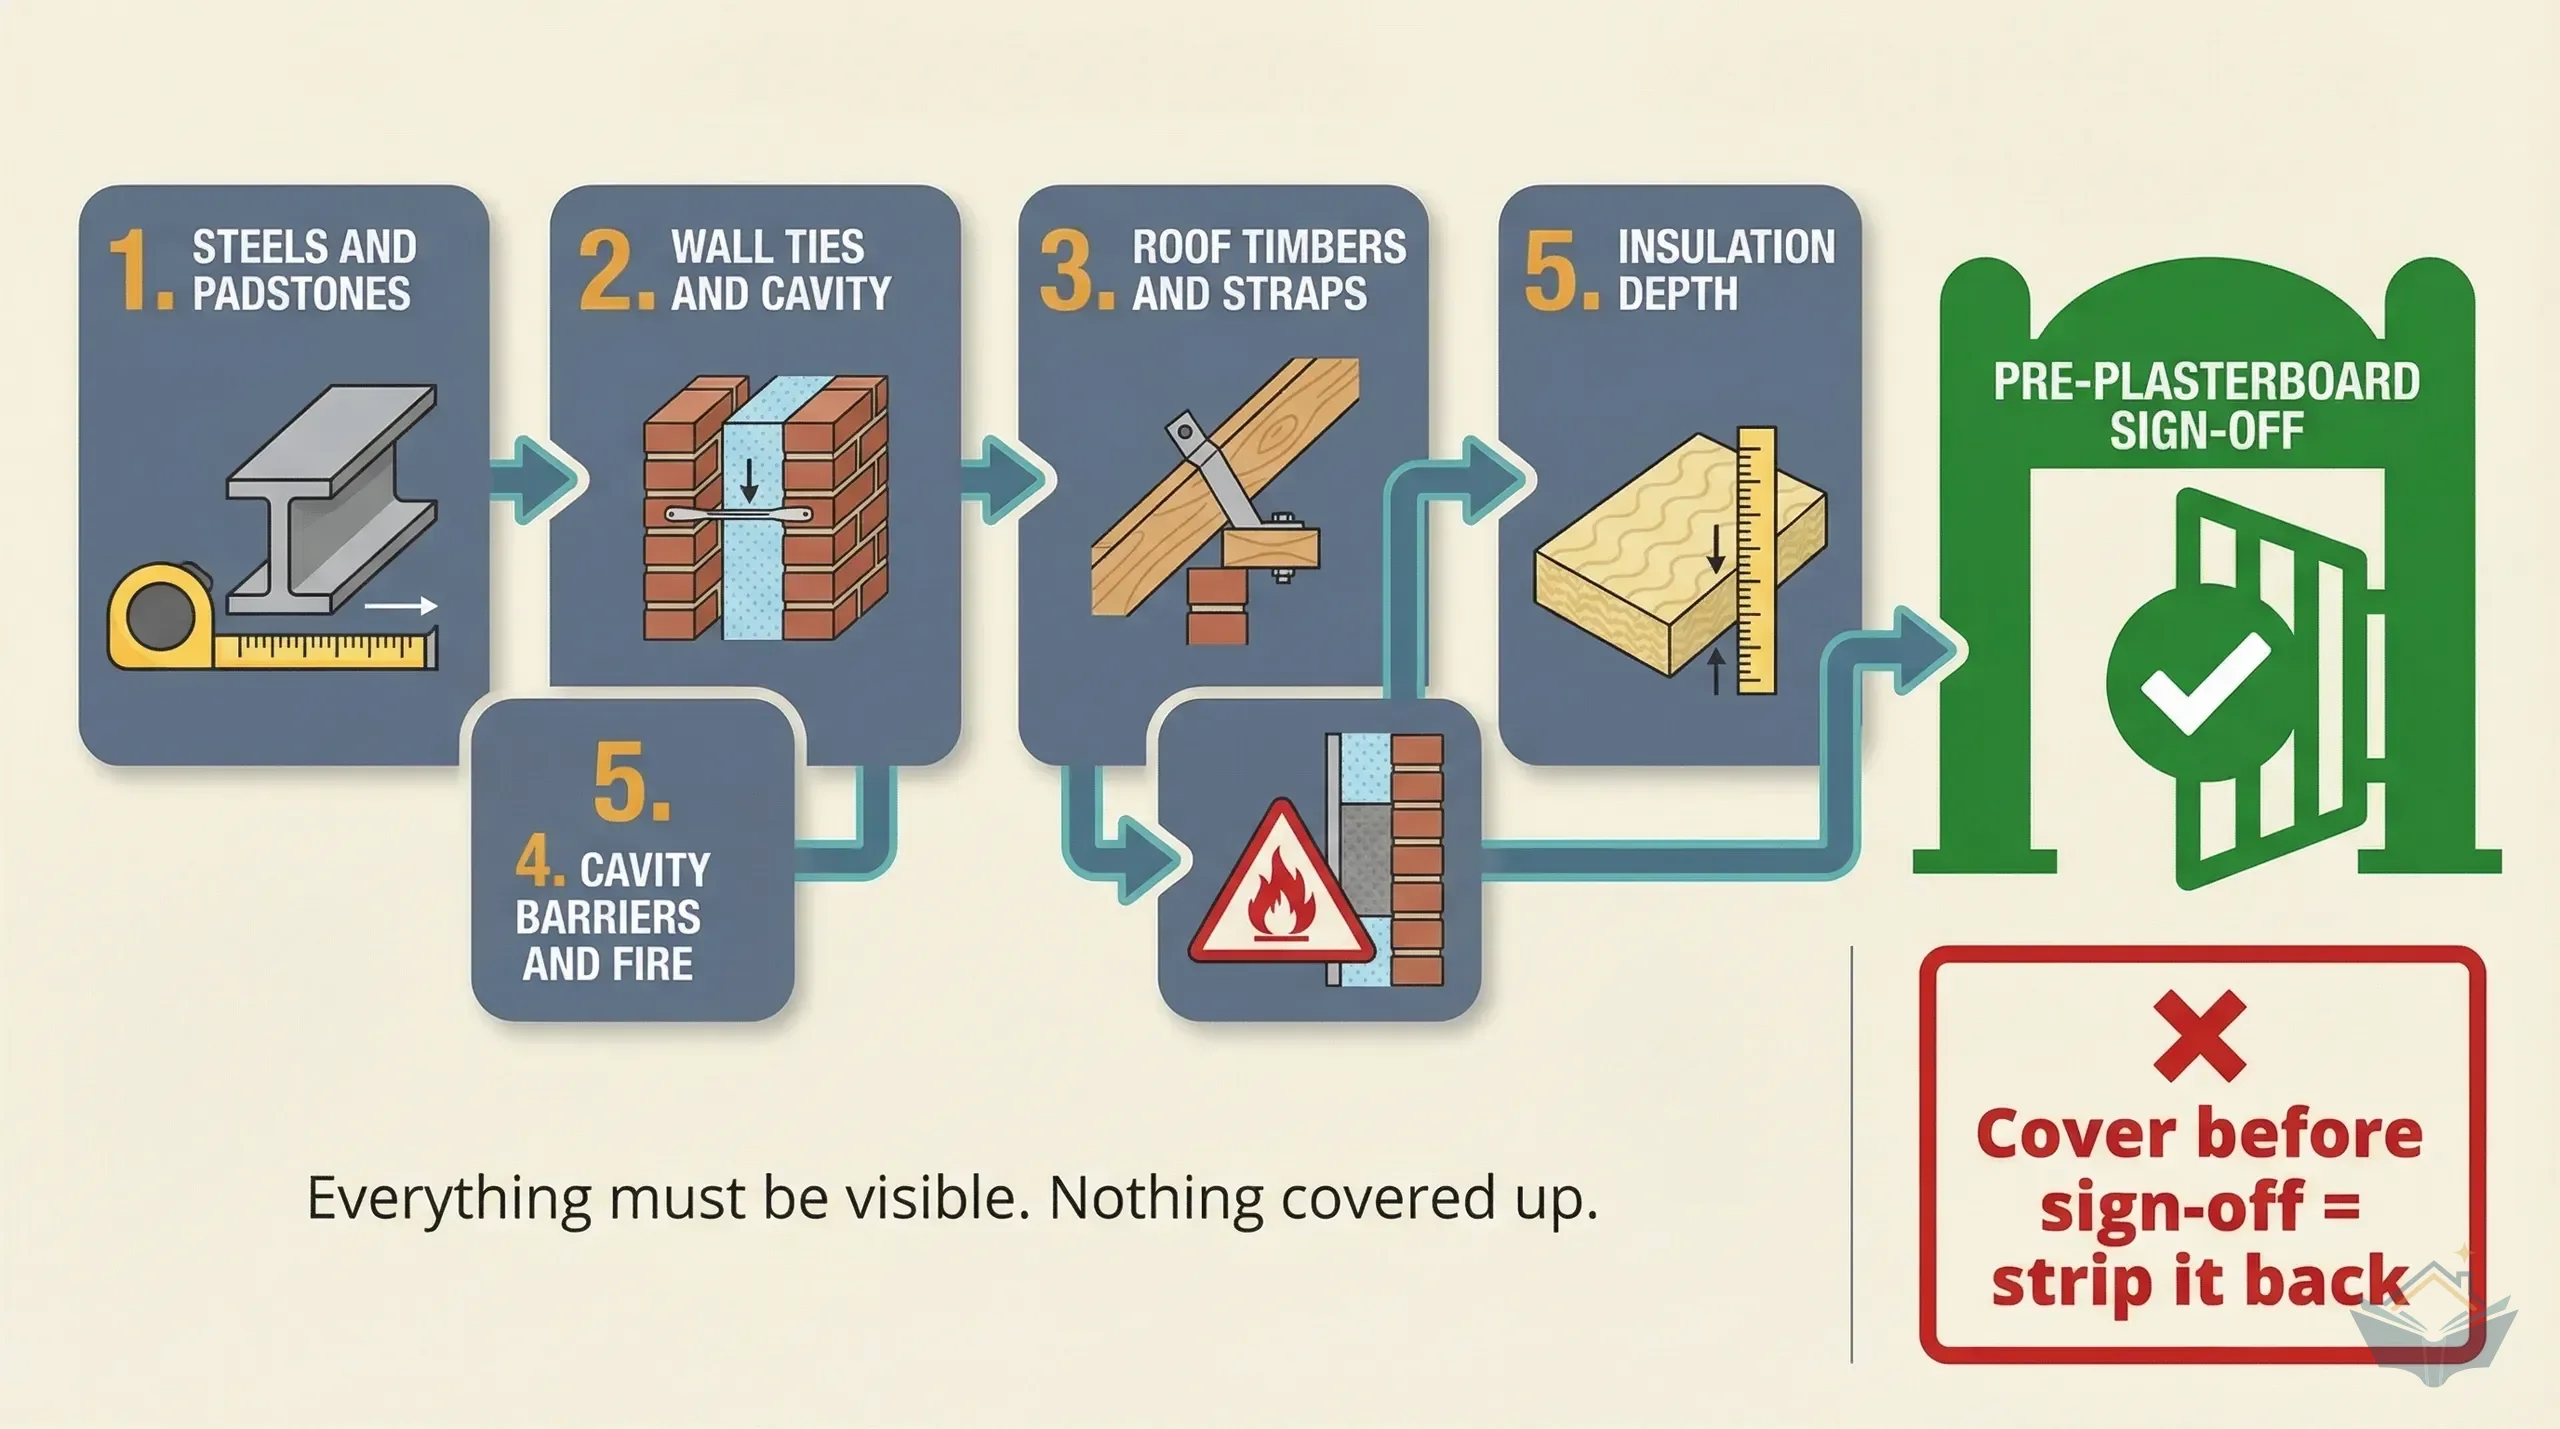
Building Control Inspection: Structure
What the BCO checks at the structural stage: steels, roof timbers, and the pre-plasterboard inspection that catches problems before they're hidden for good.