
Planning & Permissions
Everything you need to sort before a single brick is laid
17 tasks in this phase

1 Free
Is Your Loft Suitable for Conversion? Head Height, Roof Structure and Bats
Is your loft suitable for conversion? Measure head height properly, tell a cut roof from trusses, and check bats, asbestos risks, stair space and planning.
2 Free with email
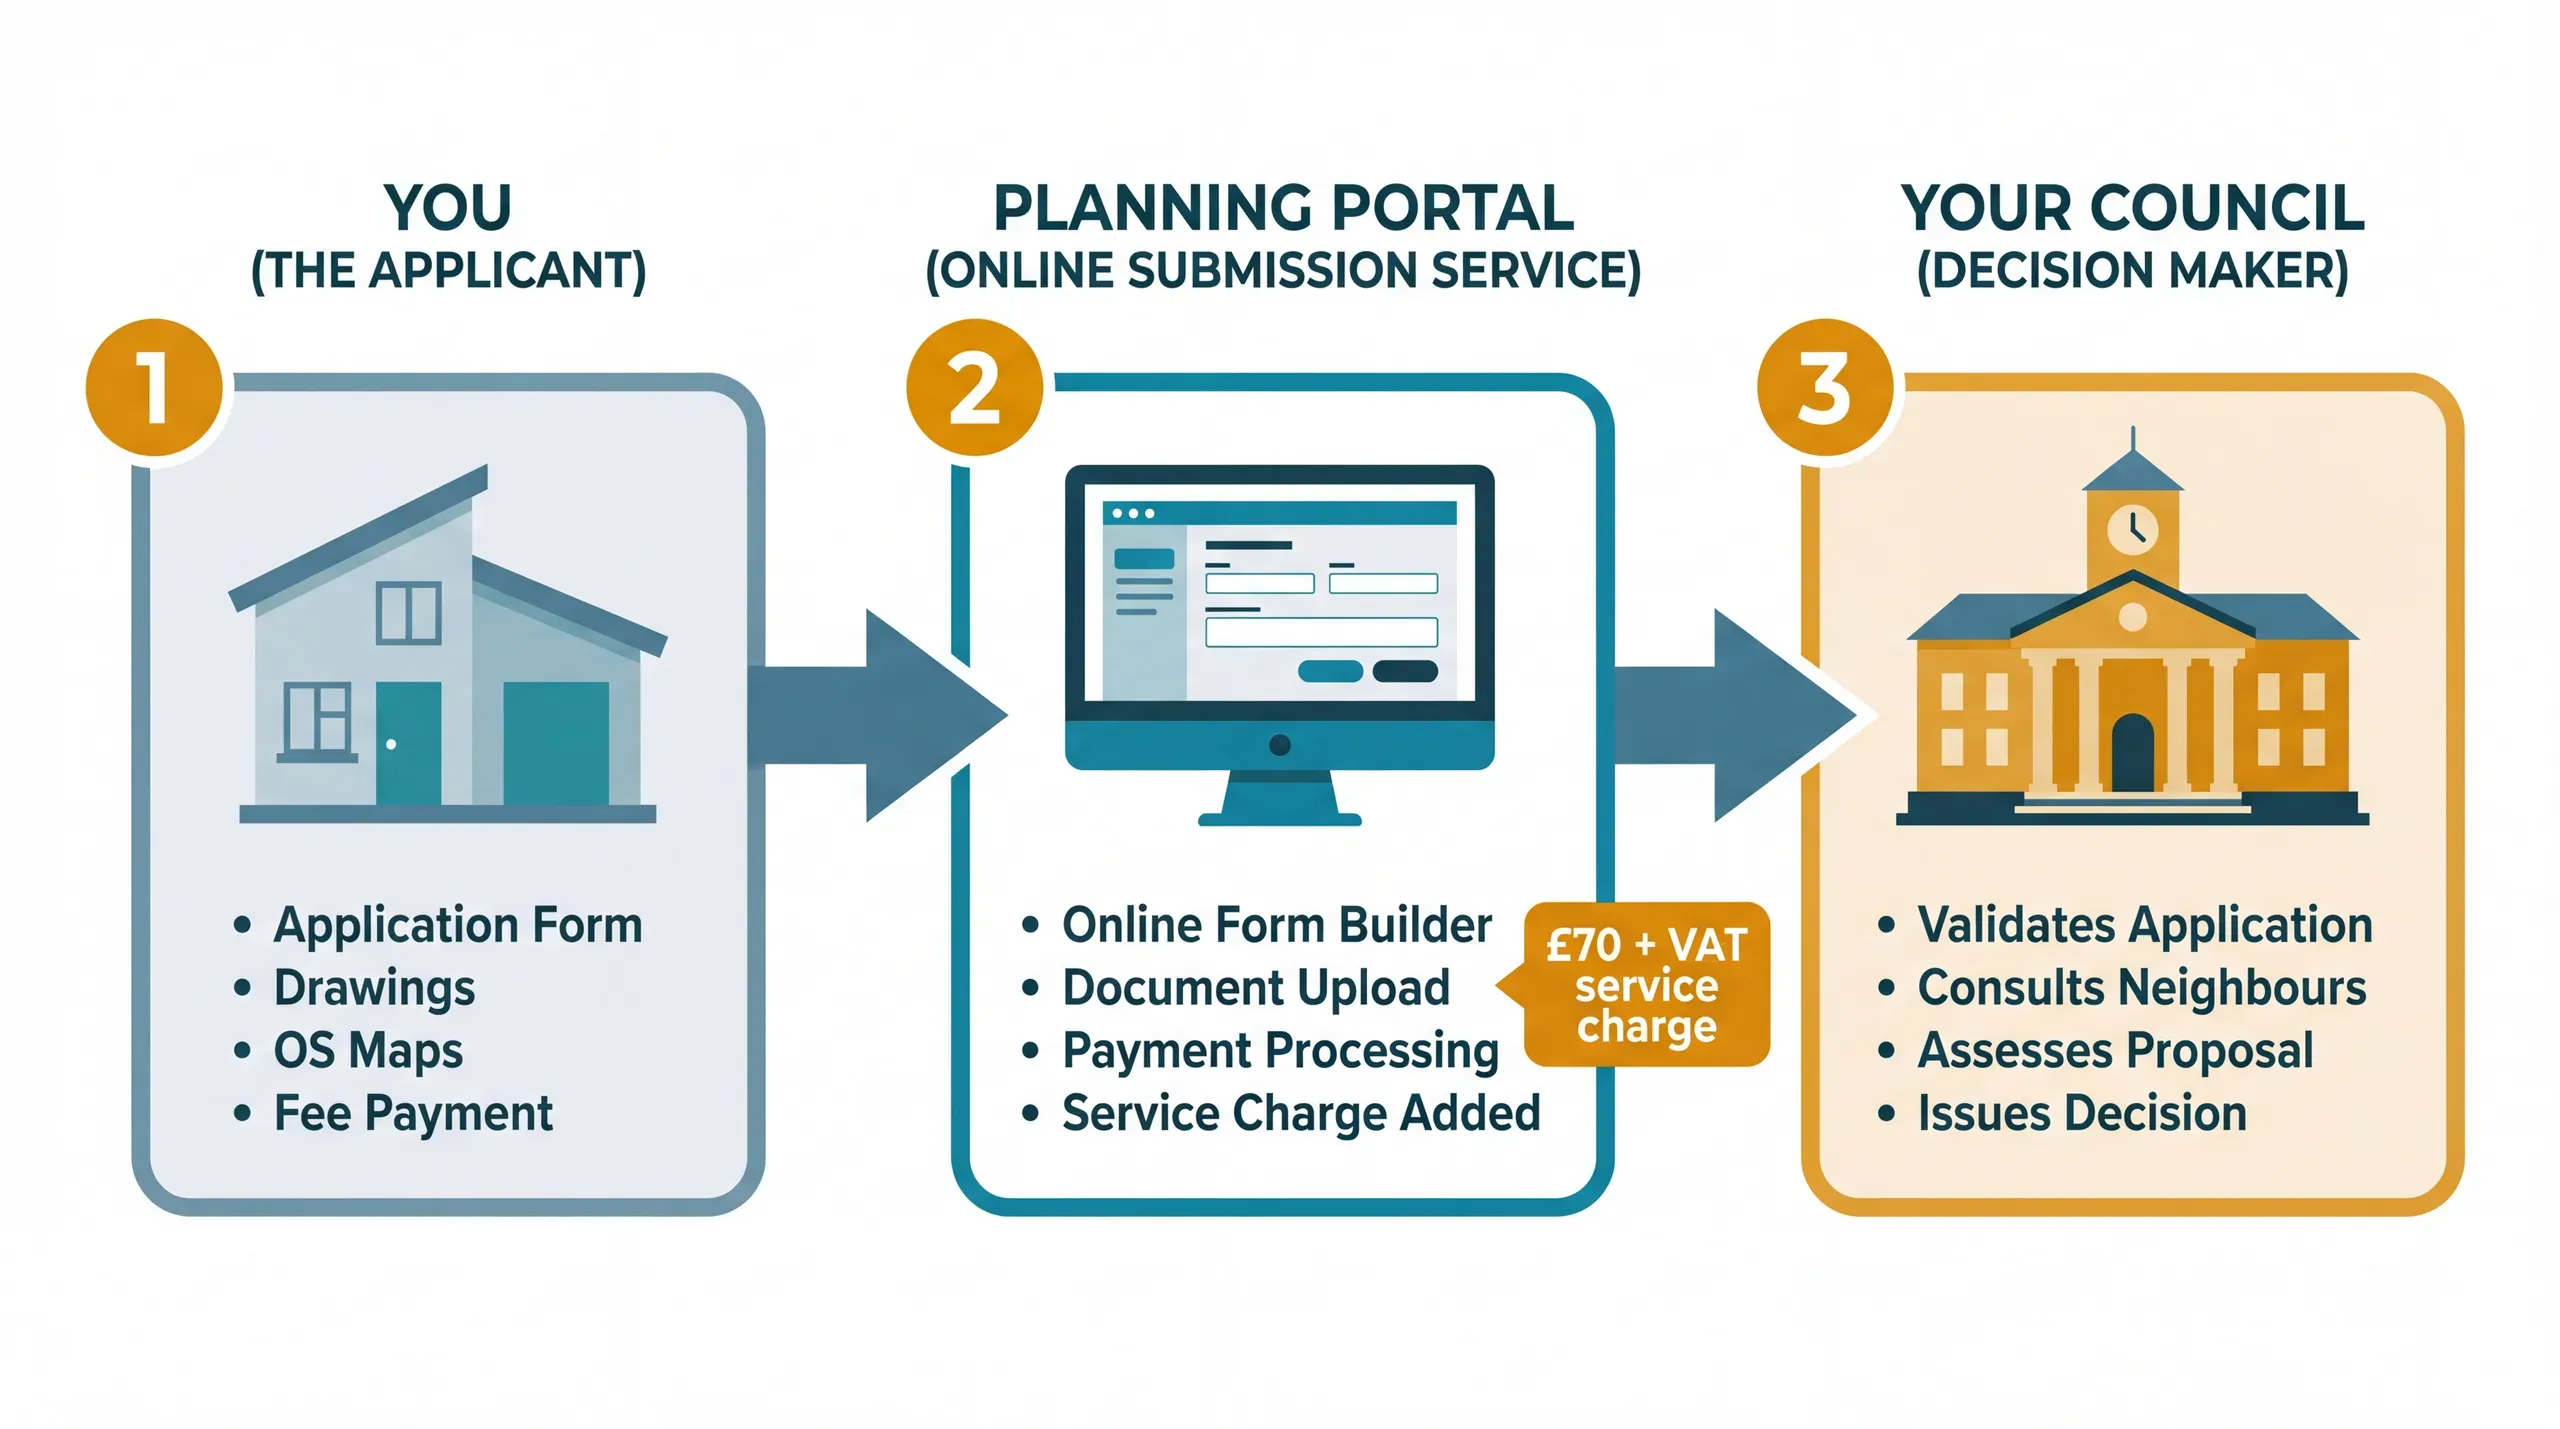
The Planning Portal: What It Is and How to Use It
What the Planning Portal does, what it costs (£149 service charge), and how it differs from your council's planning website.
3 Free with email
Loft Conversion Fire Regulations: Protected Stair, Fire Doors, Alarms and Escape
Loft conversion fire regulations: the protected stair, E 20 vs FD30 fire doors, self-closers, mains alarms, open-plan ground floors and escape windows.
4 Free with email
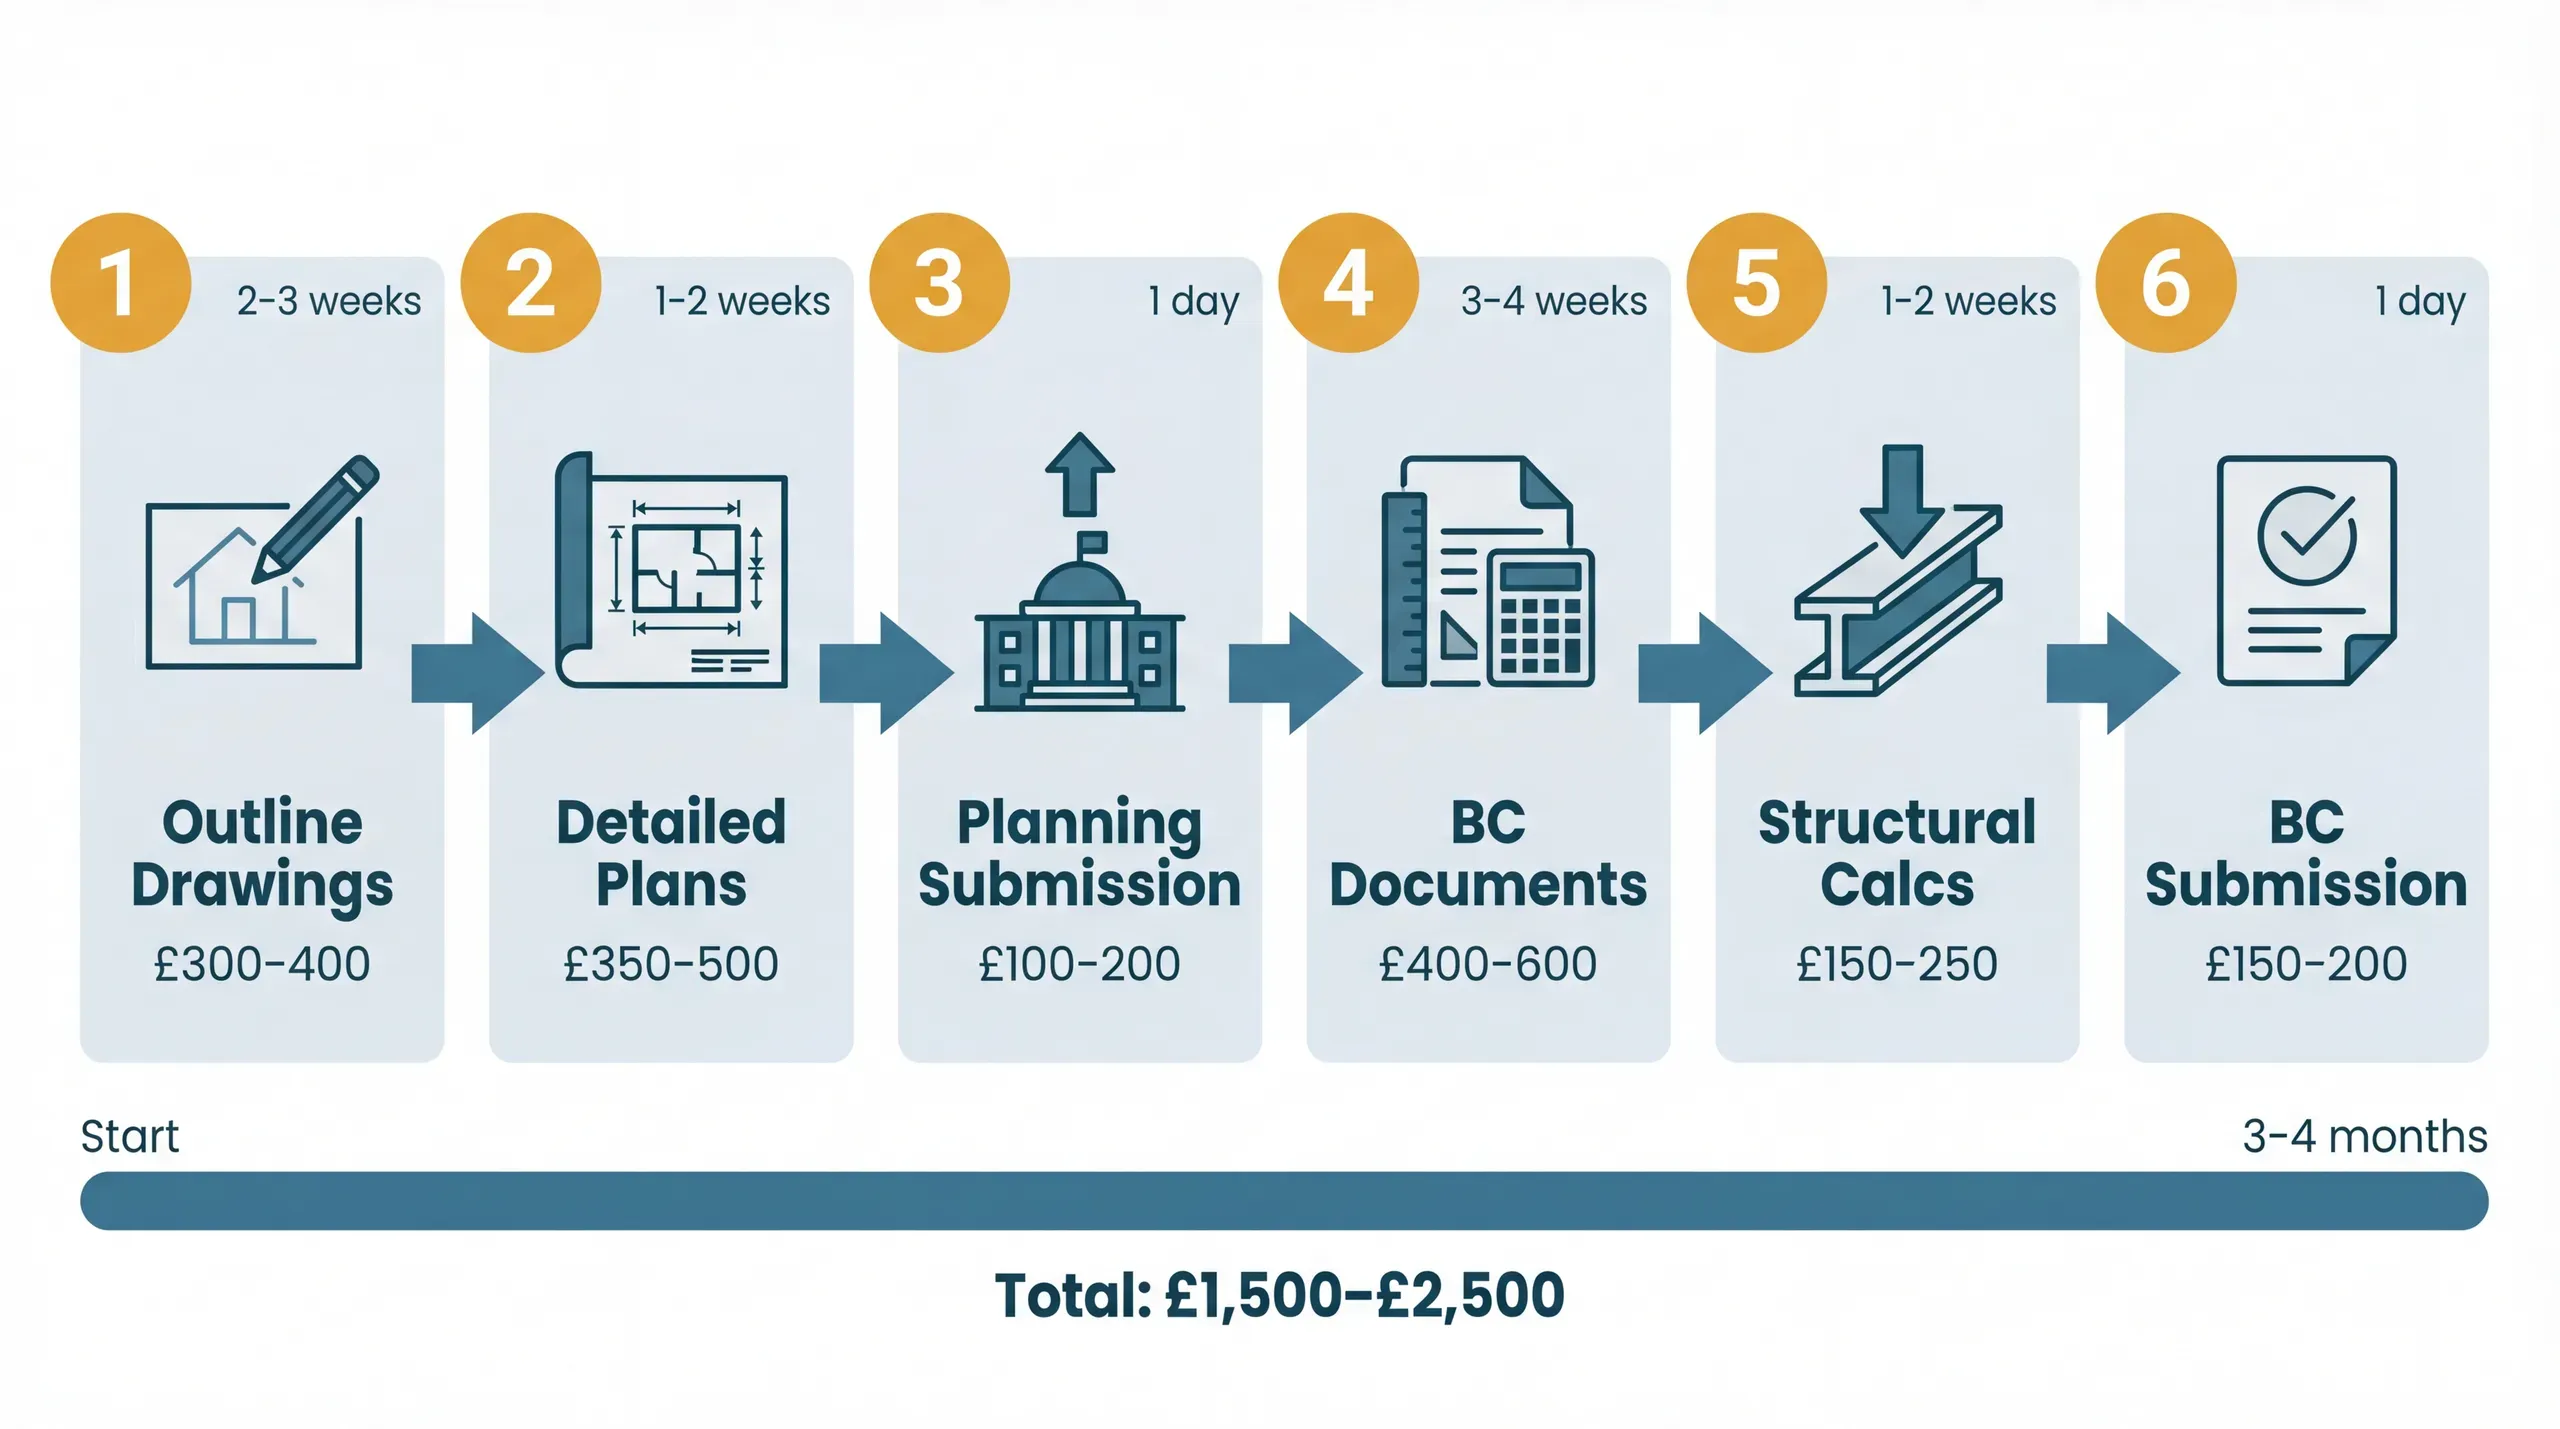
Finding an Architect for Your Loft Conversion
How to find, appoint and manage an architect for your loft conversion, what each design stage covers, and the questions to ask before you commit.
5 Free with email
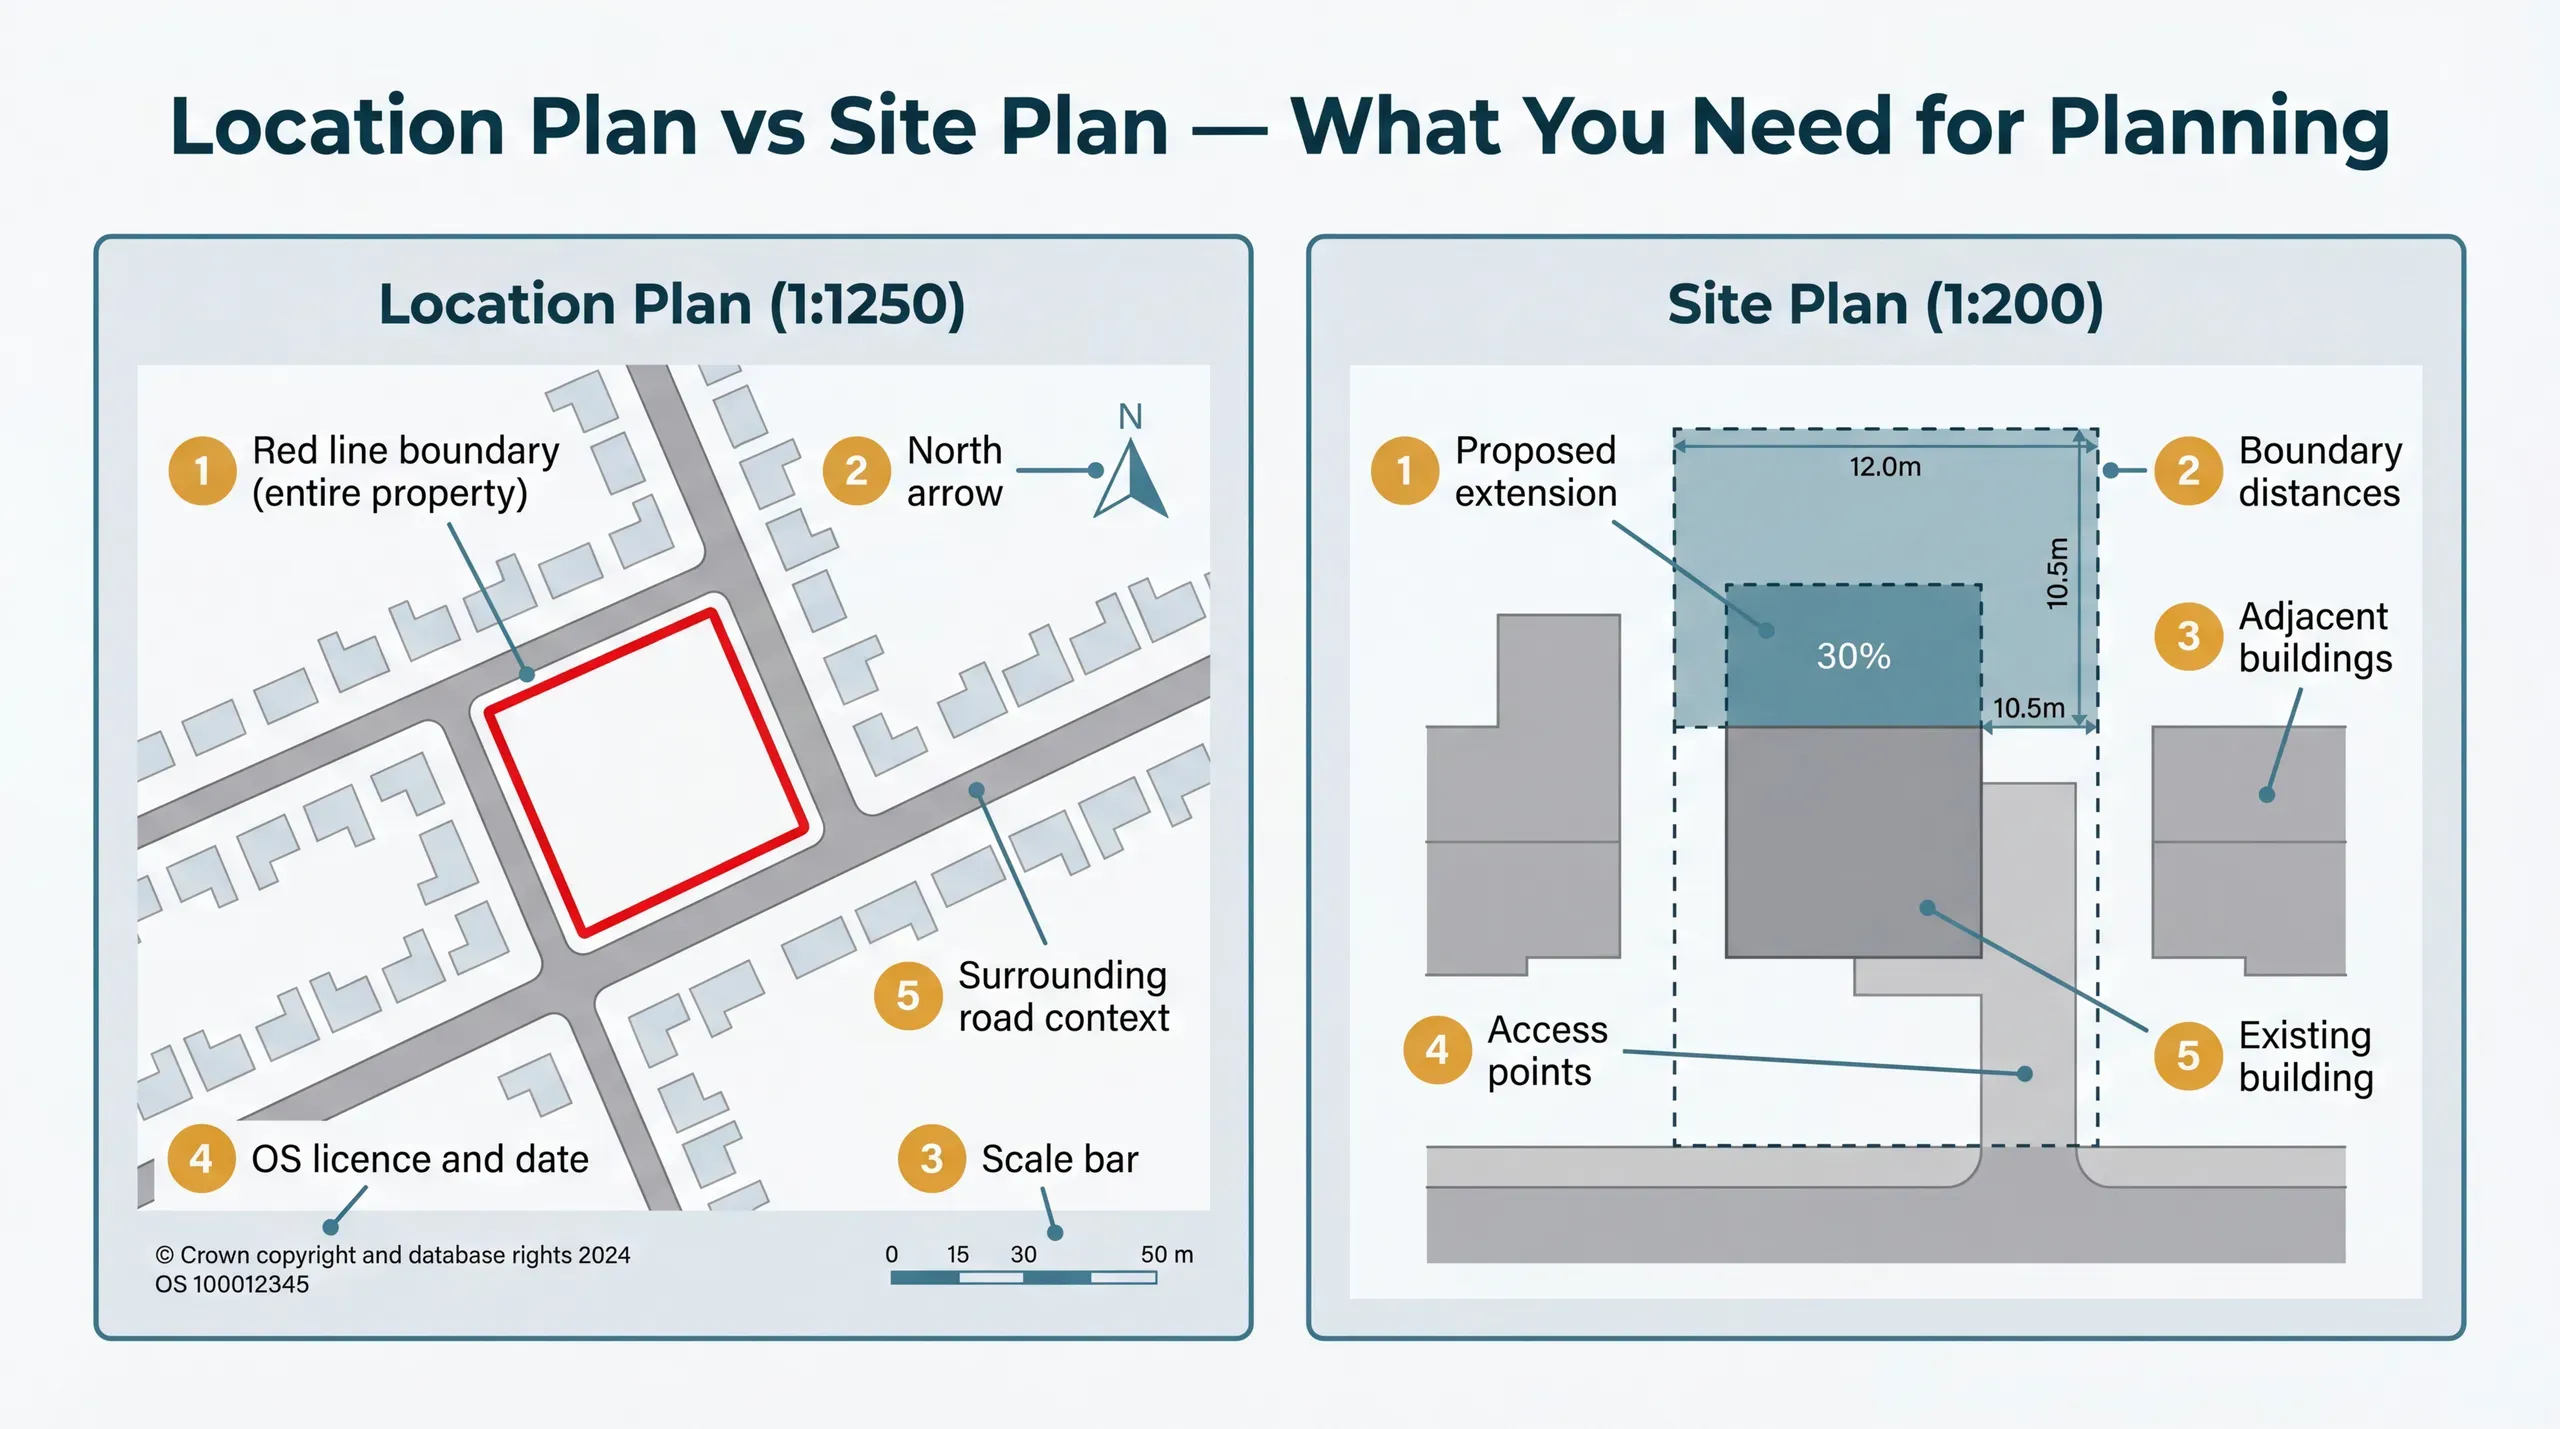
Purchasing OS Maps for Your Planning Application
Where to buy the Ordnance Survey maps required for your planning application, which scales to order, and how to avoid the location plan errors that invalidate 22% of submissions.
6 Free with email
Submitting a Planning Application: The Full Process
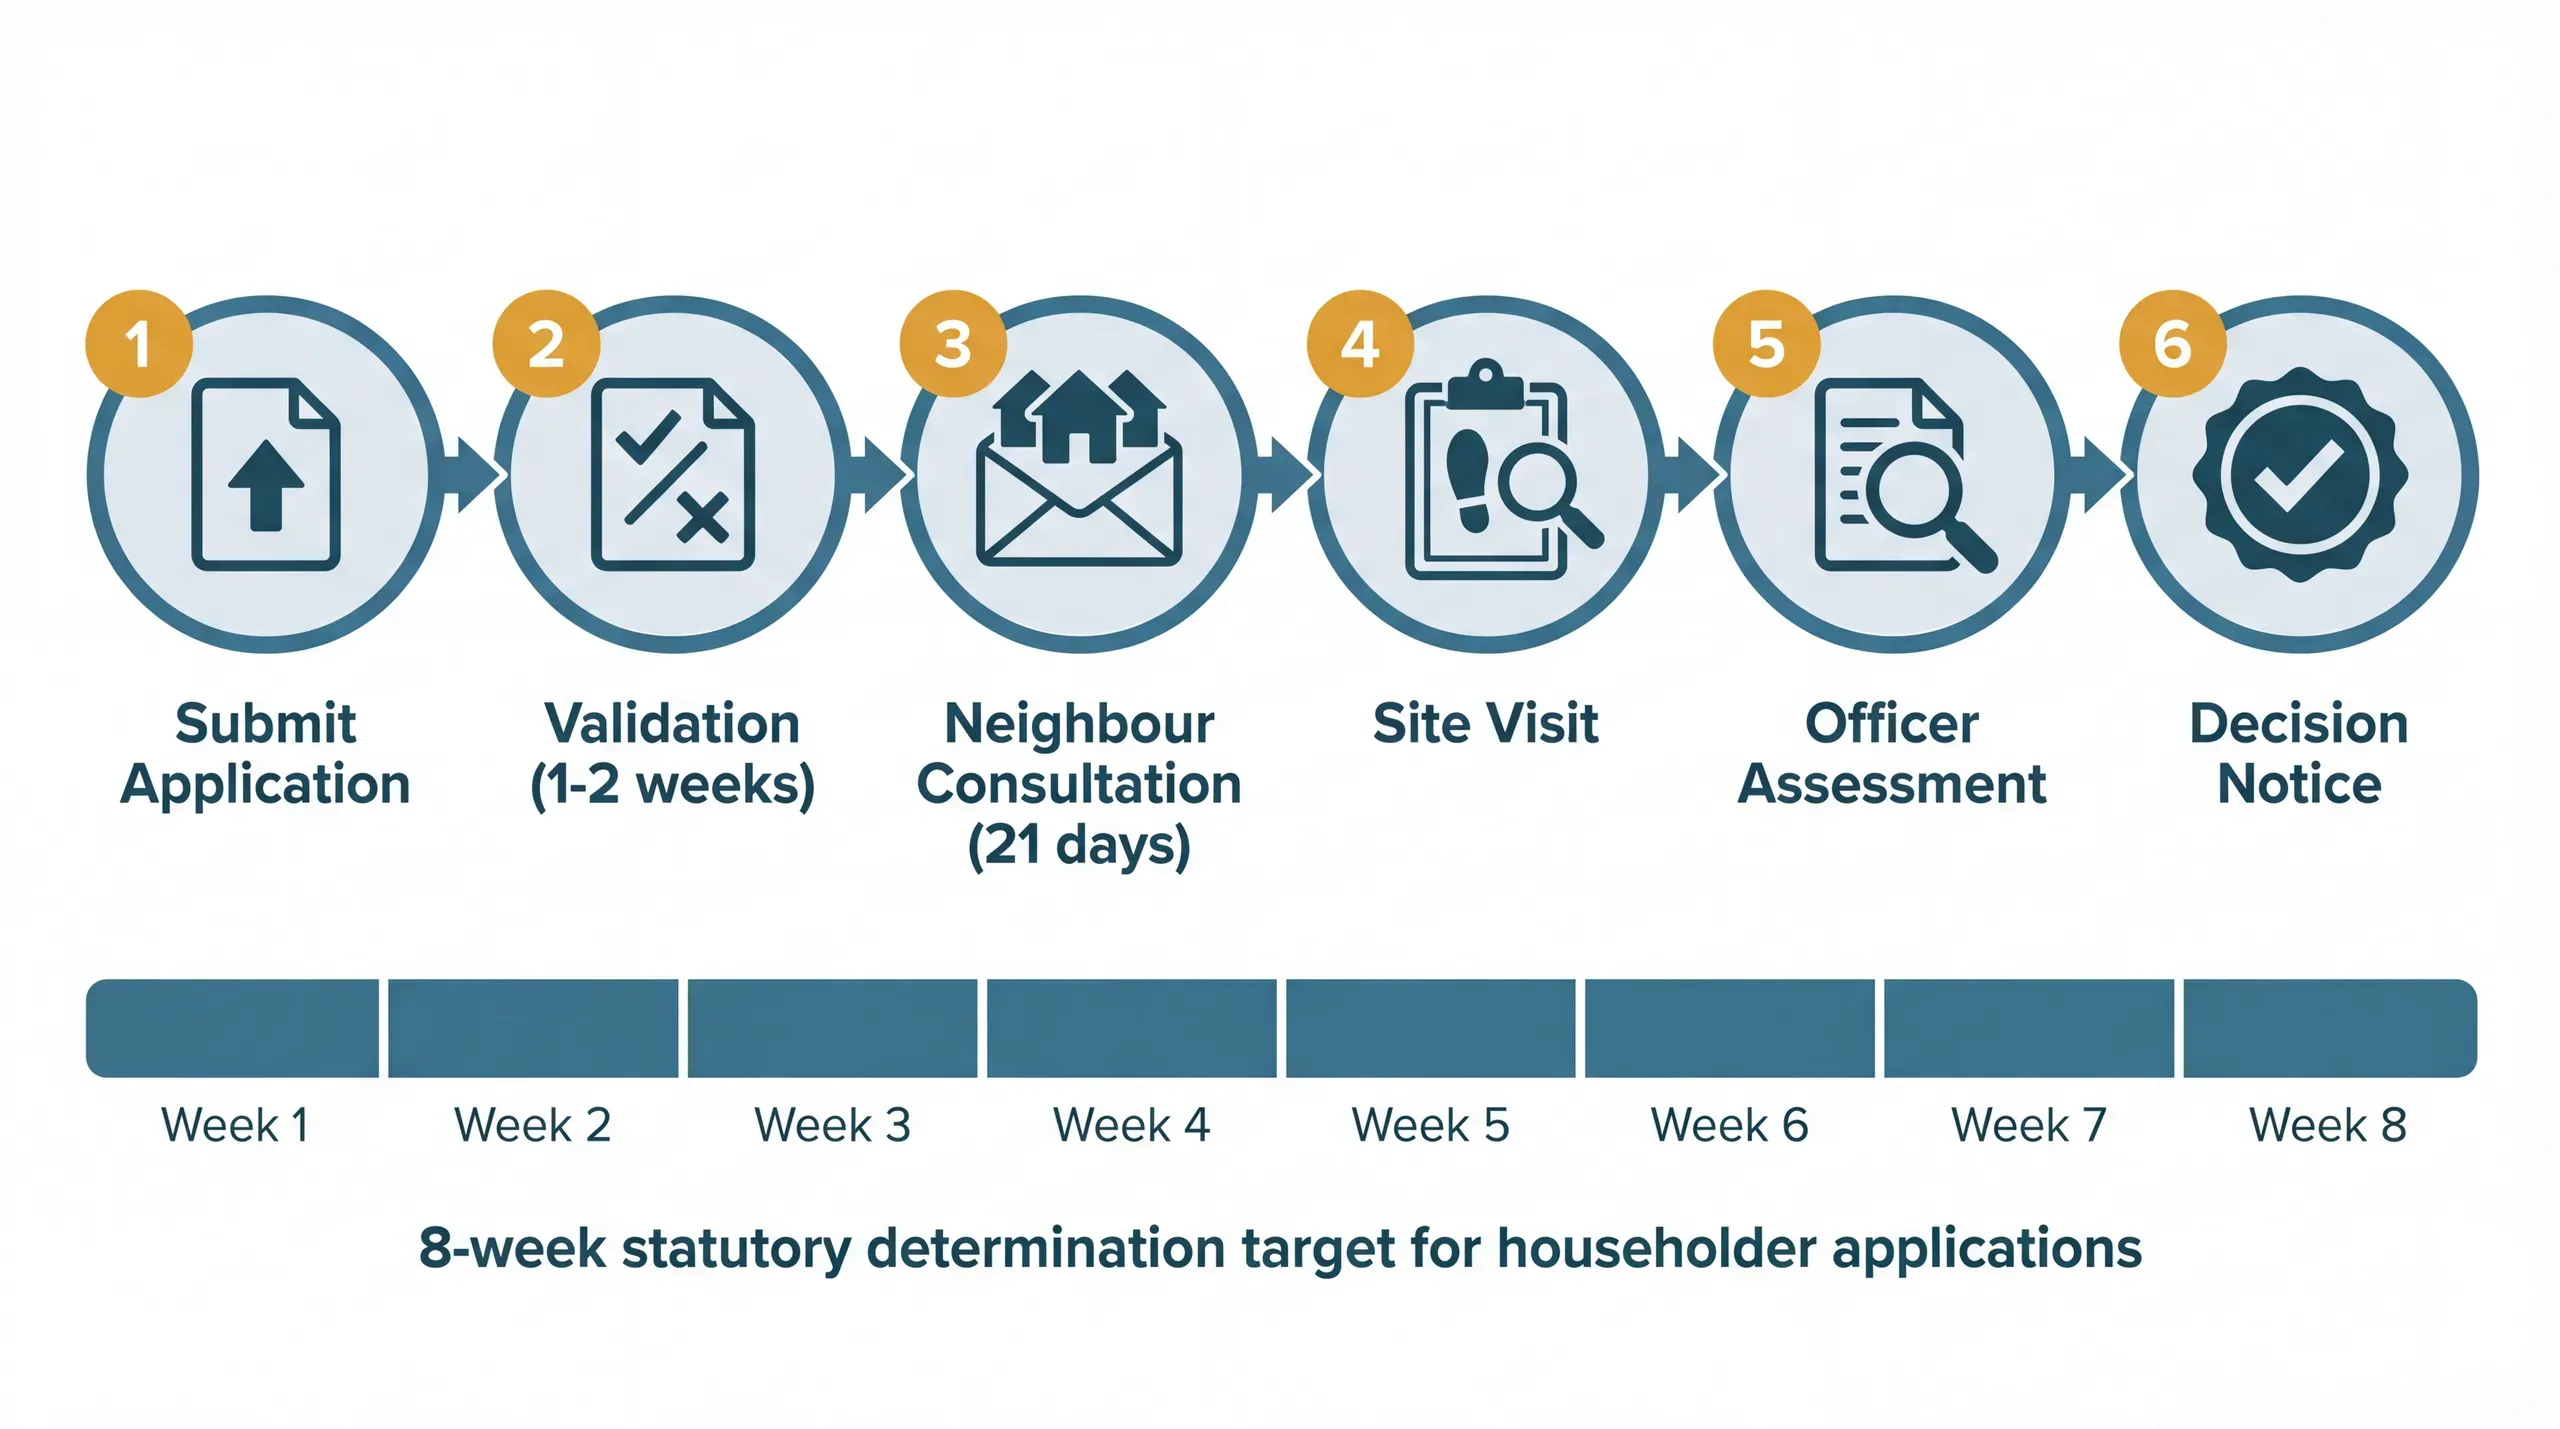
How to submit a householder planning application in England. Covers the £548 fee, required drawings, Planning Portal submission, the 8-week decision timeline, and what to do if refused.
7 Free
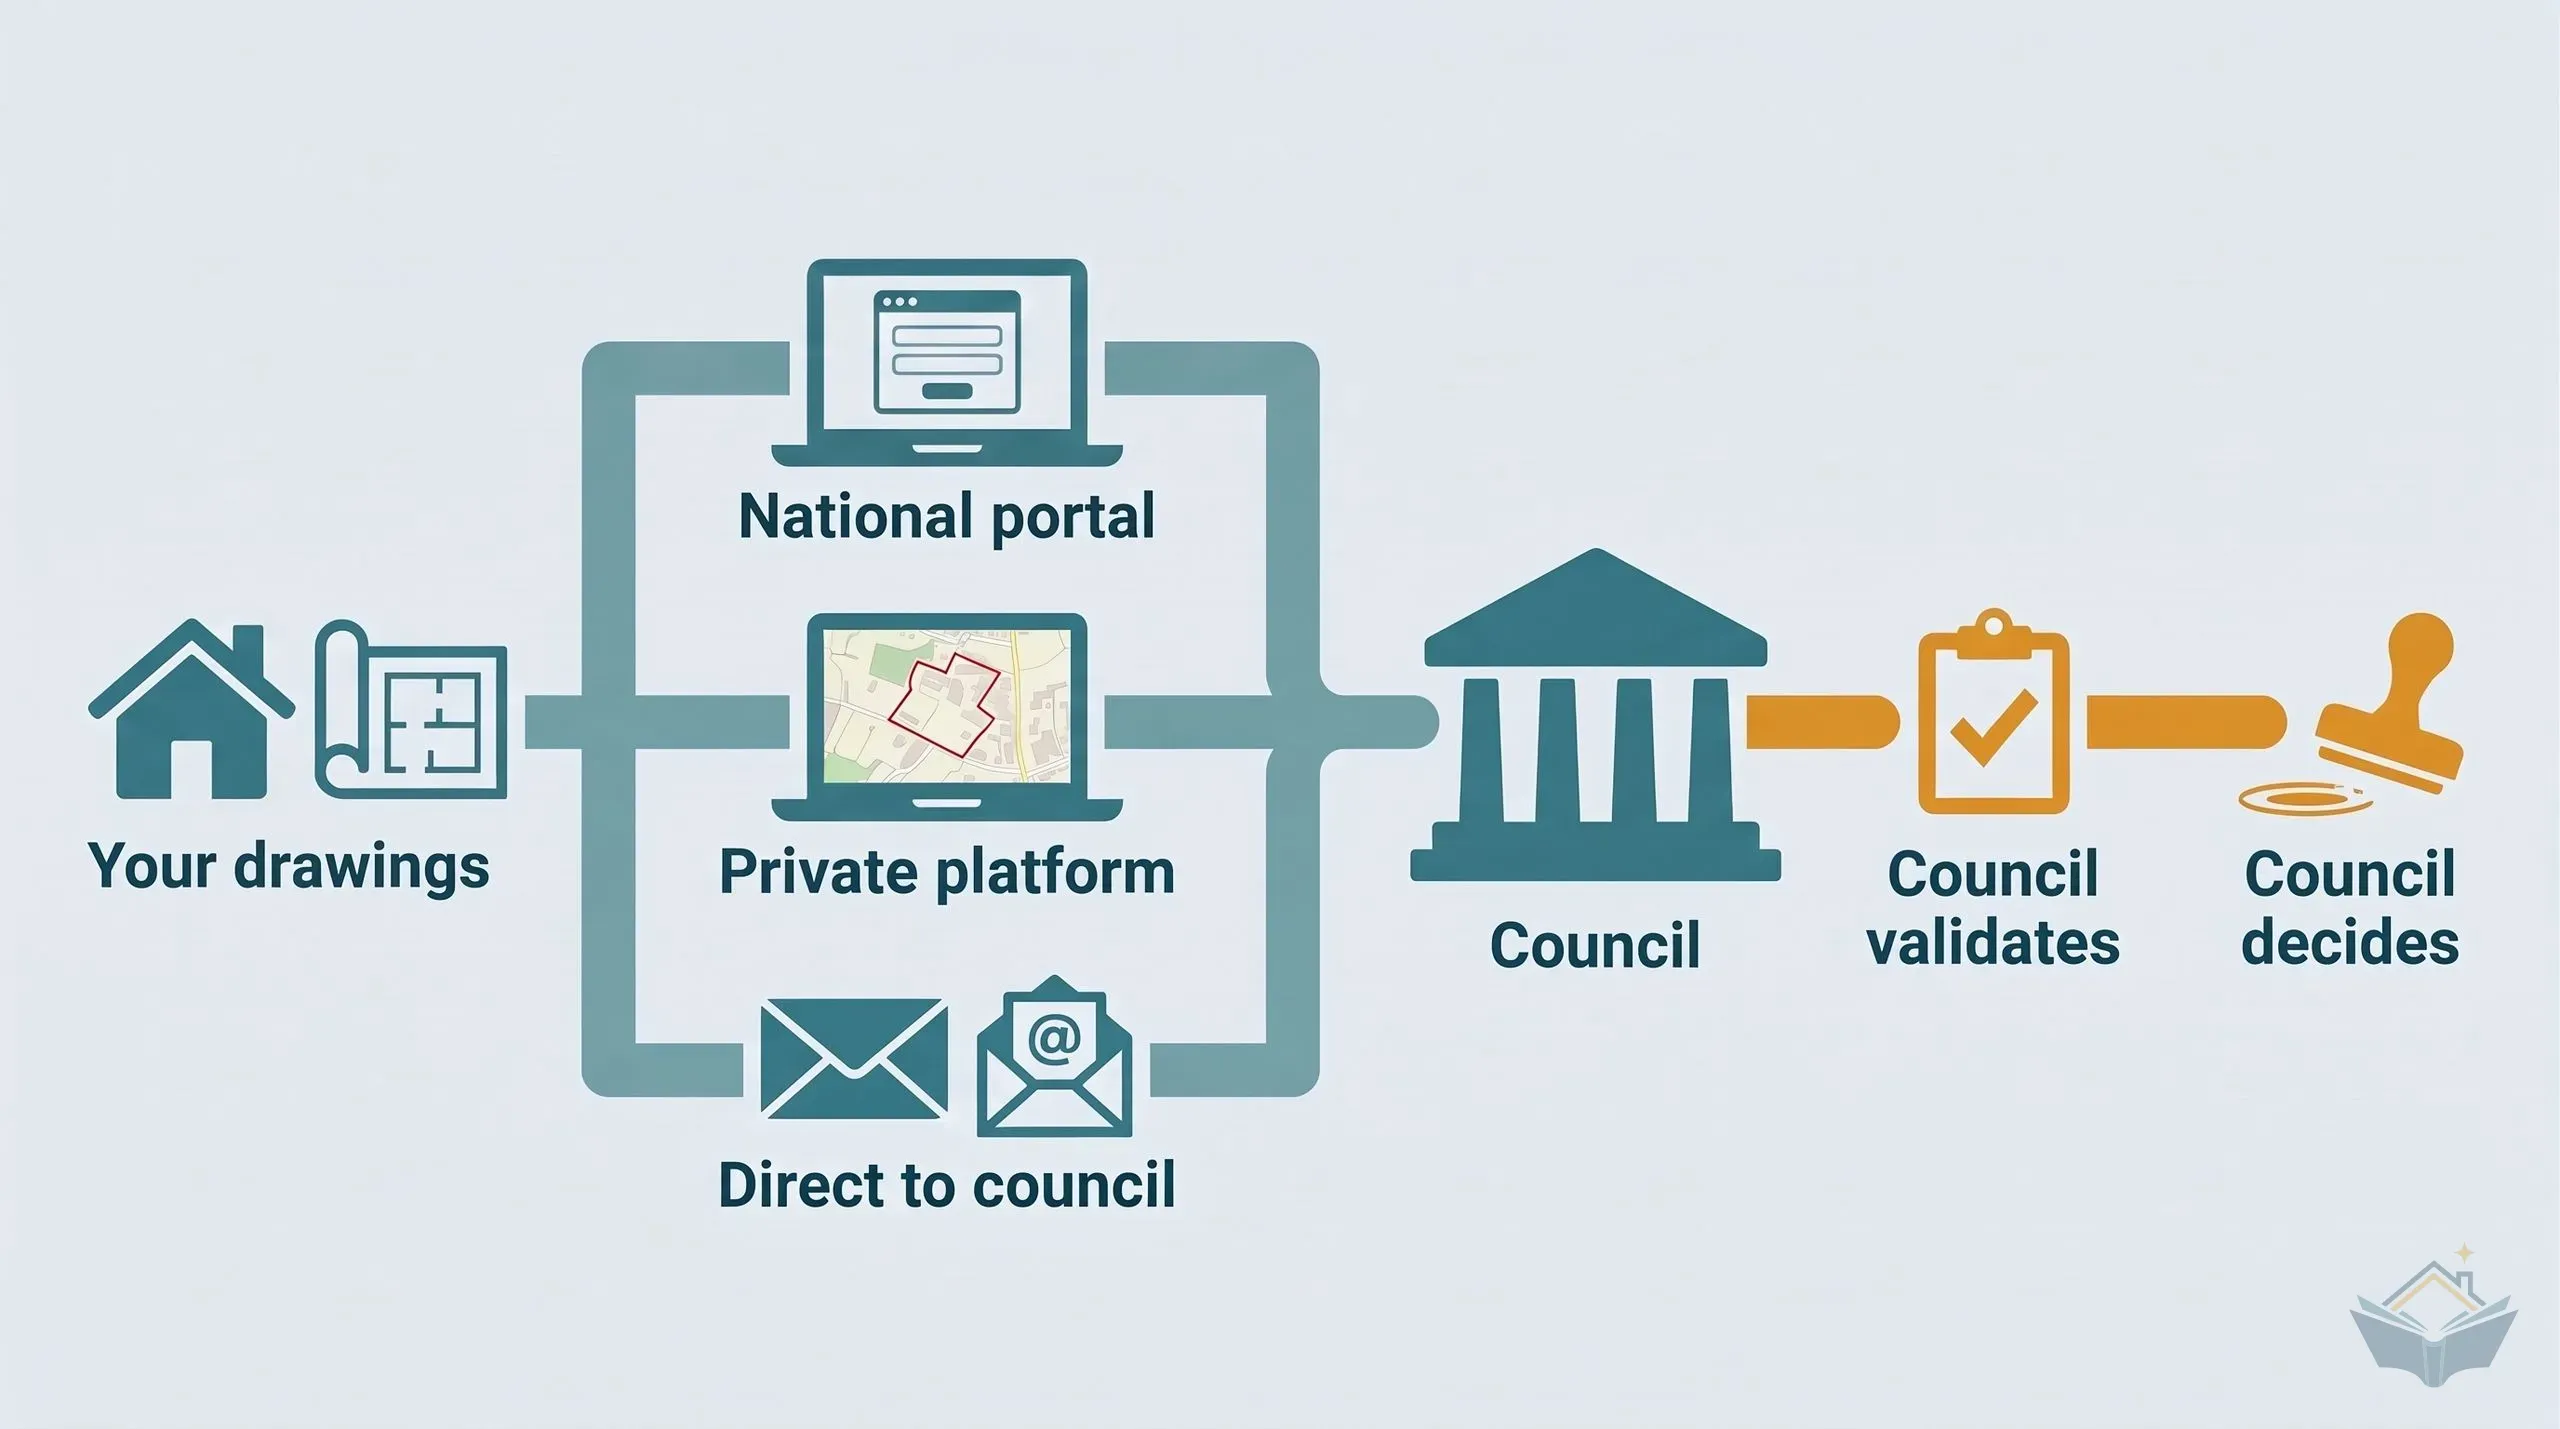
Submitting a Planning Application Through UK Planning Gateway
How to submit a householder planning application through UK Planning Gateway as a homeowner: the £85 service charge, each step, and what to check before you pay.
8 Free with email
Loft Conversion Stairs: Where They Go, Part K Rules, and the Room You Might Lose
Loft stairs and Part K: where the stair goes, pitch and headroom rules, the width myth, when a space saver is allowed, and standard stair costs of £1,500 – £3,000.
9 Free with email
What Does a Structural Engineer Do for Your Loft Conversion?
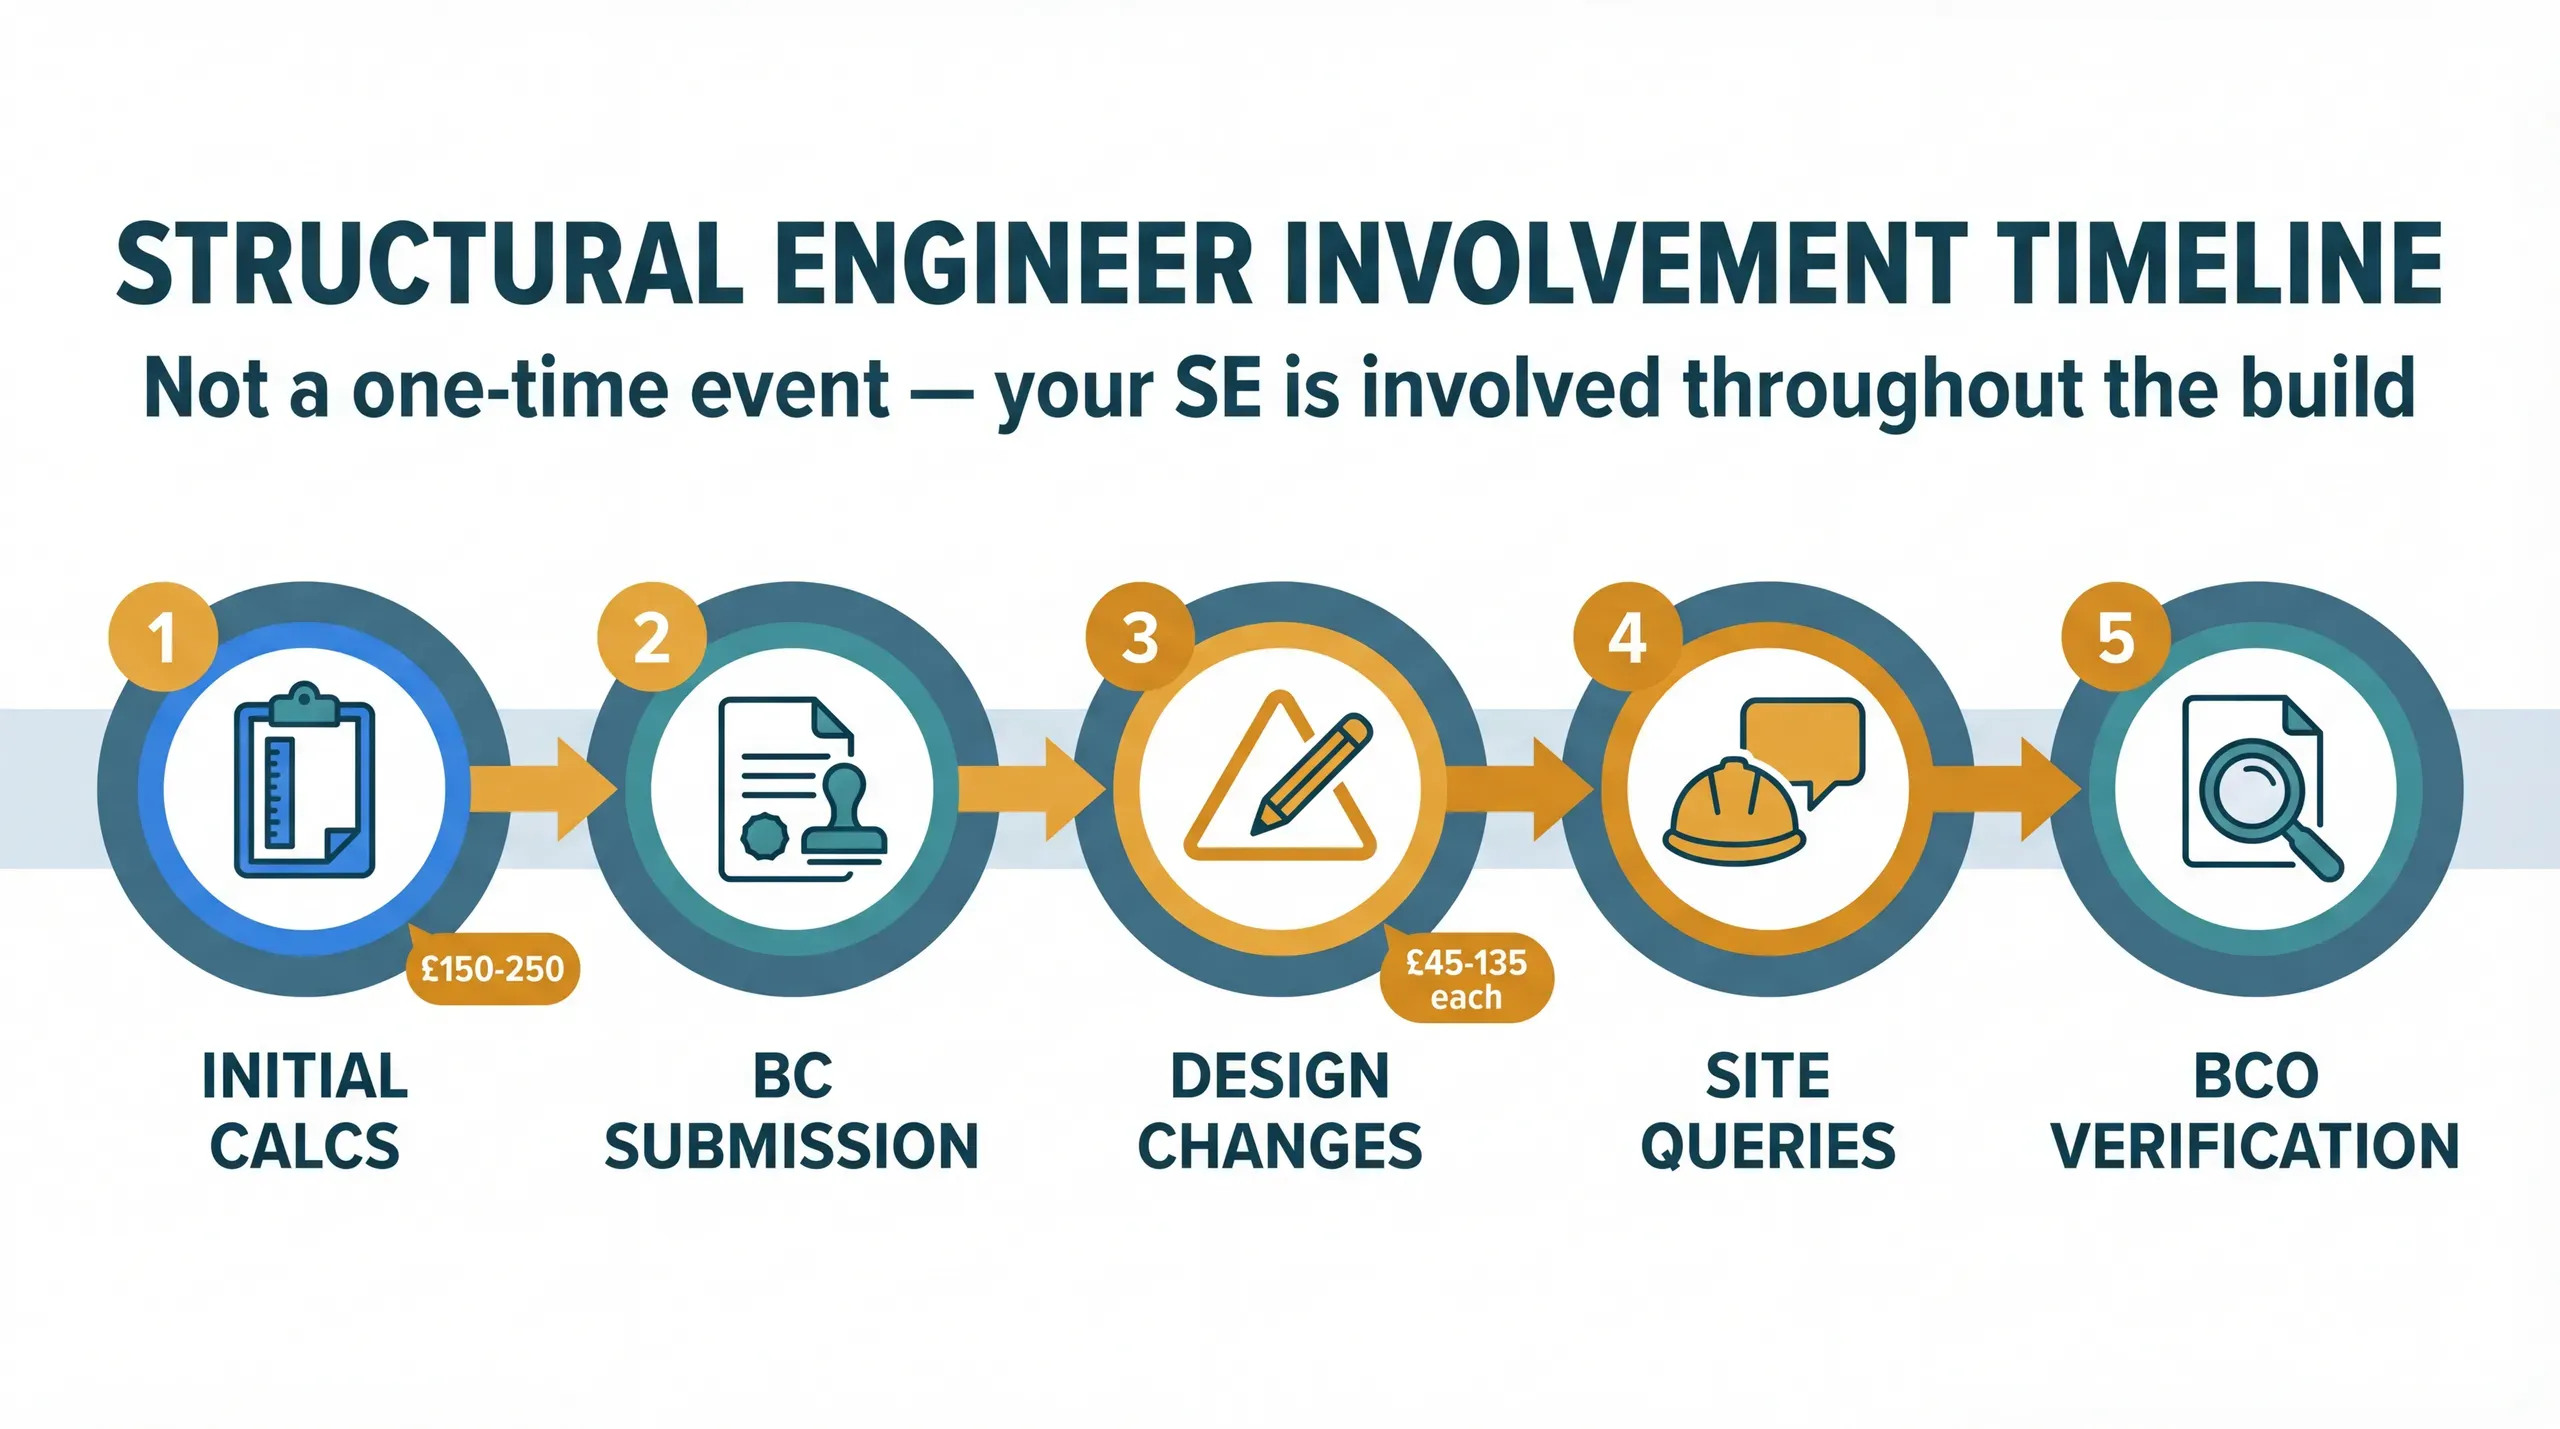
Your structural engineer designs the steels, joists and load paths the new floor and roof depend on, and produces the calculations building control checks.
10 Free with email
Talking to Neighbours About Your Loft Conversion
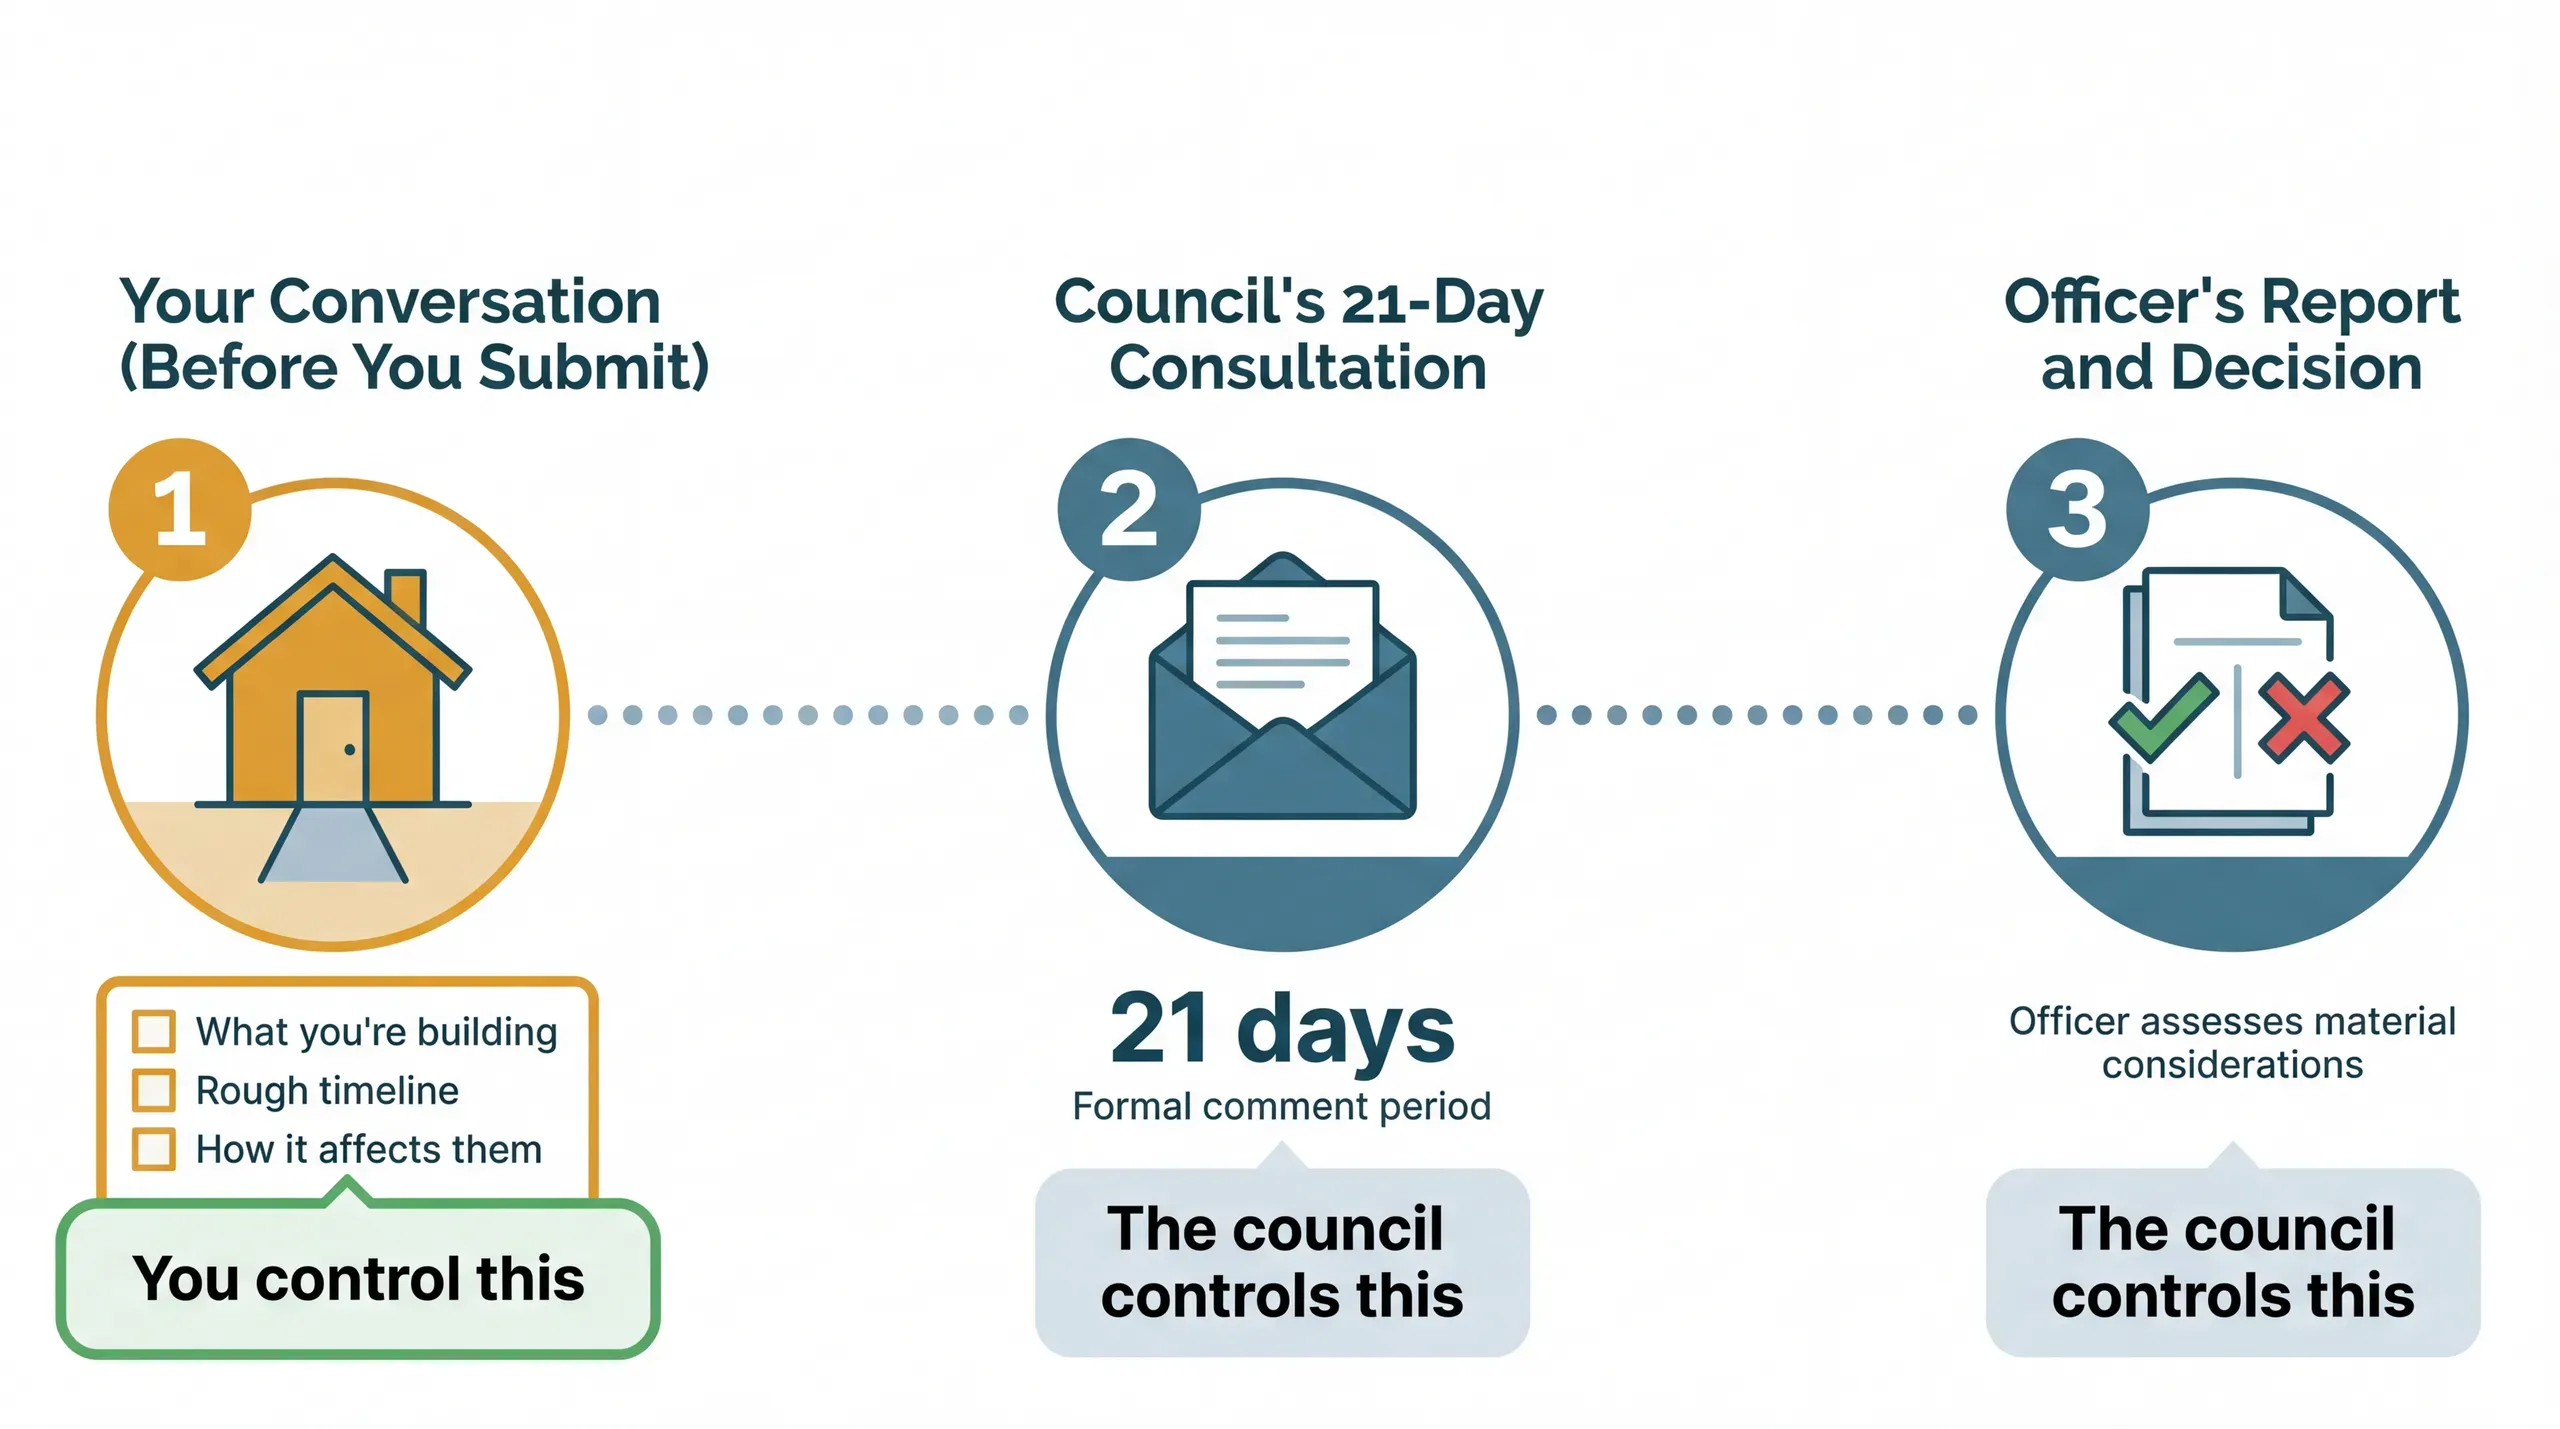
How to discuss your loft conversion plans with neighbours before work starts. Covers what to say, what not to say, and how to handle objections.
11 Free
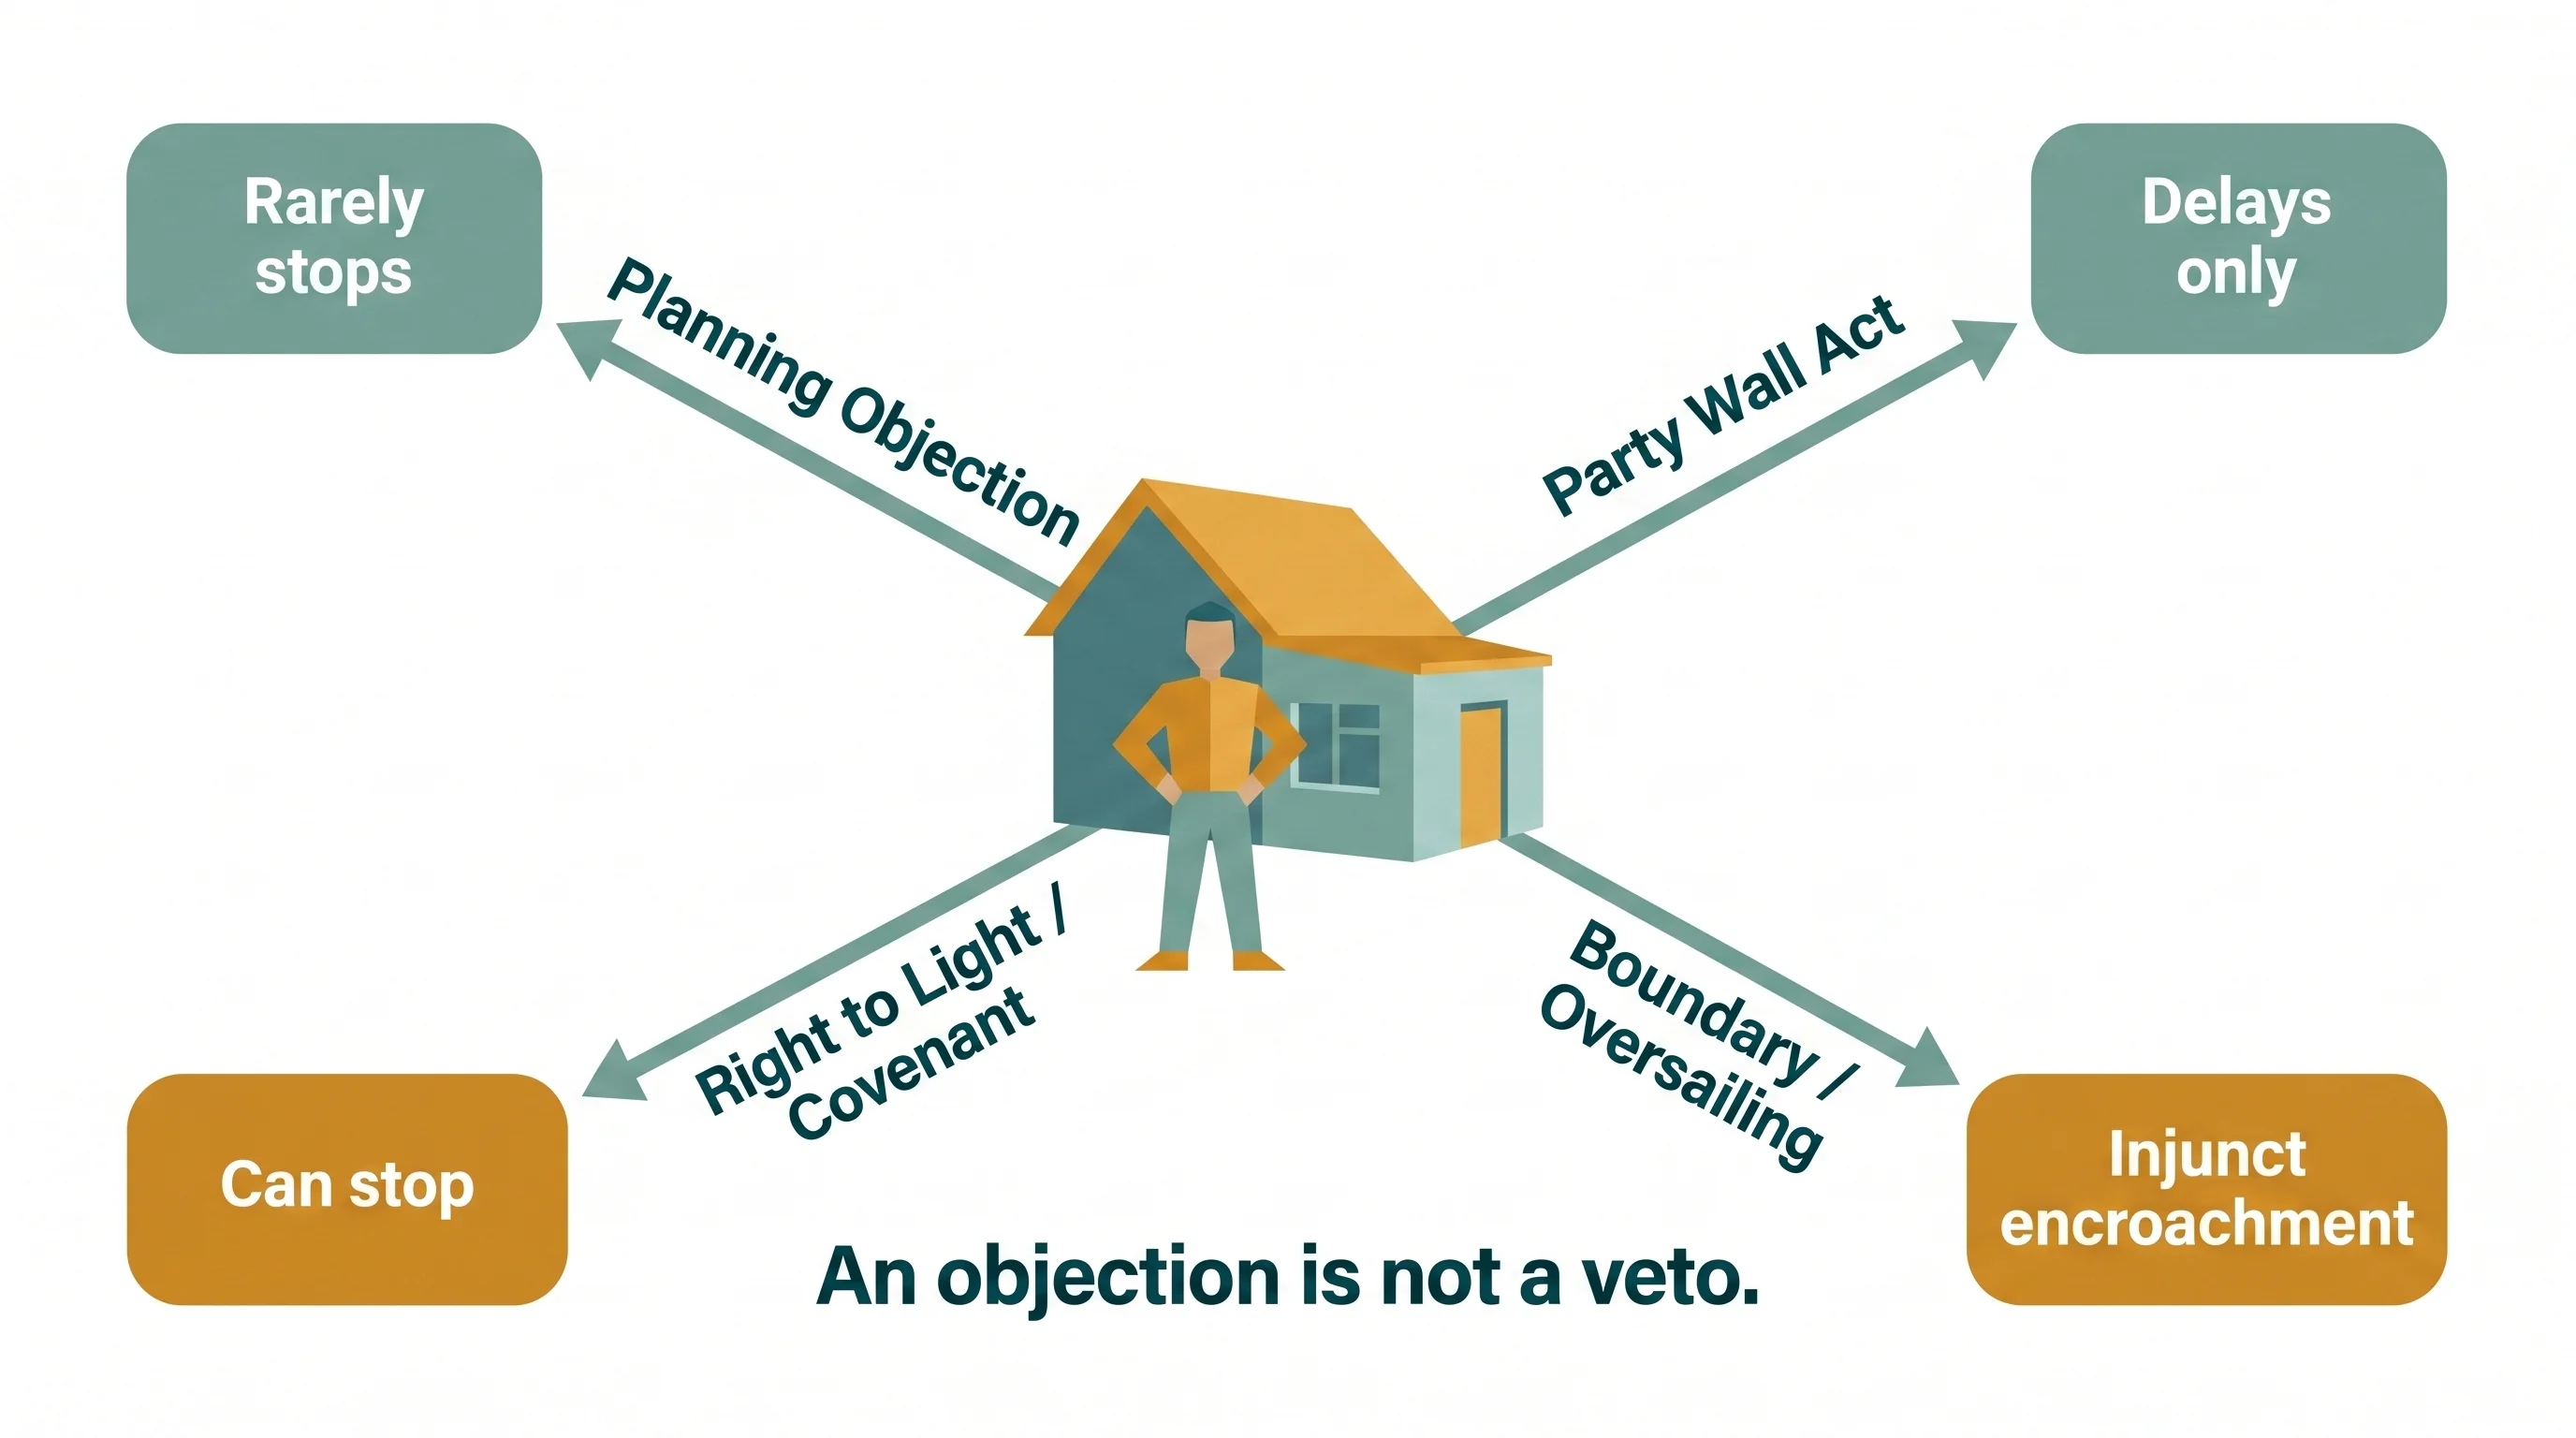
Can a Neighbour Stop Your Loft Conversion? What They Can and Can't Do
An objection is not a veto. How to tell a toothless complaint from a real legal lever: planning objections, the Party Wall Act, right to light, restrictive covenants, and oversailing trespass.
12 Free with email
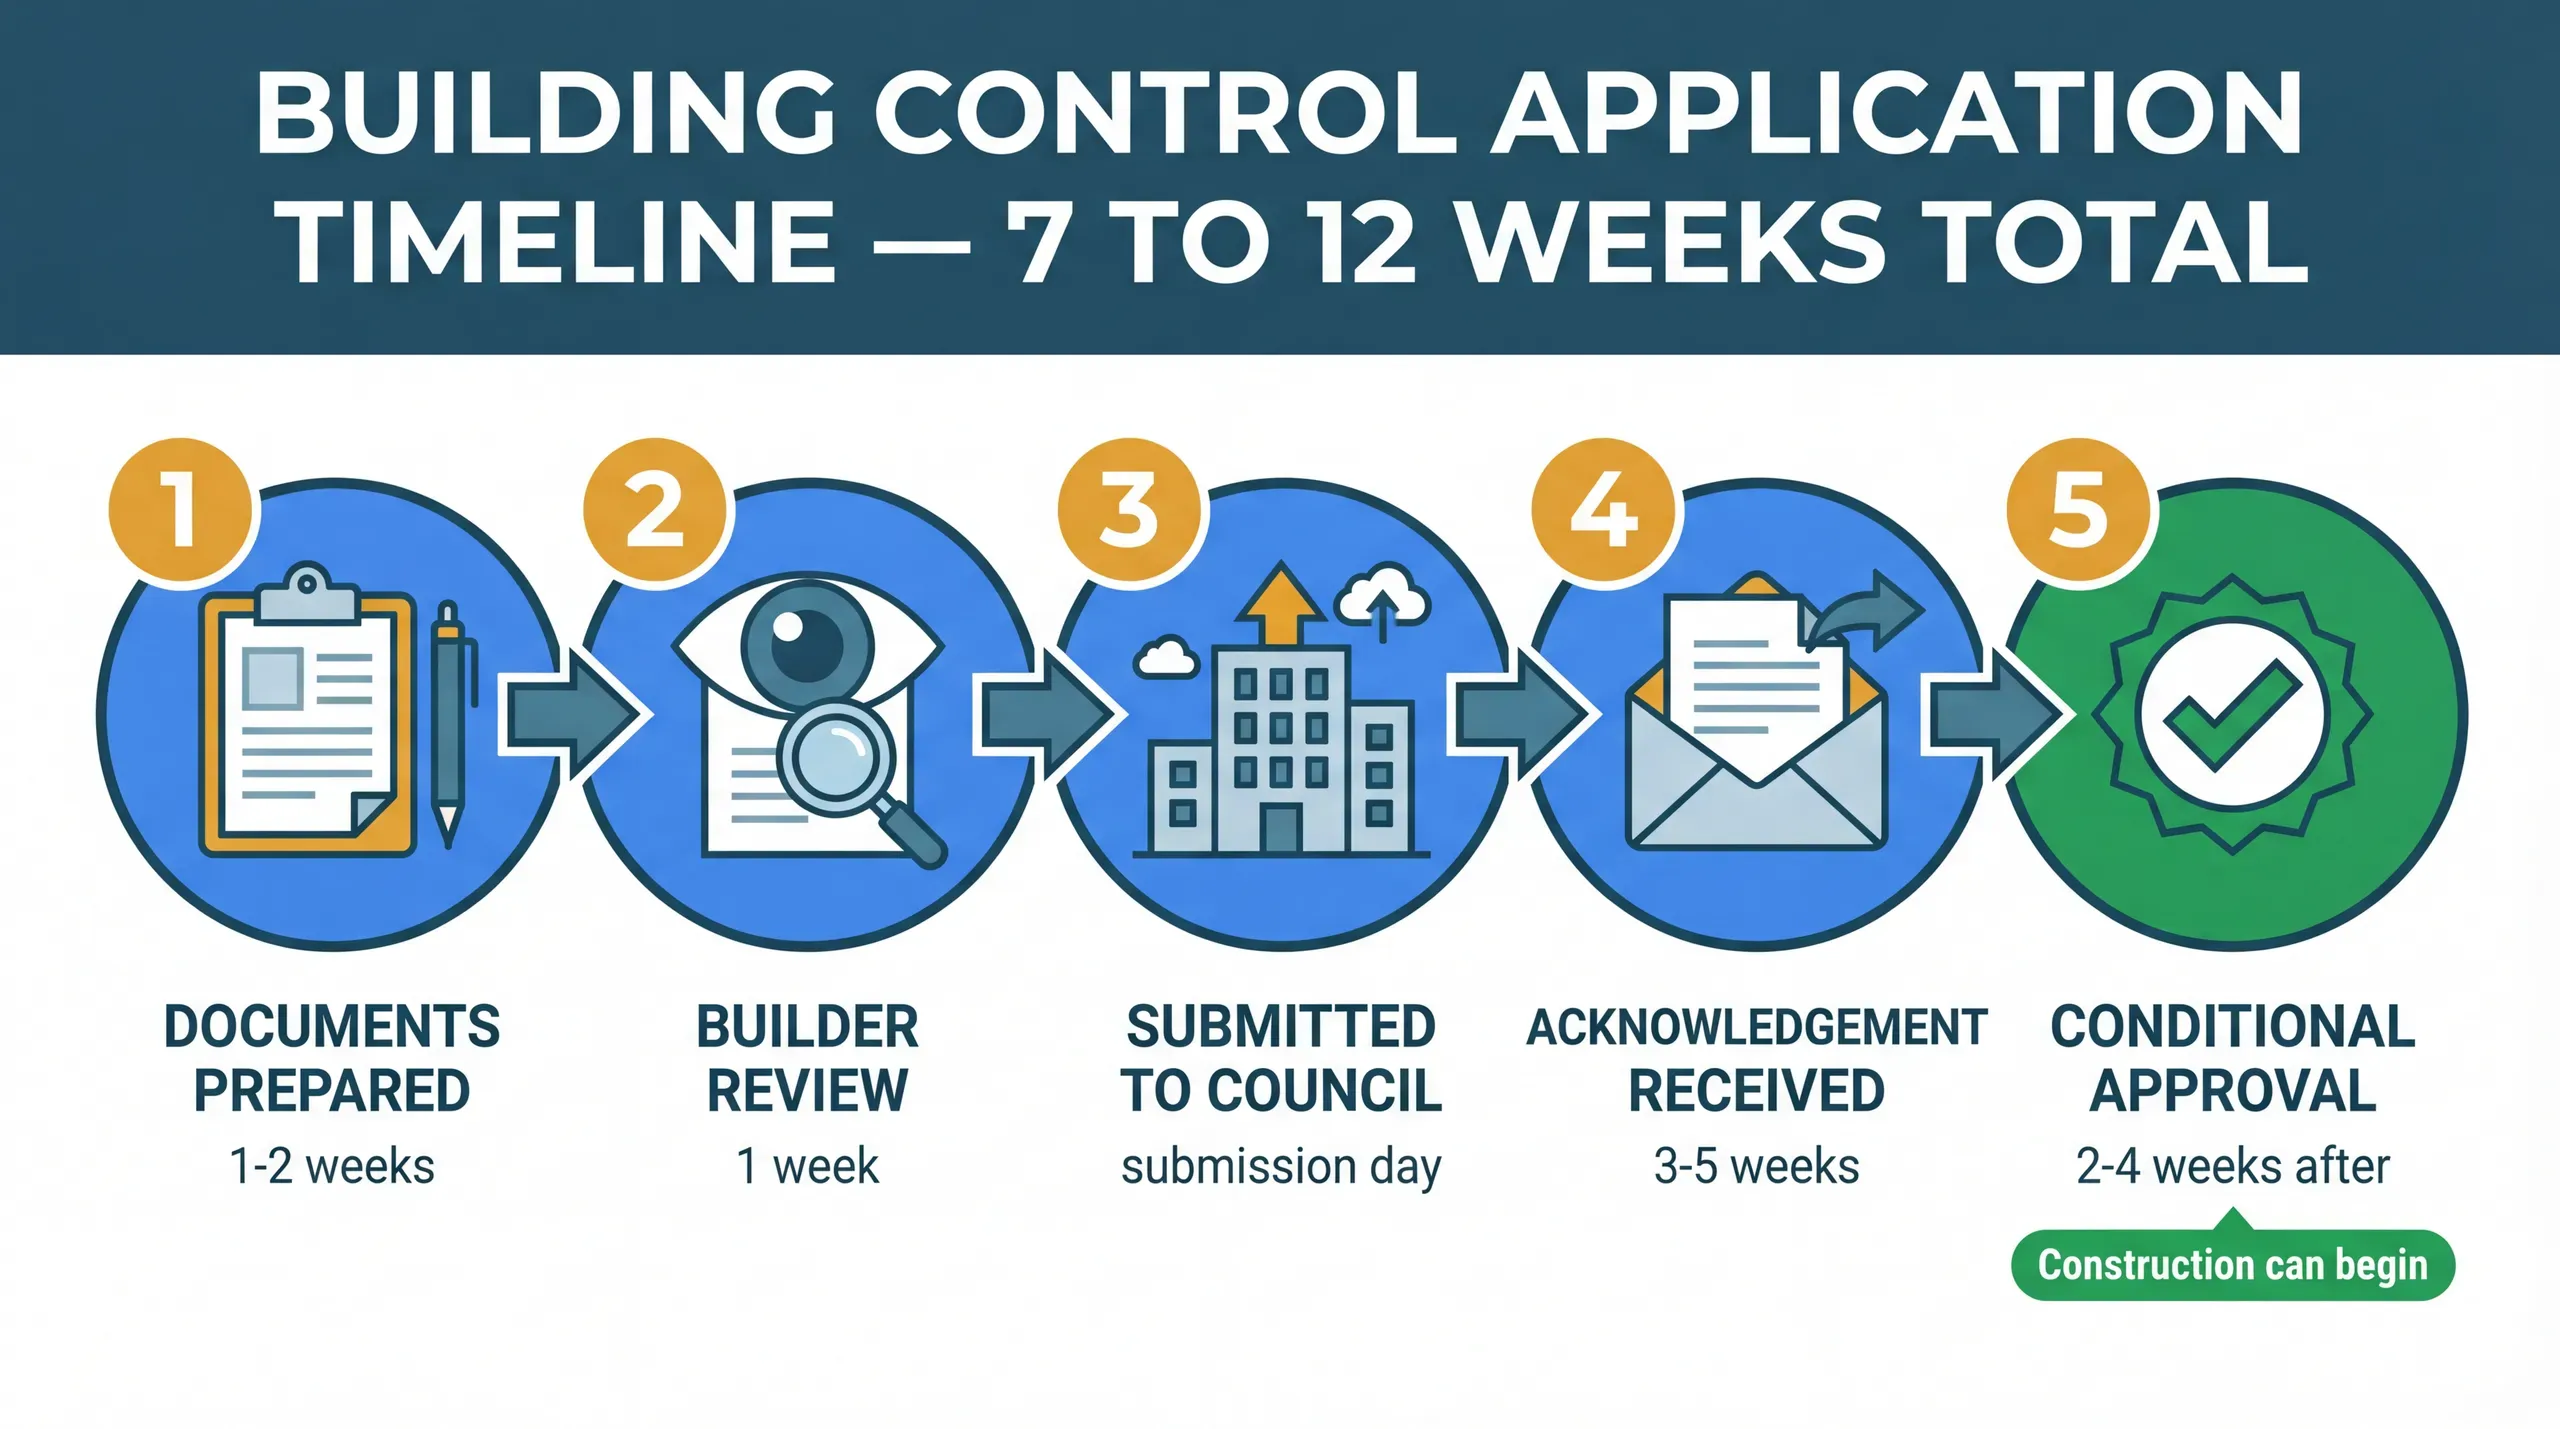
Building Control: How to Apply and What to Expect
Building control is separate from planning permission and costs £300 – £900 for the plan check alone. Here's how to apply, what the documents contain, and realistic timescales.
13 Free with email
What Building Control Inspects on a Loft Conversion, and When
Loft conversion building regs: full plans vs building notice, the stages building control inspects on a loft, who books them, and the certificates you need.
14 Free with email
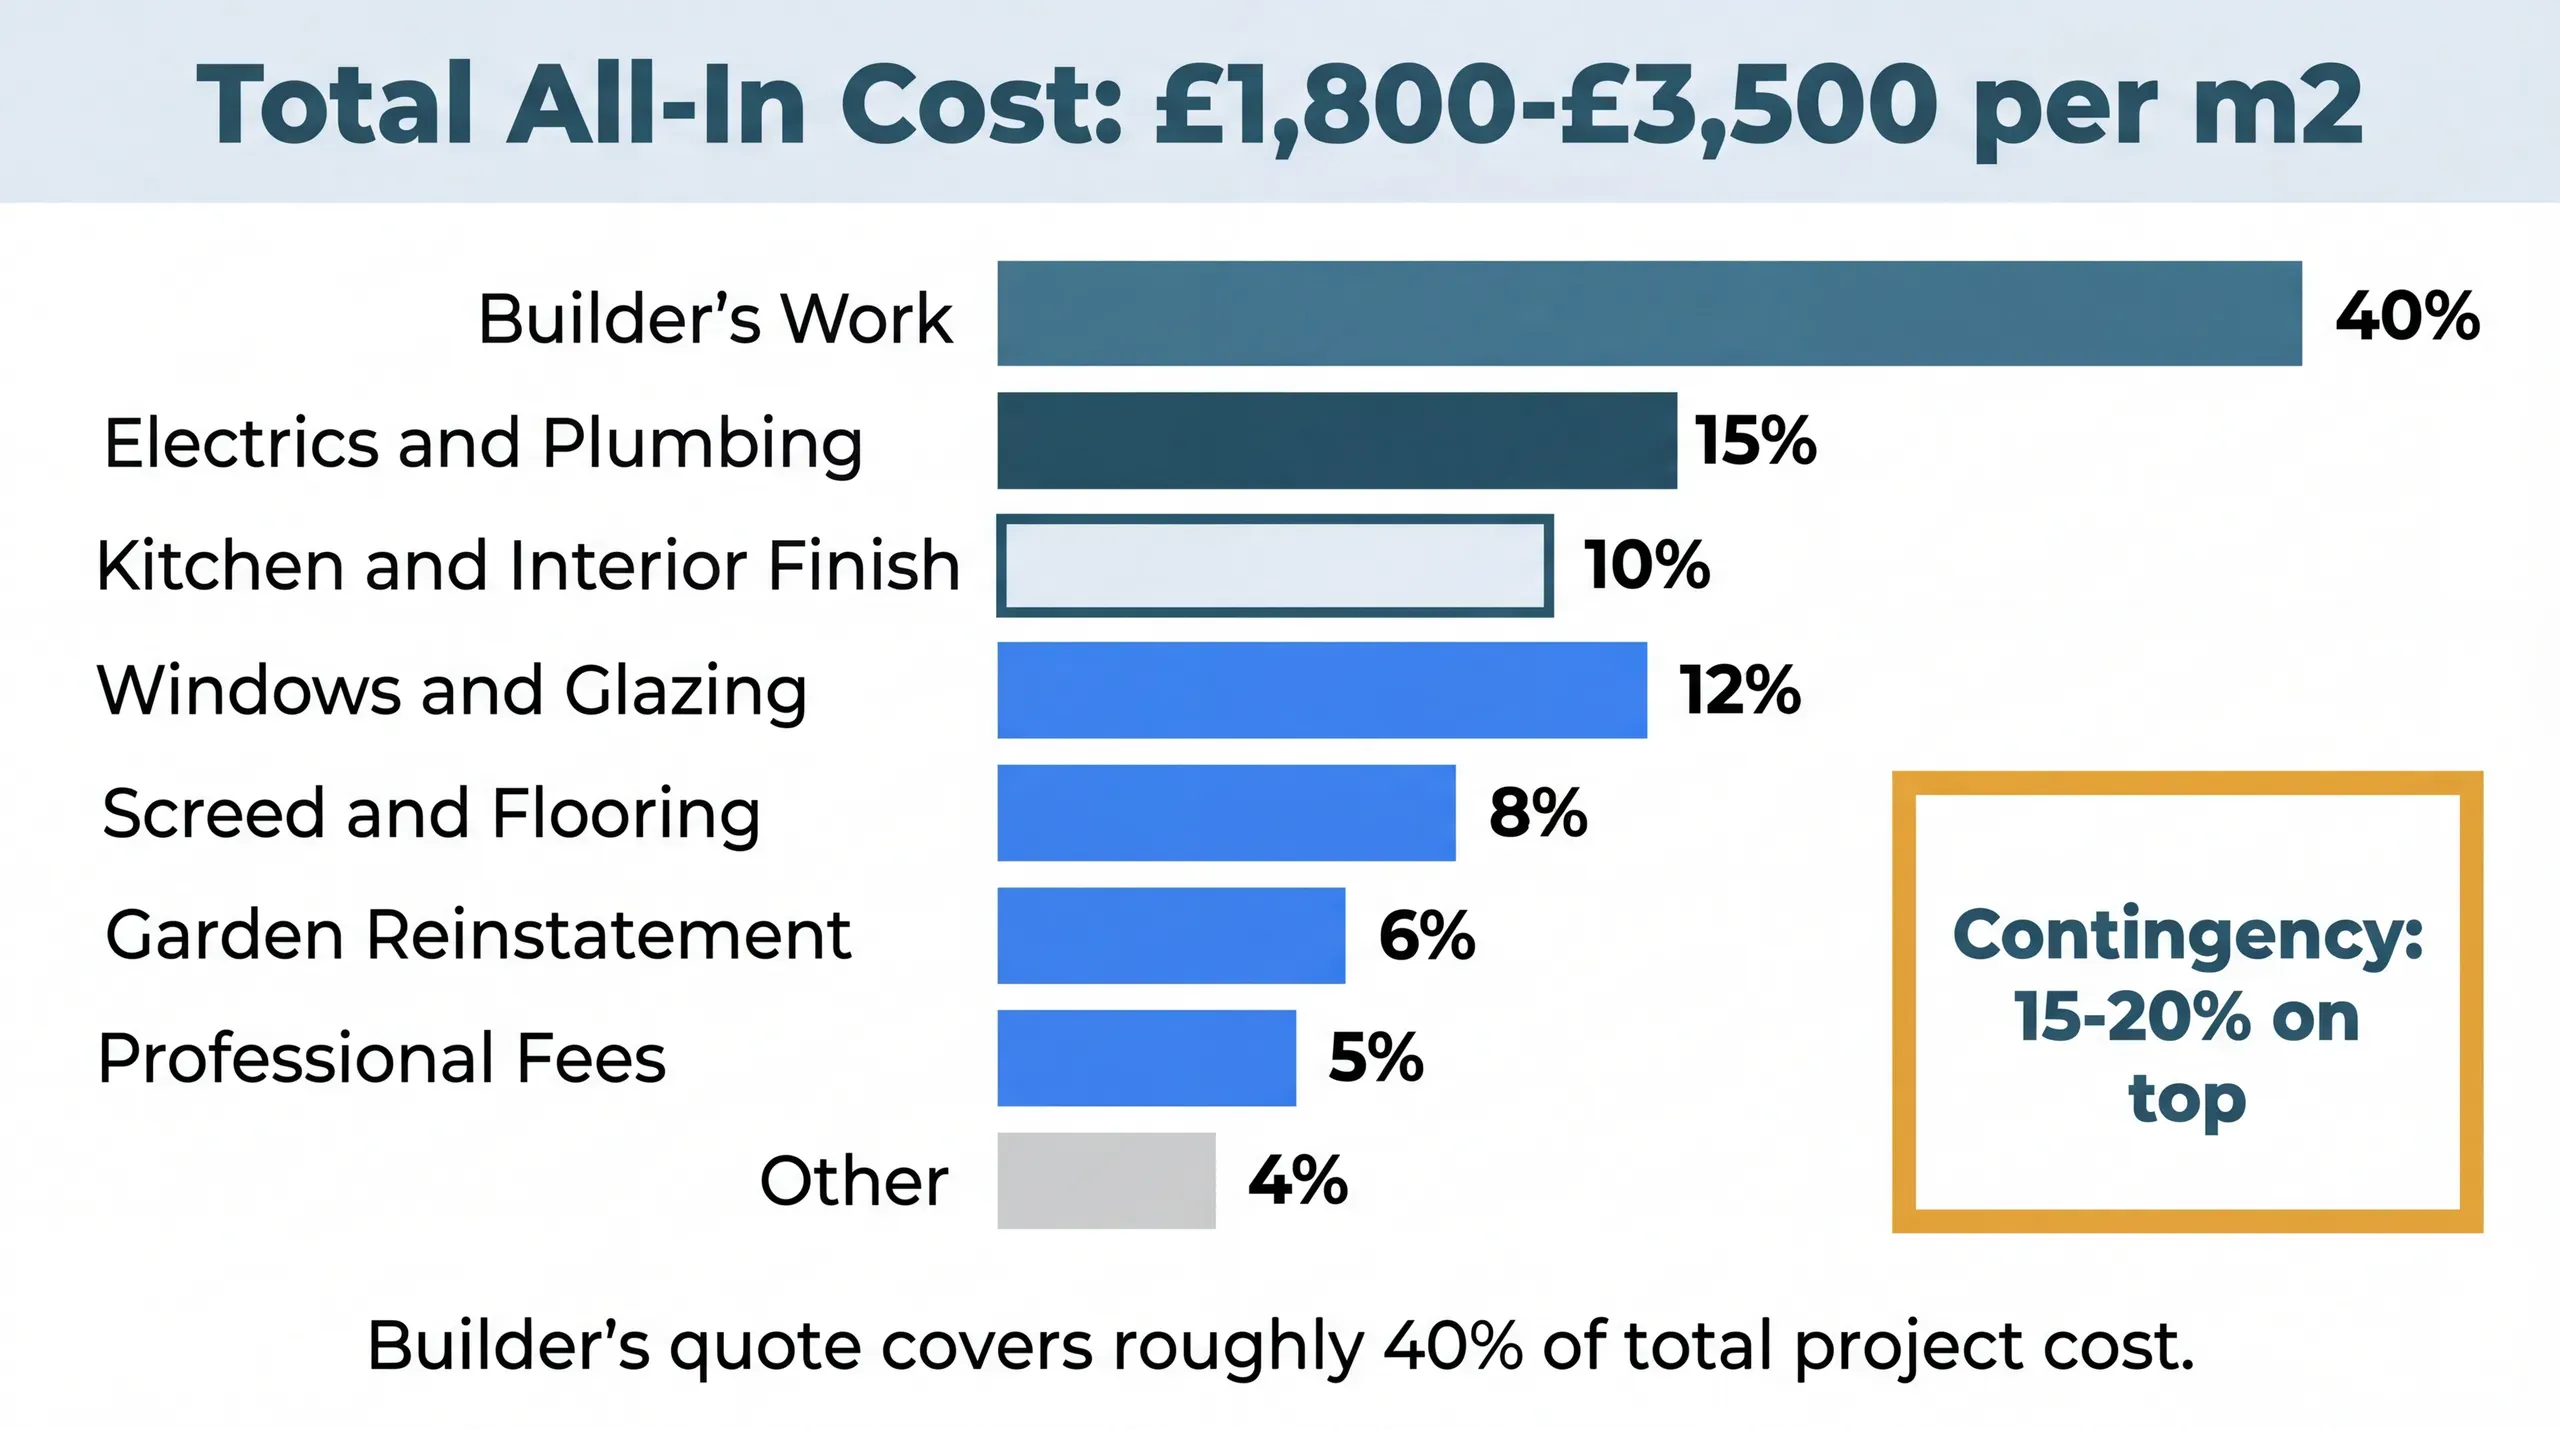
Budgeting and Contingency: What a Build Really Costs
How to budget for a home building project, why builder quotes cover only part of the total, and how to protect yourself from overruns.
15 Free with email
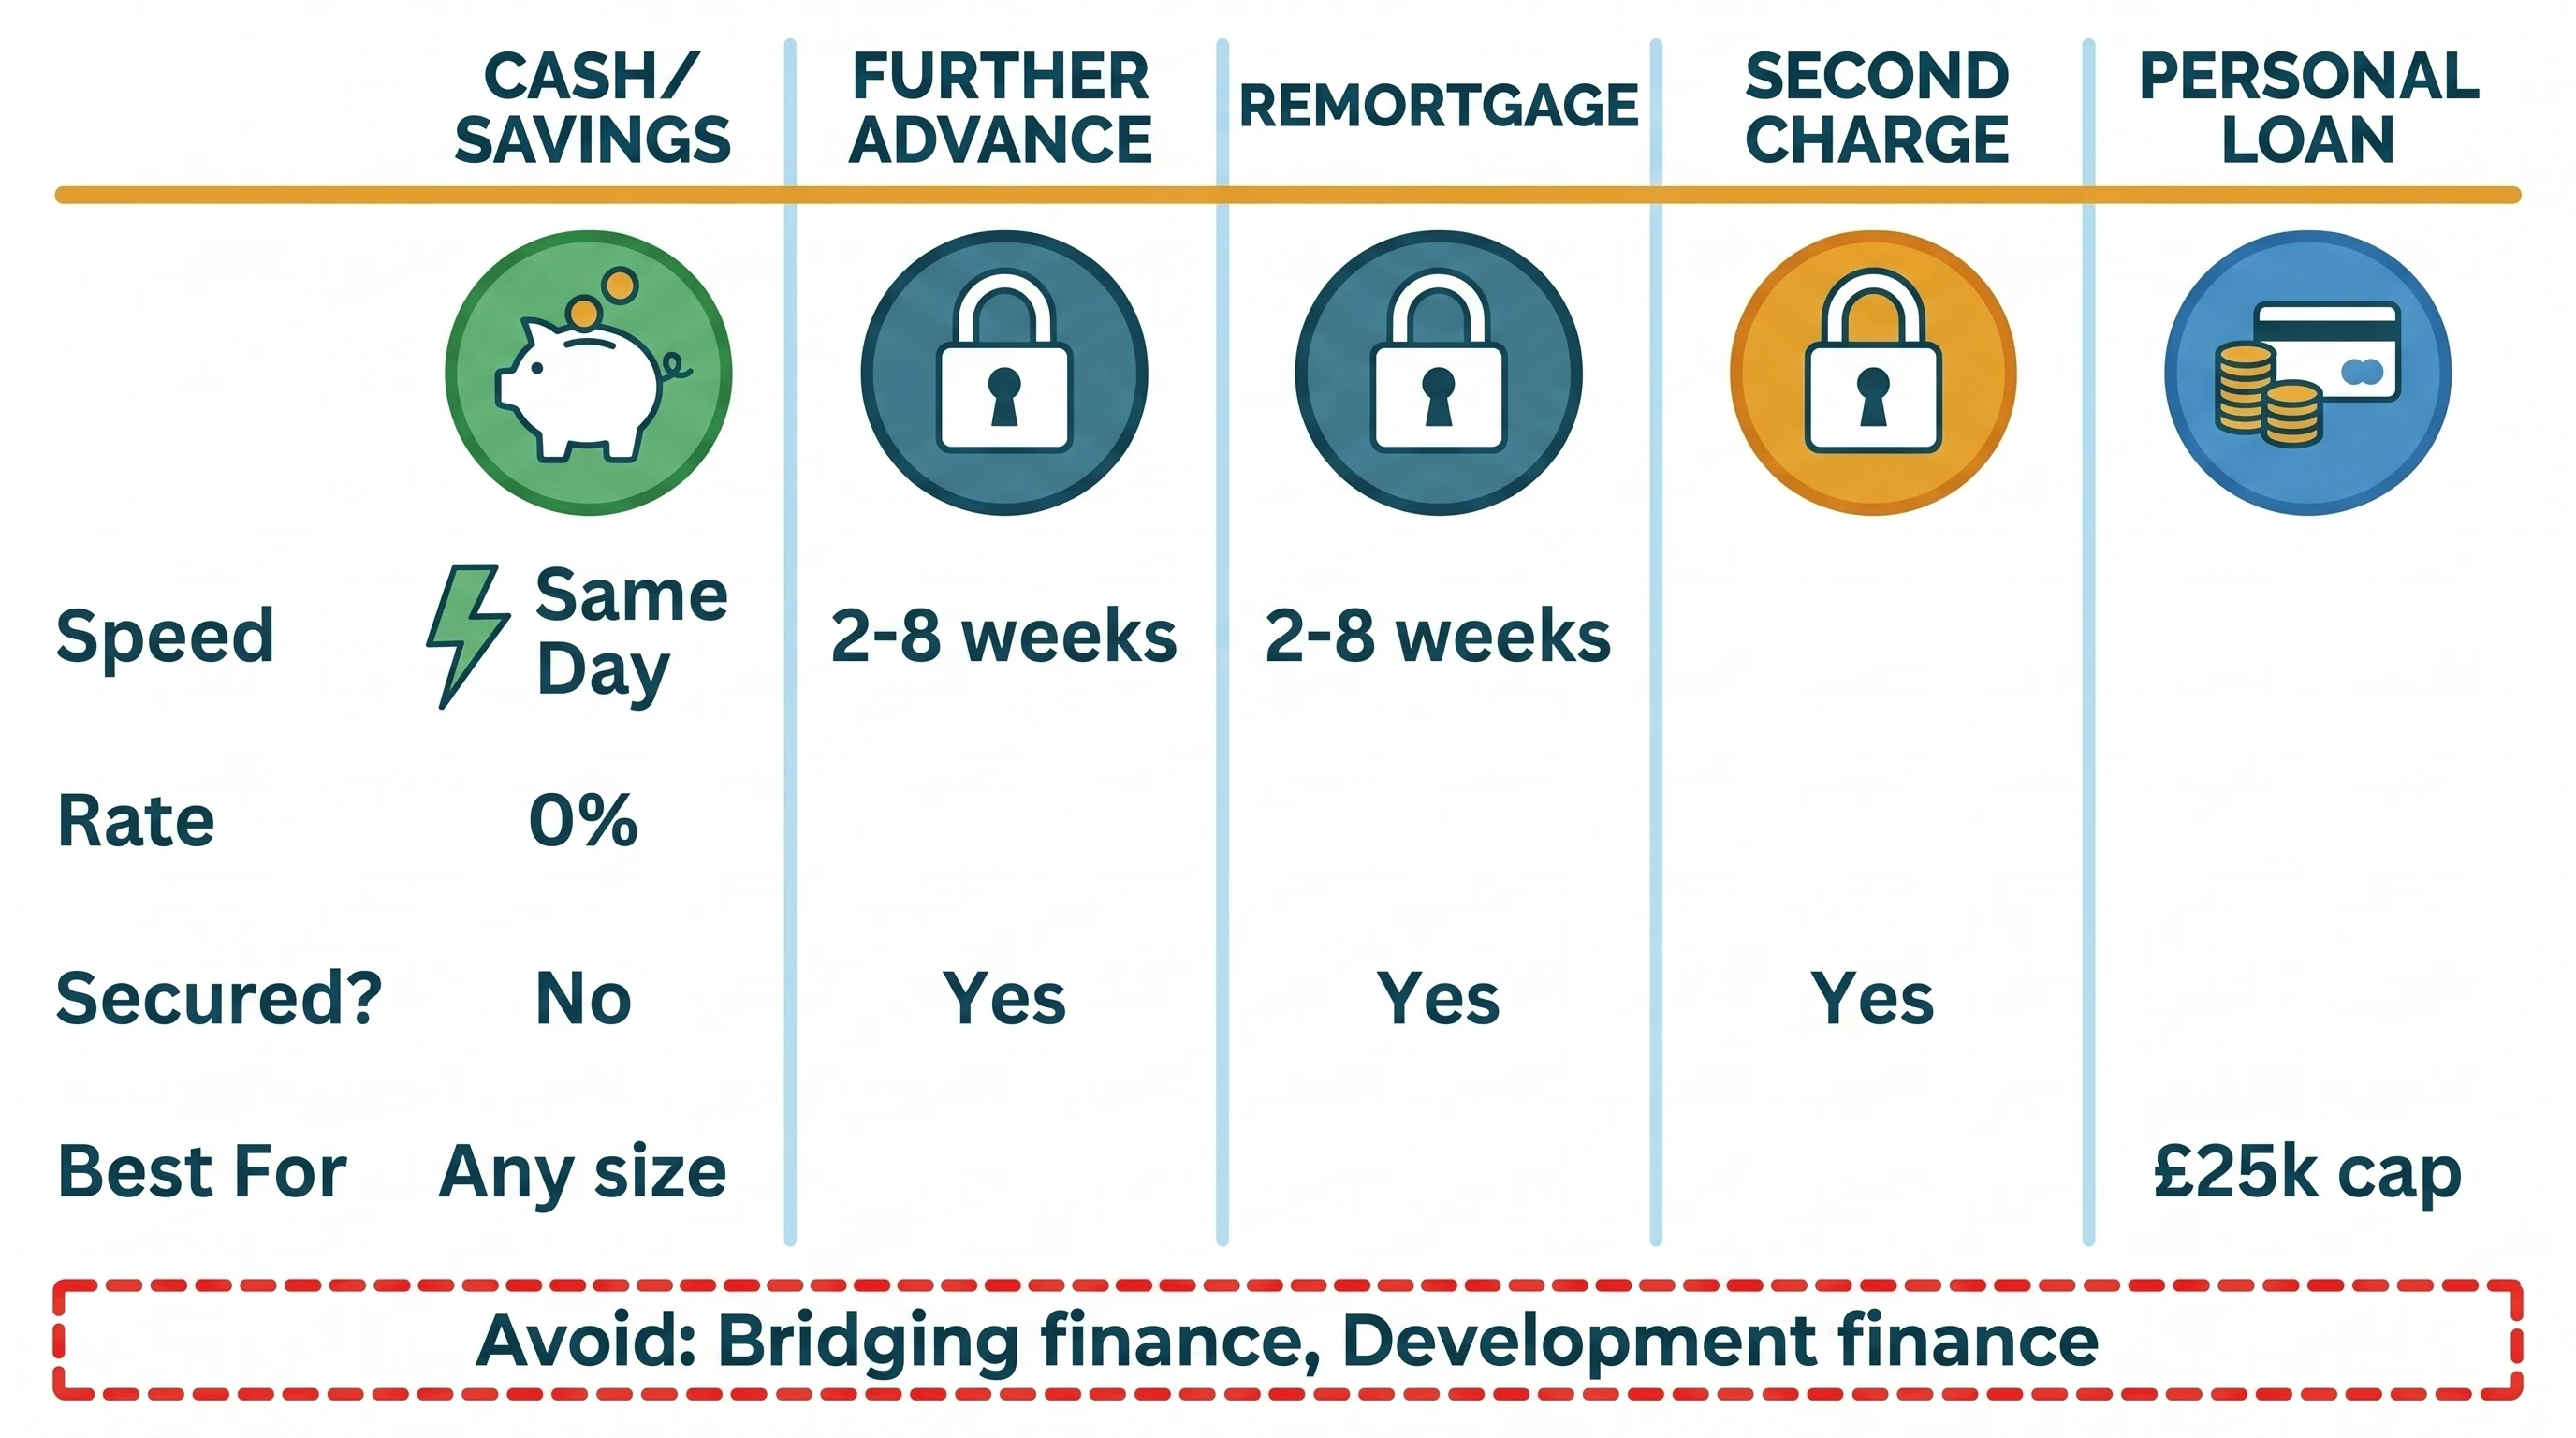
Financing Your Loft Conversion: The Real Options for Homeowners
How to pay for a UK loft conversion: further advance, remortgage, second charge or personal loan, the MCOB stress test, Section 75 protection and products to avoid.
16 Free with email
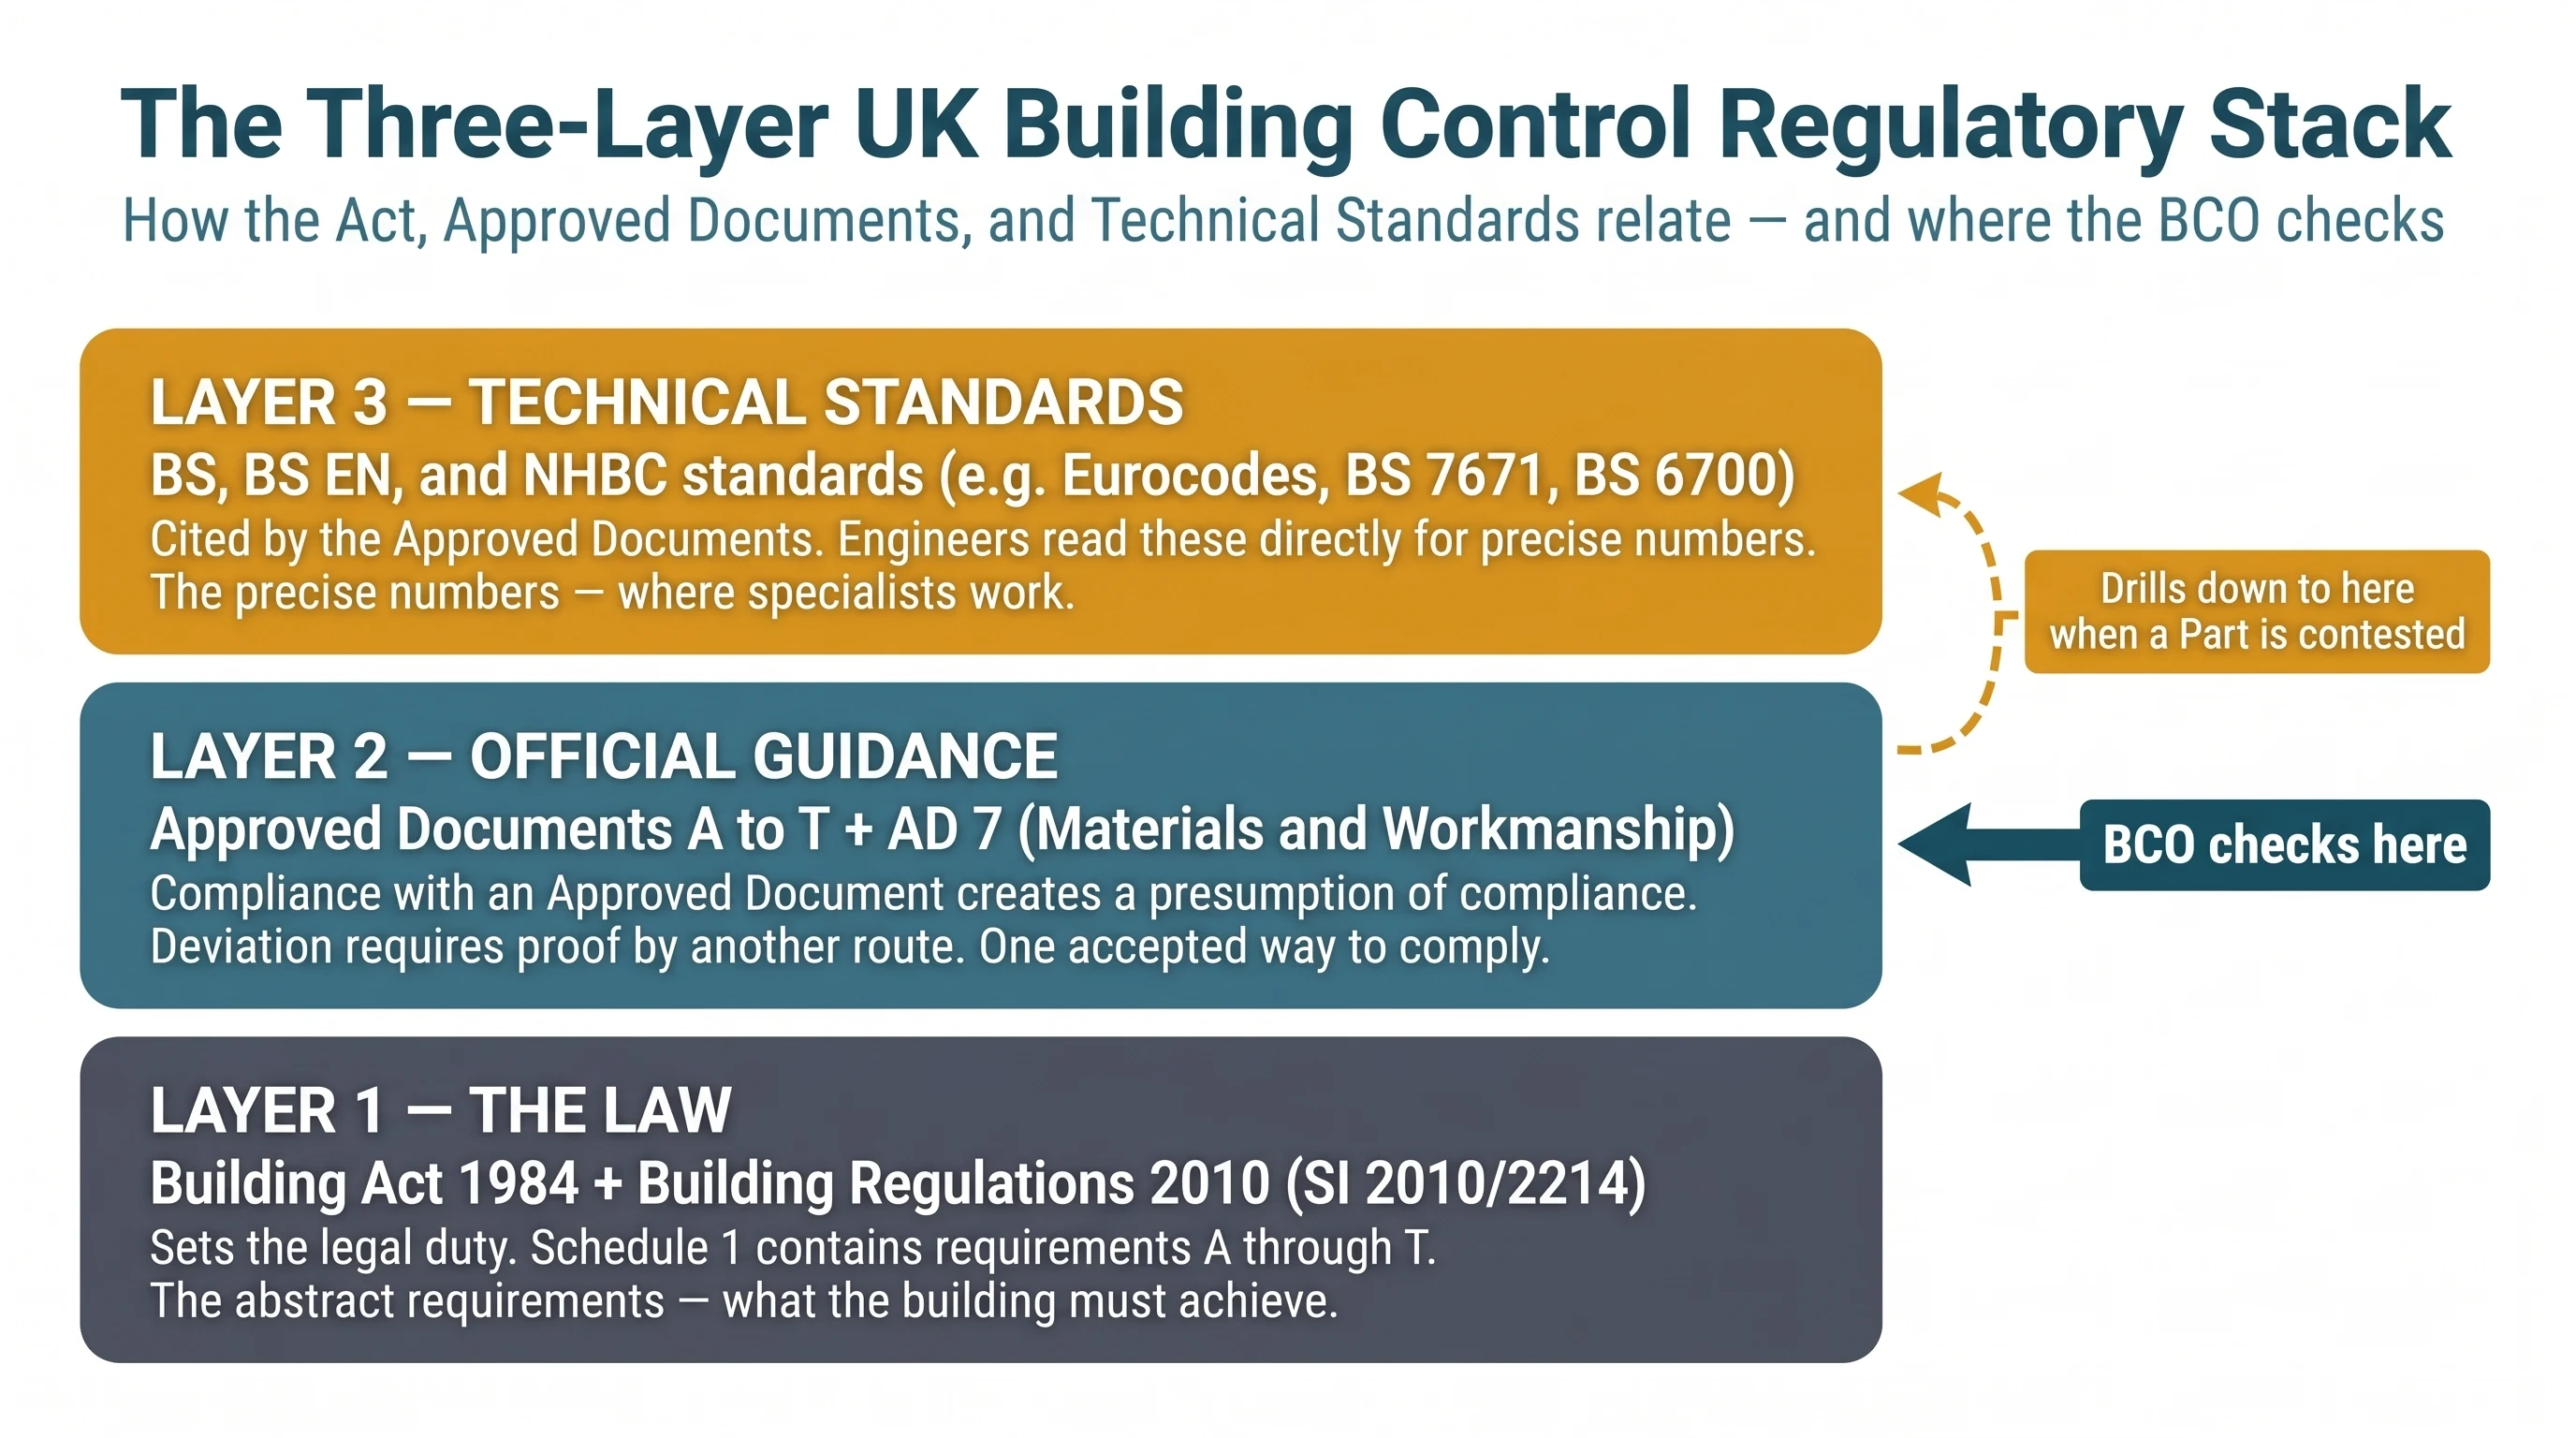
The Standard Building Control Follows
The Building Regulations 2010 plus the Approved Documents are the standard your building control officer enforces. The full map for a home building project.
17 Free with email
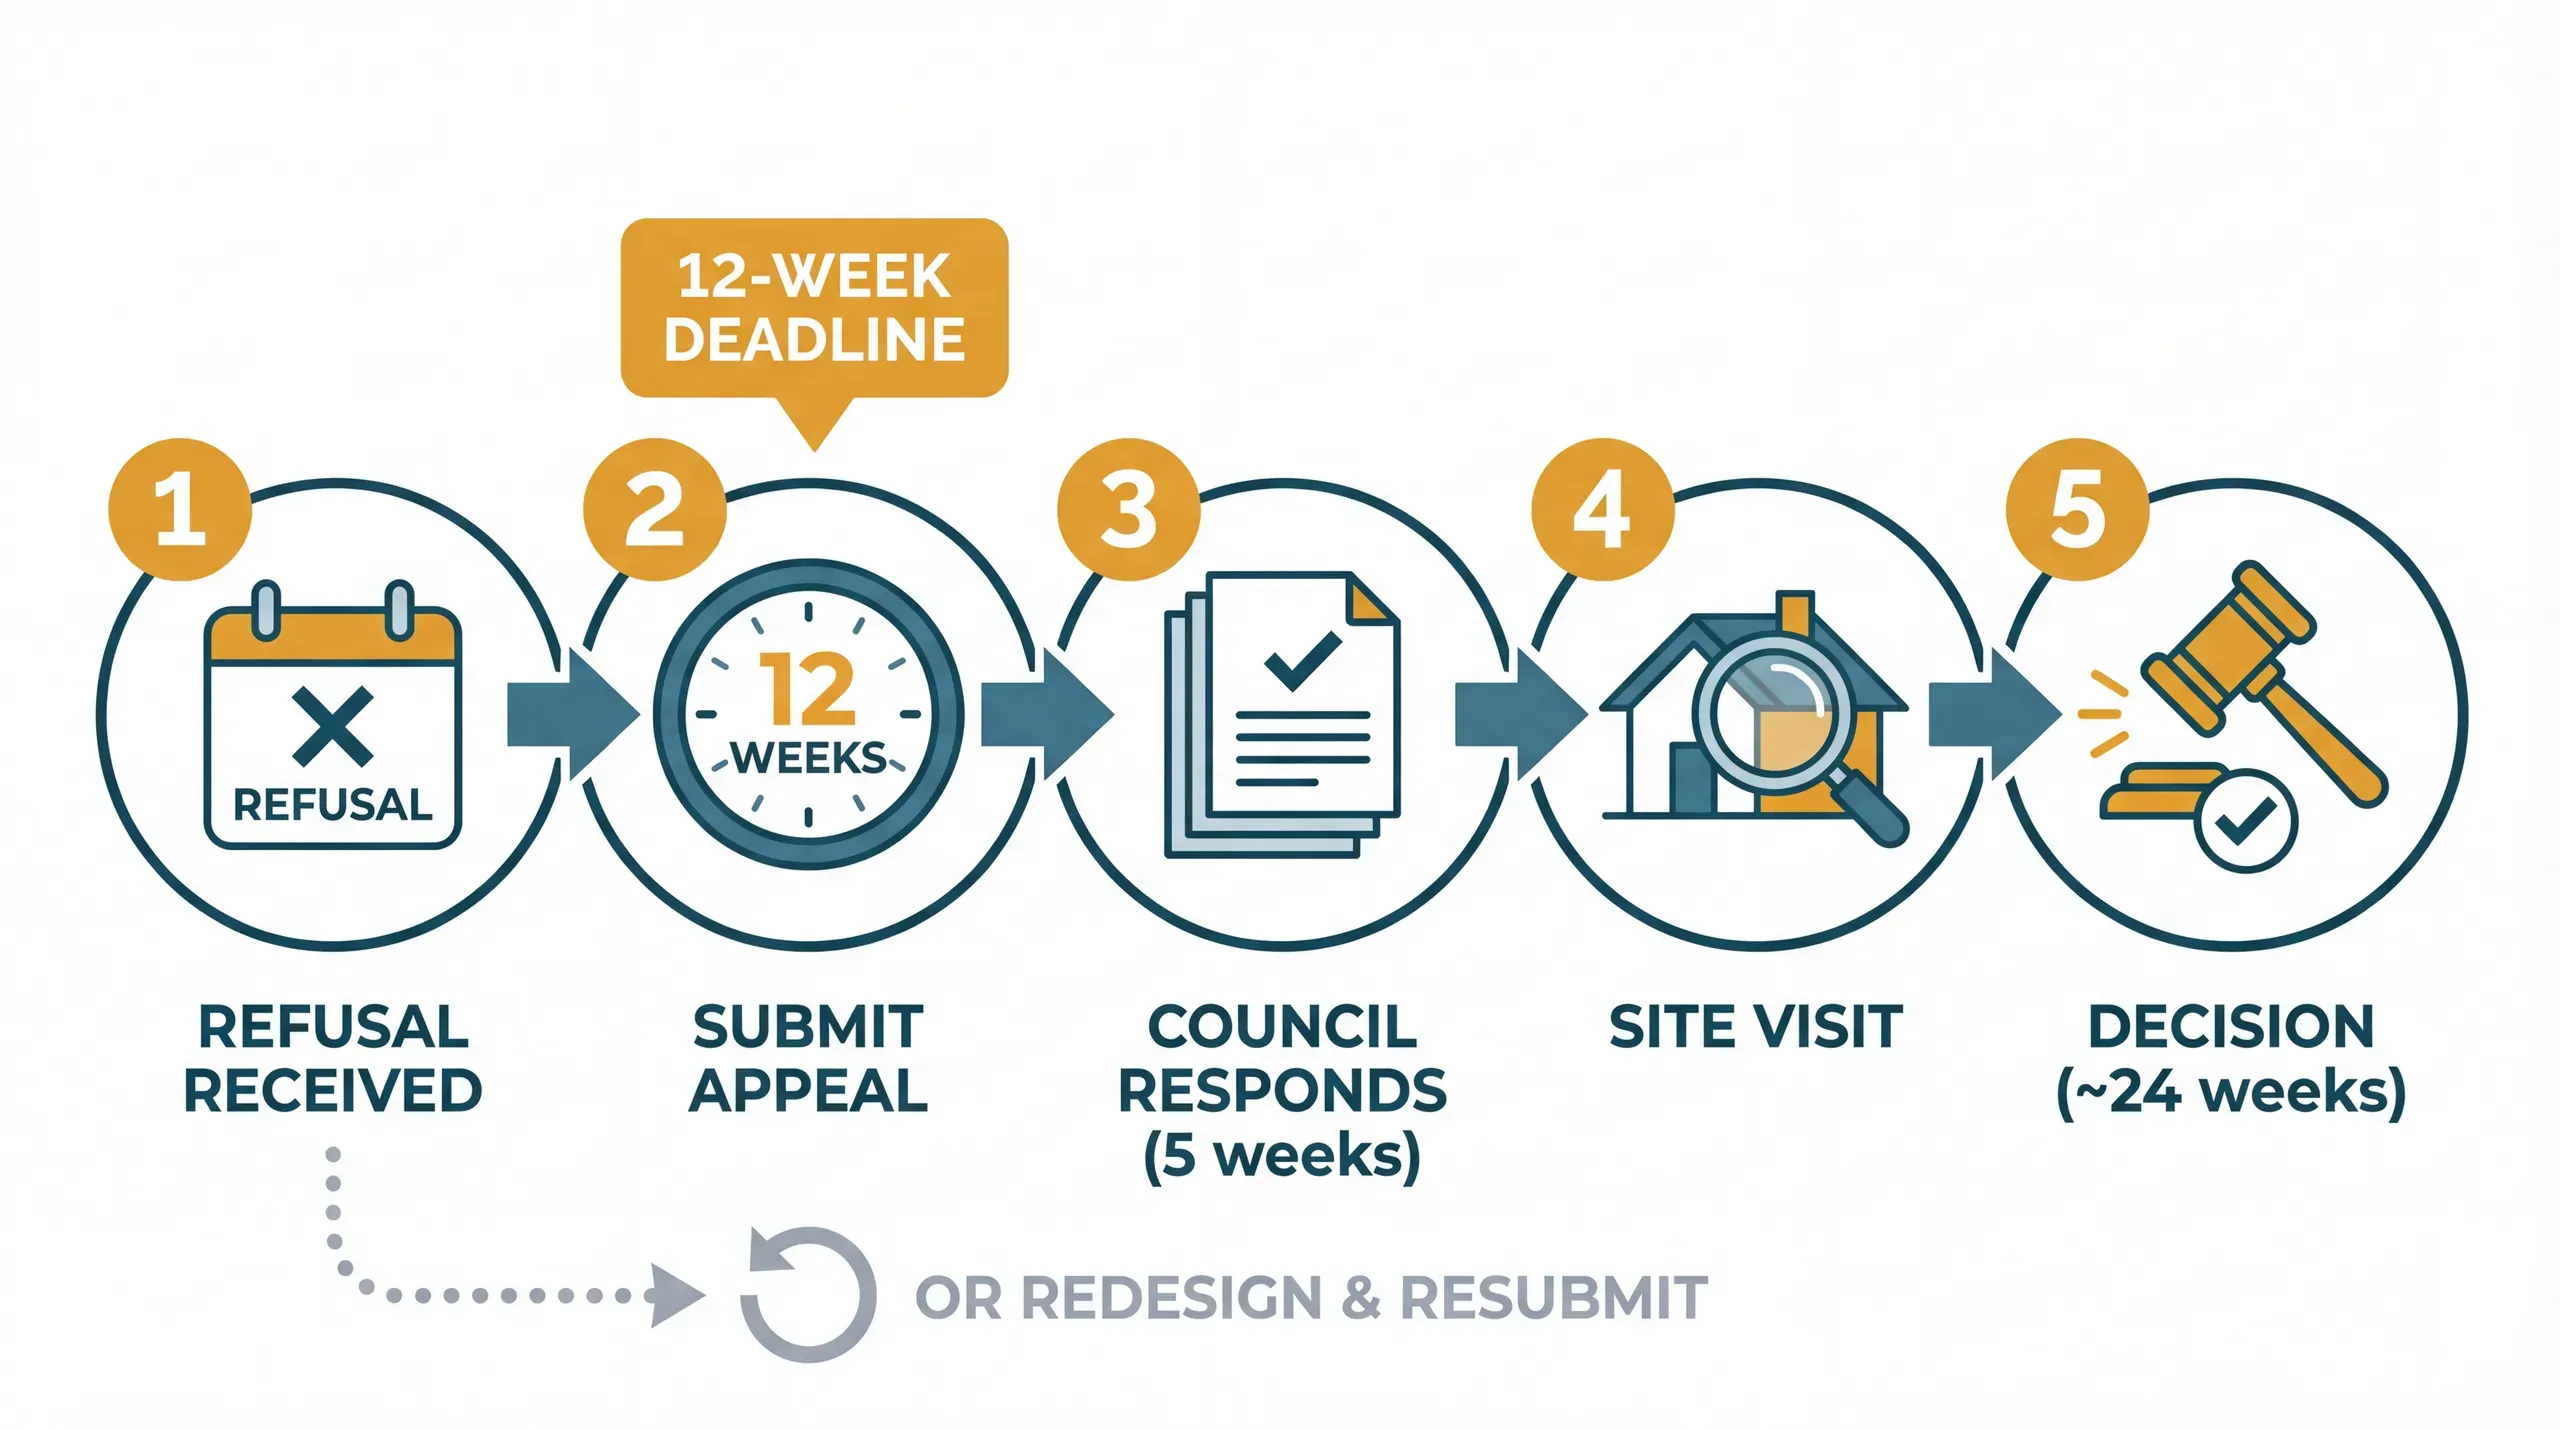
Appealing a Planning Decision
How to appeal a refused householder planning application. Covers the 12-week deadline, written representations procedure, what the inspector looks for, realistic success rates, and when resubmitting makes more sense.