
Fire Safety
Mains-powered interlinked smoke and heat alarm systems your project needs to pass building control: the grade BCOs expect, the kitchen heat alarm everyone forgets, and how it all wires together.
Fire detection is one of the things building control will not sign off without. An extension counts as a material alteration, so it needs mains-powered, interlinked alarms connected to the rest of the house rather than battery-only units.
Where to start
Read the smoke alarm system guide before you book your electrician or order alarms. It explains the grade and category jargon (most building control officers expect Grade D1, Category LD2 on an extension), why the kitchen needs a heat alarm because a smoke alarm there would go off every time you cook, and how the alarms are interlinked so one sounding sets off the rest.
Timing matters more than the product. The mains supply and any interlink cable have to be run to each alarm position at first fix, before the ceilings are boarded. Adding an alarm position after plastering means chasing into finished work.
Where this fits in the build
Plan alarm positions alongside sockets and lights at electrical layout planning, have the cable run at first fix electrics, and the alarm heads fitted at second fix electrics. Building control checks the cable routes at first fix and function-tests the system at the final building control inspection.
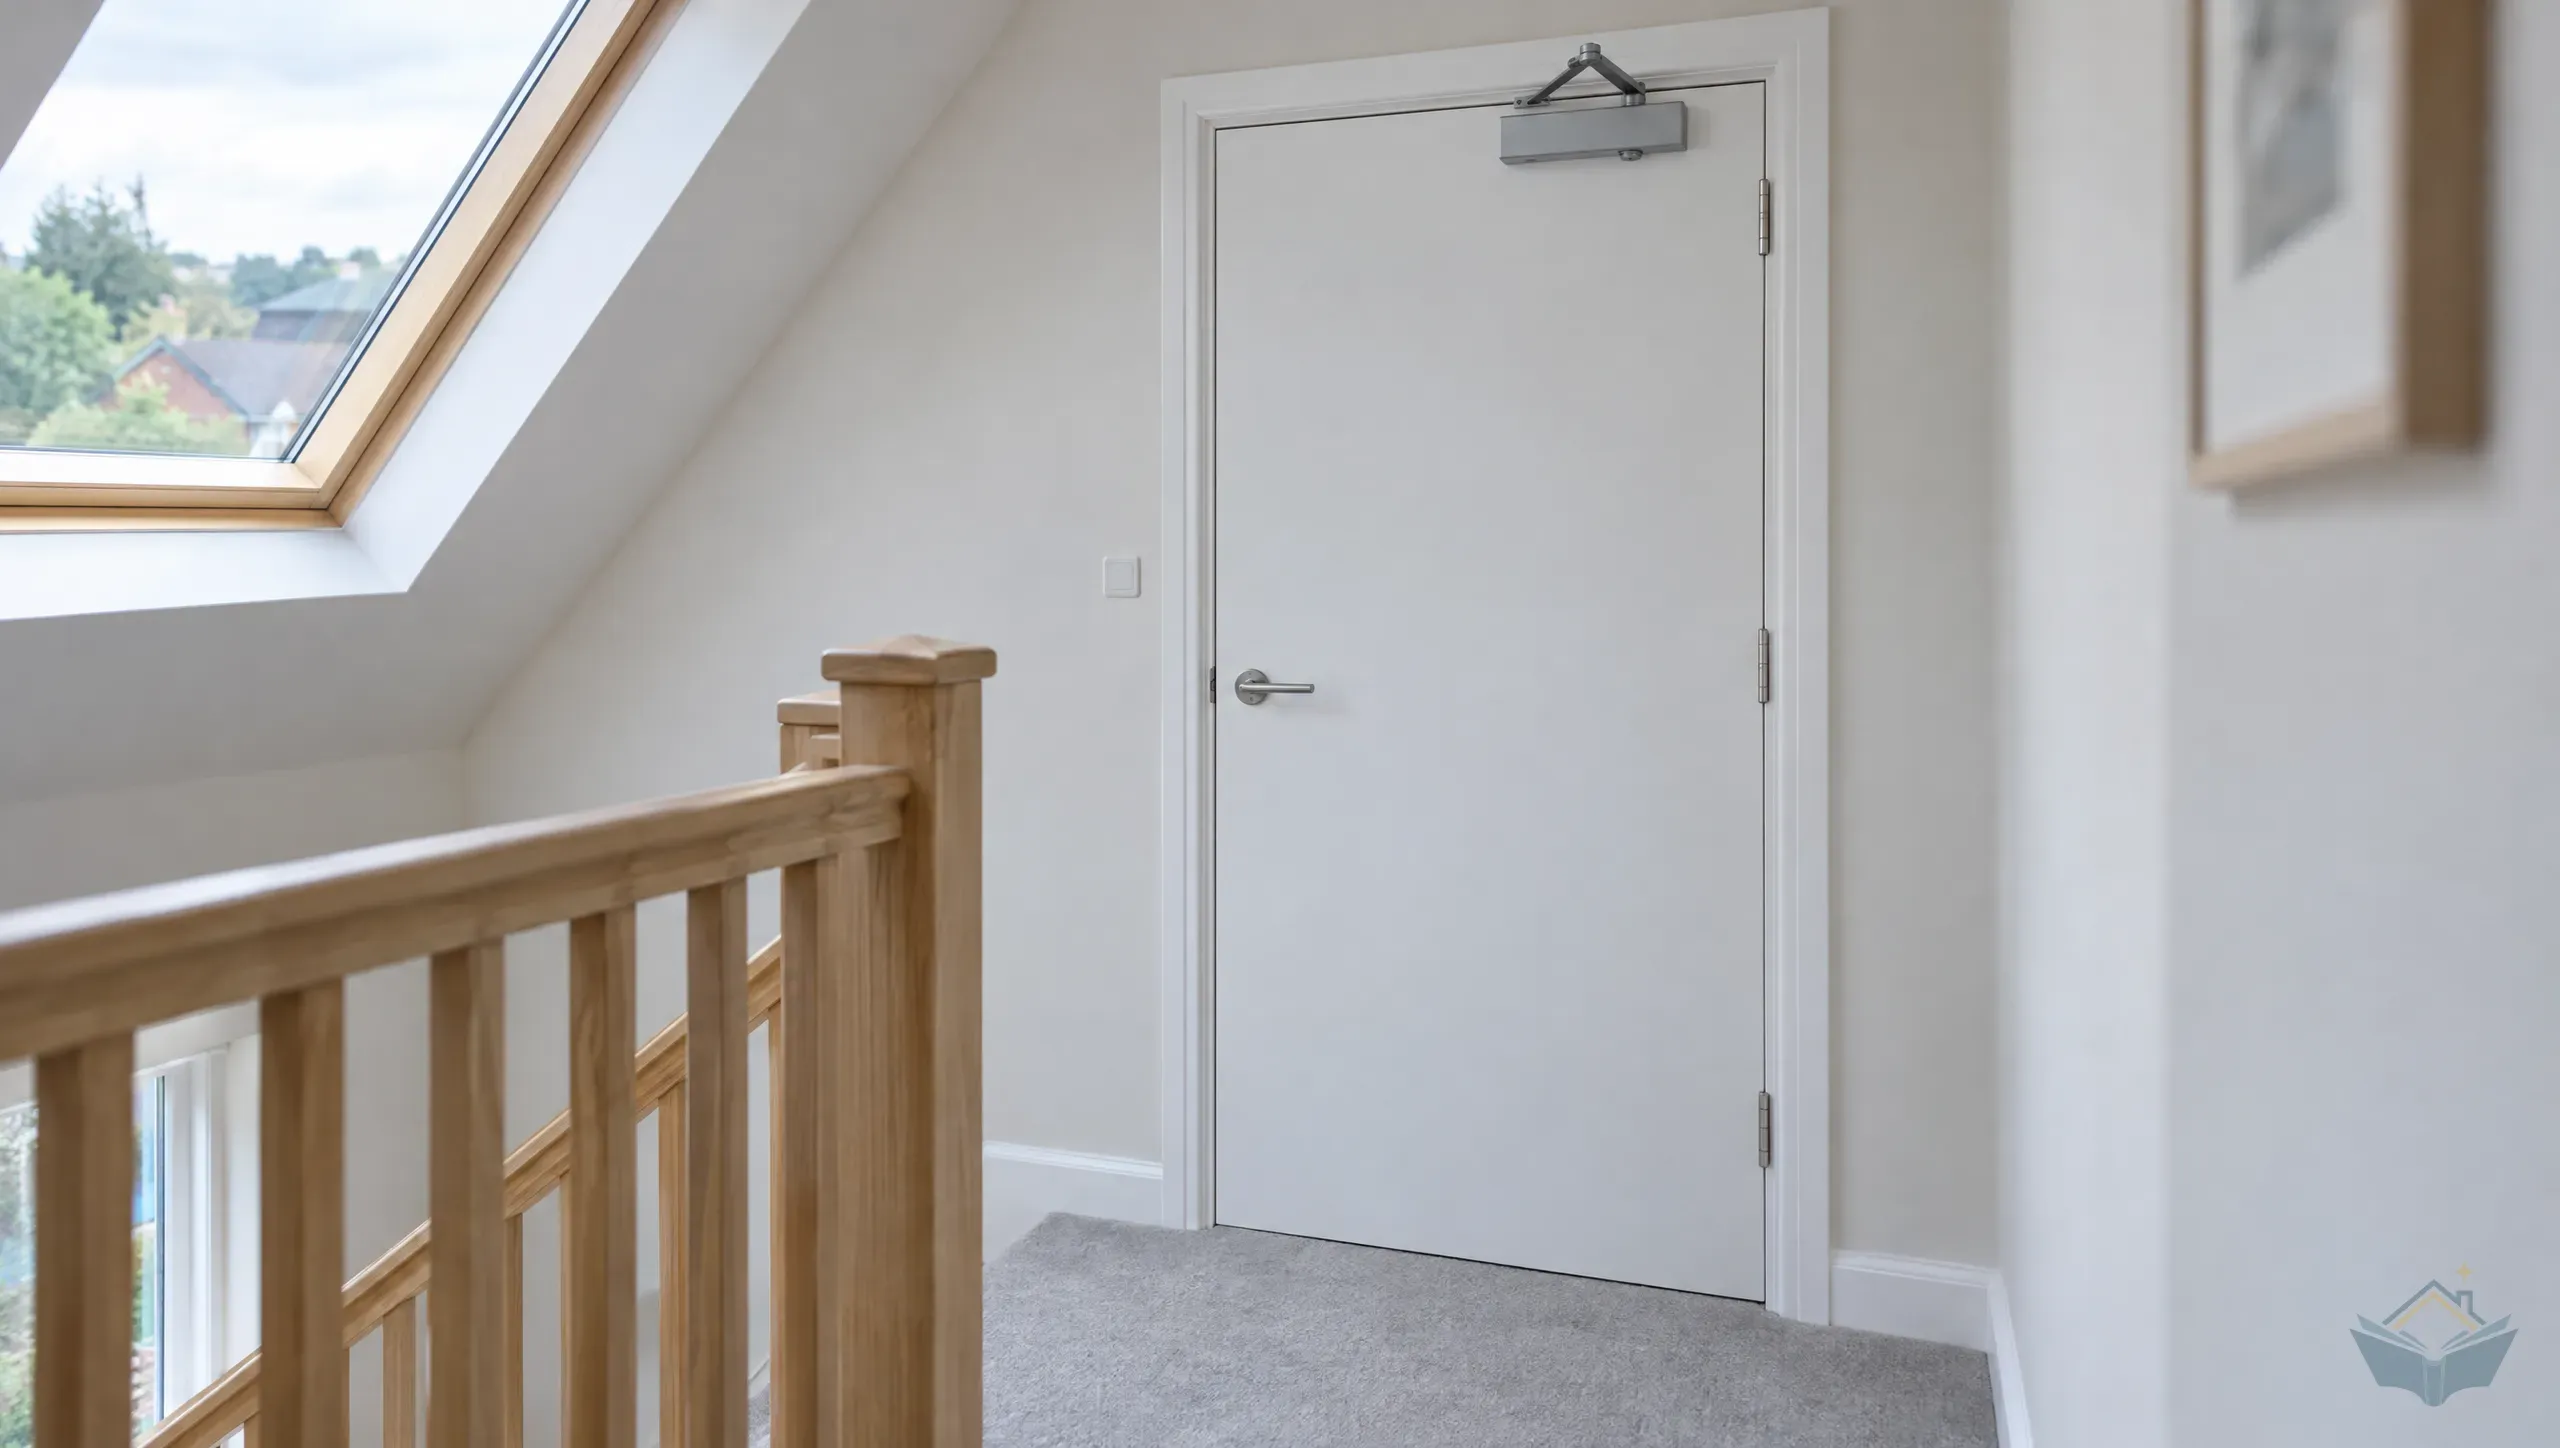
Fire Door Self-Closers: When a Loft Conversion Actually Needs One
What Approved Document B really says about self-closers on loft fire doors, why most houses don't need them, the BS EN 1154 size to buy, and 2026 prices from £20 – £30 a closer.
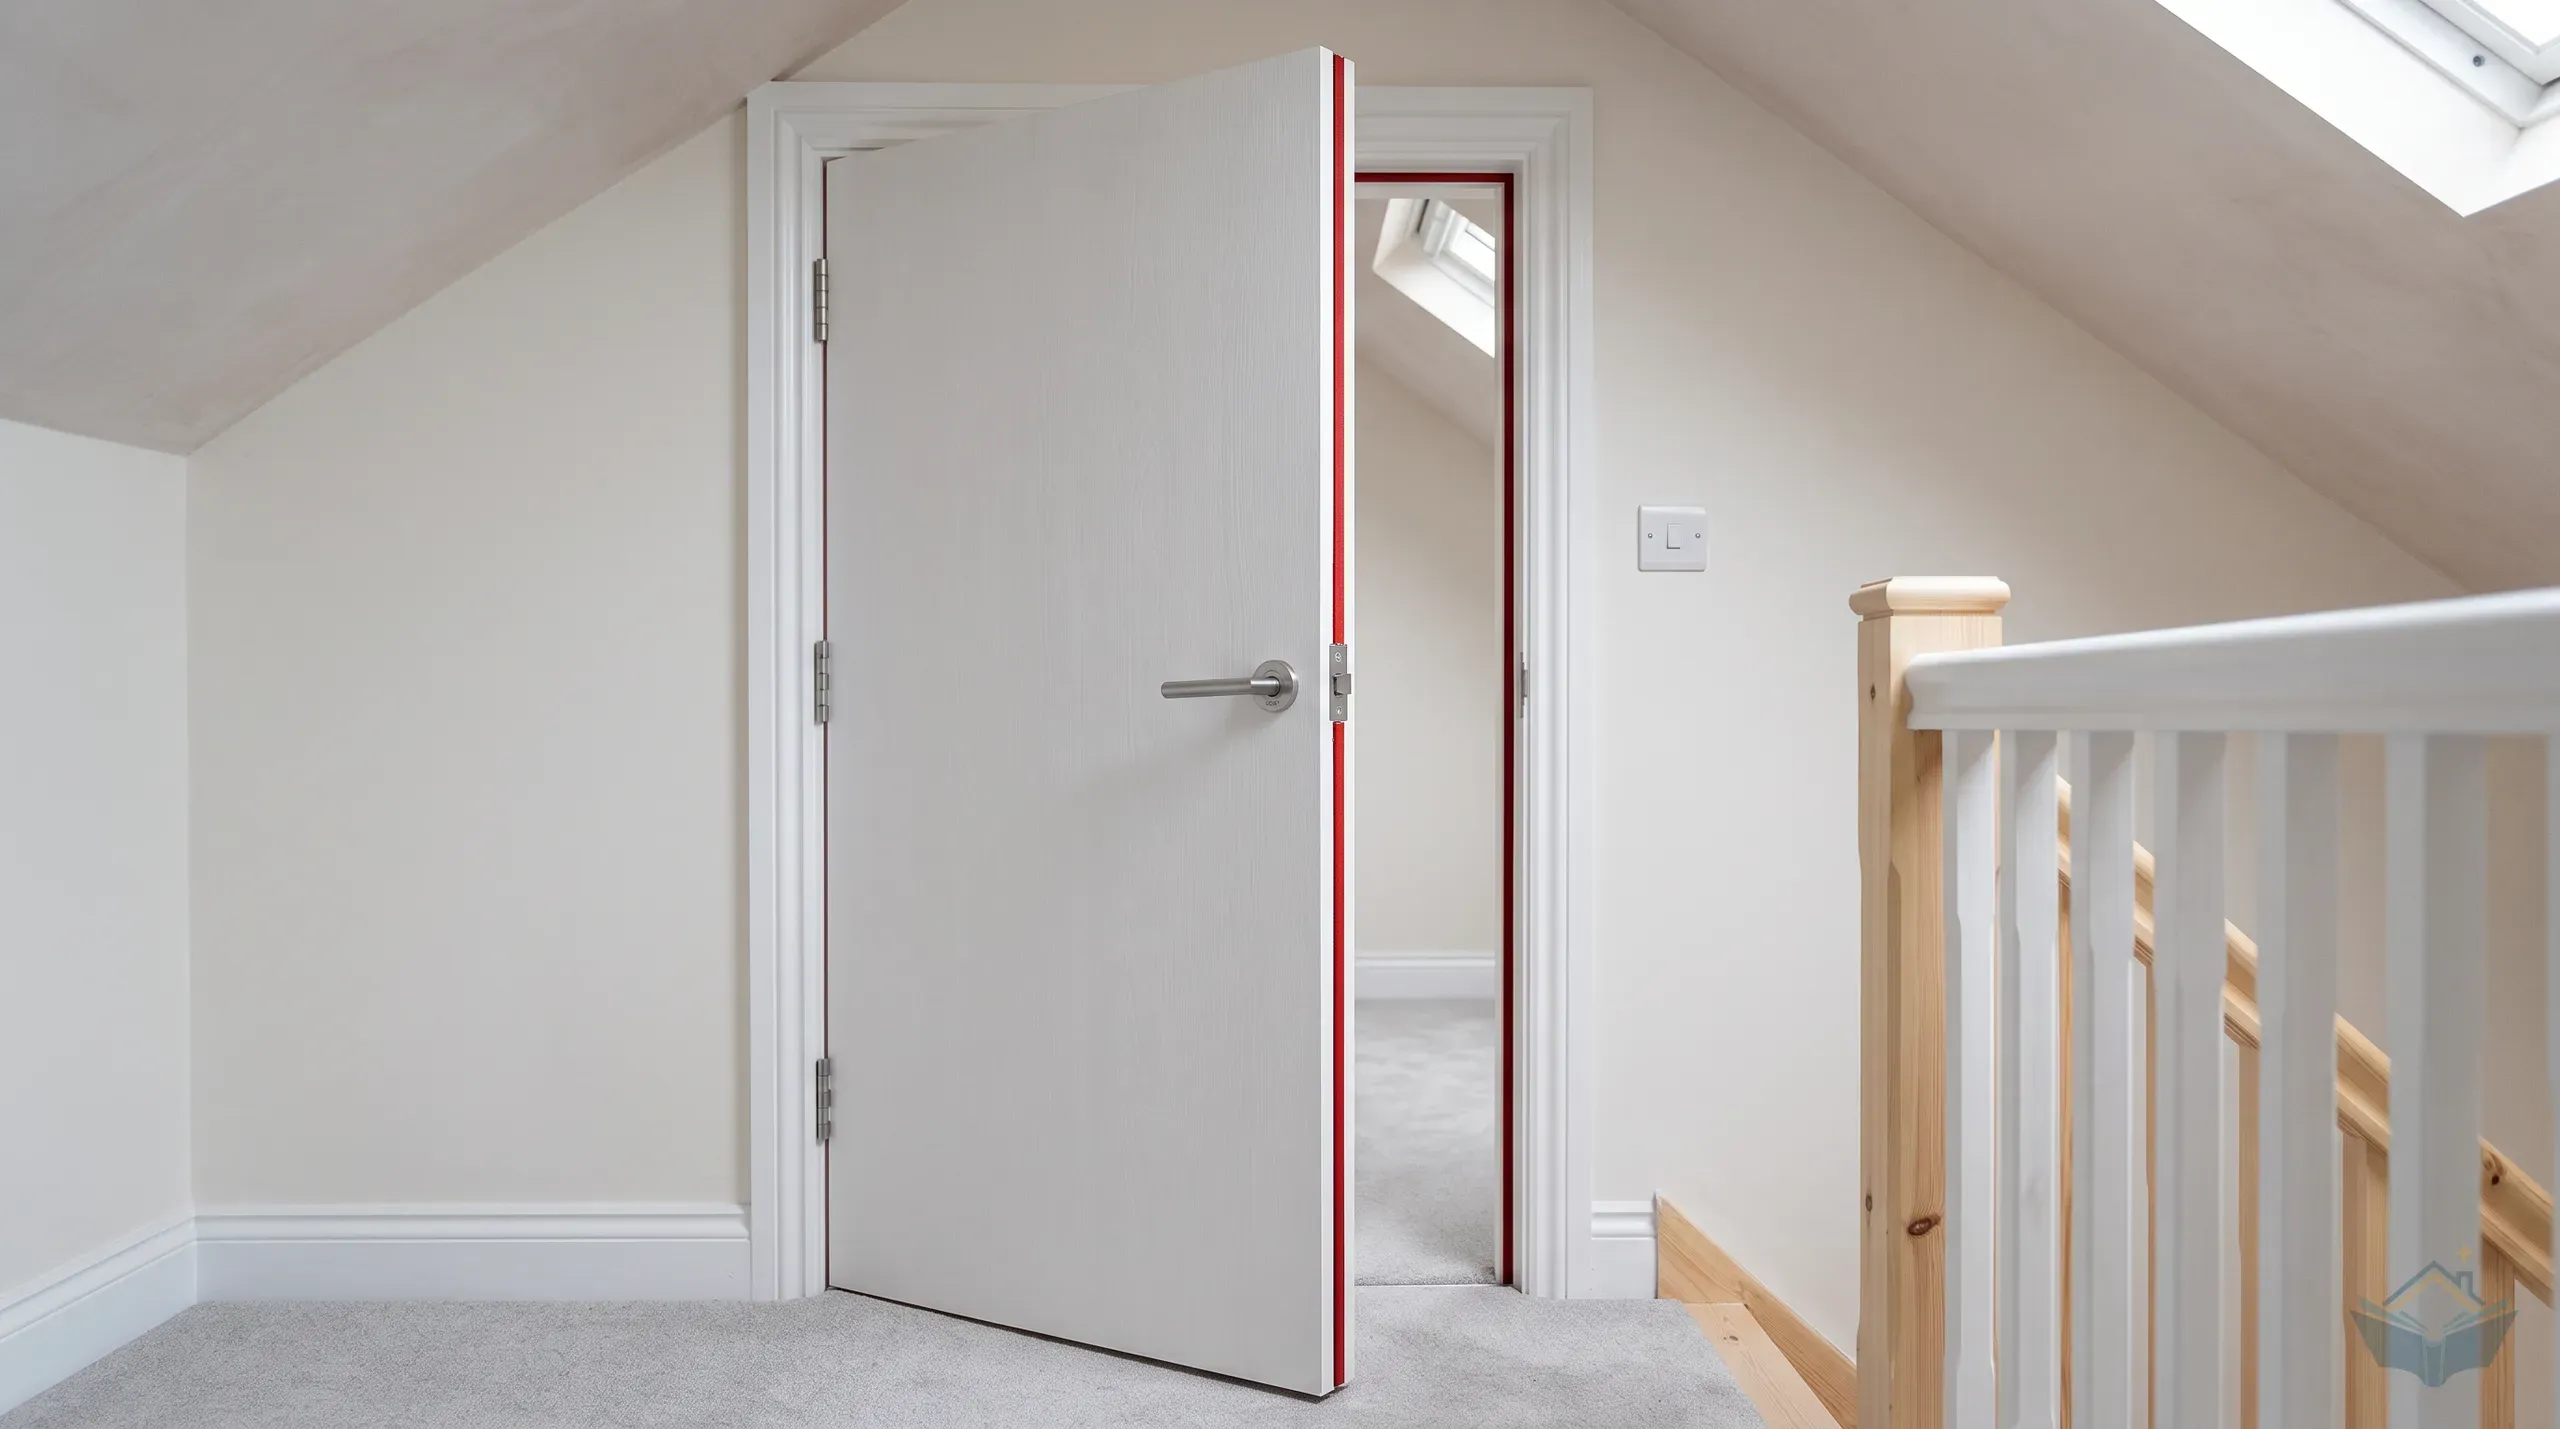
FD30 Fire Doors for a Loft Conversion: What the Rules Actually Say
The fire doors a loft conversion needs: why FD20 is the Approved Document B minimum but FD30 is what you buy, how many you need, gap tolerances, and 2026 prices from £65 – £80 a leaf.

Smoke Alarms for an Extension: What Building Control Actually Wants
The mains-powered interlinked smoke and heat alarm system your extension needs to pass building control: the grade BCOs expect, the kitchen heat alarm everyone forgets, when to install, and 2026 prices.