Membranes
Radon barriers and gas-tight sheet materials for extension floors: when you need one instead of a standard DPM, sealed laps and pipe collars, and the building control hold point before the slab pour.
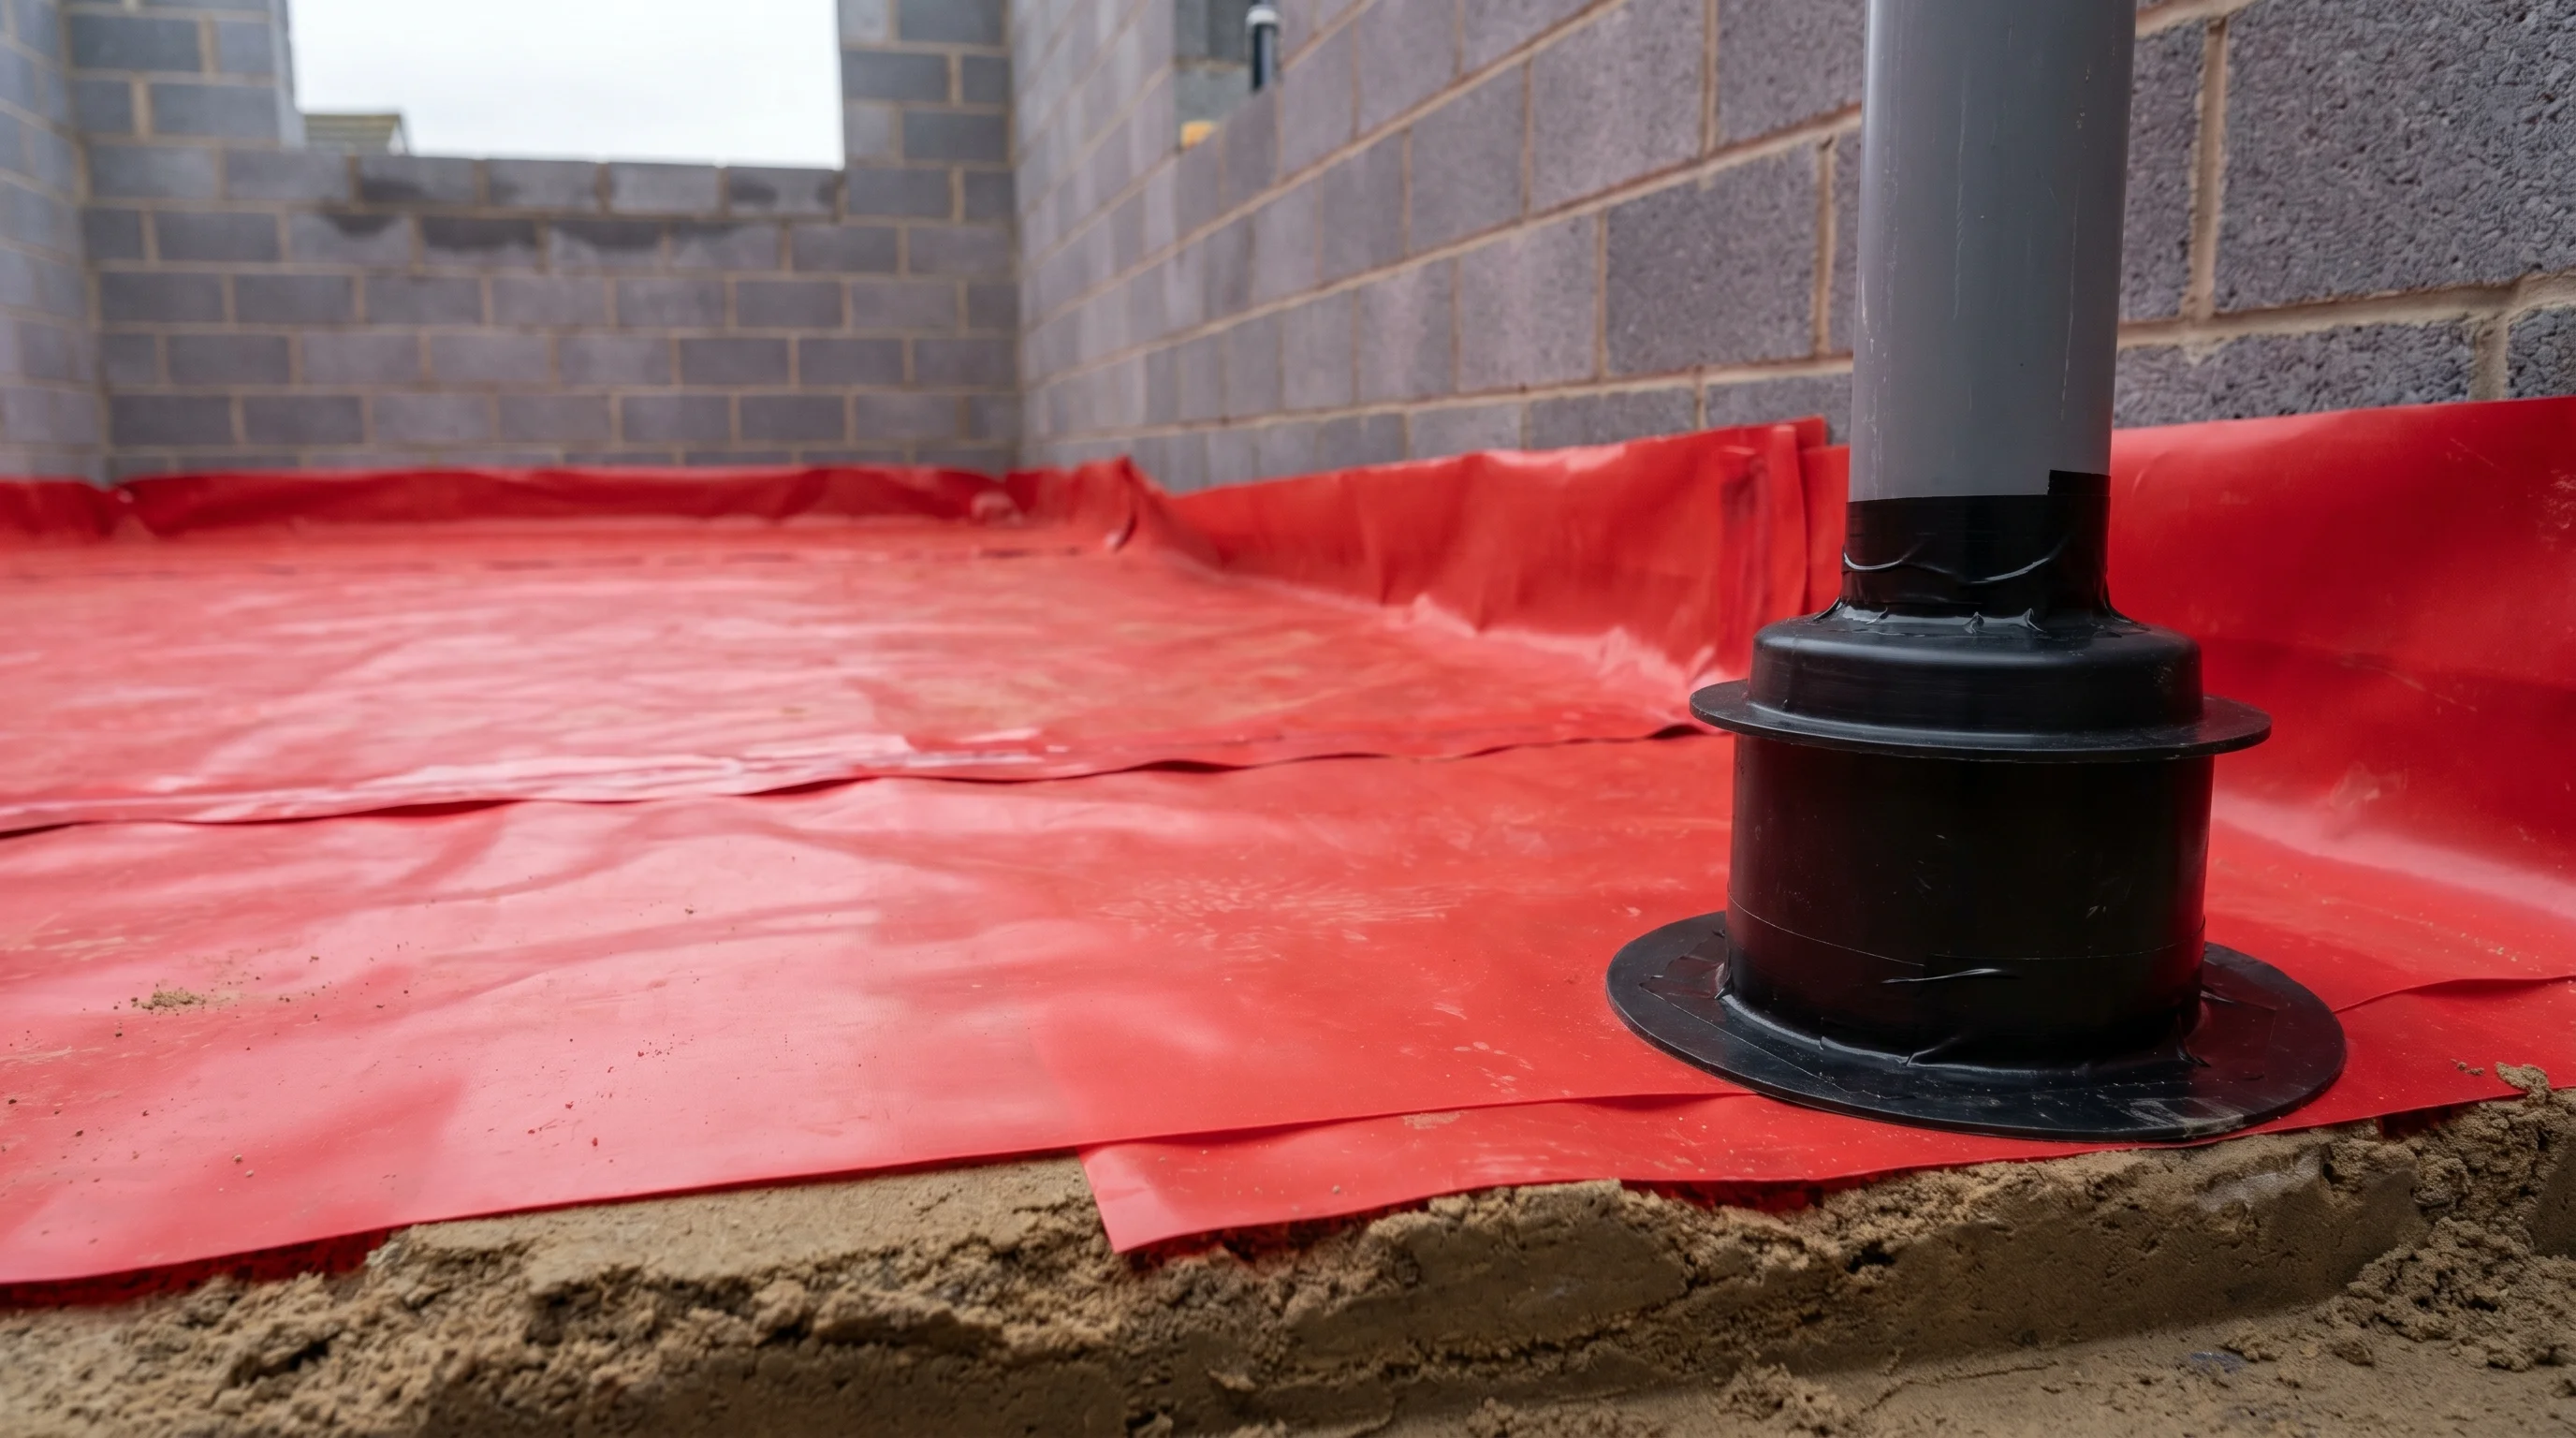
Membranes are the layers that keep gas and moisture out of the finished floor, and almost all of them end up buried under concrete where they can never be checked again. If your postcode falls in a radon-affected area, the barrier under your slab becomes a building control hold point: the inspector needs to see it sealed before the concrete goes in.
Where to start
Check your postcode on the UKHSA radon map before anyone orders floor materials. In an affected area, the radon barrier membrane replaces the standard floor DPM rather than going down on top of it. The guide explains the difference between basic protection and full protection with a sub-floor sump, why the barrier works as a system of membrane, taped laps, pipe collars and a gas-resistant DPC rather than one sheet, and what the inspector will look at before signing off the pour.
Where this fits in the build
The barrier is part of radon protection and goes down during the ground floor oversite and floor build-up, before the drainage and oversite inspection. To see where the membrane sits among the insulation, slab and screed layers, use the floor build-up estimator.